
facebook
Zero Down & Rates as Low as 3.99%Get Offer

Parkside • Denton, TX

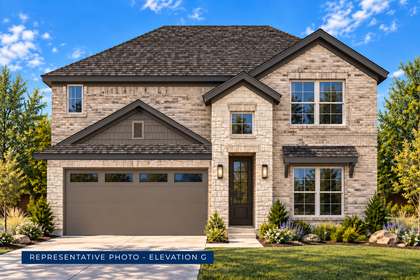
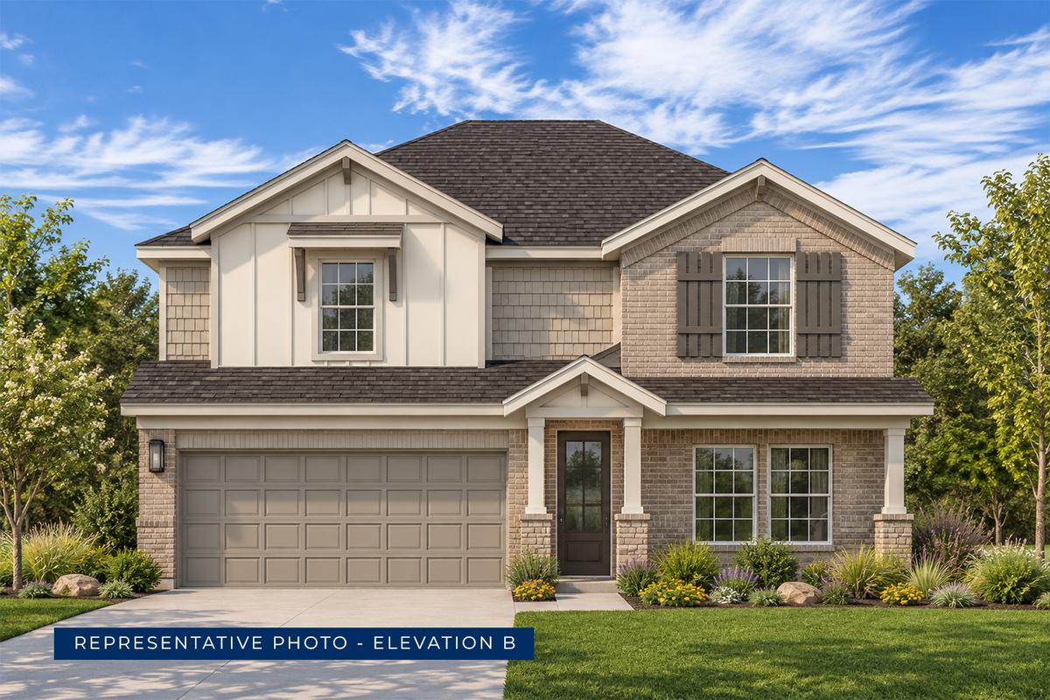
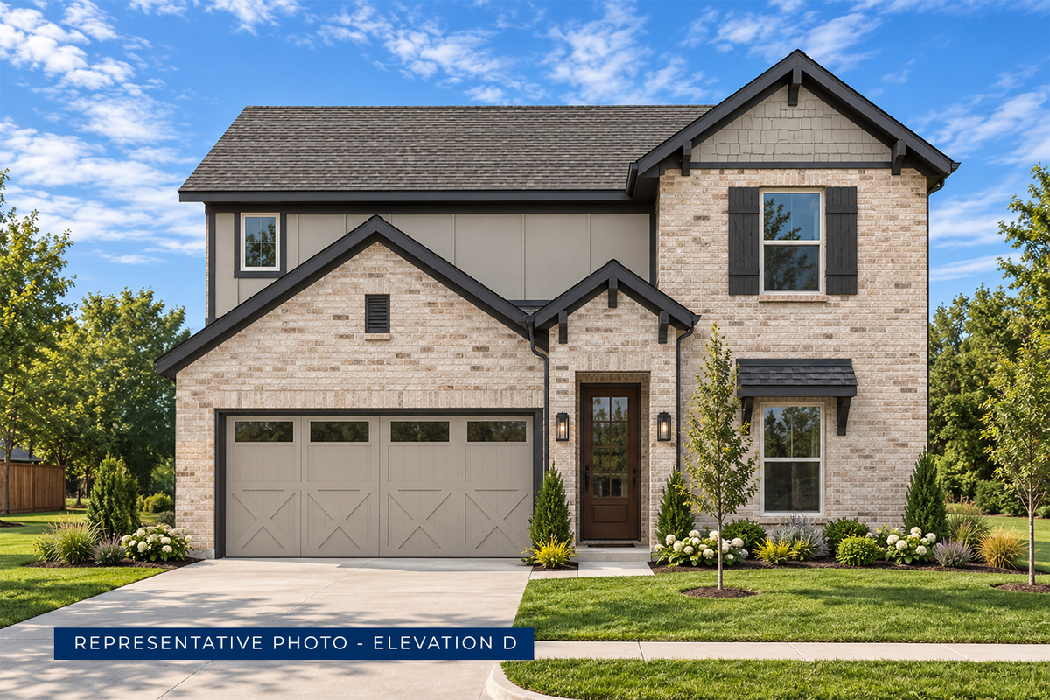
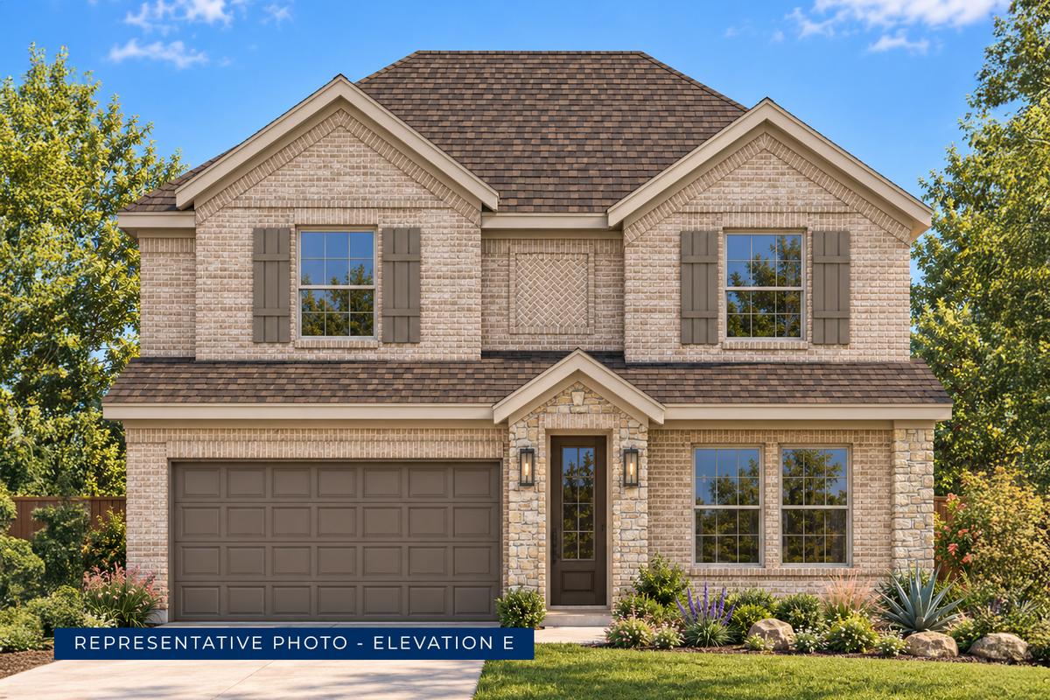
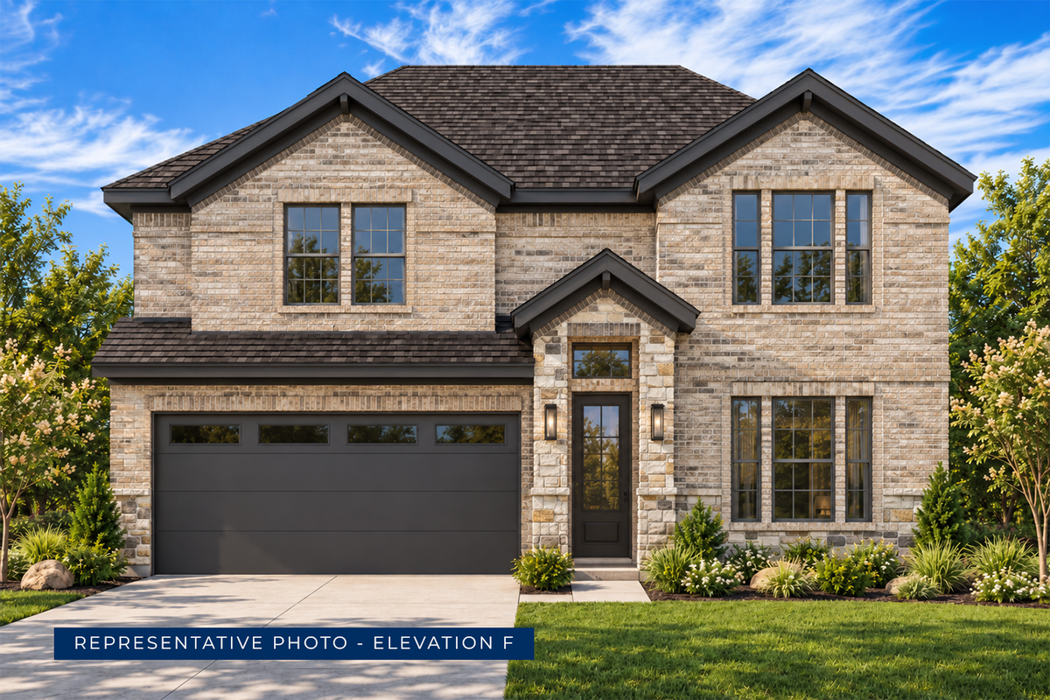
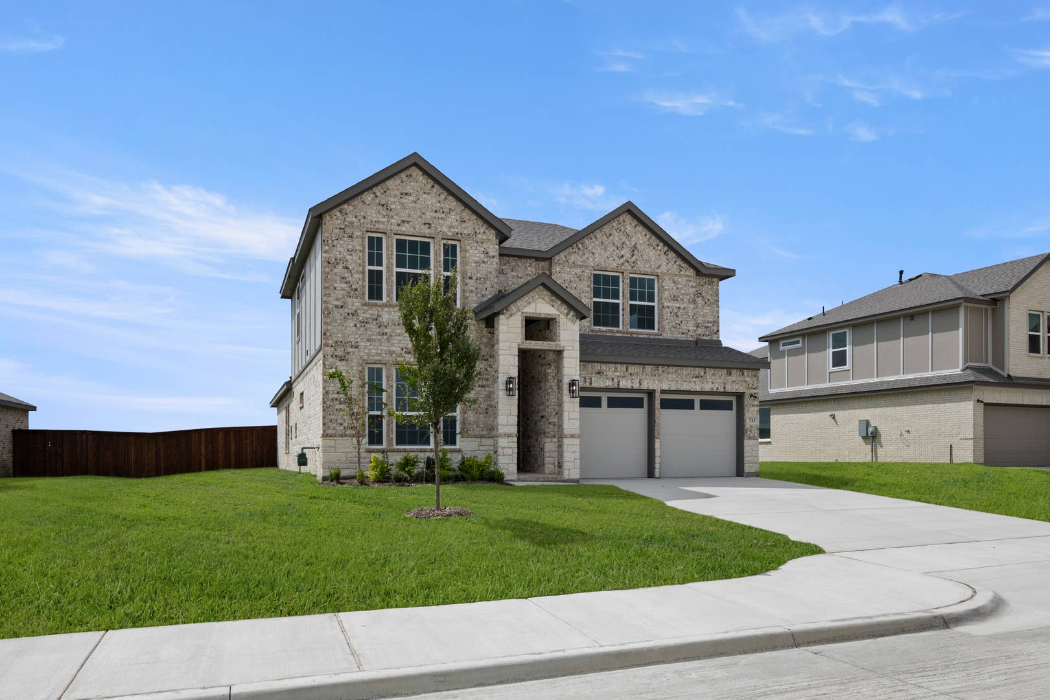
Reagan F | 2,516 Sq. Ft. | 5 Beds | 3 Baths

Community Highlights
Quick Move-In Homes: (8)
Available Plans: (8)
From the $380,000's
Sq Ft Range: 1,570 - 3,103
Tax Rate: 1.99%
HOA Dues: $750 (Annually)
County: Denton County
School District: Denton ISD
Community Sales Center
400 Arches Drive
Denton, TX 76210 (Directions)
Hours
Monday - Saturday: 10:00 a.m. - 6:00 p.m.
Sunday: 12:30 p.m. - 6:00 p.m.
Community Sales Consultants

Online Sales Consultants

Cassandra Hercules
Cassandra Hercules
Send Email
(469) 391-0001
TOTAL BONUS VALUE PACKAGE INCLUDED
$29,230
IN UPGRADED STANDARD FEATURES

Every home in Parkside includes over $29,230 in upgraded features at no additional cost.

SEE WHAT'S INCLUDED

Reagan F

Available to Build: Parkside

Starting from
$472,950
Monthly Payments from
$2,663 Month
Starting from
$472,950
Monthly Payments from
$2,663 Month

About the Reagan F

Explore the Reagan F Floor Plan – New Home Design Available in DFW, TX

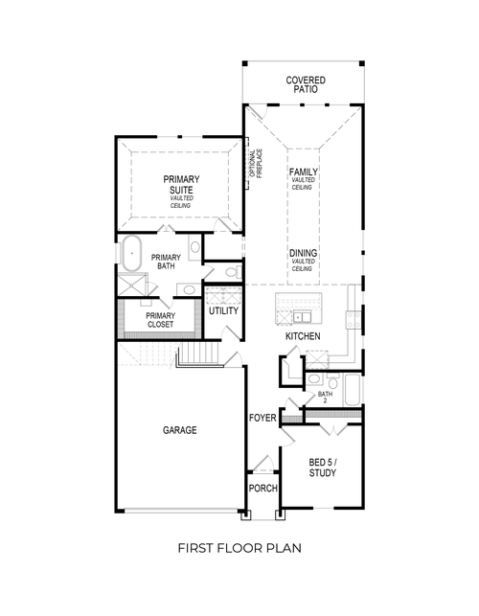
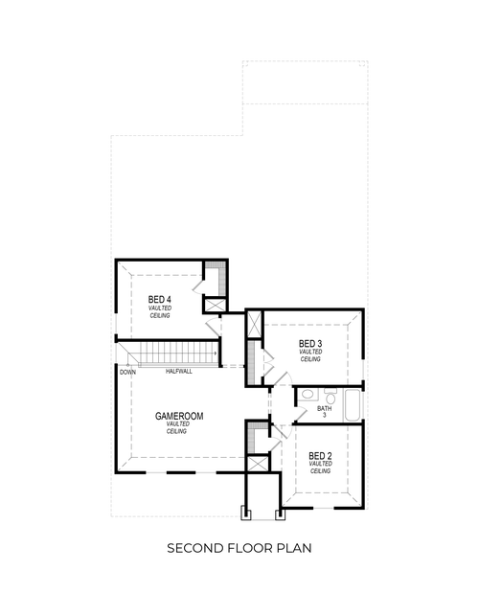
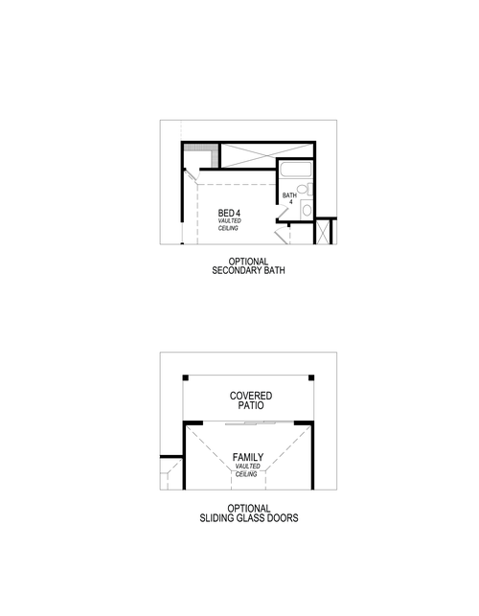
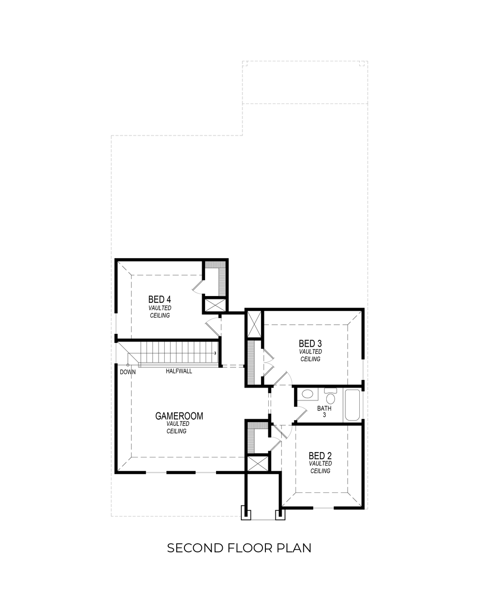
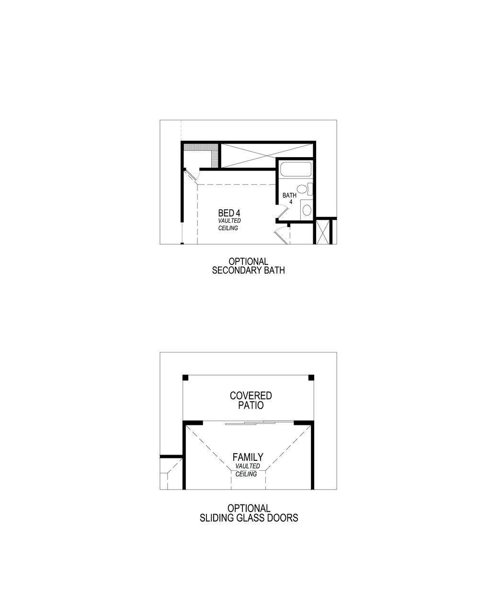
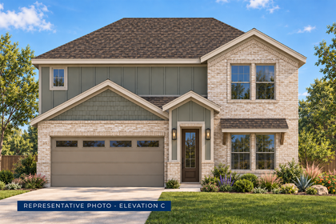
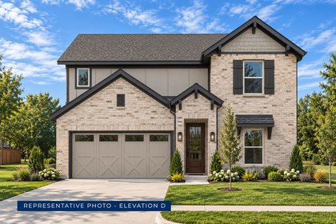
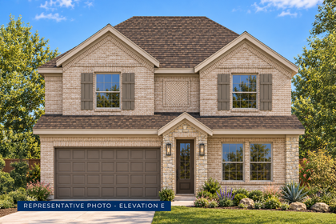
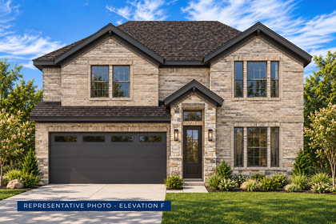
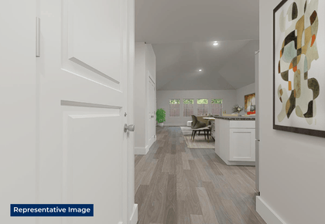
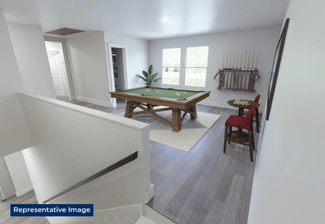
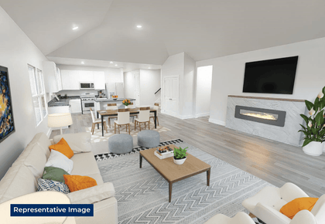
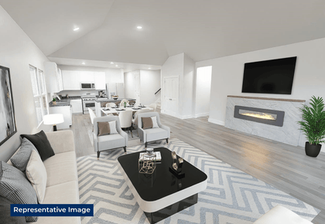
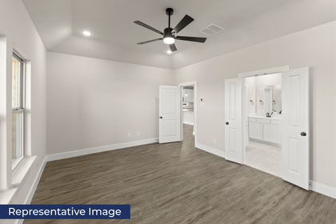
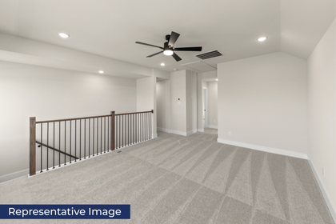
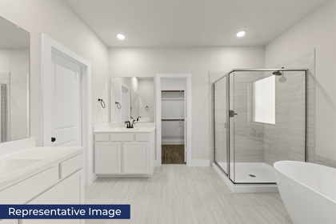
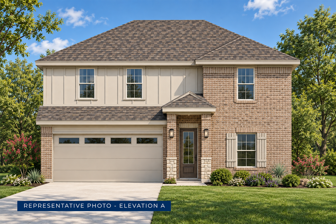
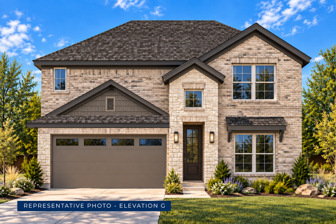
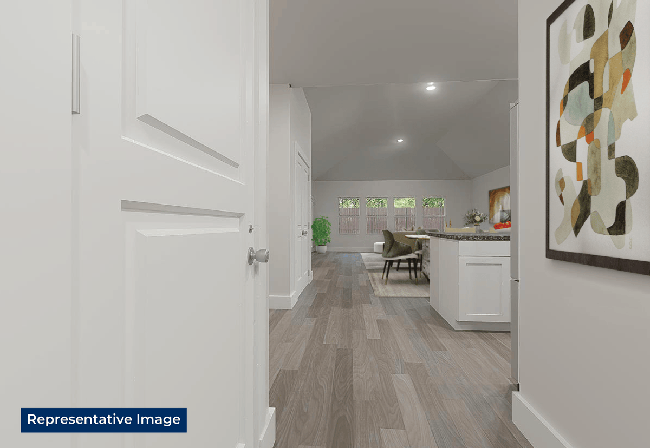
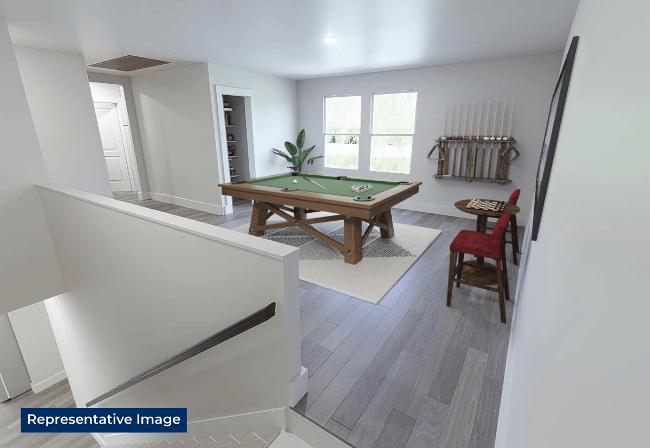
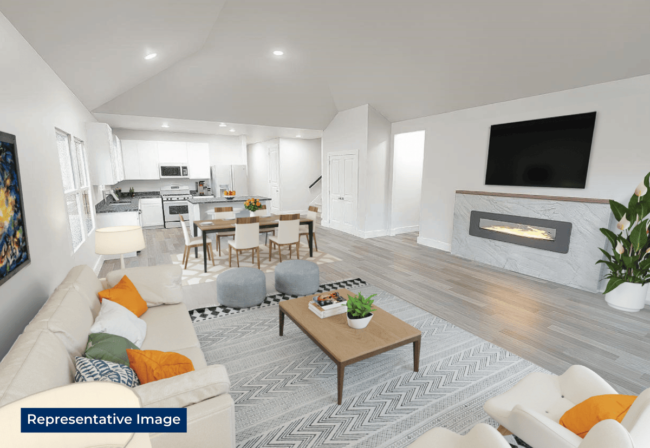
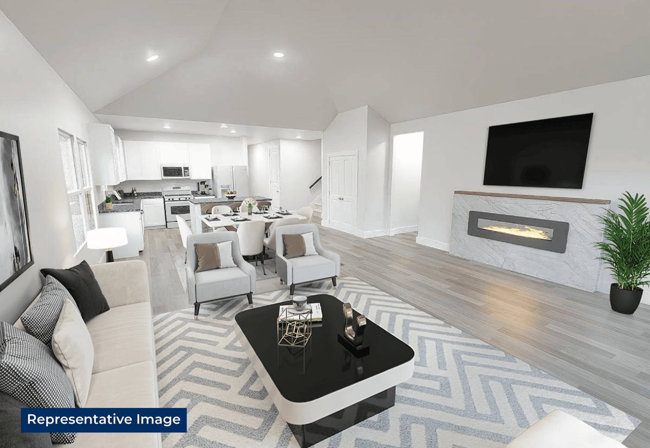
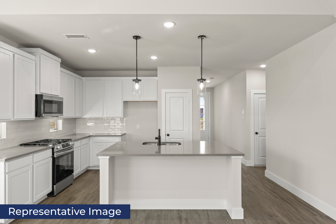
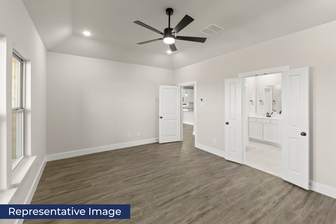
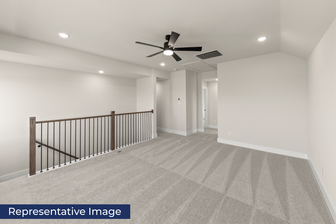
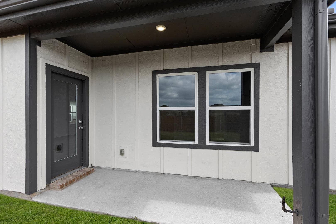
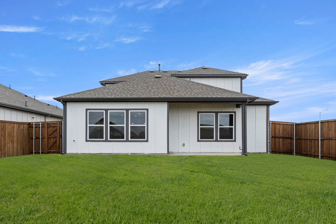
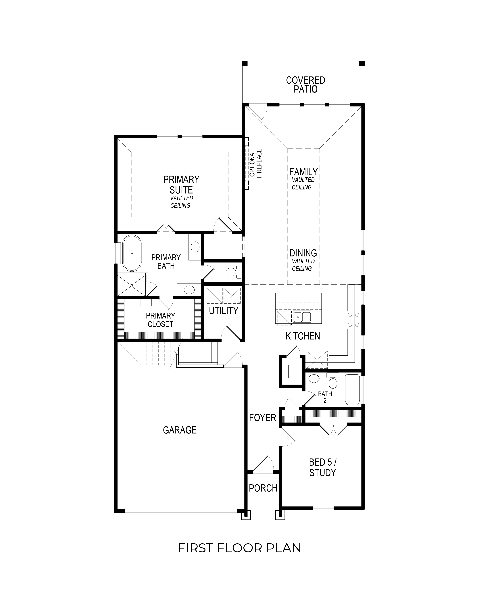
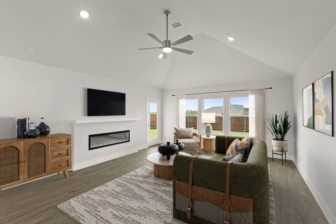
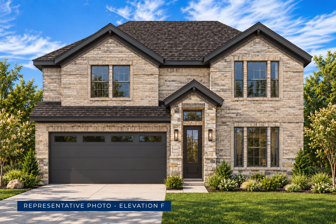
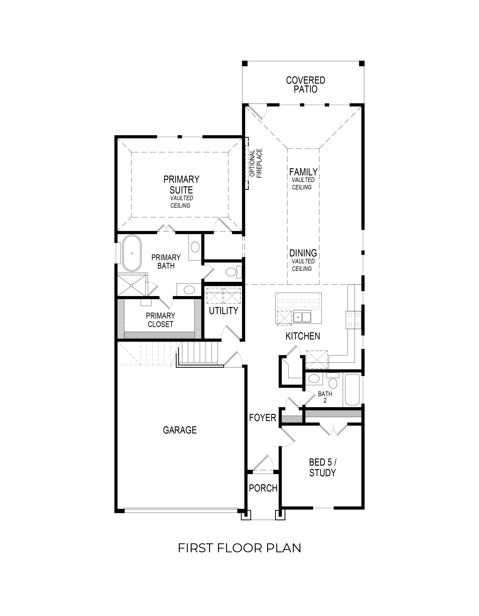
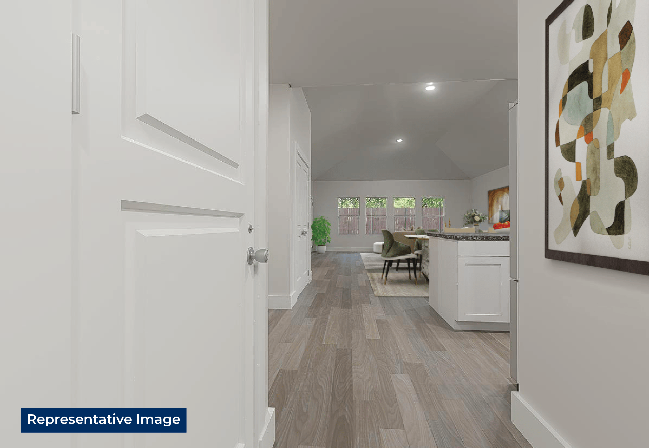
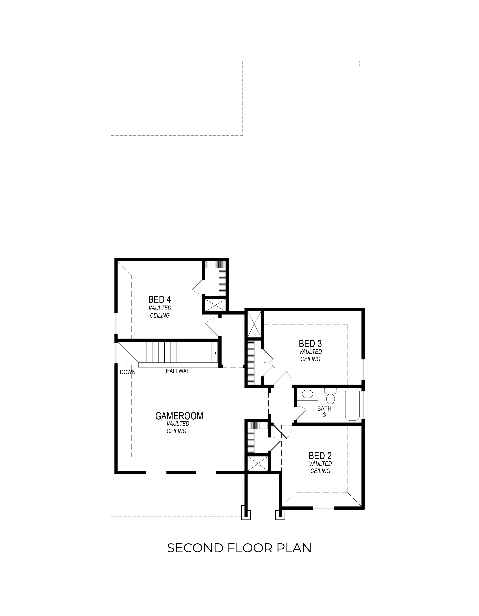
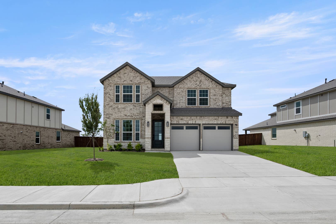
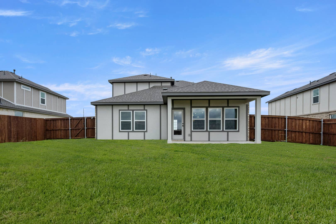
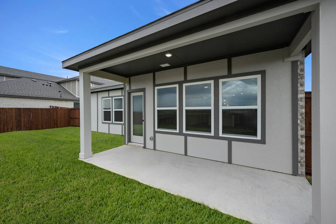
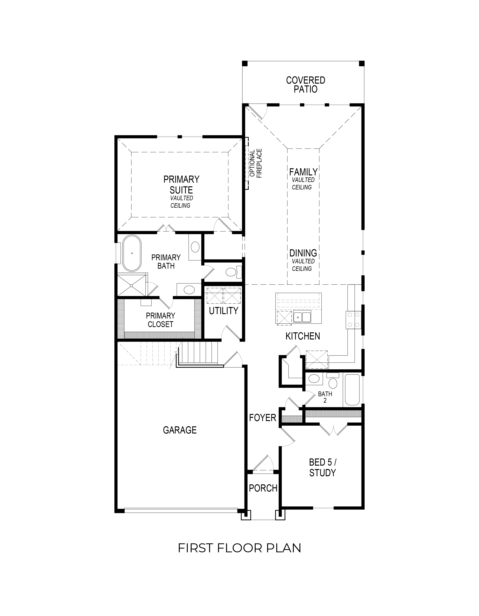
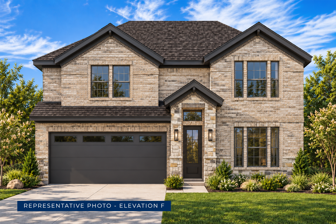
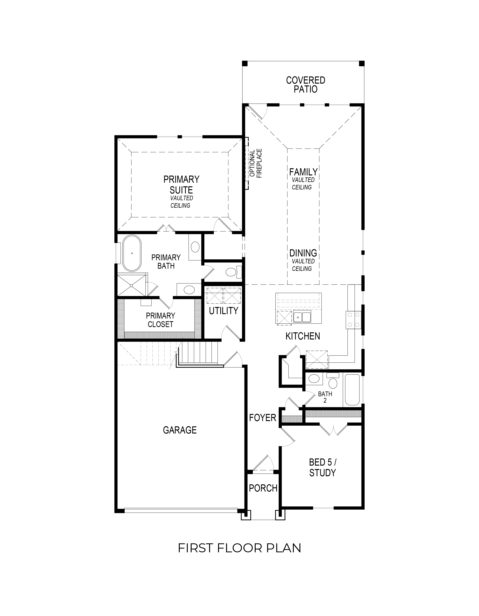
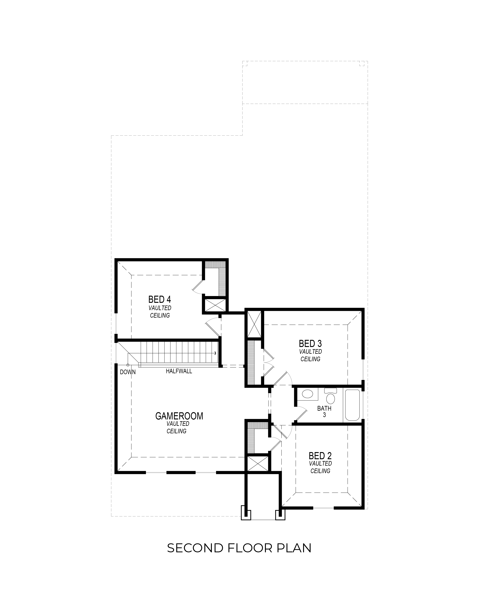
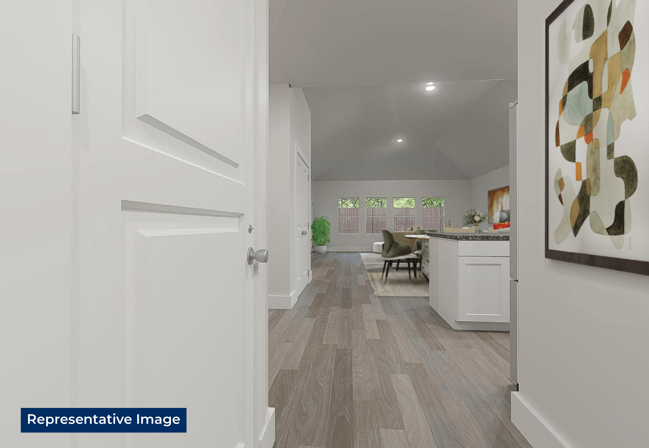
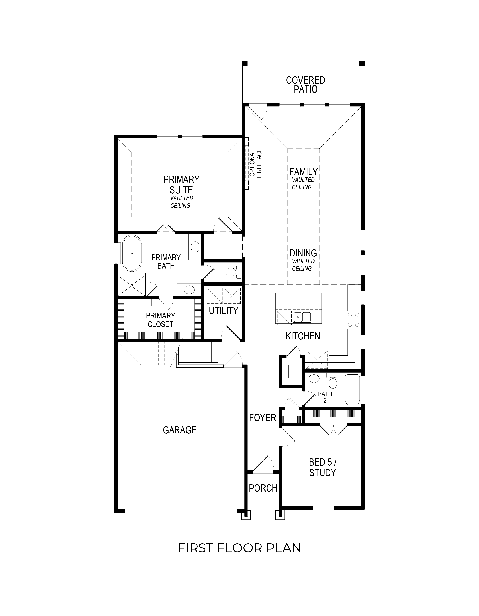
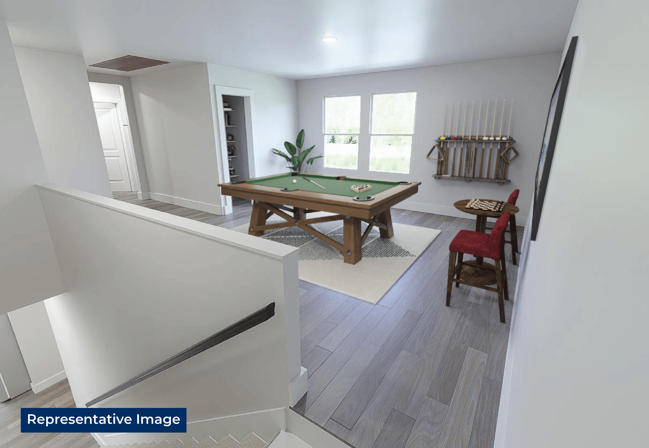
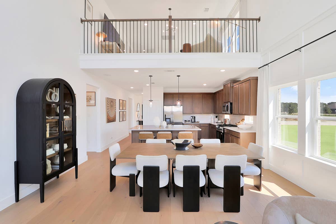
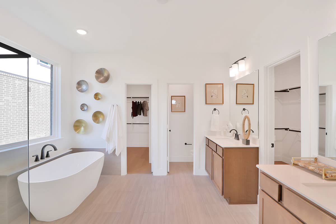
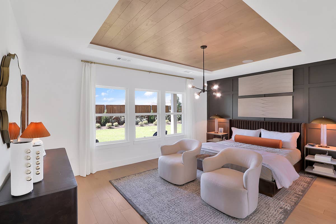
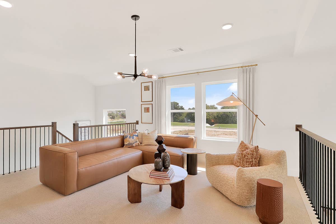
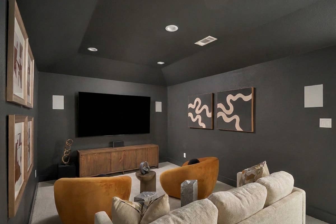
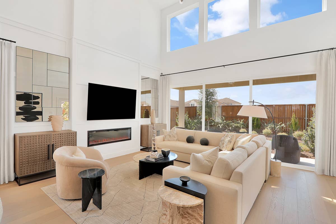
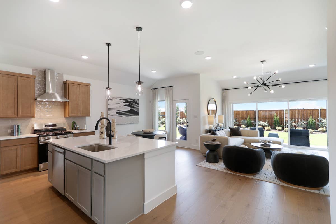
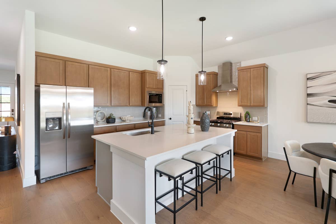
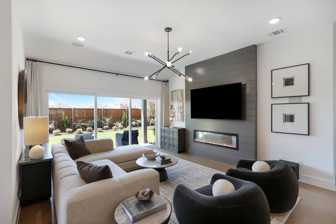
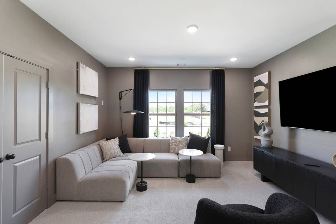
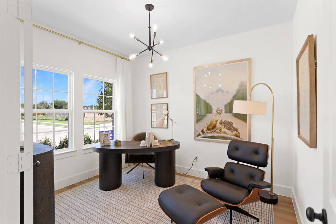
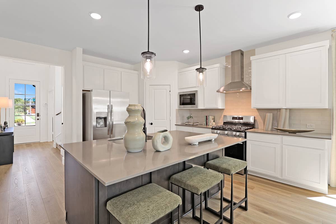
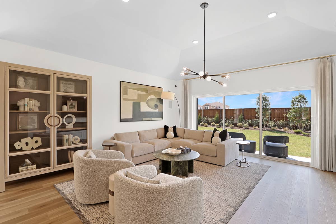
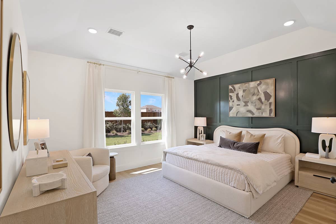
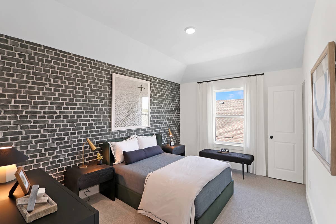
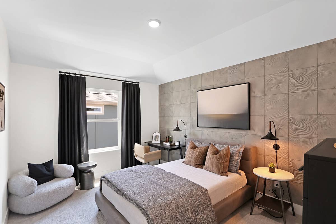
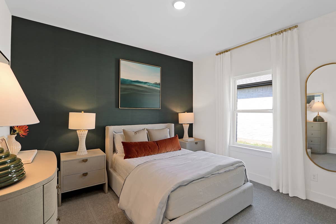
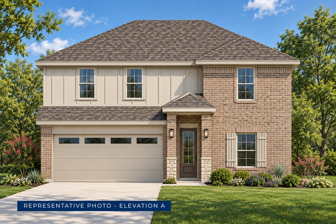
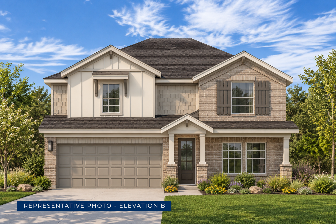
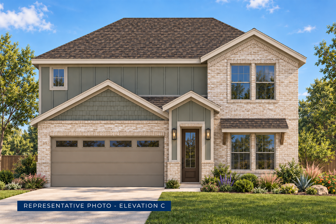
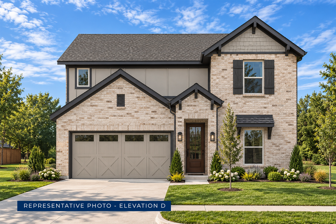
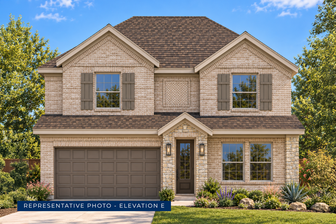
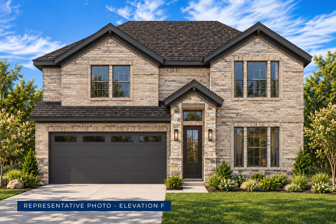
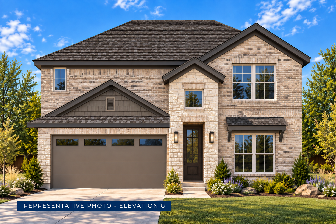
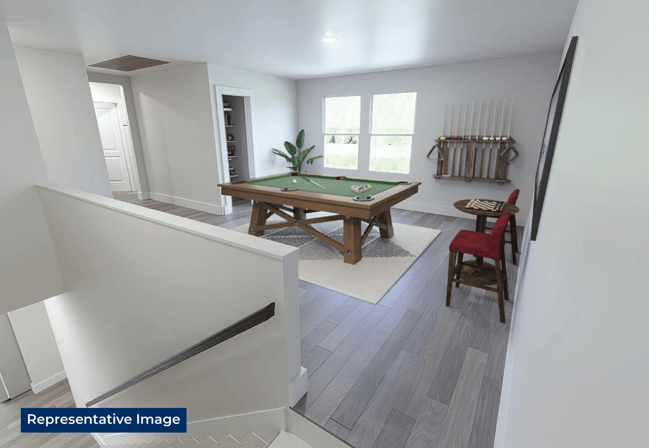
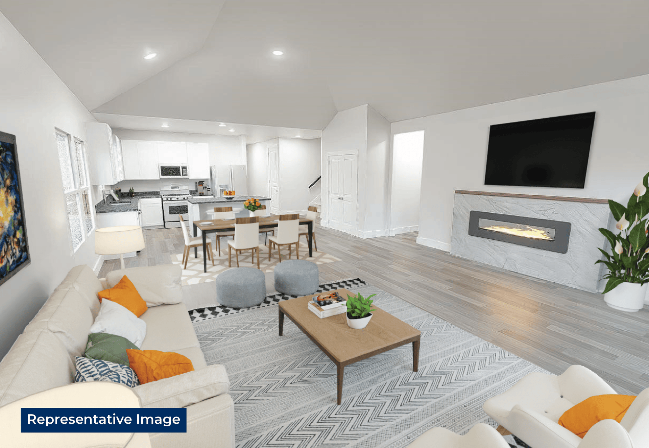
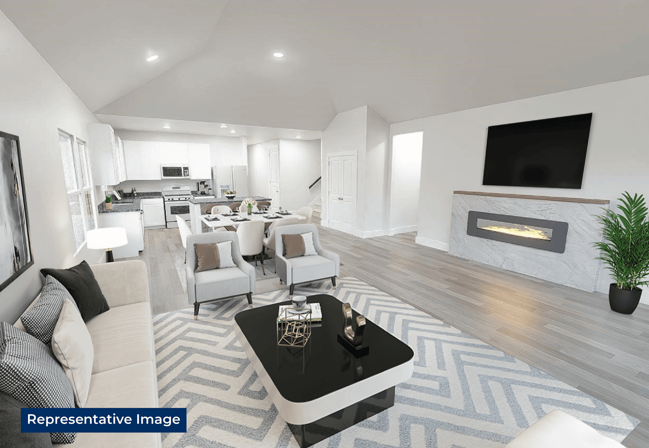
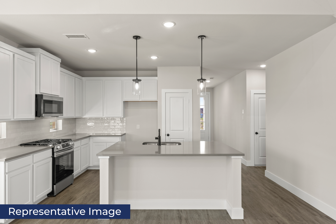
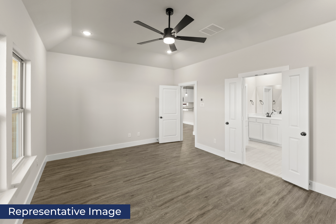
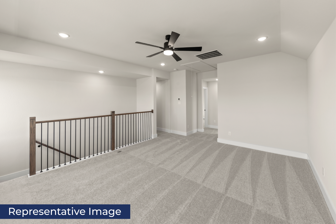
The Reagan F offers 5 bedrooms, 3 bathrooms, and 2516 sq ft of thoughtfully designed living space that adapts to your needs. From everyday routines to special moments, this layout is built to support how you live — with comfort, functionality, and style in mind. Features like Spacious Gameroom, Covered Patio, and Main-Level Owner’s Suite create a flexible foundation for personalization and convenience. Whether you're relaxing, hosting, working from home, or simply enjoying daily life, the Reagan F provides the right spaces in the right places. Available in select First Texas Homes communities across DFW, this plan can be tailored with a variety of structural options and design finishes. Explore the Reagan F today and discover how First Texas Homes makes it easy to create a home that feels truly yours.

YOUR HOME
ON YOUR TERMS
CUSTOM INCENTIVE OPTIONS:
*
UP TO
$15K
FLEXCASH
*Restrictions apply; incentives available on select inventory only; pricing and promotion subject to change without notice. Contact a sales consultant to learn more.
Building the Reagan F in Parkside? First Texas Homes allows custom changes so you can customize your floor plan, conducts multi-stage Quality Control inspections, and backs every home with our 1-2-10 structural warranty.


Reagan F

5
Bedrooms
3
Baths
2
Garage
2,516
Sq Ft
2
Stories

Photo Gallery
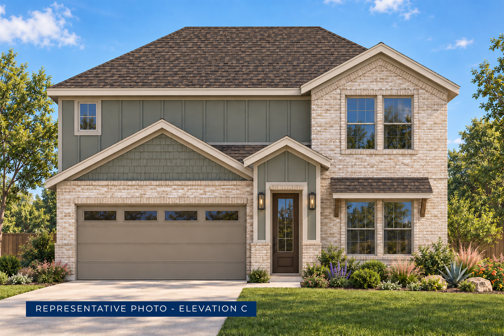
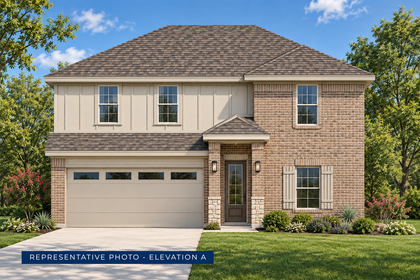
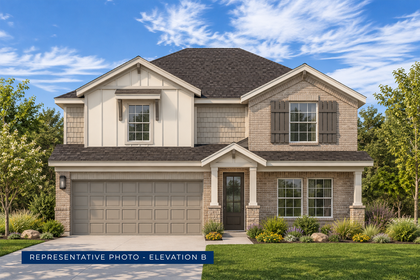
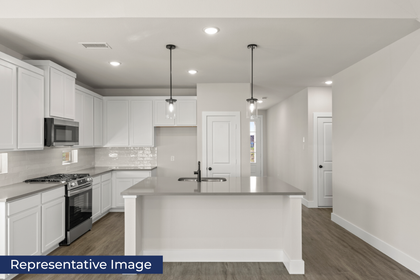
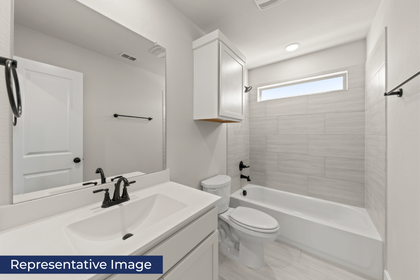
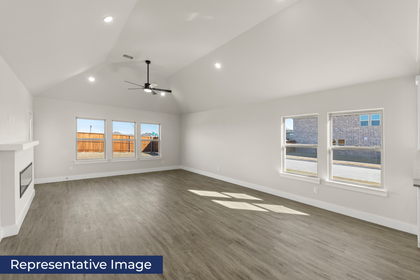
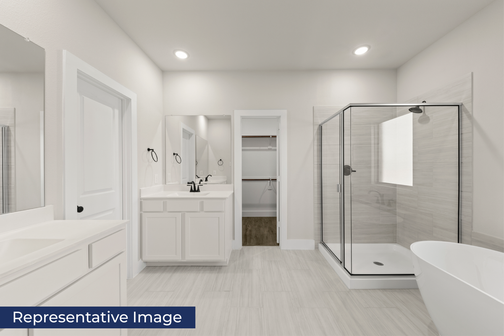
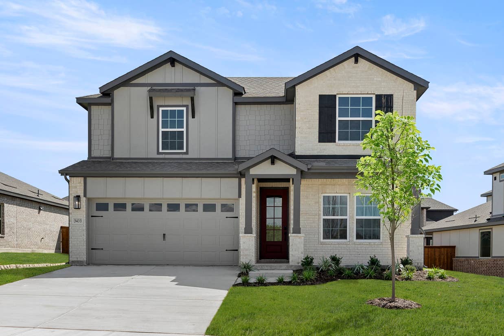
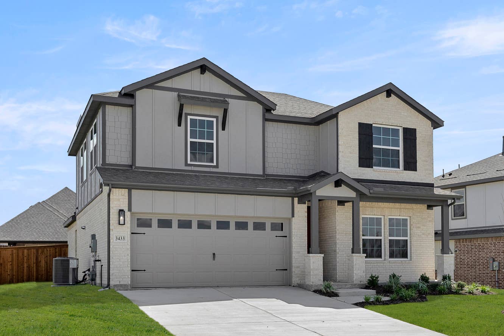
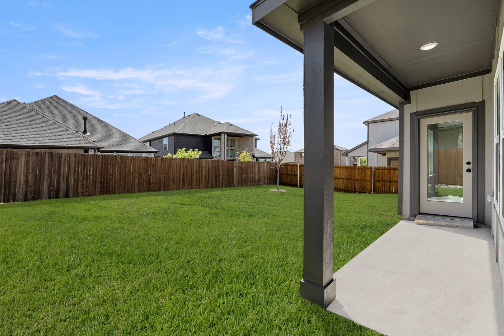
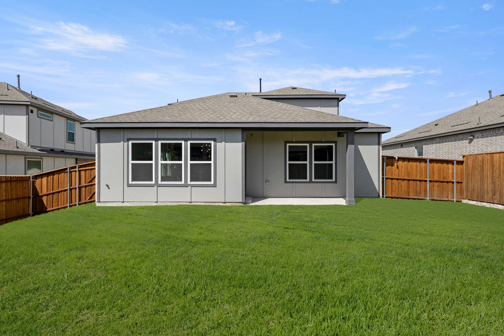
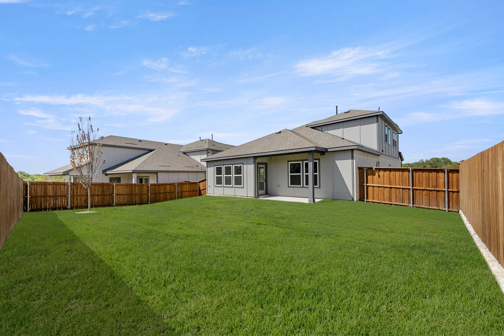
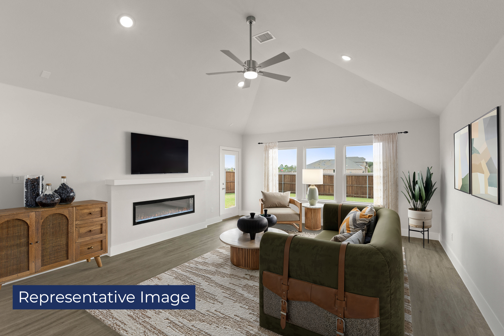
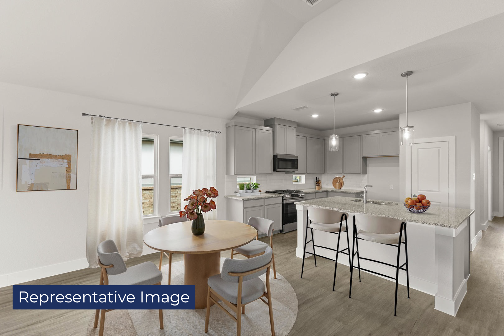
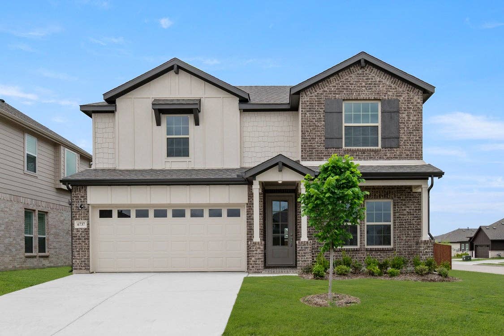
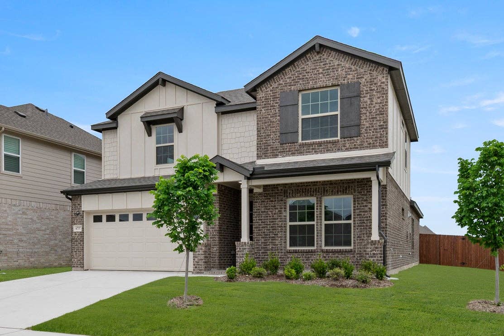
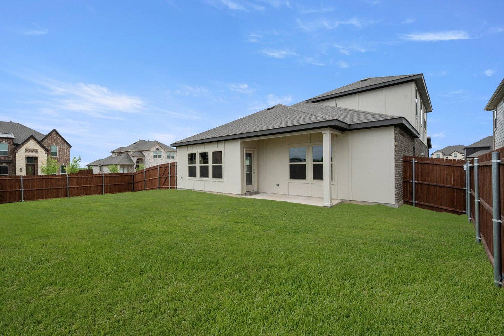
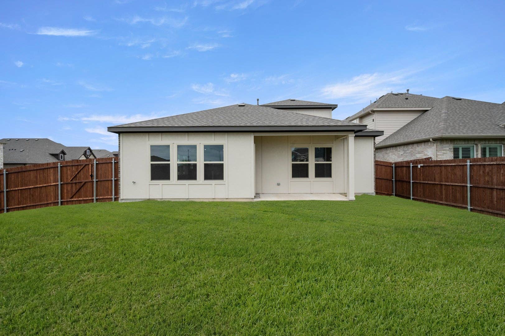
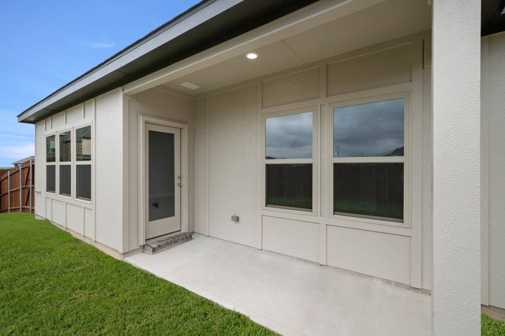
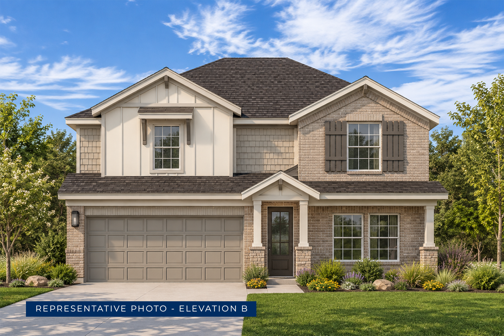
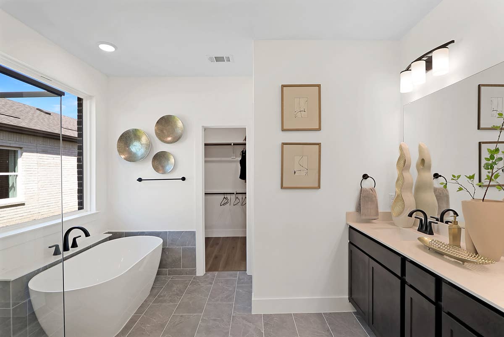
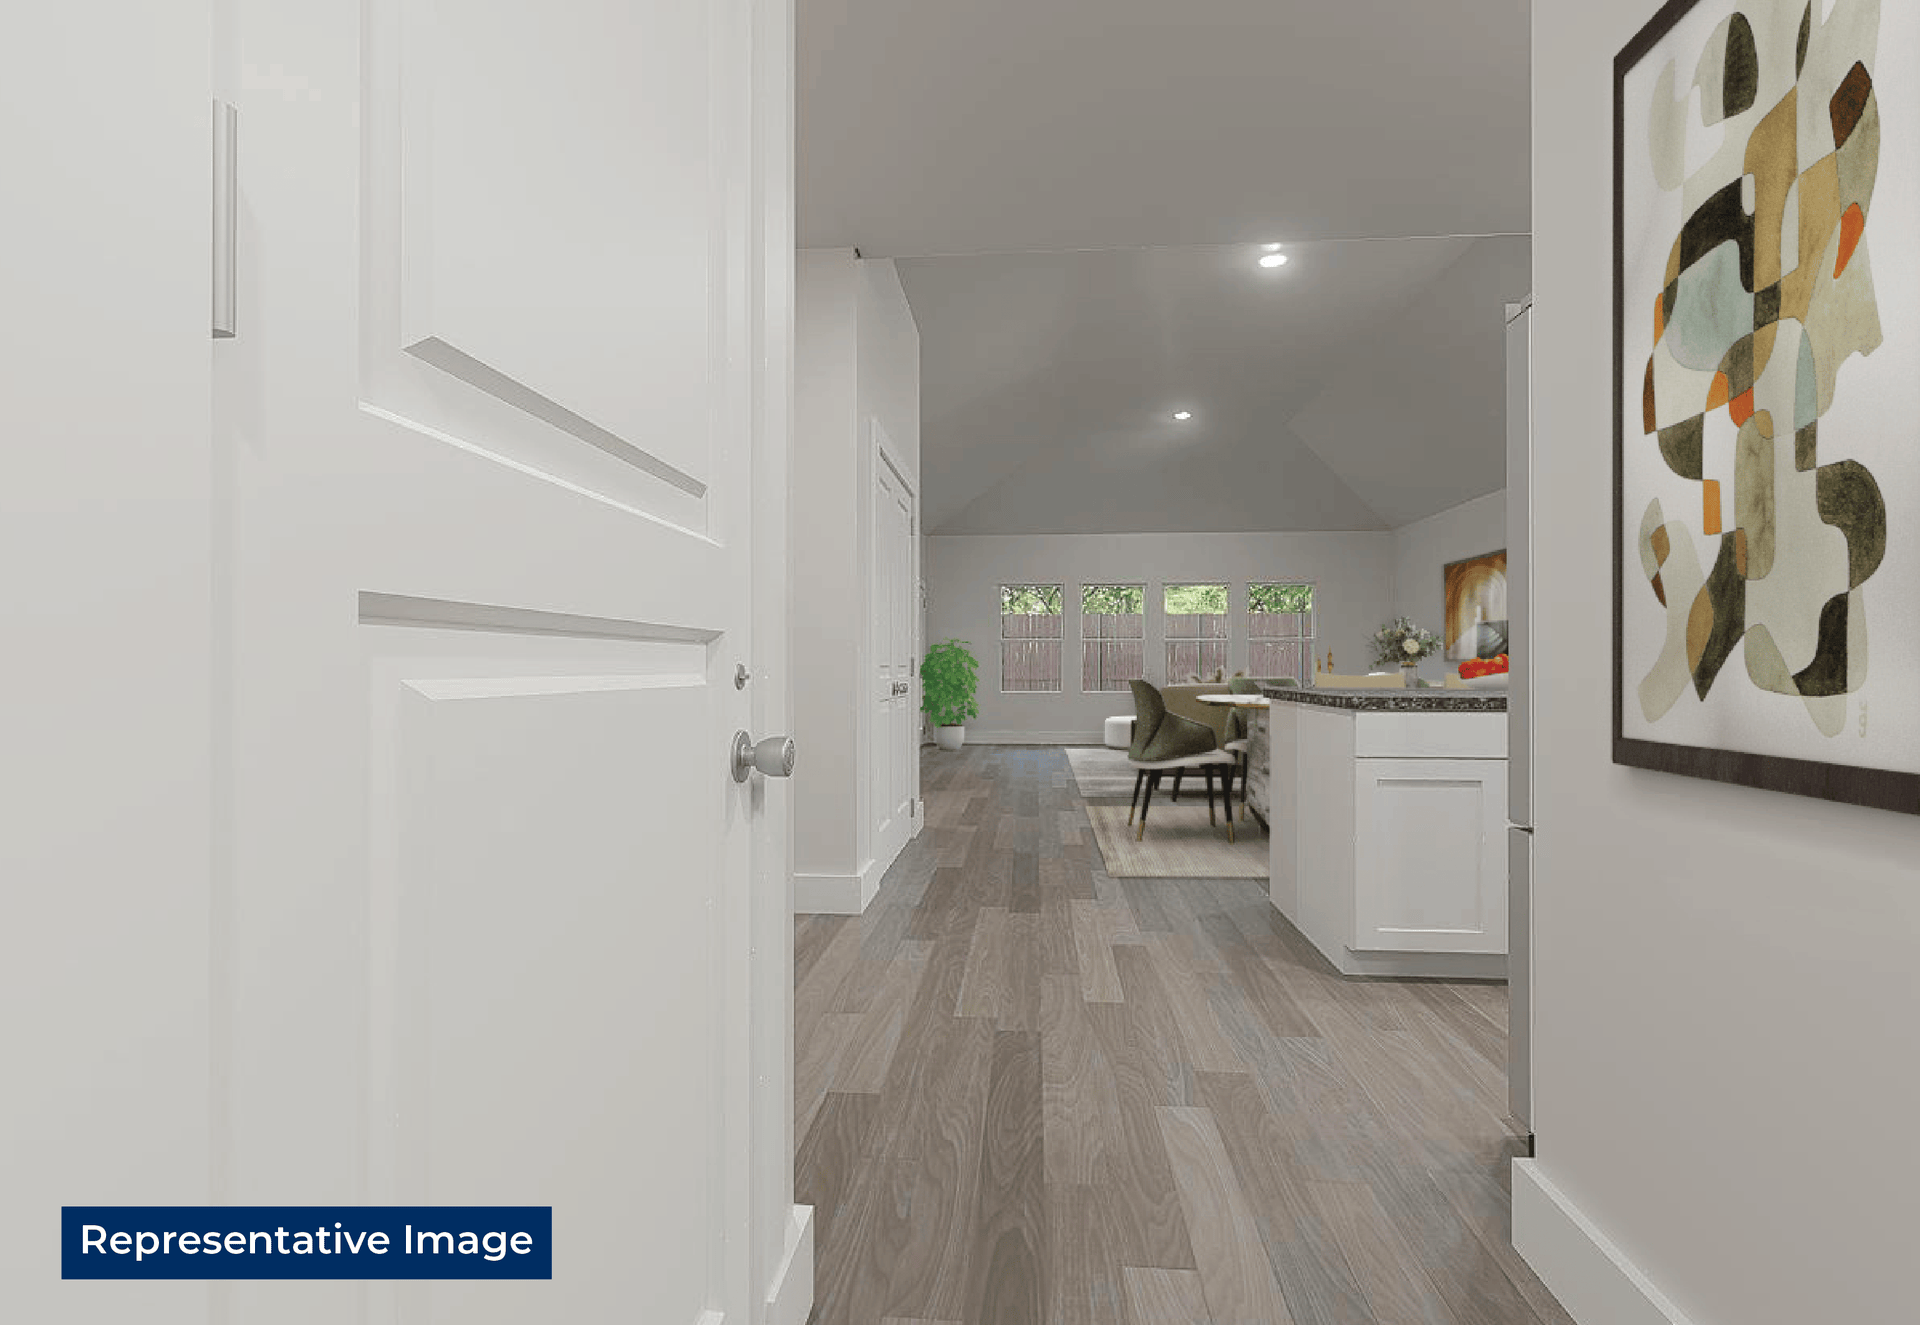
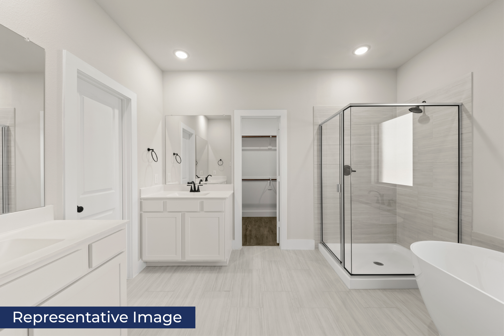
Reagan F - 01Reagan F - 02Reagan F - 03Reagan F - 04Reagan F - 05Reagan F - 06Reagan F - 07Reagan F - 08Reagan F - 09Reagan F - 10Reagan F - 11Reagan F - 12Reagan F - 13Reagan F - 14Reagan F - 15Reagan F - 16Reagan F - 17

3D Virtual Tour

Find This Plan in our Other Communities
Sort
Move-In Ready
Mo. Payment $1,840*
The Meadows
Reagan F
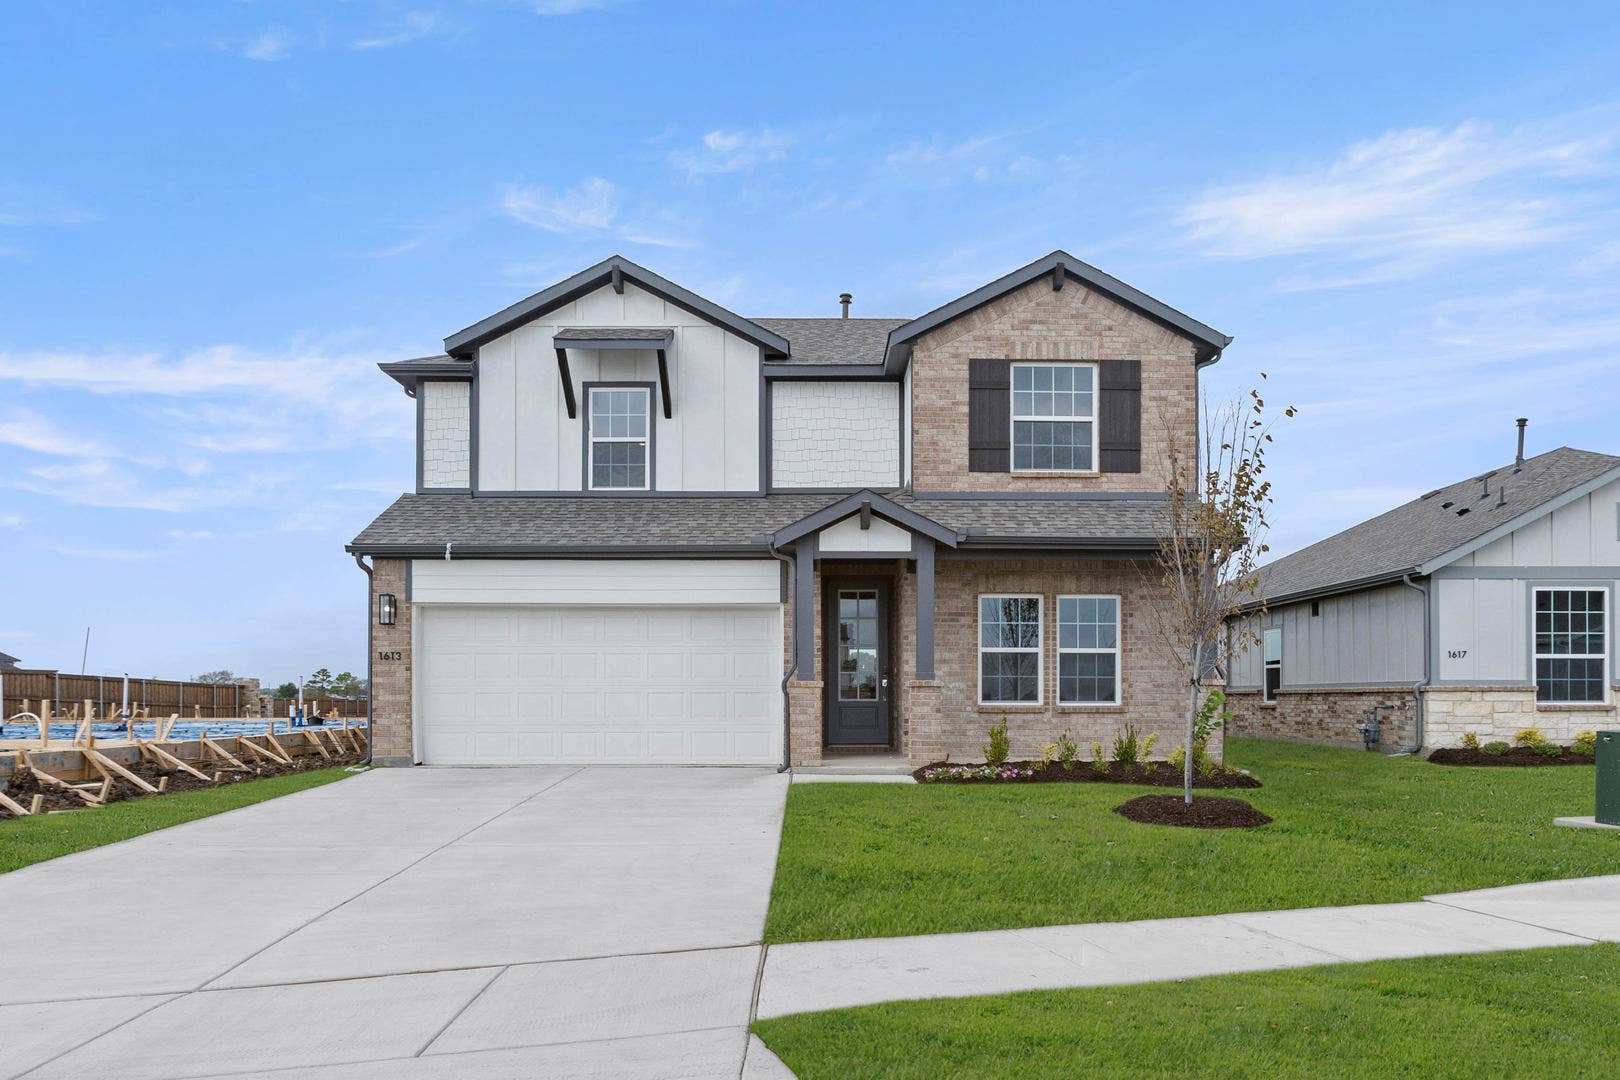
1613 Sage Garden Dr
Denton, TX 76249
2,552 Sq Ft | 5 Beds | 3 Baths | 2 Car | 2 Stories
BASE PRICE$394,950
UPGRADES ADDED+$19,397
WAS PRICE$414,347
NOW$399,950
Under Construction
Mo. Payment $1,966*
Brookfield
Reagan F
2512 Belmont Rd
Melissa, TX 75454
2,516 Sq Ft | 5 Beds | 4 Baths | 2 Car | 2 Stories
BASE PRICE$453,950
UPGRADES ADDED+$61,085
WAS PRICE$515,035
NOW$439,950
Move-In Ready
Mo. Payment $2,255*
Westside Preserve
Reagan F
713 Durango St
Midlothian, TX 76065
2,609 Sq Ft | 5 Beds | 4 Baths | 2 Car | 2 Stories
BASE PRICE$469,950
UPGRADES ADDED+$53,000
WAS PRICE$522,950
NOW$489,950
Move-In Ready
Mo. Payment $2,217*
The Villages of Hurricane Creek
Reagan F
3433 Running Springs Dr
Anna, TX 75409
2,553 Sq Ft | 5 Beds | 3 Baths | 2 Car | 2 Stories
BASE PRICE$484,950
UPGRADES ADDED+$13,790
WAS PRICE$498,740
NOW$495,982
Under Construction
Mo. Payment $2,294*
Parkside
Reagan F
6216 Big Bend Way
Denton, TX 76210
2,516 Sq Ft | 5 Beds | 3 Baths | 2 Car | 2 Stories
BASE PRICE$472,950
UPGRADES ADDED+$31,340
WAS PRICE$504,290
NOW$498,620
Sold: Under Contract
Llano Springs
Reagan F
6737 Rosby Avenue
Fort Worth, TX 76123
2,423 Sq Ft | 5 Beds | 3 Baths | 2 Car | 2 Stories
Sold: Under Contract
Marine Creek Ranch
Reagan F
5265 Valkaria St
Fort Worth, TX 76179
2,552 Sq Ft | 5 Beds | 3 Baths | 2 Car | 2 Stories

About Parkside

Beautiful New Community to Denton, TX - MODEL HOME NOW OPEN!

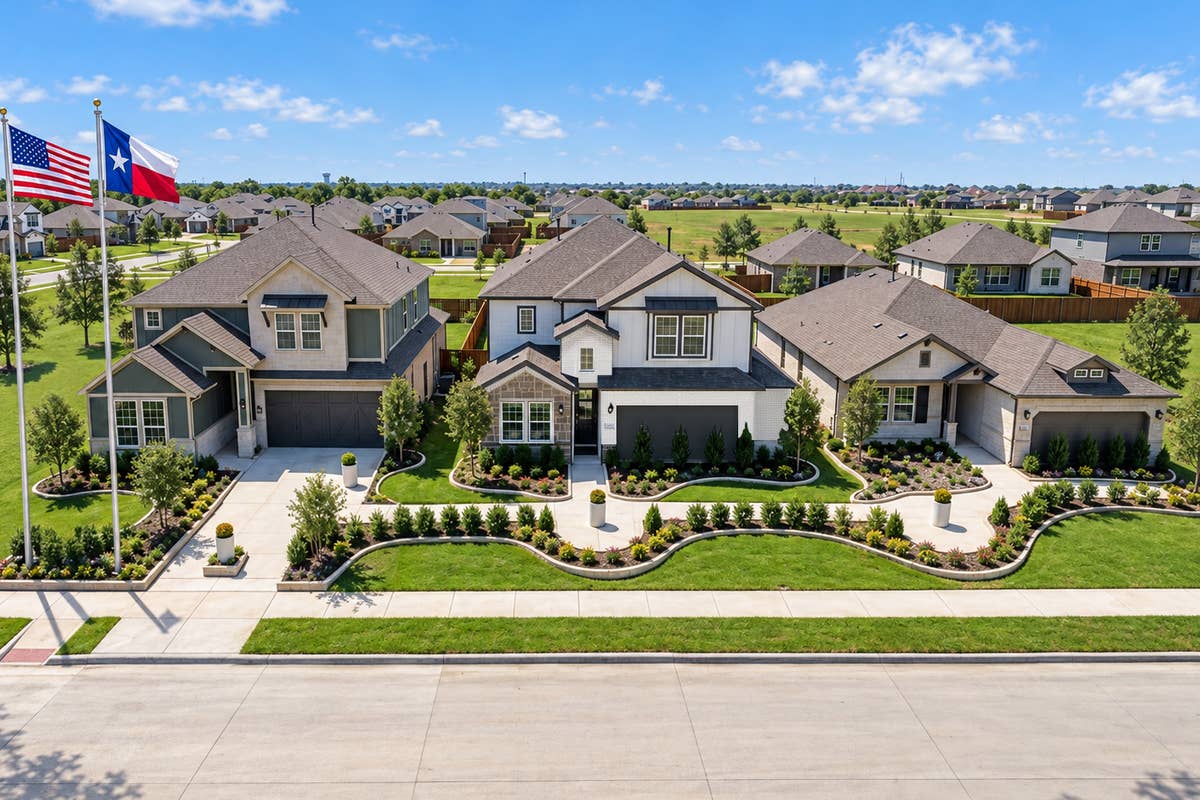
Welcome to Parkside, a brand new community nestled among establish neighborhoods and unmatched green space in Denton, TX. Tucked just minutes from Loop 288, UNT, TWU, and Denton’s best shopping and dining, Parkside offers the rare chance to enjoy a quiet neighborhood feel without sacrificing access to everything you love.

First Texas Homes is proud to build beautifully crafted, energy-efficient homes here, designed with the premium finishes, spacious floor plans, and attention to detail that families have trusted for decades. Whether you're growing, downsizing, or simply looking for a smarter move, Parkside places you right where life happens.

Parkside— one of Denton’s most desirable everyday-living locations.

Community Information
  • County: Denton County
  • School District: Denton ISD
  • Tax Rate: 1.99%
  • HOA Dues: $750 (Annually)
Community Amenities
  • Greenbelt
  • Park
  • Playground
  • Pond
  • Trails
Select any category or click a place below to view its location and driving route from Parkside.
Parks & Trails
  • MONTECITO POND
    Park, Trails & Rec Fields
    0.8 Miles
  • LAKE FOREST PARK
    Park, Trails & Rec Fields
    1 Miles
  • CROSS TIMBERS PARK
    Park, Trails & Rec Fields
    1.1 Miles
  • WIGGLY FIELD DOG PARK
    Park, Trails & Rec Fields
    1.4 Miles
Entertainment
  • DENTON COUNTRY CLUB
    Country Club & Golf
    2.3 Miles
Medical
  • TEXAS HEALTH
    Hospital & Medical Offices
    2 Miles
  • BAYLOR SCOTT & WHITE
    Hospital & Medical Offices
    2.9 Miles
Schools
  • UNIVERSITY OF NORTH TEXAS
    University Campus
    5.1 Miles
  • TEXAS WOMAN'S UNIVERSITY
    University Campus
    6.2 Miles
  • MCNAIR ELEMENTARY SCHOOL
    Denton ISD
    1.2 Miles
  • HARPOOL MIDDLE SCHOOL
    Denton ISD
    5.5 Miles
  • JOHN H. GUYER HIGH SCHOOL
    Denton ISD
    3.0 Miles
Shopping
  • BUC-EE'S
    Travel Center & Market
    2.9 Miles
  • HOME DEPOT
    Home Improvement
    3.7 Miles
  • WALMART SUPERCENTER
    Retail & Grocery
    4.1 Miles
  • LOWE'S
    Home Improvement
    4.7 Miles
Grocery
  • KROGER
    4.3 Miles
  • ALDI
    6 Miles
  • TOM THUMB
    8.3 Miles

$29,230 in Included Upgrades

  • 8’ upgraded front door w/glass (per plan)
    $1,200
  • Covered patios
    $3,100
  • Garage door opener with 2 remotes
    $450
  • Brick and stone elevations (per plan)
    $4,500
  • 1x6 contemporary baseboards
    $750
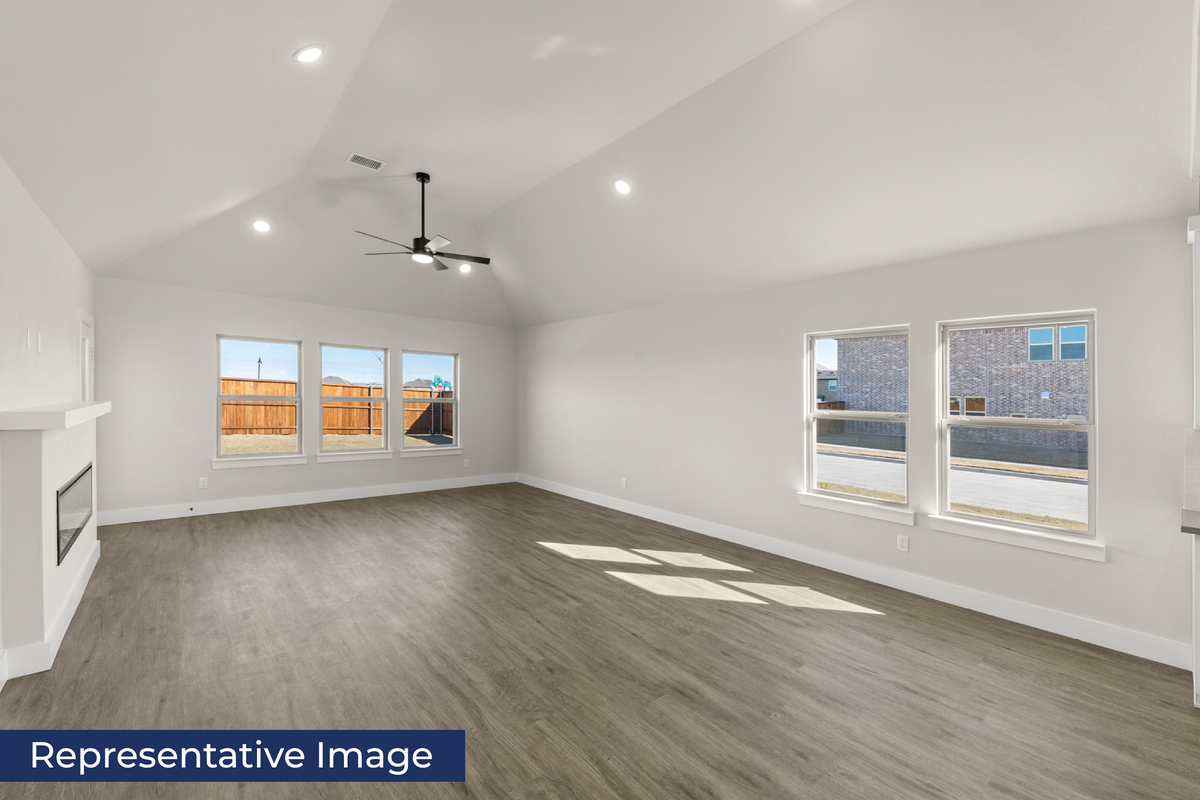
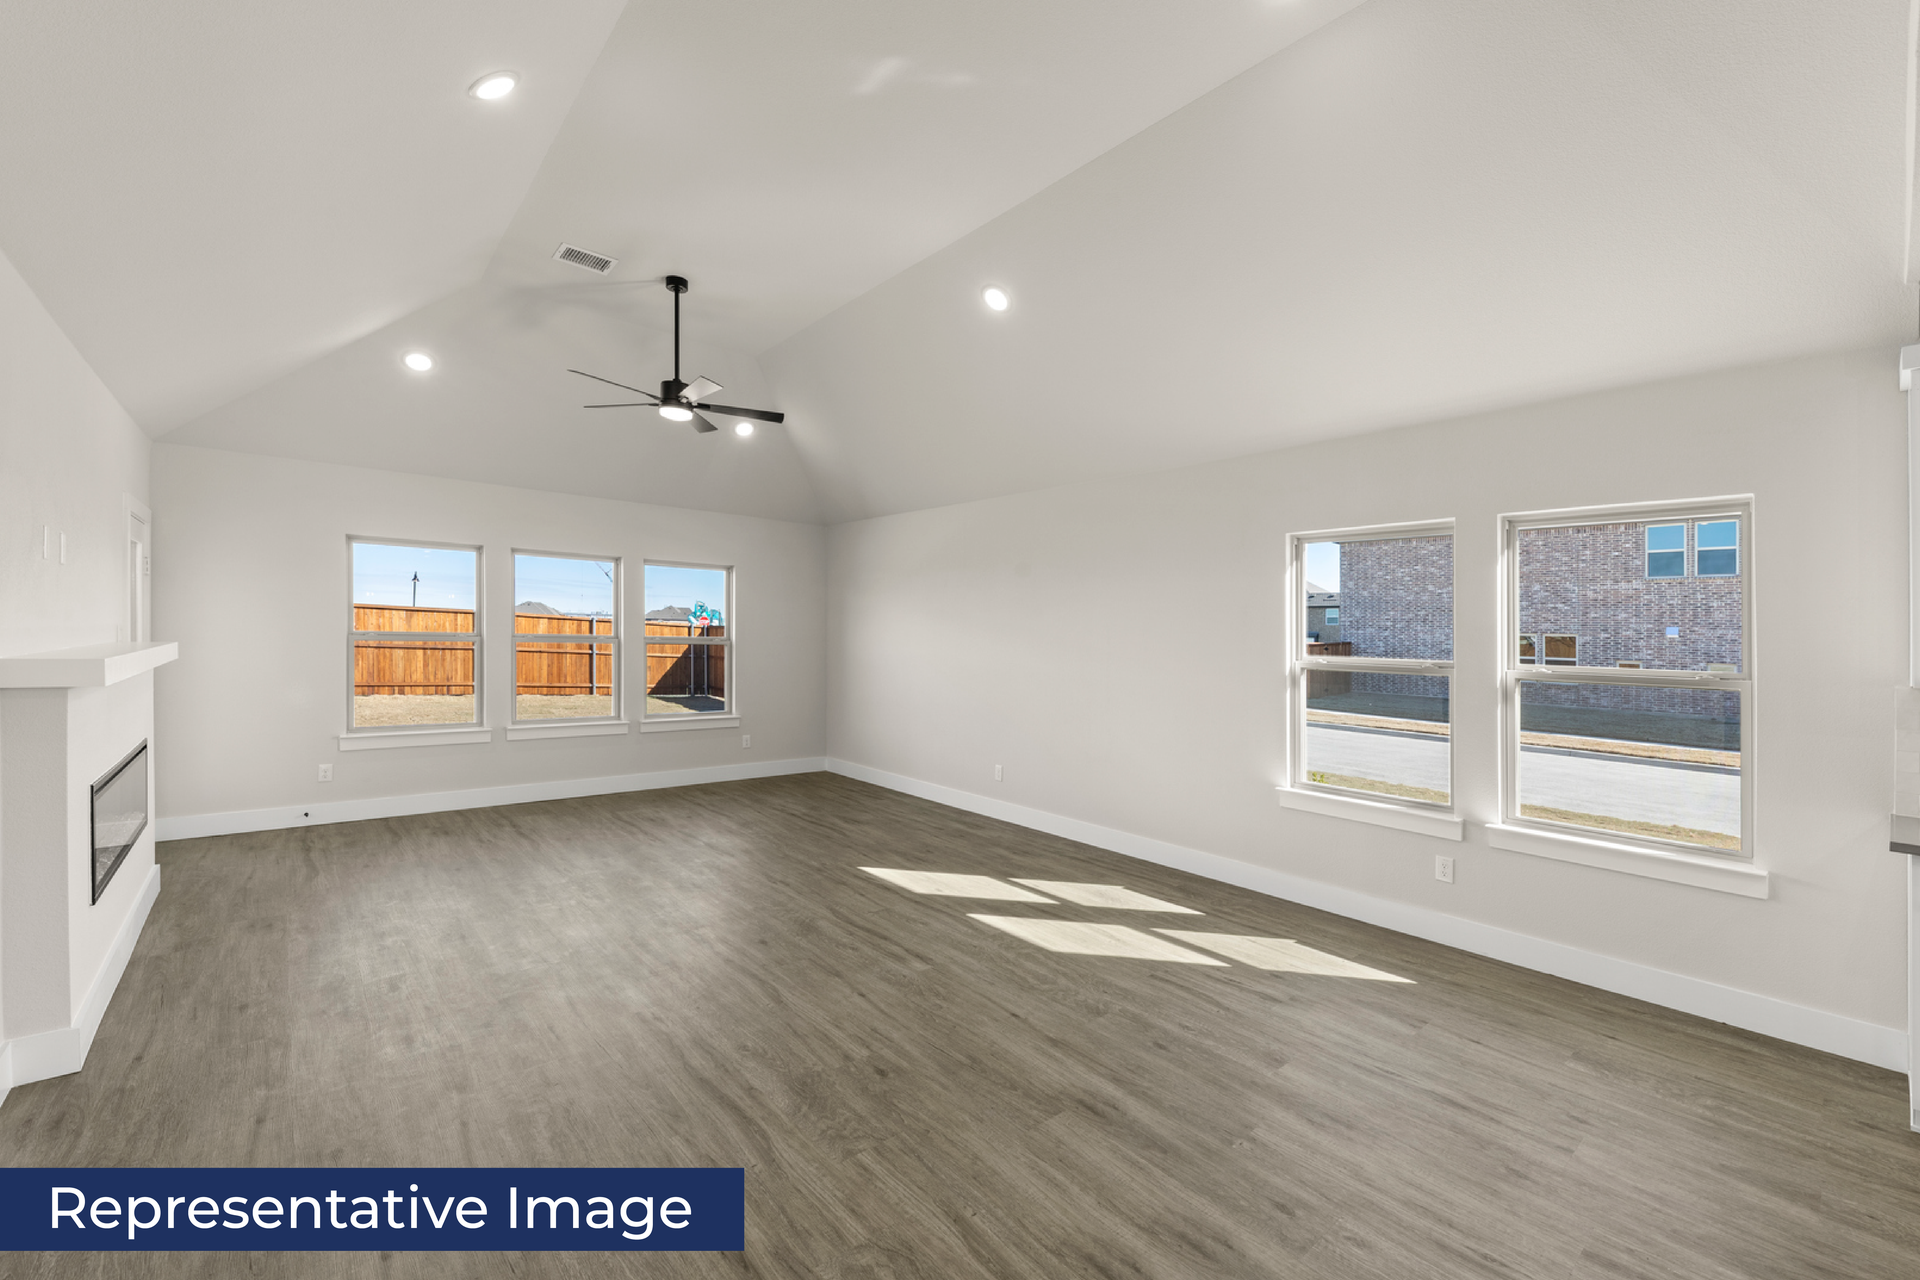
  • Vaulted ceilings in family, primary, and other locations (per plan)
    $3,900
  • Stain guard upgraded carpet with ½” 6# high density carpet pad
    $700
  • Technology command center box
    $550
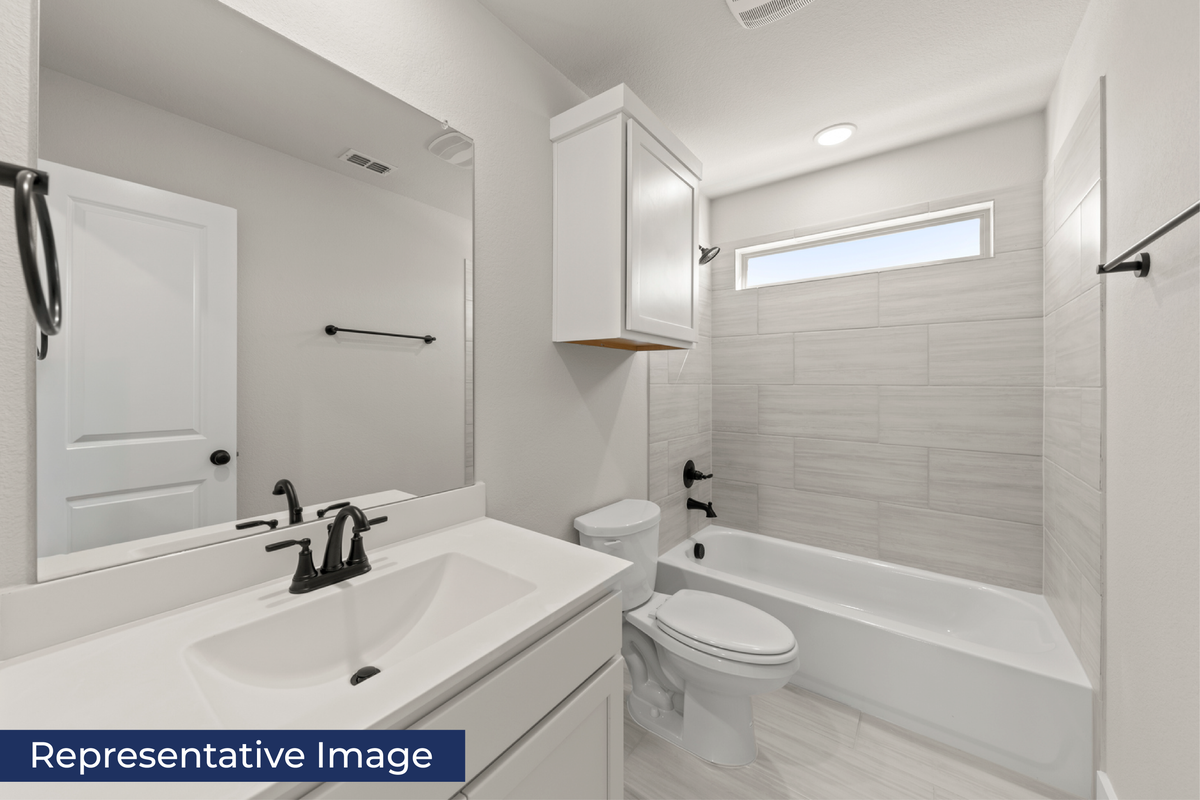
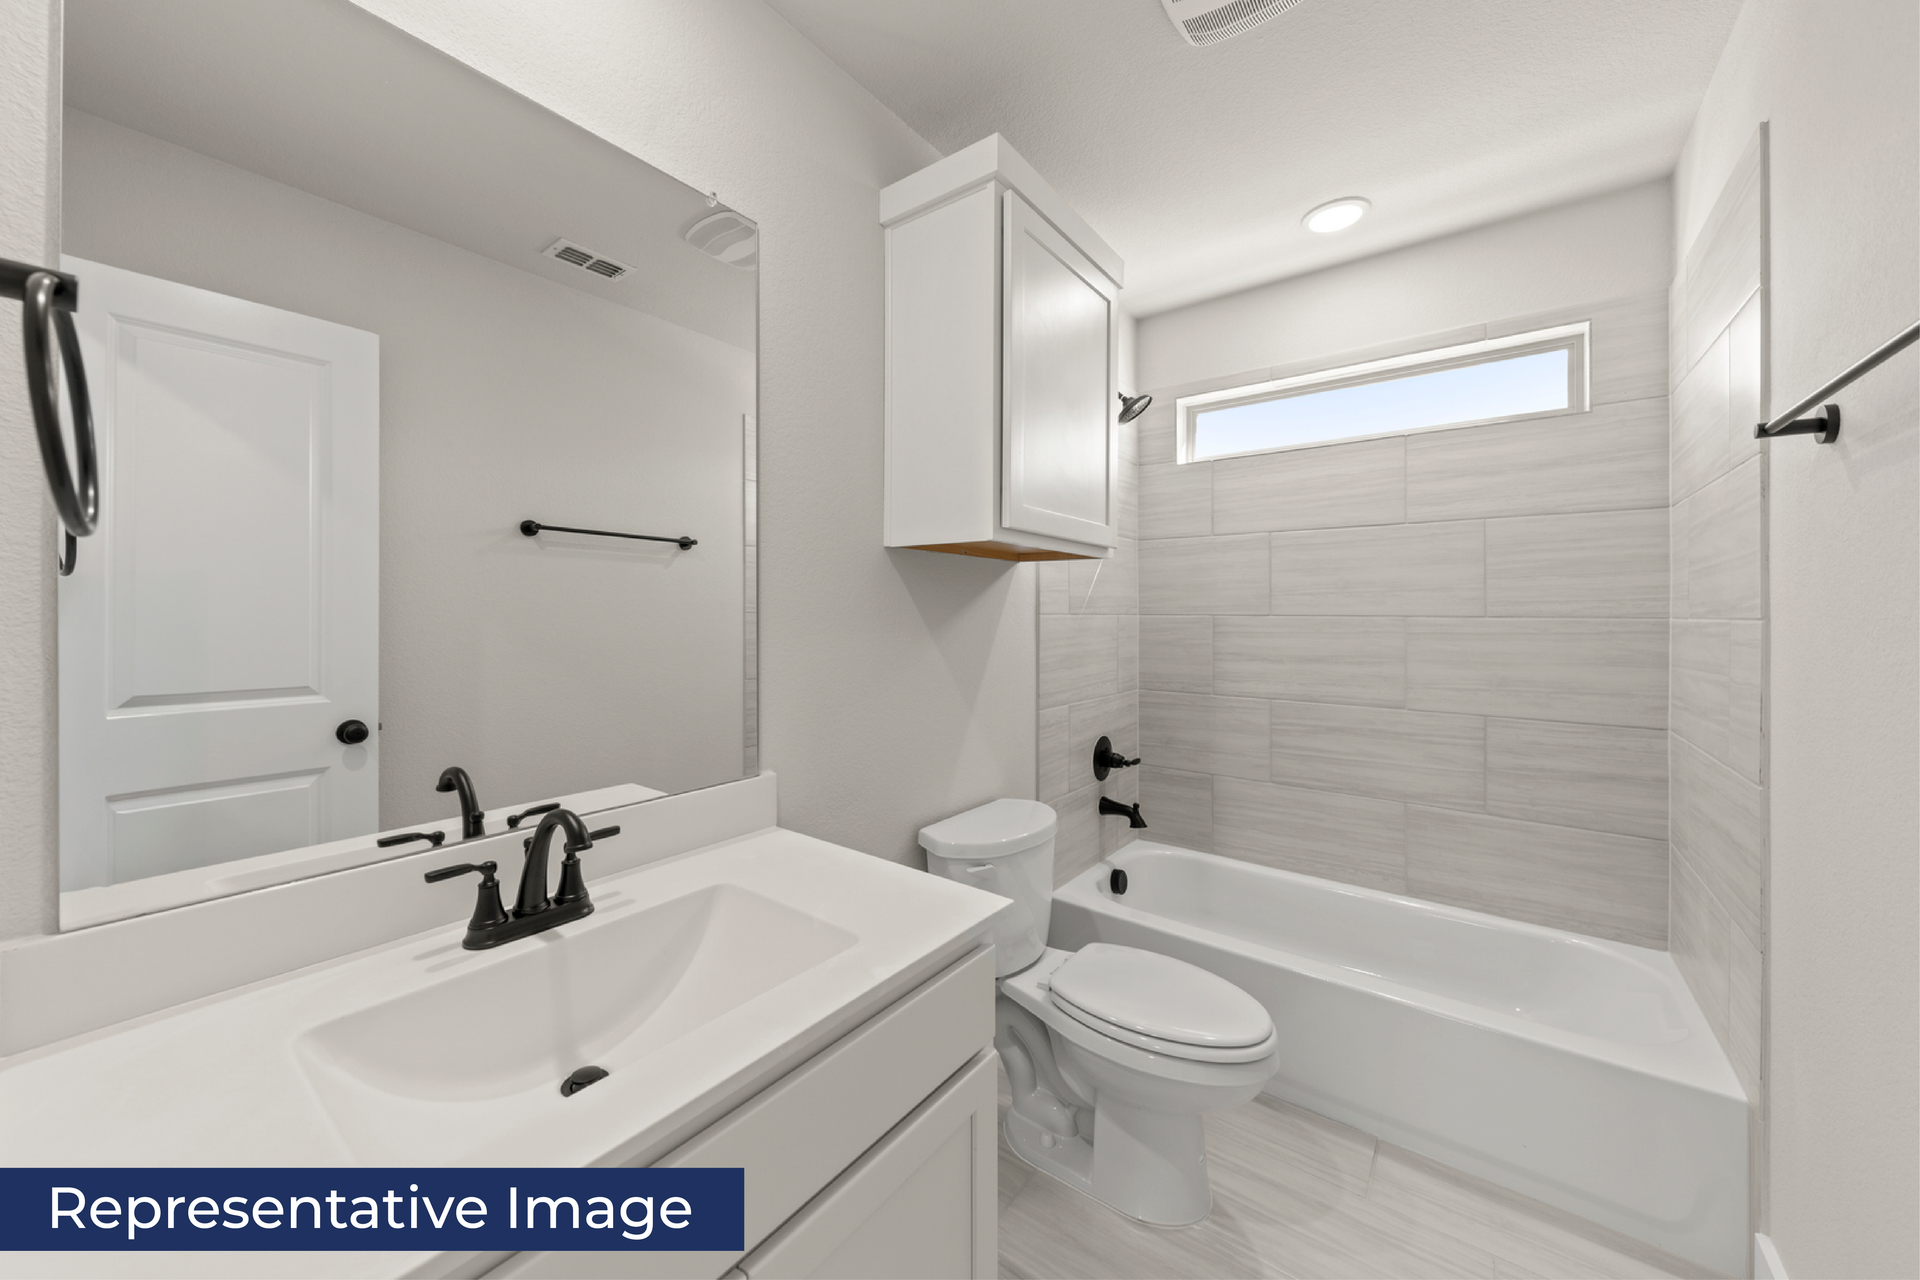
  • Quartz countertops in all secondary baths with undermount sink
    $450
  • Luxury plank flooring
    $2,100
  • Coordinating black or chrome fixtures and hardware
    $700
  • Ceiling fan in family room with block/wiring in all secondary bedrooms and game (if applicable)
    $500
  • 3”x6” subway tile full backsplash
    $650
  • Quartz countertops
    $2,000
  • Soft-close cabinets with 42” upper cabinets
    $1,200
  • Frigidaire gas appliances
    $550
  • Spacious primary shower with 12”x24” custom wall tile laid staggered horizontally
    $900
  • Separate toilet closet (in primary)
    $750
  • Oversized Hi/Hi vanity with dual sinks (in primary)
    $930
  • Free-standing tub (per plan)
    $2,200
  • Tankless water heater
    $1,150

Nearby Schools

Denton ISD

Select any school level or click a school below to view its location and driving route from Parkside.
Elementary School
  • Mcnair Elementary School
    1212 Hickory Creek Rd, Denton, TX 76210
    1.2 Miles
Middle School
  • Harpool Middle School
    9601 Stacee Lane, Lantana, TX 76226
    5.5 Miles
High School
  • John H. Guyer High School
    7501 Teasley Lane, Denton, TX 76210
    3.0 Miles

Frequently Asked Questions

Is there a completed version of the Reagan F floor plan I could visit or tour?
Yes! There are currently 5 Quick Move-In homes featuring the Reagan F floor plan that you can visit and tour:
  • 6216 Big Bend Way in Parkside (Denton, TX): $498,620 · 2,516 sq. ft. · 5 Beds, 3 Baths · Under Construction
  • 3433 Running Springs Dr in The Villages of Hurricane Creek (Anna, TX): $495,982 · 2,553 sq. ft. · 5 Beds, 3 Baths · Move-In Ready
  • 1613 Sage Garden Dr in The Meadows (Denton, TX): $399,950 · 2,552 sq. ft. · 5 Beds, 3 Baths · Move-In Ready
  • 713 Durango St in Westside Preserve (Midlothian, TX): $489,950 · 2,609 sq. ft. · 5 Beds, 4 Baths · Move-In Ready
  • 2512 Belmont Rd in Brookfield (Melissa, TX): $439,950 · 2,516 sq. ft. · 5 Beds, 4 Baths · Under Construction
Click any home above to view photos and details, or Schedule a Tour to walk through in person.
Can I build the Reagan F floor plan in other communities?
Yes! In addition to building the Reagan F in Parkside (Denton, TX), you can also build this floor plan from the ground up in 10 other communities across Dallas-Fort Worth:
What school district and schools serve Parkside?
Parkside in Denton, TX is served by Denton ISD, with nearby schools including Mcnair Elementary School, Harpool Middle School, John H. Guyer High School. You can view the Schools tab & interactive map above for school locations, distances, and attendance boundaries.
What amenities and nearby attractions are in Parkside?
Parkside features neighborhood amenities including Greenbelt, Park, Playground, Pond, Trails. Residents also enjoy convenient access to nearby destinations such as Easy Access to I-35, Retail, Dining, Shopping, and Family-Friendly Entertainment Minutes Away, Near Texas Women’s University, Near University of North Texas. You can explore the full Amenities & Nearby Places tab above for complete details.
What are the HOA dues and property tax rate in Parkside?
HOA dues in Parkside are $750 annually, which help maintain neighborhood common areas, landscaping, and community amenities, and the estimated property tax rate in Denton County is 1.99%. You can click the interactive Payment Calculator on any floor plan or Quick Move-In listing on this page to estimate your total monthly payment with principal, interest, property taxes, and HOA dues pre-filled.
How do Quick Move-In homes, buildable plans, and subdivisions in Denton, TX compare?
Building from the ground up typically takes 100 to 180 working days (depending on home size and weather) and lets you select your preferred homesite, exterior elevation, structural layout changes, and interior design selections from the start, including a Pre-Construction “Red Line” Meeting with your Construction Superintendent and a 2-hour Pre-Closing Home Orientation with a Quality Control Manager (view all 8 floor plans that can be built in Parkside). Choosing a Move-In Ready or Under-Construction home gives you designer-curated upgrades and a faster move-in timeline (browse the 8 Quick Move-In homes available in Parkside). Homes in Parkside currently range from $387,950 to $513,950 (1,570–3,103 sq. ft.).

Comparing All Subdivisions in Denton, TX (View City Hub):
  • Parkside (First Texas Homes): Base/home prices from $387,950–$513,950 · 8 buildable plans · 7 Quick Move-In homes.
  • Tabor Ranch (First Texas Homes): Base/home prices from $289,950–$449,950 · 20 buildable plans · 6 Quick Move-In homes.
  • The Meadows (First Texas Homes): Base/home prices from $289,950–$434,950 · 13 buildable plans · 6 Quick Move-In homes.
Can I customize floor plans and structural layouts when building in Parkside?
Yes. Unlike rigid tract builders, First Texas Homes specializes in semi-custom flexibility. When building from the ground up in Parkside, you can personalize floor plan layouts, structural options, media rooms, home offices, extended covered patios, and interior finishes at our Design Studio, then review your blueprints line-by-line during your Pre-Construction “Red Line” Meeting. See our full How We Build Your Home guide. Every home in Parkside also includes over $29,230 in upgraded standard features at no extra cost.
Does First Texas Homes offer financing incentives, rate buydowns, or closing cost assistance in Parkside?
Yes! Qualifying homes in Parkside currently feature custom incentive options including: Up to $15,000 in Flex Cash / Seller Credit toward closing costs, rate buydowns, or home price reductions. View Current Parkside Incentives at the top of this page or explore our Financing Programs for full qualification details.
What smart home and energy-efficient features are included in Parkside homes?
New homes by First Texas Homes in Parkside are built with high-performance energy-efficient construction, including radiant barrier roof decking, high-SEER HVAC systems, Low-E insulated windows, and tankless water heaters, along with integrated smart home technology for lighting, climate, and security.
Do I need an appointment to tour Parkside, and what builder warranty is included?
Walk-in visitors are always welcome at our Community Sales Center during regular model home hours, or you can Schedule a Tour online for a private one-on-one appointment. You can also Request Information anytime (we proudly partner with real estate agents). Every home is inspected by our private Quality Control team and backed by an insurance-backed, 100% transferable StrucSure 1-2-10 Express Limited Warranty (1-Year Workmanship & Materials, 2-Year Electrical/Plumbing/HVAC Delivery Systems, and 10-Year Major Structural Coverage).
Promotion Disclaimers
15K Flex Cash: The up to $15,000 Your Way Promotion (the "Promotion") from First Texas Homes is available on to-be-built homes and inventory homes contracted on or after 09/01/2026 through 11/30/2026 and is not valid for homes already sold or currently under contract. The subject property must be the buyer's primary residence and excludes second homes, investment properties, or non-owner-occupied properties. The promotion is only available to purchasers who choose CrossCountry Mortgage, LLC ("CrossCountry") - Sawyer Team Branch 3861 as their lender. You are not required to utilize CrossCountry for your home purchase financing; purchasers are encouraged to evaluate their home financing options before selecting a lender. Buyer will be responsible for applicable loan level price adjustments and meeting underwriting guidelines and conditions. Limited time offer subject to change or termination without notice; cannot be combined with any other discount or offer and may change or terminate without notice. Closing-cost assistance, subject to interested-party contribution limits. Other terms may apply; please consult First Texas Homes or a CrossCountry — Sawyer Team loan officer for details. First Texas Homes is an equal-opportunity home builder. Square footages are approximate and may vary by plan, options, elevation, and location. Pricing is valid as of 09/01/2026 and is subject to change. Contact a First Texas Homes sales consultant to verify features, square footage, availability, and pricing.
Request InformationSchedule a Tour