
facebook
Zero Down & Rates as Low as 3.75%Get Offer

Oaklawn • Van Alstyne, TX

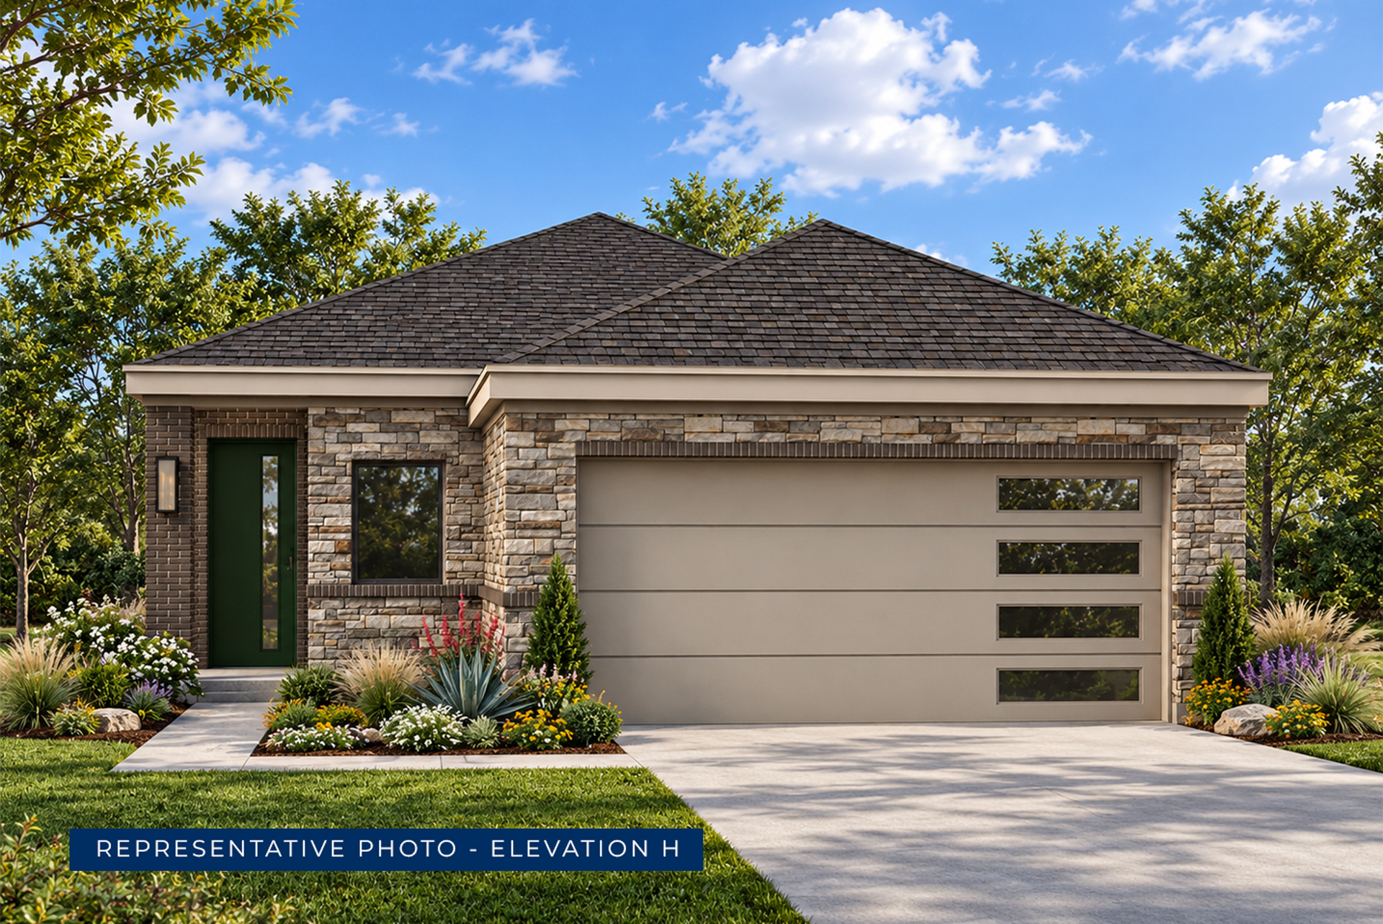
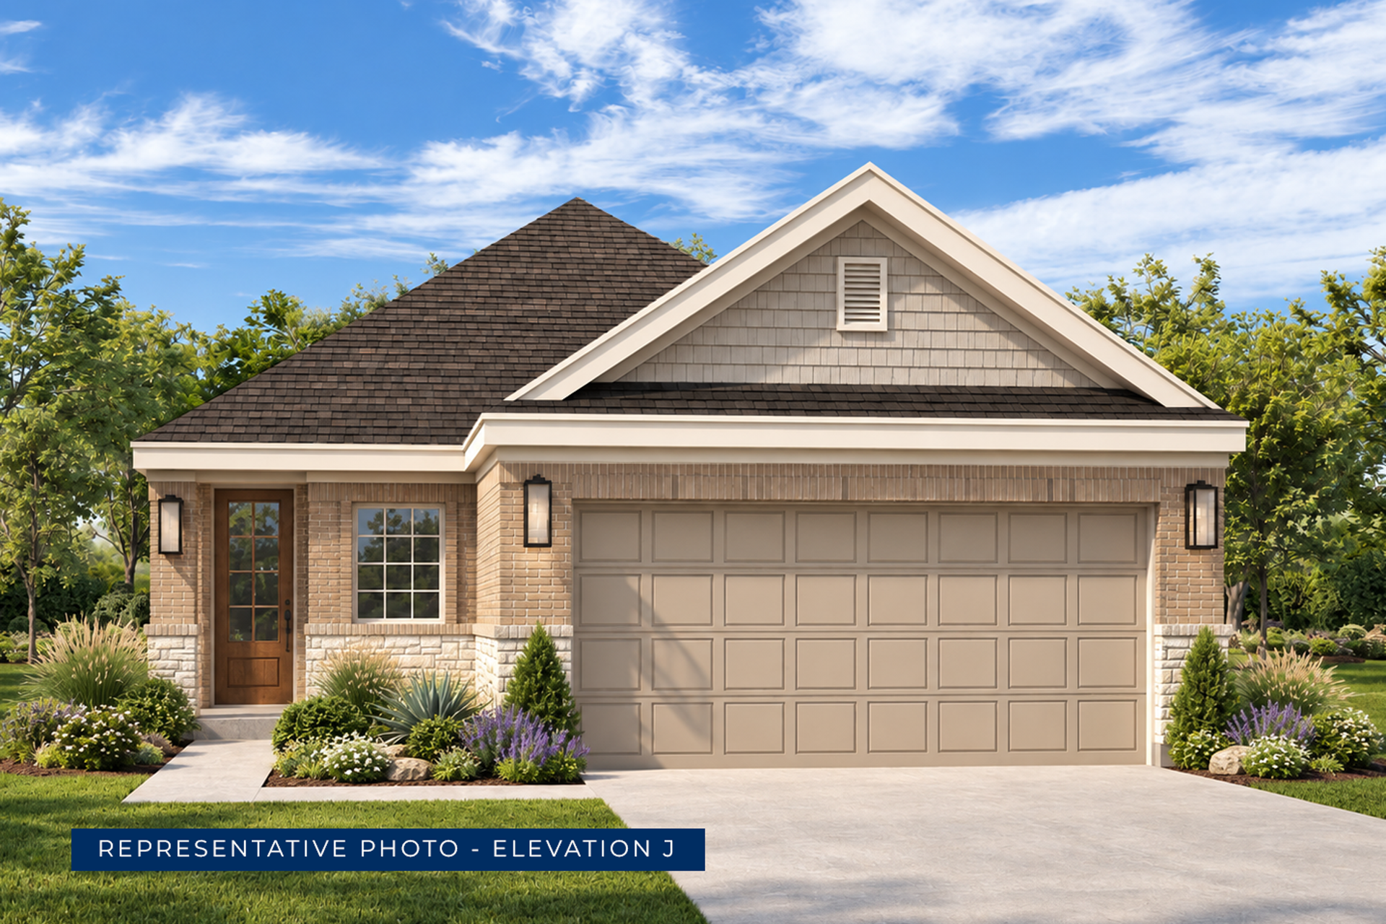
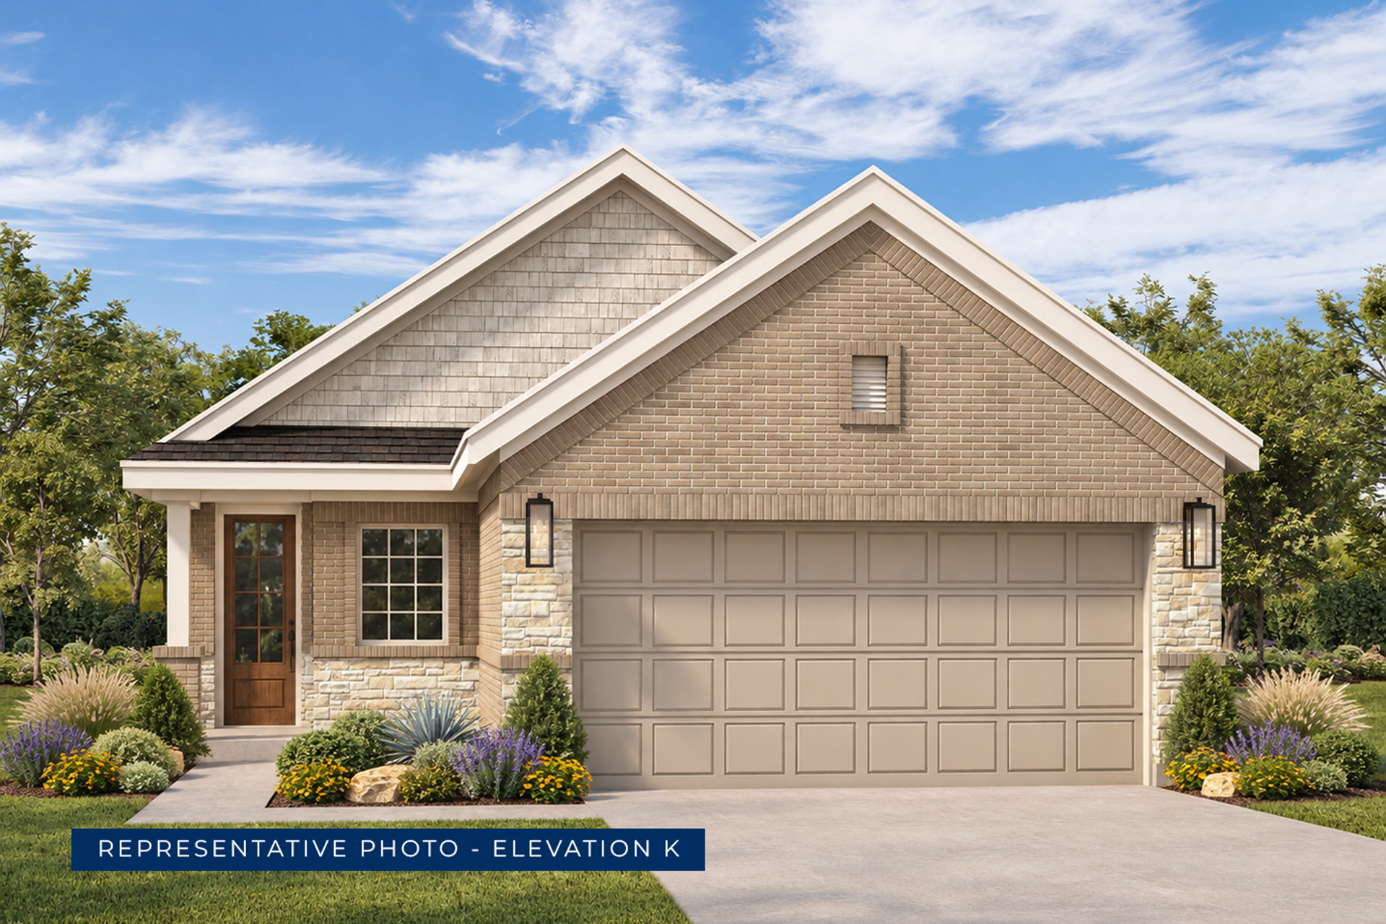
Wilson F | 1,770 Sq. Ft. | 4 Beds | 3 Baths

Community Highlights
Quick Move-In Homes: (7)
Available Plans: (7)
From the $290,000's
Sq Ft Range: 1,403 - 2,625
Tax Rate: 2.62%
HOA Dues: $700 (Annually)
County: Grayson County
School District: Van Alstyne ISD
Community Sales Center
3109 Orchid Ave
Van Alstyne, TX 75495 (Directions)
Hours
Monday - Saturday: 10:00 a.m. - 6:00 p.m.
Sunday: 12:30 p.m. - 6:00 p.m.
Community Sales Consultants

Online Sales Consultants

Cassandra Hercules
Cassandra Hercules
Send Email
(469) 391-0001
TOTAL BONUS VALUE PACKAGE INCLUDED
$29,230
IN UPGRADED STANDARD FEATURES

Every home in Oaklawn includes over $29,230 in upgraded features at no additional cost.

SEE WHAT'S INCLUDED

Wilson F

Available to Build: Oaklawn

Starting from
$332,950
Monthly Payments from
$1,875 Month
Starting from
$332,950
Monthly Payments from
$1,875 Month

About the Wilson F

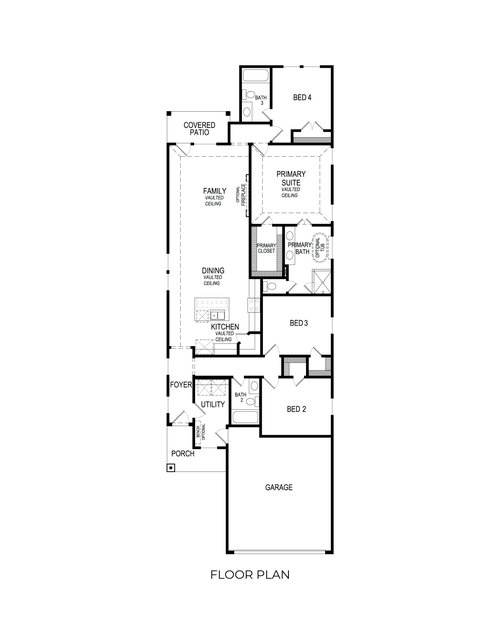
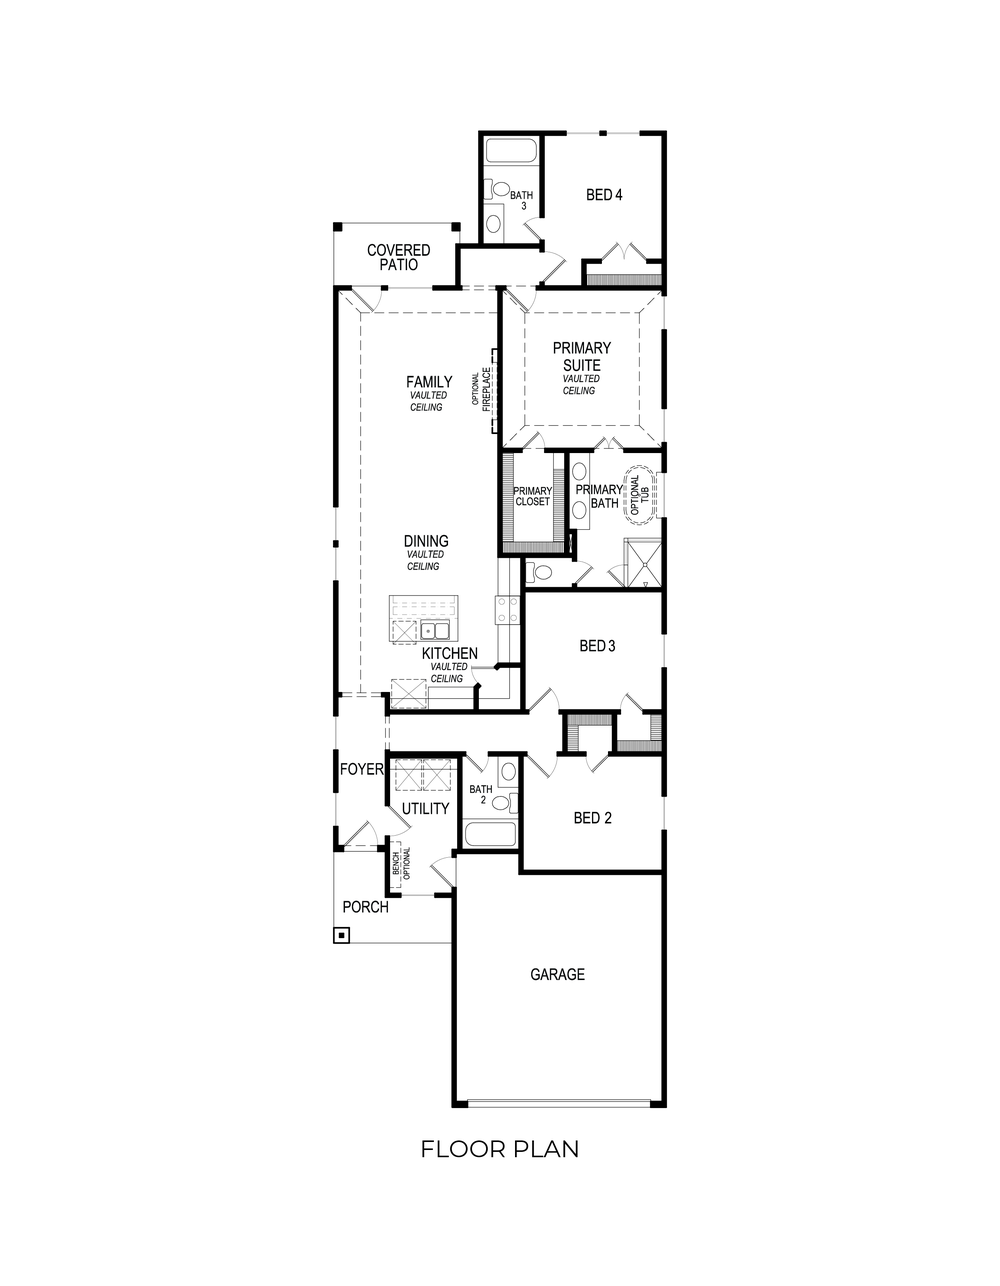
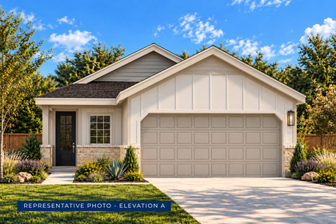
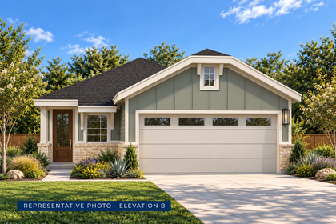
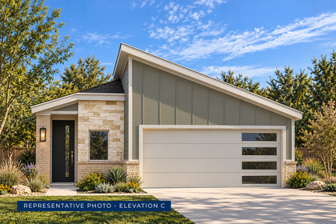
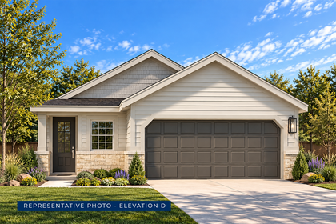
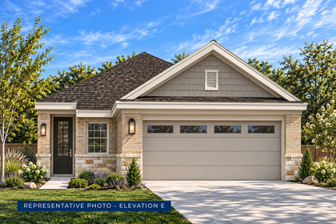
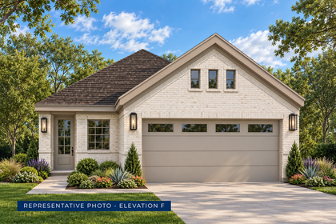
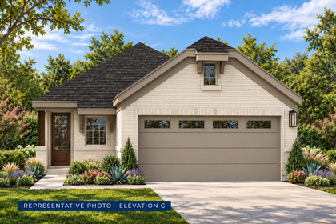
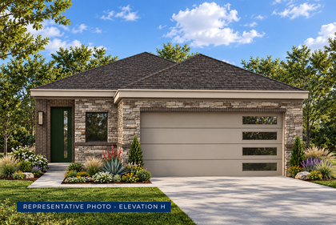
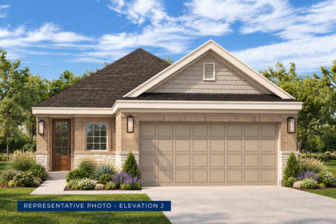
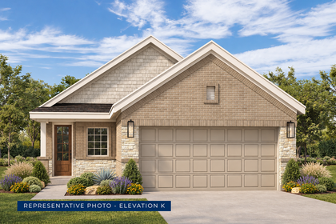
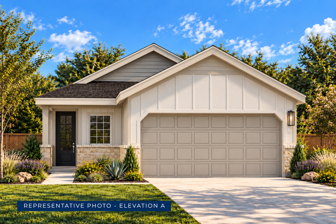
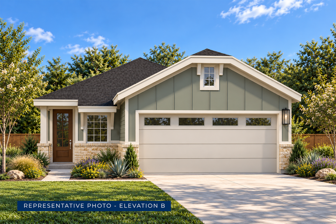
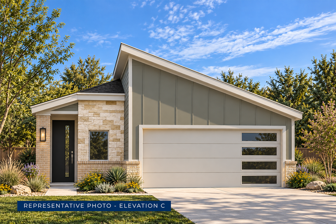
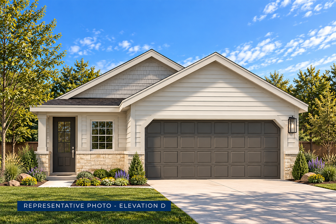
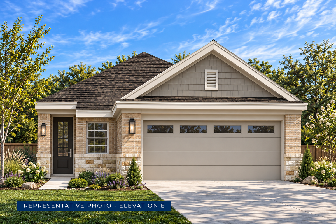
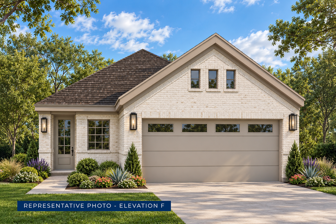
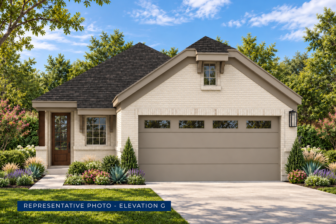
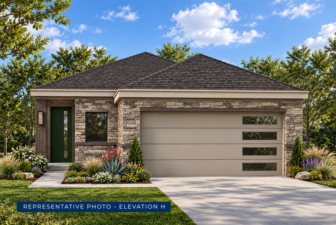
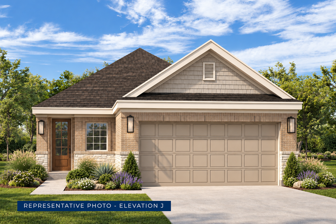
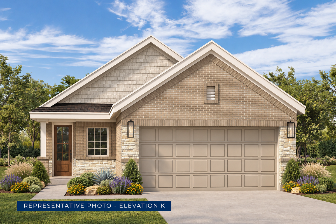
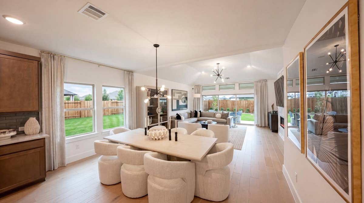
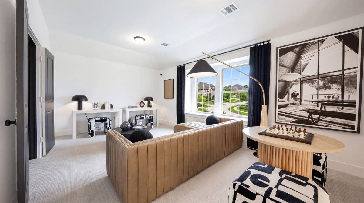
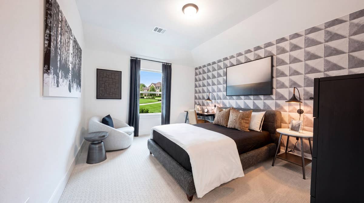
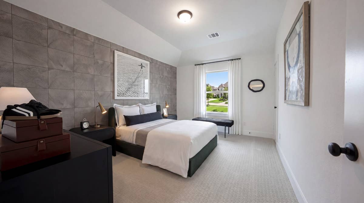
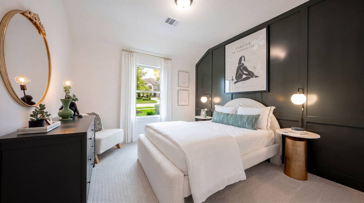
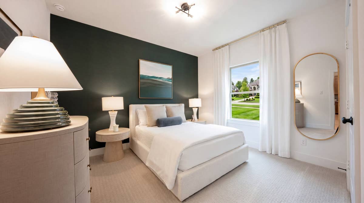
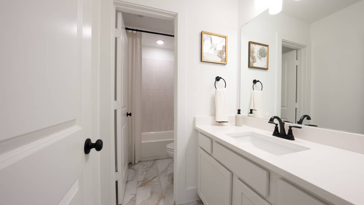
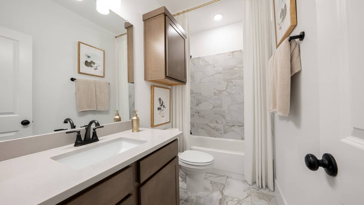
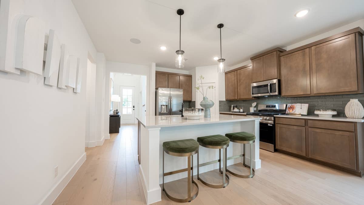
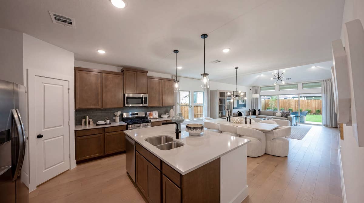
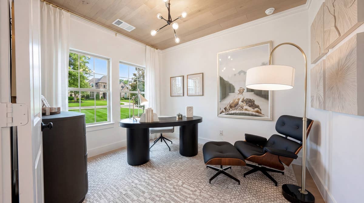
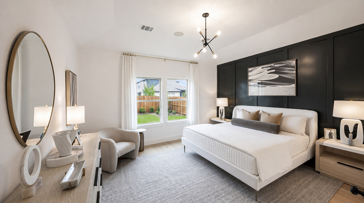
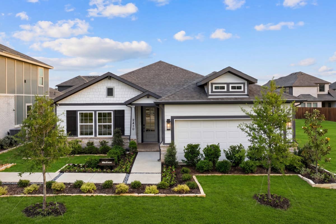
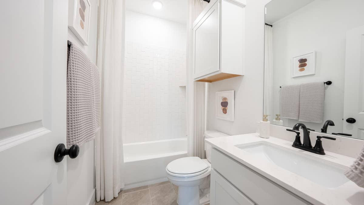
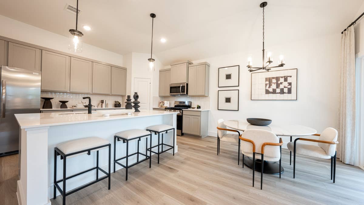
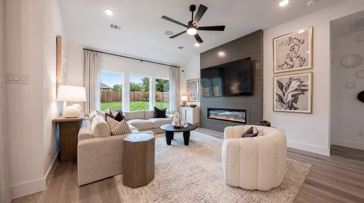
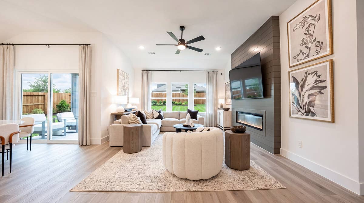
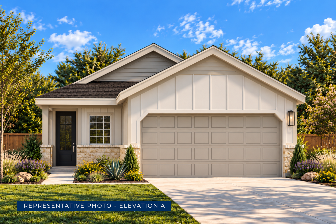
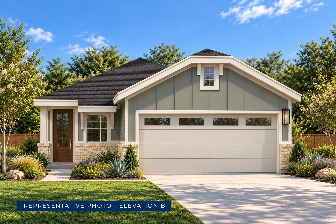
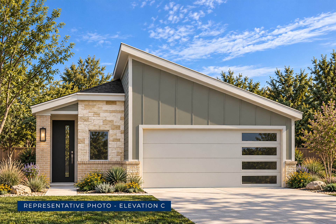
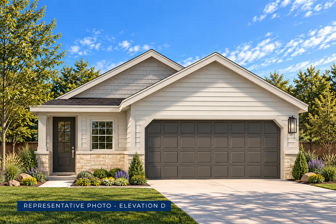
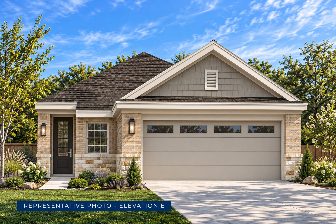
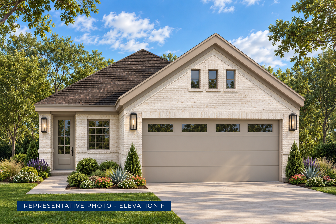
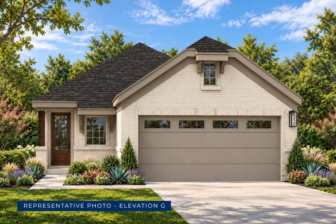
Introducing the Wilson F, a thoughtfully designed modern floor plan that emphasizes comfort and style in every corner. Spanning 1,770 sq. ft., this 1-story home features 4 spacious bedrooms and 3 full baths, making it an ideal choice for families of all sizes.

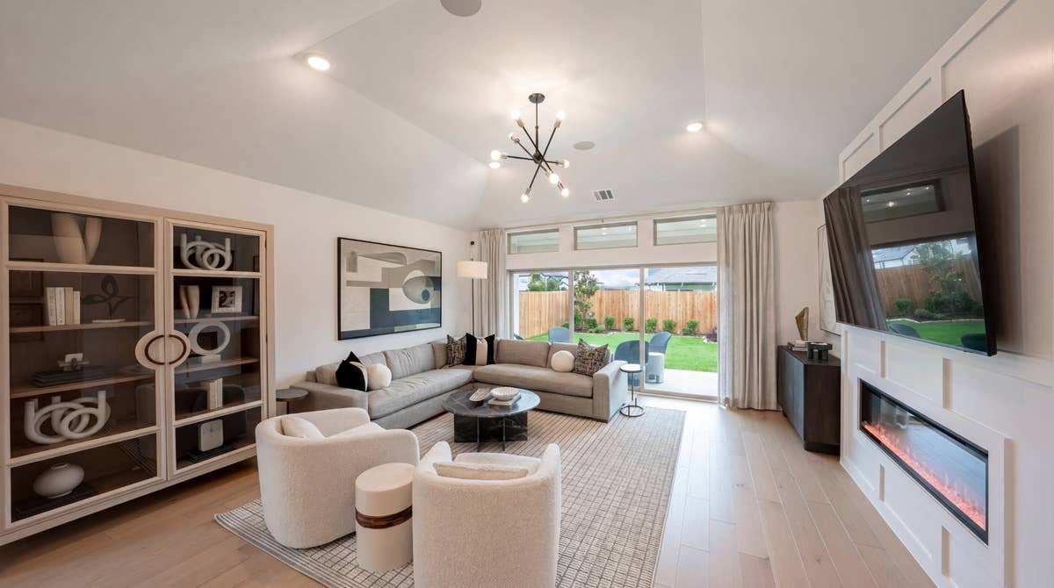
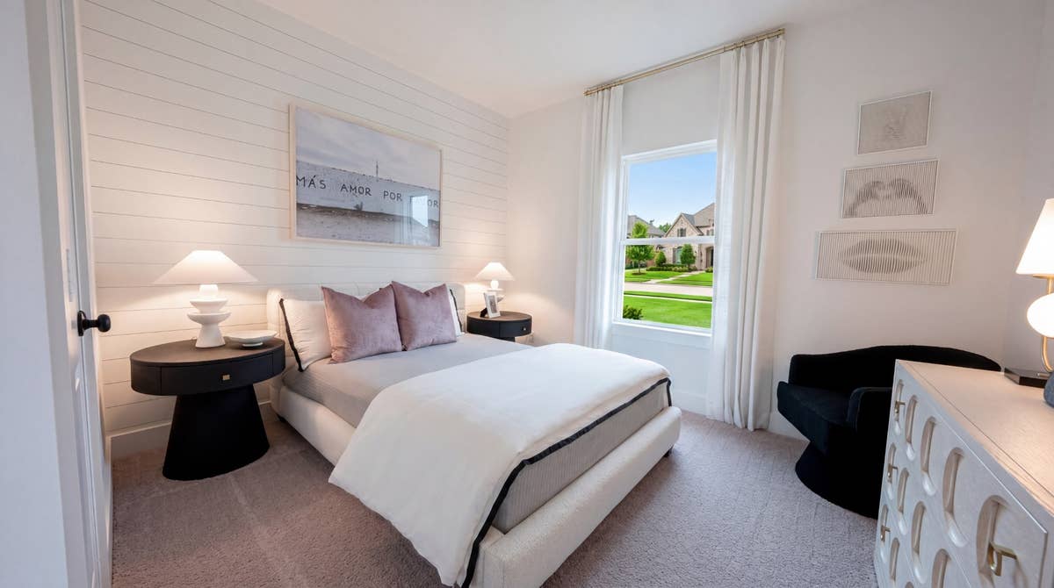
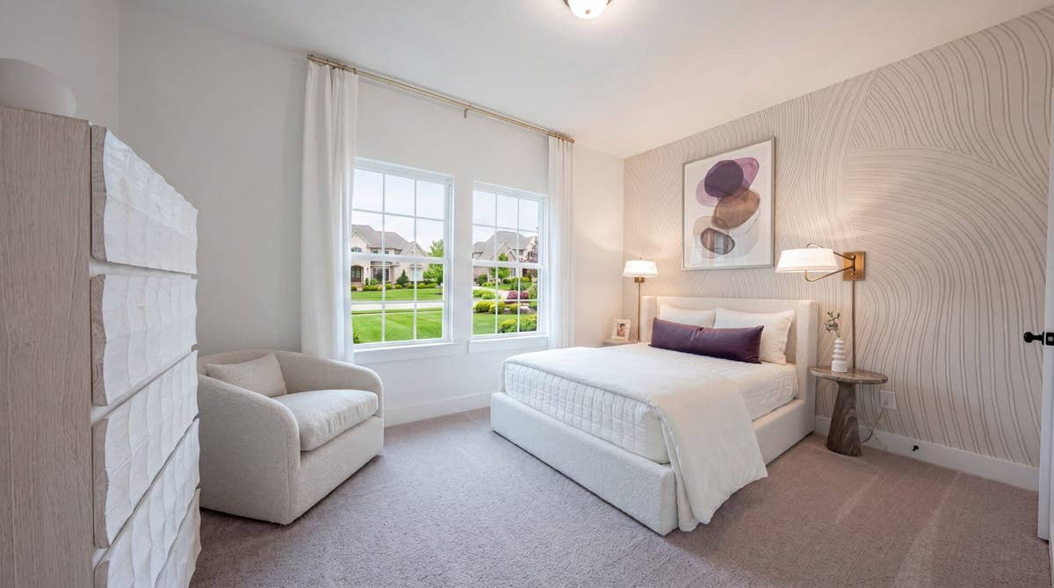
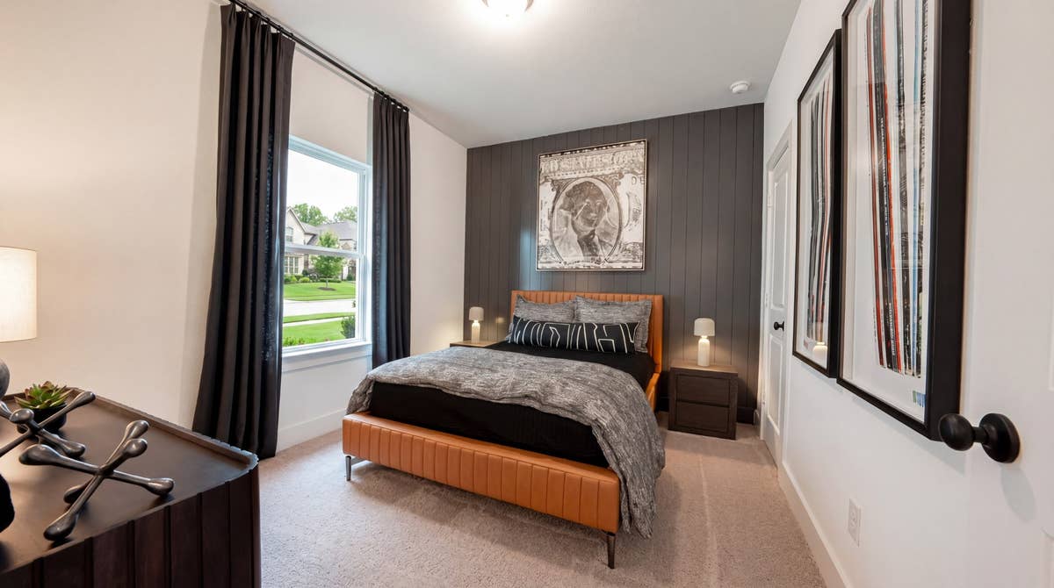
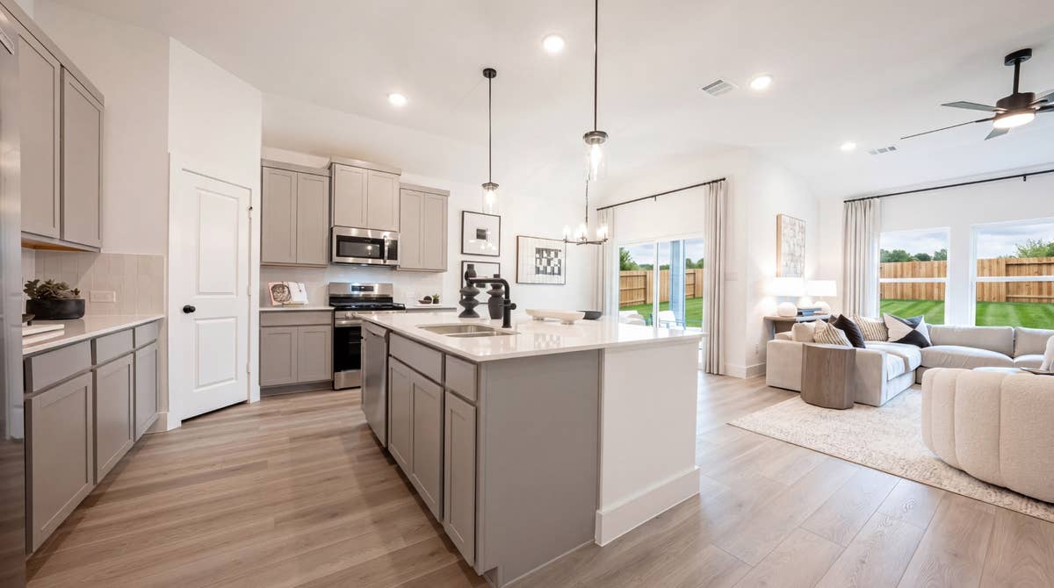
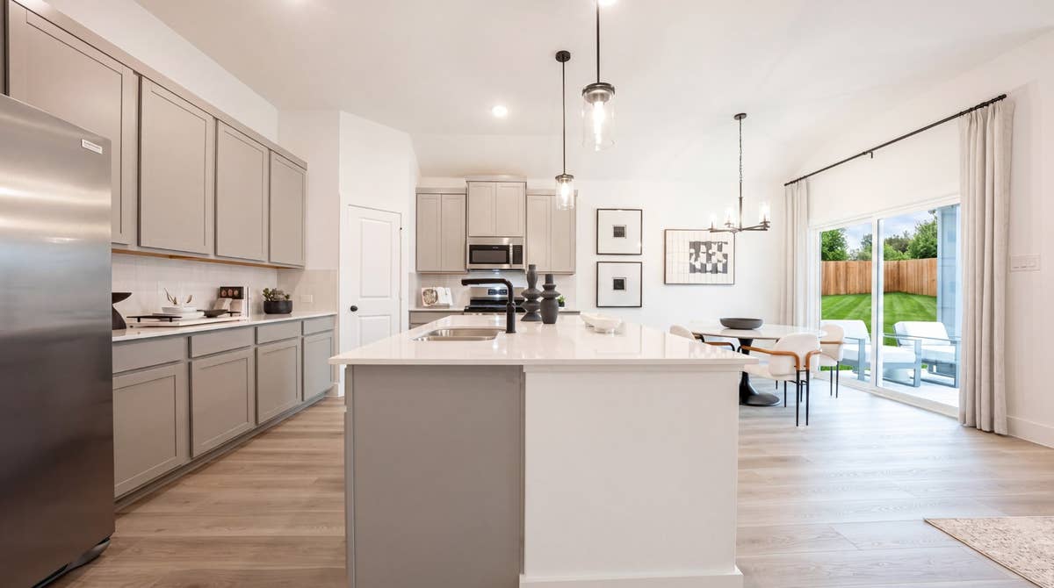
Step inside and experience the airy ambiance created by the open-concept layout. The seamless flow between the kitchen, dining, and living areas fosters connection and interaction, perfect for entertaining guests or enjoying family time. Each bedroom offers a private retreat, while the well-appointed bathrooms ensure convenience for everyone.

The Wilson F also includes a 2-car garage, providing ample space for vehicles and storage. With its contemporary design and functional features, this new construction home plan is tailored for those who appreciate modern living without compromising on comfort. Embrace a lifestyle of ease and sophistication in the Wilson F, where every day feels like a retreat.
YOUR HOME
ON YOUR TERMS
CUSTOM INCENTIVE OPTIONS:
*
UP TO
$10K
FLEXCASH
UP TO
50%
OFFUPGRADES
*Restrictions apply; incentives available on select inventory only; pricing and promotion subject to change without notice. Contact a sales consultant to learn more.
Building the Wilson F in Oaklawn? First Texas Homes allows custom changes so you can customize your floor plan, conducts multi-stage Quality Control inspections, and backs every home with our 1-2-10 structural warranty.


Wilson F

4
Bedrooms
3
Baths
2
Garage
1,770
Sq Ft
1
Stories

Photo Gallery

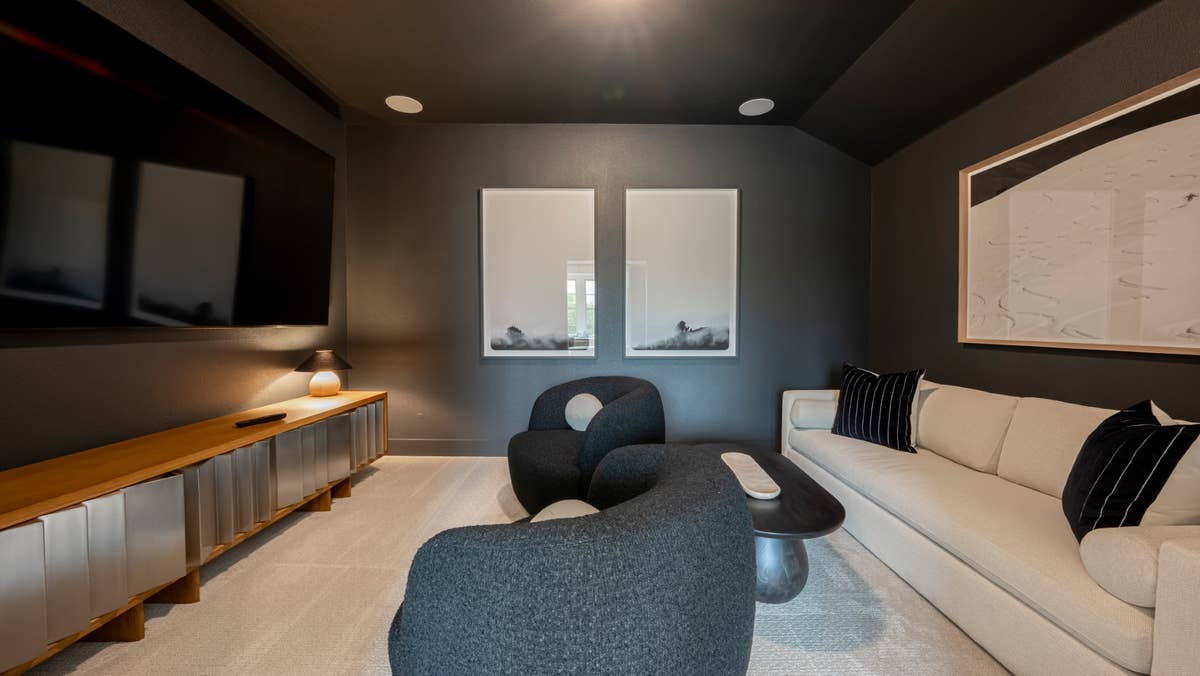
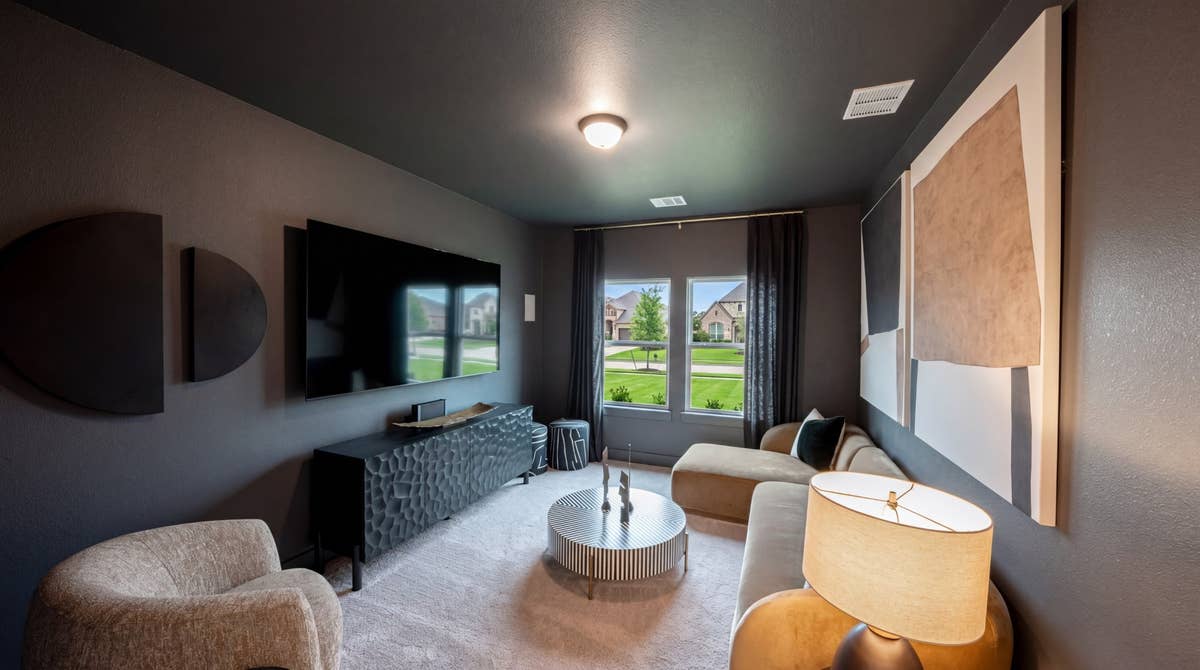
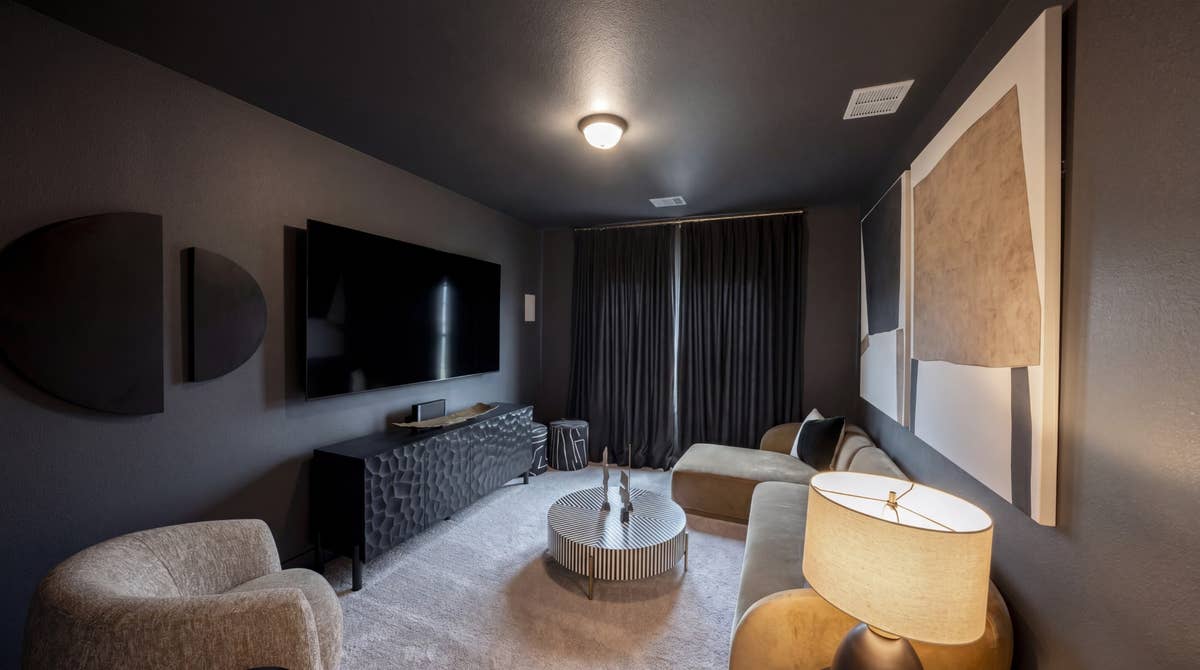
Wilson F - 01Wilson F - 02Wilson F - 03Wilson F - 04Wilson F - 05Wilson F - 06Wilson F - 07Wilson F - 08Wilson F - 09Wilson F - 10

Find This Plan in our Other Communities

Sort

No quick move-in homes found for this plan.

About Oaklawn
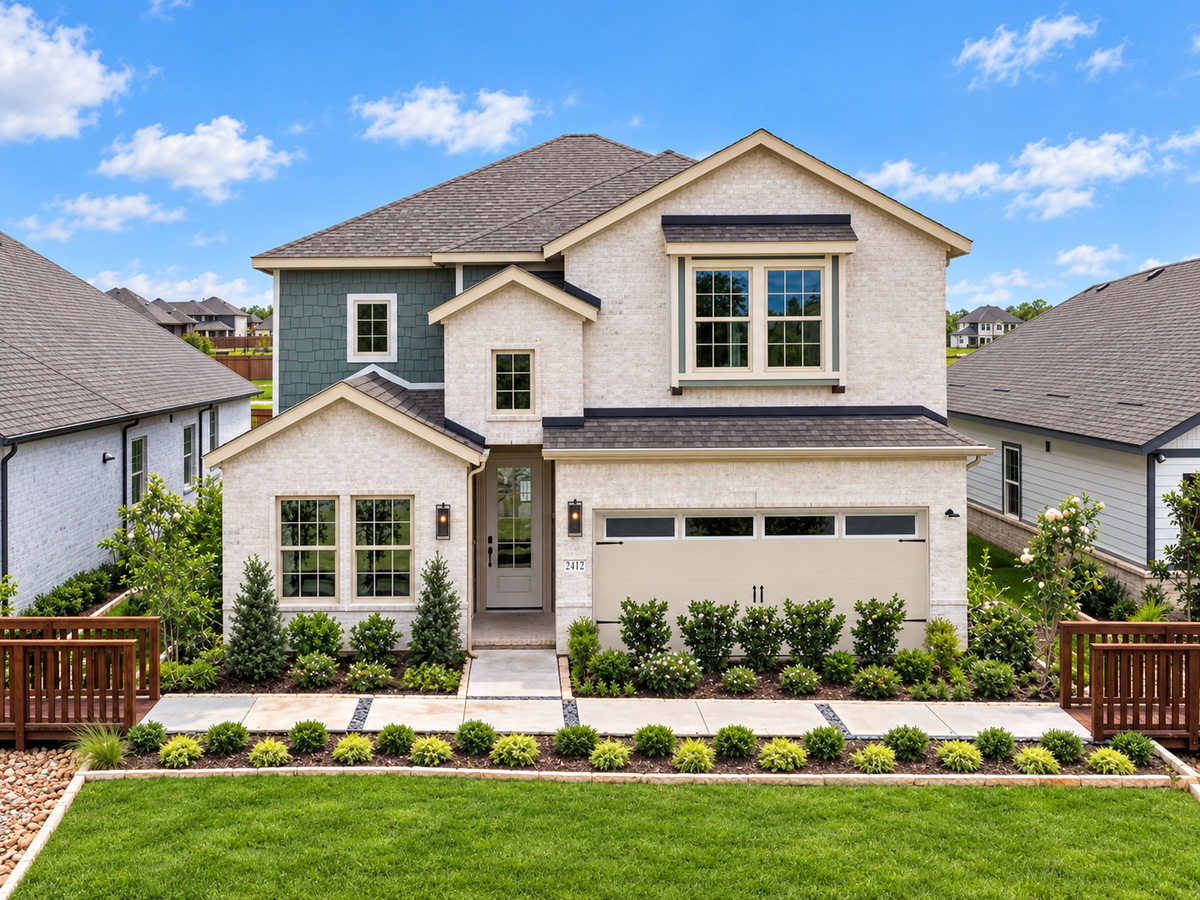
New Home Community in Van Alstyne, TX! - SALES OFFICE NOW OPEN

Oaklawn is a new home community in Van Alstyne, TX, thoughtfully designed for buyers seeking space, comfort, and a strong sense of connection. Located near Sherman and Anna, zoned to Van Alstyne ISD, this neighborhood offers a balanced lifestyle that feels both relaxed and well connected to daily essentials.

New construction homes in Oaklawn will feature modern floor plans created for the way people live today, with flexible layouts, open living areas, and energy-efficient homes designed to support long-term comfort and value. Pricing is expected to be announced soon, making this an ideal opportunity for buyers who want to get in early and stay informed as homes are released.

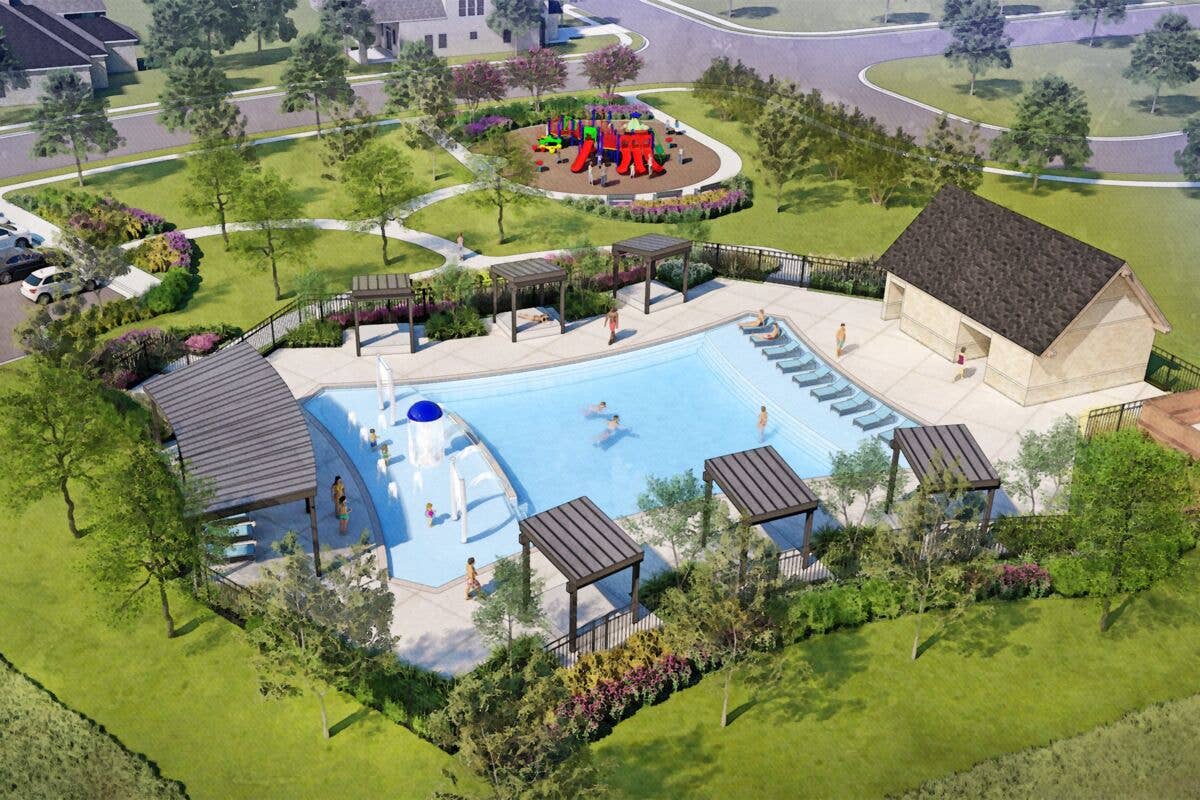
The community is centered around outdoor living and everyday convenience. Planned parks, trails, and open greenspaces provide room to walk, play, and unwind, while a community center will serve as a gathering place for neighbors and local events. These shared spaces encourage an active lifestyle and create opportunities to connect without leaving the neighborhood.

With its location in Van Alstyne ISD schools and easy access to major roadways, Oaklawn offers a setting that supports both growing families and those looking to slow down without sacrificing convenience. If you are searching for new homes in Van Alstyne that combine thoughtful planning with long-term livability, Oaklawn is the community to check out.

Community Information
  • County: Grayson County
  • School District: Van Alstyne ISD
  • Tax Rate: 2.62%
  • HOA Dues: $700 (Annually)
Community Amenities
  • Clubhouse
  • Greenbelt
  • Pool
  • Trails
Select any category or click a place below to view its location and driving route from Oaklawn.
Entertainment
  • LANGUAGE OF HITTING
    Baseball & Softball Training
    2.5 Miles
Parks & Trails
  • FORREST MOORE PARK
    Park, Trails & Rec Fields
    2.9 Miles
  • MCKINNEY WILSON PARK
    Park, Trails & Rec Fields
    3.1 Miles
  • EULA UMPHRESS AND ROBERT HYNDS PARK
    Park, Trails & Rec Fields
    3.5 Miles
Medical
  • BAYLOR SCOTT & WHITE
    Hospital & Medical Offices
    5.9 Miles
Shopping
  • HOME DEPOT
    Home Improvement
    6.1 Miles
  • WALMART SUPERCENTER
    Retail & Grocery
    6.4 Miles
  • BUC-EE'S
    Travel Center & Market
    12.3 Miles
Grocery
  • KROGER
    10.6 Miles
  • HEB
    12.7 Miles
Schools
  • PARTIN ELEMENTARY SCHOOL
    Van Alstyne ISD
    3.1 Miles
  • VAN ALSTYNE MIDDLE SCHOOL
    Van Alstyne ISD
    4.6 Miles
  • VAN ALSTYNE HIGH SCHOOL
    Van Alstyne ISD
    5.4 Miles

$29,230 in Included Upgrades

  • 8’ upgraded front door w/glass (per plan)
    $1,200
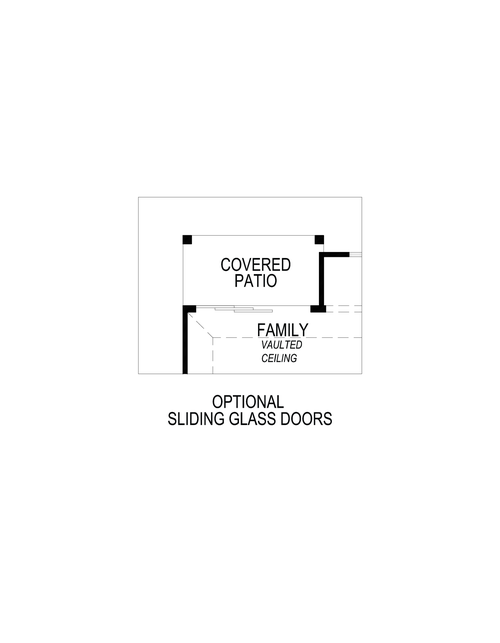
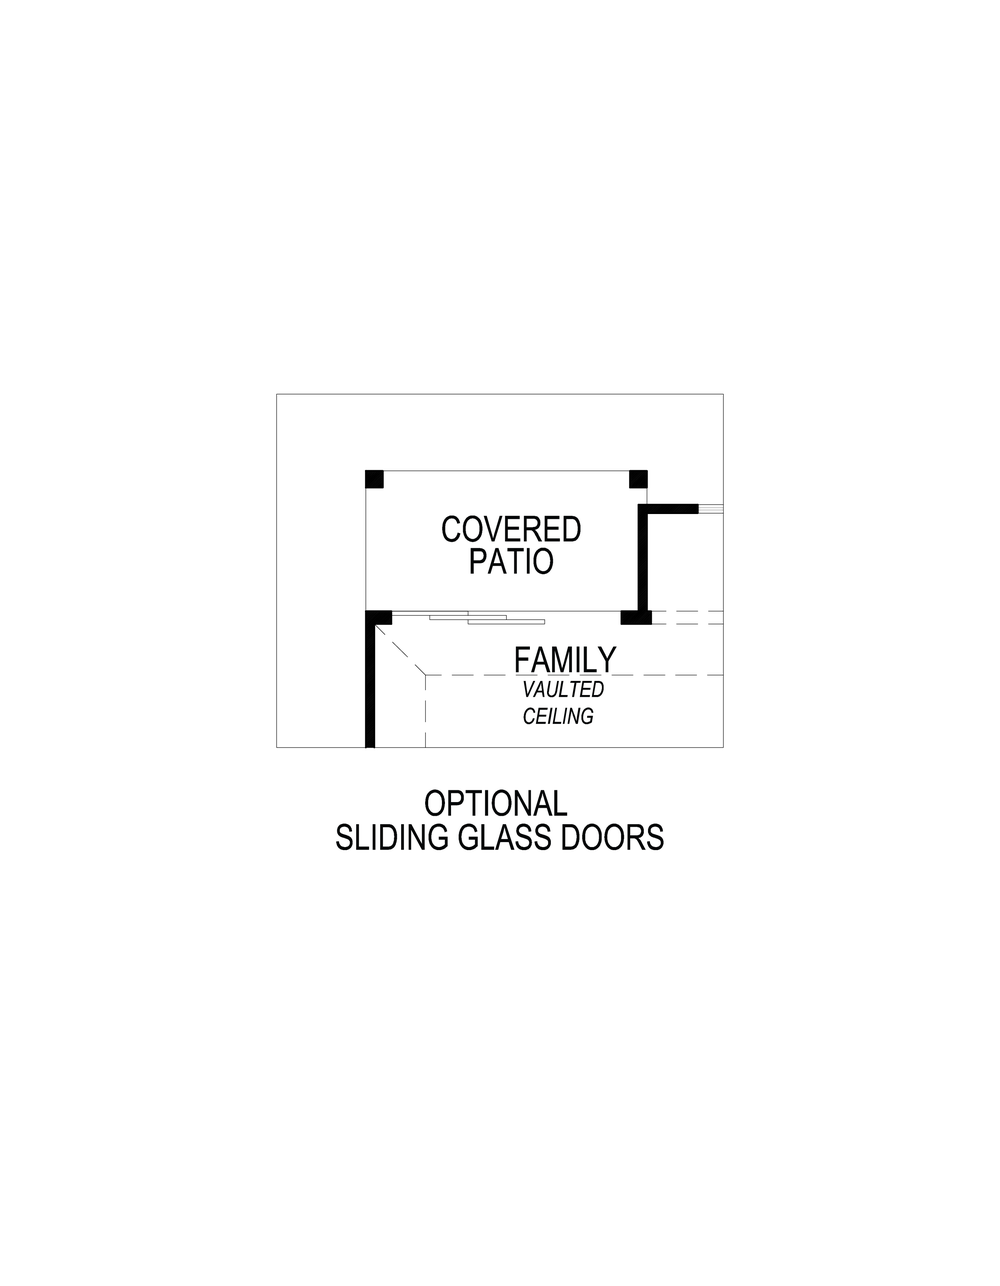
  • Covered patios
    $3,100
  • Garage door opener with 2 remotes
    $450
  • Brick and stone elevations (per plan)
    $4,500
  • 1x6 contemporary baseboards
    $750
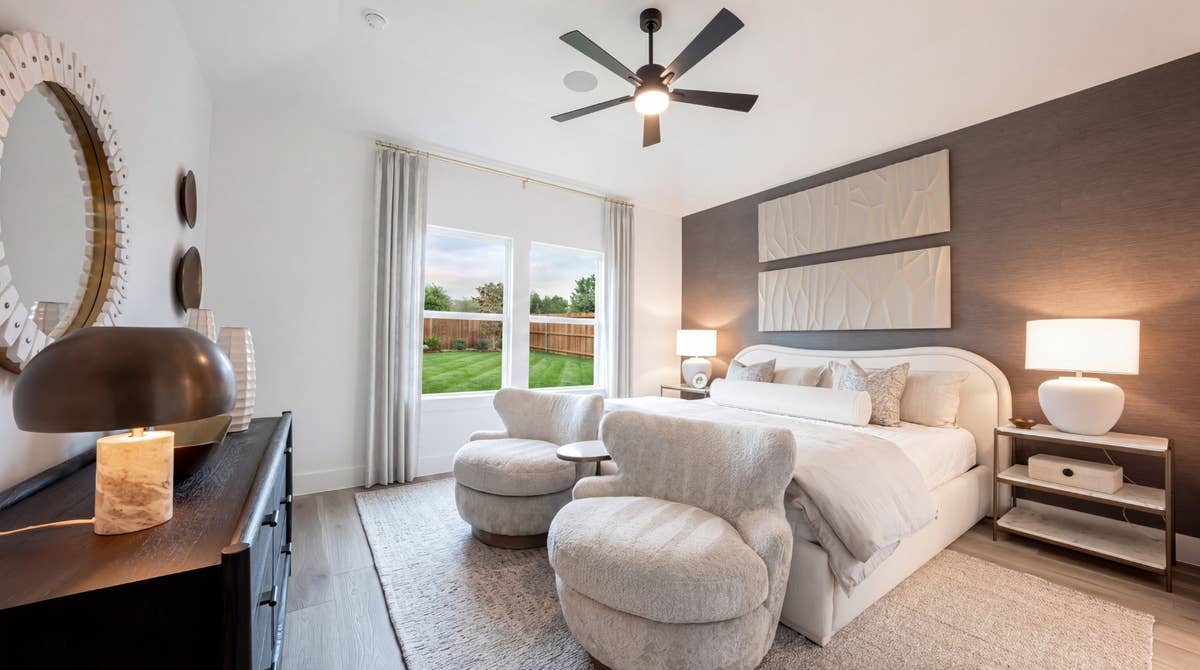
  • Vaulted ceilings in family, primary, and other locations (per plan)
    $3,900
  • Stain guard upgraded carpet with ½” 6# high density carpet pad
    $700
  • Technology command center box
    $550
  • Quartz countertops in all secondary baths with undermount sink
    $450
  • Luxury plank flooring
    $2,100
  • Coordinating black or chrome fixtures and hardware
    $700
  • Ceiling fan in family room with block/wiring in all secondary bedrooms and game (if applicable)
    $500
  • 3”x6” subway tile full backsplash
    $650
  • Quartz countertops
    $2,000
  • Soft-close cabinets with 42” upper cabinets
    $1,200
  • Frigidaire gas appliances
    $550
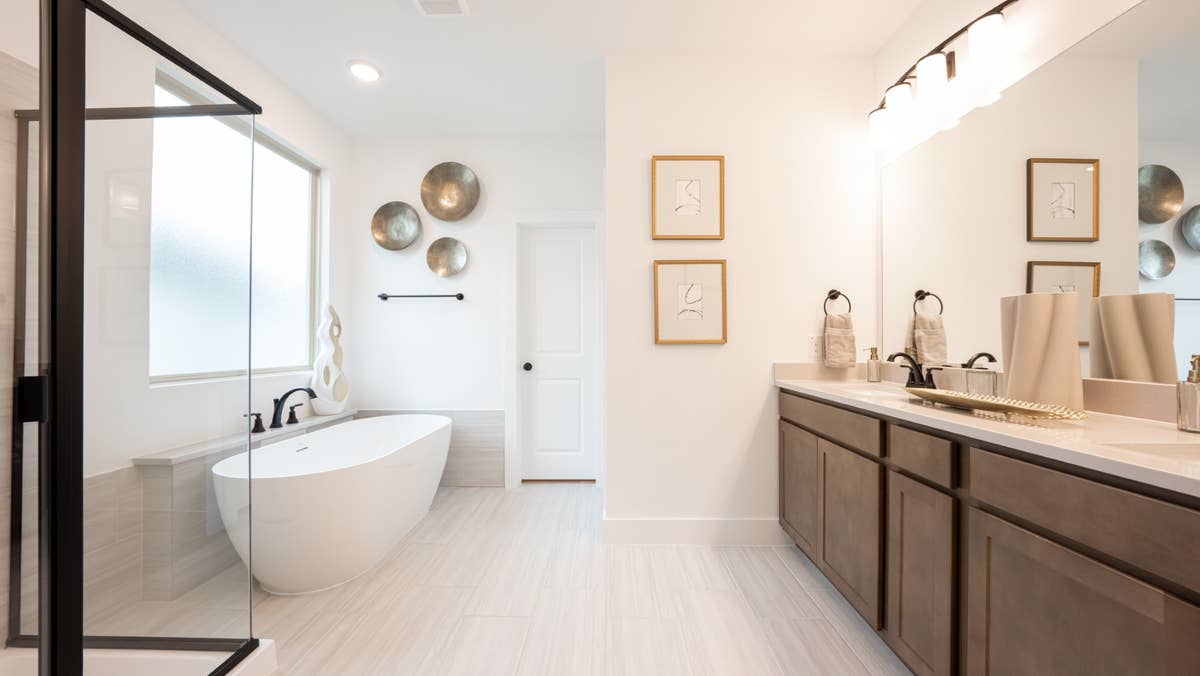
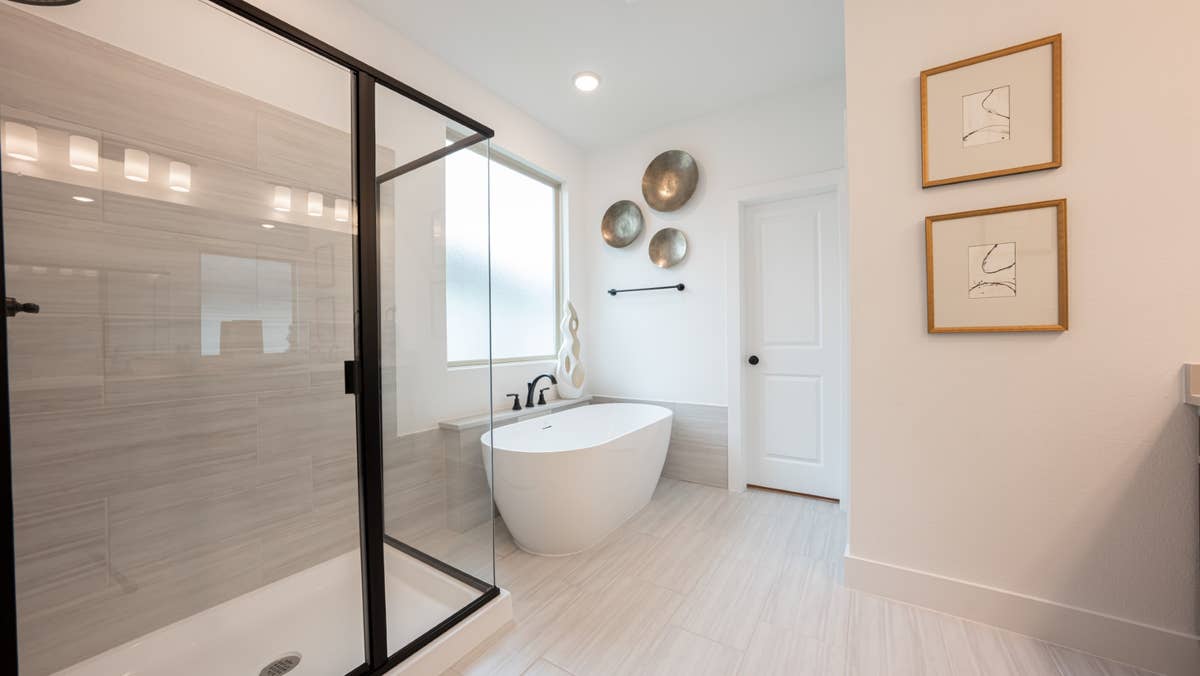
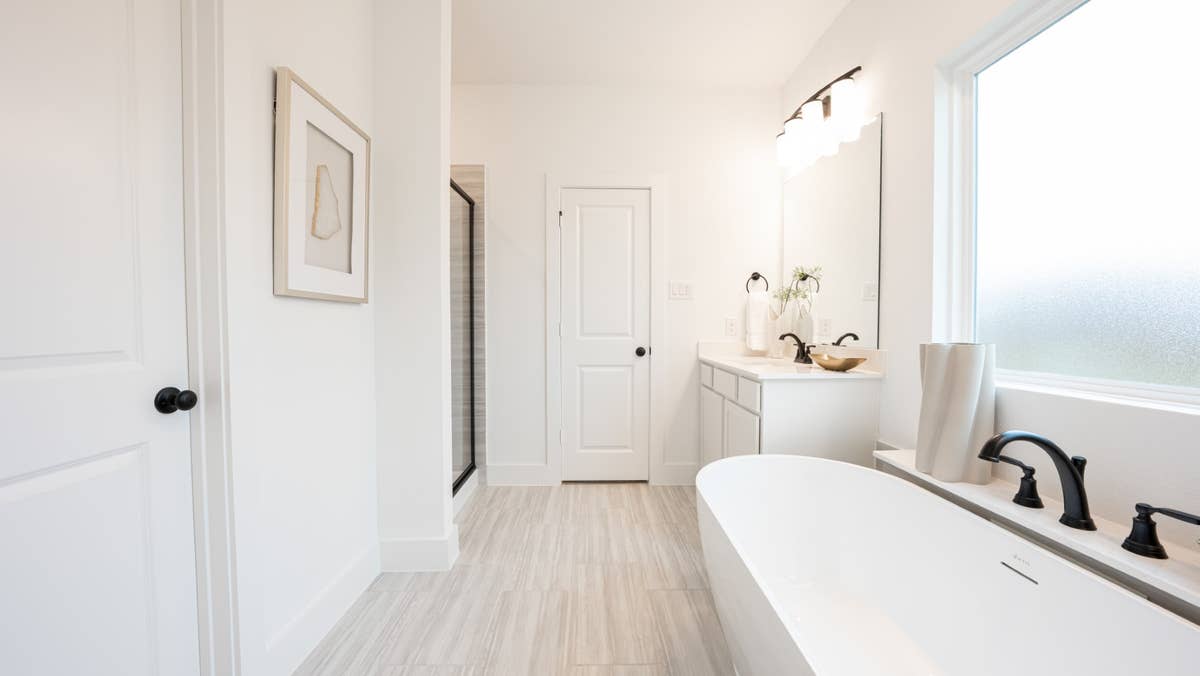
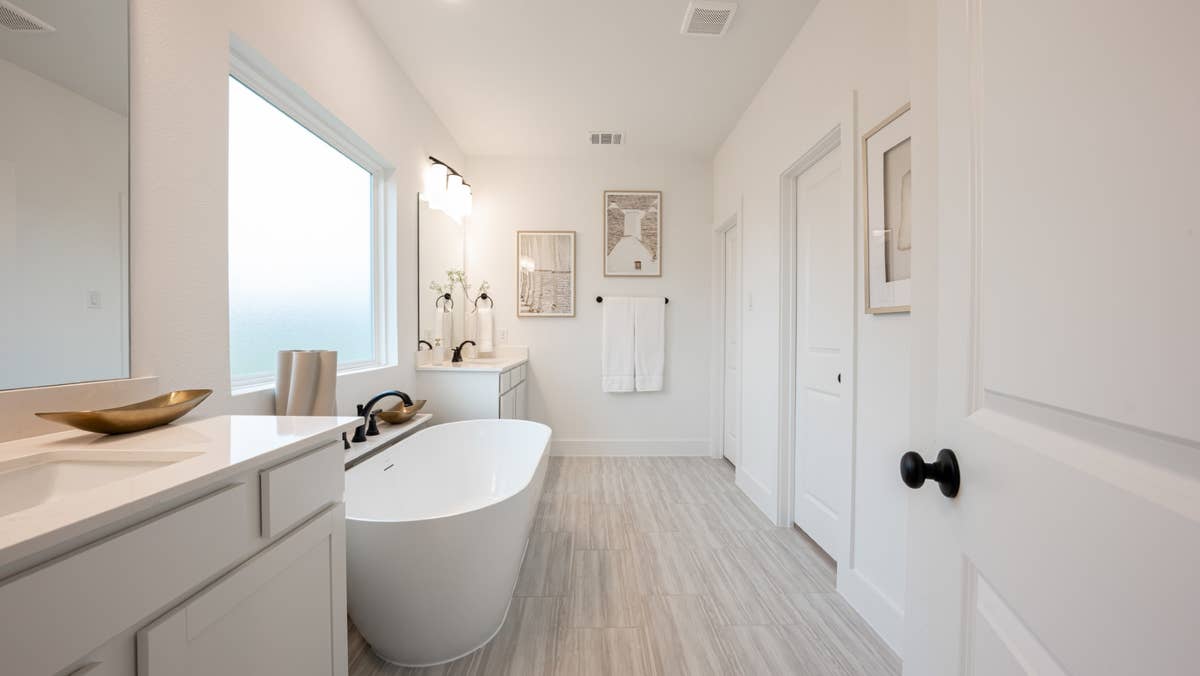
  • Spacious primary shower with 12”x24” custom wall tile laid staggered horizontally
    $900
  • Separate toilet closet (in primary)
    $750
  • Oversized Hi/Hi vanity with dual sinks (in primary)
    $930
  • Free-standing tub (per plan)
    $2,200
  • Tankless water heater
    $1,150

Nearby Schools

Van Alstyne ISD

Select any school level or click a school below to view its location and driving route from Oaklawn.
Elementary School
  • Partin Elementary School
    201 Newport Drive, Van Alstyne, TX 75495
    2.57 Miles
Middle School
  • Van Alstyne Middle School
    1314 North Waco Street, Van Alstyne, TX 75495
    3.65 Miles
High School
  • Van Alstyne High School
    C97X+3V, 700 Collin Mckinney Pkwy, Van Alstyne, TX 75495
    4.14 Miles

Frequently Asked Questions

Can I build the Wilson F floor plan in other communities?
Yes! In addition to building the Wilson F in Oaklawn (Van Alstyne, TX), you can also build this floor plan from the ground up in 1 other community across Dallas-Fort Worth:
What school district and schools serve Oaklawn?
Oaklawn in Van Alstyne, TX is served by Van Alstyne ISD, with nearby schools including Partin Elementary School, Van Alstyne Middle School, Van Alstyne High School. You can view the Schools tab & interactive map above for school locations, distances, and attendance boundaries.
What amenities and nearby attractions are in Oaklawn?
Oaklawn features neighborhood amenities including Clubhouse, Greenbelt, Pool, Trails. You can explore the full Amenities & Nearby Places tab above for complete details.
What are the HOA dues and property tax rate in Oaklawn?
HOA dues in Oaklawn are $700 annually, which help maintain neighborhood common areas, landscaping, and community amenities, and the estimated property tax rate in Grayson County is 2.62%. You can click the interactive Payment Calculator on any floor plan or Quick Move-In listing on this page to estimate your total monthly payment with principal, interest, property taxes, and HOA dues pre-filled.
How do Quick Move-In homes, buildable plans, and subdivisions in Van Alstyne, TX compare?
Building from the ground up typically takes 100 to 180 working days (depending on home size and weather) and lets you select your preferred homesite, exterior elevation, structural layout changes, and interior design selections from the start, including a Pre-Construction “Red Line” Meeting with your Construction Superintendent and a 2-hour Pre-Closing Home Orientation with a Quality Control Manager (view all 7 floor plans that can be built in Oaklawn). Choosing a Move-In Ready or Under-Construction home gives you designer-curated upgrades and a faster move-in timeline (browse the 7 Quick Move-In homes available in Oaklawn). Homes in Oaklawn currently range from $294,950 to $415,950 (1,403–2,625 sq. ft.).
Can I customize floor plans and structural layouts when building in Oaklawn?
Yes. Unlike rigid tract builders, First Texas Homes specializes in semi-custom flexibility. When building from the ground up in Oaklawn, you can personalize floor plan layouts, structural options, media rooms, home offices, extended covered patios, and interior finishes at our Design Studio, then review your blueprints line-by-line during your Pre-Construction “Red Line” Meeting. See our full How We Build Your Home guide. Every home in Oaklawn also includes over $29,230 in upgraded standard features at no extra cost.
Does First Texas Homes offer financing incentives, rate buydowns, or closing cost assistance in Oaklawn?
Yes! Qualifying homes in Oaklawn currently feature custom incentive options including: Up to $10,000 in Flex Cash / Seller Credit toward closing costs, rate buydowns, or home price reductions; 50% Off Design Studio Upgrades (up to $100K). View Current Oaklawn Incentives at the top of this page or explore our Financing Programs for full qualification details.
What smart home and energy-efficient features are included in Oaklawn homes?
New homes by First Texas Homes in Oaklawn are built with high-performance energy-efficient construction, including radiant barrier roof decking, high-SEER HVAC systems, Low-E insulated windows, and tankless water heaters, along with integrated smart home technology for lighting, climate, and security.
Do I need an appointment to tour Oaklawn, and what builder warranty is included?
Walk-in visitors are always welcome at our Community Sales Center during regular model home hours, or you can Schedule a Tour online for a private one-on-one appointment. You can also Request Information anytime (we proudly partner with real estate agents). Every home is inspected by our private Quality Control team and backed by an insurance-backed, 100% transferable StrucSure 1-2-10 Express Limited Warranty (1-Year Workmanship & Materials, 2-Year Electrical/Plumbing/HVAC Delivery Systems, and 10-Year Major Structural Coverage).
Promotion Disclaimers
10K Flex Cash: The up to $10,000 Your Way Promotion (the "Promotion") from First Texas Homes is available on to-be-built homes and inventory homes contracted on or after 09/01/2026 through 11/30/2026 and is not valid for homes already sold or currently under contract. The subject property must be the buyer's primary residence and excludes second homes, investment properties, or non-owner-occupied properties. The promotion is only available to purchasers who choose CrossCountry Mortgage, LLC ("CrossCountry") - Sawyer Team Branch 3861 as their lender. You are not required to utilize CrossCountry for your home purchase financing; purchasers are encouraged to evaluate their home financing options before selecting a lender. Buyer will be responsible for applicable loan level price adjustments and meeting underwriting guidelines and conditions. Limited time offer subject to change or termination without notice; cannot be combined with any other discount or offer and may change or terminate without notice. Closing-cost assistance, subject to interested-party contribution limits. Other terms may apply; please consult First Texas Homes or a CrossCountry — Sawyer Team loan officer for details. First Texas Homes is an equal-opportunity home builder. Square footages are approximate and may vary by plan, options, elevation, and location. Pricing is valid as of 09/01/2026 and is subject to change. Contact a First Texas Homes sales consultant to verify features, square footage, availability, and pricing.
Request InformationSchedule a Tour