

“The team was knowledgeable and attentive, and everyone was very nice. We appreciate our new home and the wonderful perks that came with it.”
Zero Down & Rates as Low as 3.99%Get Offer
LIMITED TIME OFFER
YOUR HOME
On Your Terms
AS LOW AS
3.49%
RATEBUYDOWN*
OR
UP TO
$20K
FLEXCASH*
*Restrictions apply; promotional 5/1 ARM rate offer and Flex Cash incentives available on select inventory when financing with preferred lender. Subject to change or termination without notice. Contact a sales consultant for full details.
Community Highlights
Quick Move-In Homes: (13)Available Plans: (18)
From the $390,000's
Sq Ft Range: 1,731 - 3,765
Tax Rate: 2.51%
HOA Dues: $1,300 (Annually)
County: Dallas County
School District: Garland ISD (School Choice Program)
Featured Model:
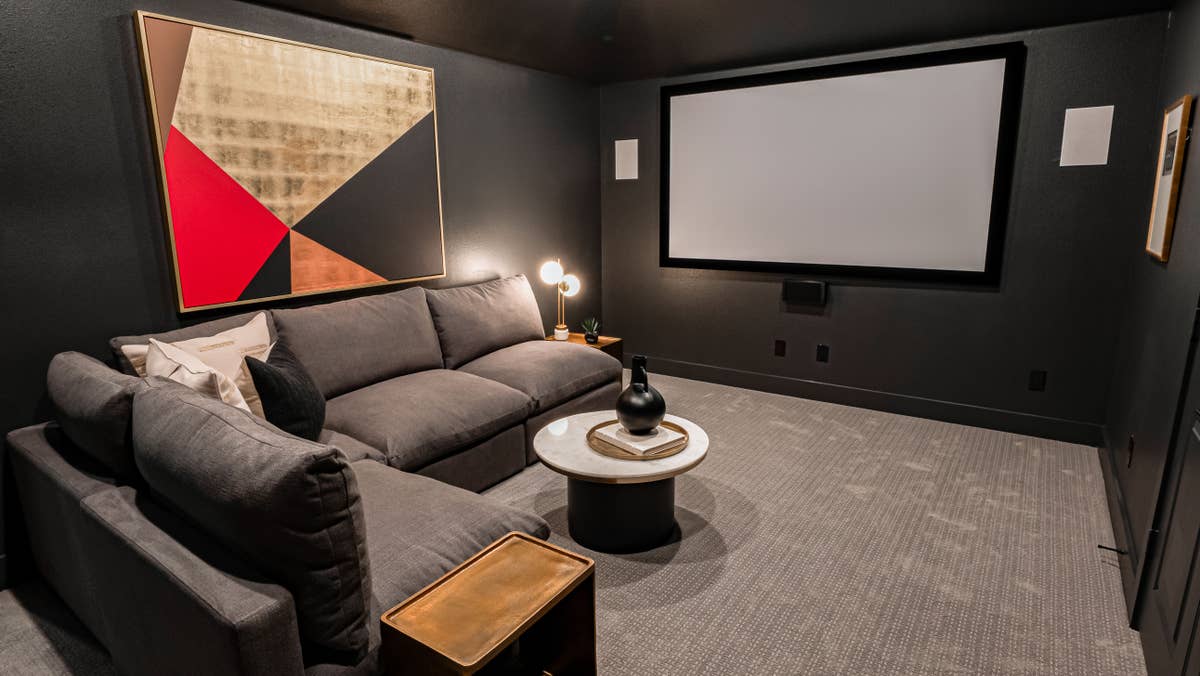
Model: Oxford R (w/ Media)
Community Sales Center
12813 Cedar Ridge TrailRowlett, TX 75089 (Directions)
Hours
Monday - Saturday: 10:00 a.m. - 7:00 p.m.Sunday: 12:30 p.m. - 7:00 p.m.
Community Sales Consultants

Online Sales Consultants


Duke R
Available to Build: Trails at Cottonwood Creek
Starting from
$574,950
Starting from
$574,950
About the Duke R
Explore the Duke R Floor Plan – New Home Design Available in DFW, TX
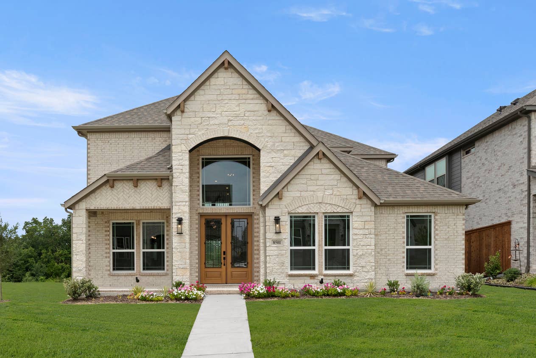
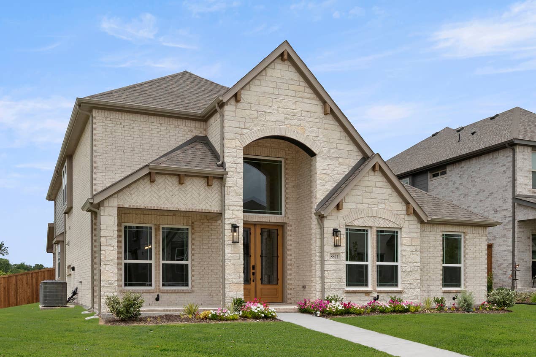
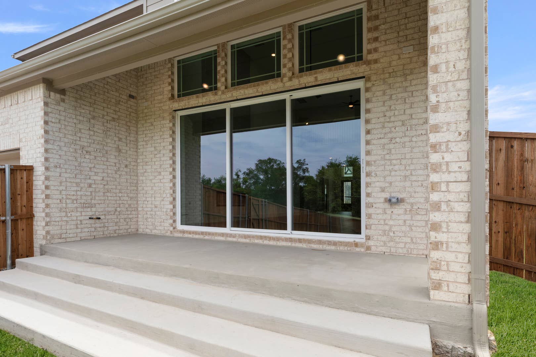
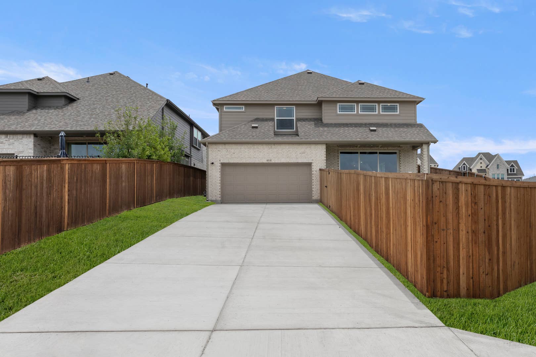
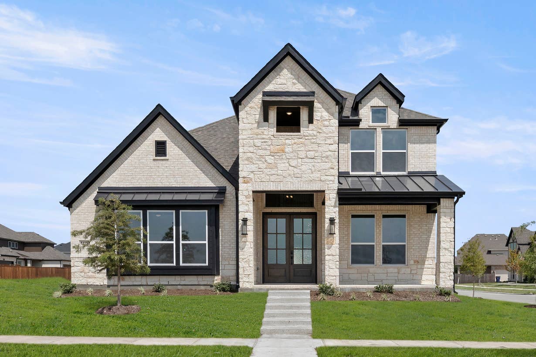
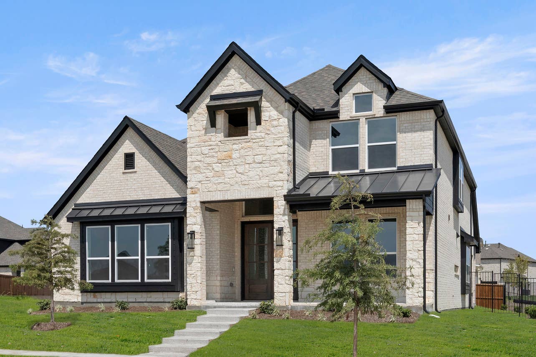
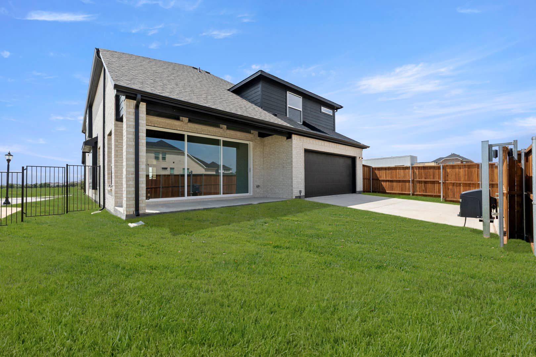
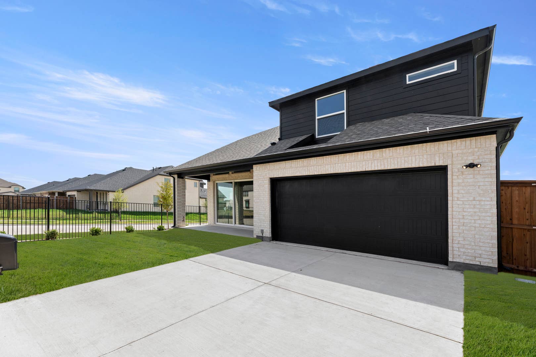
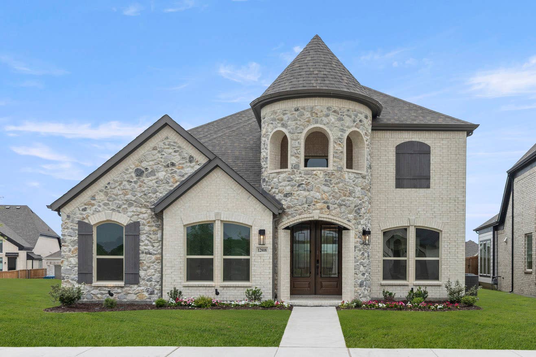
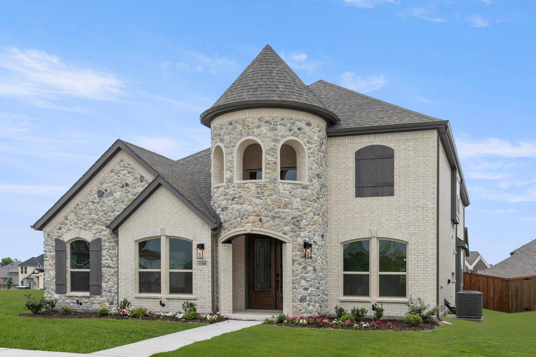
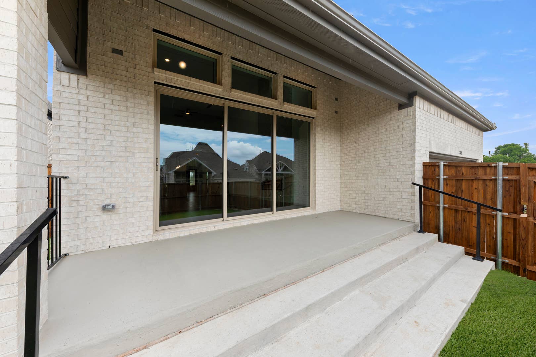
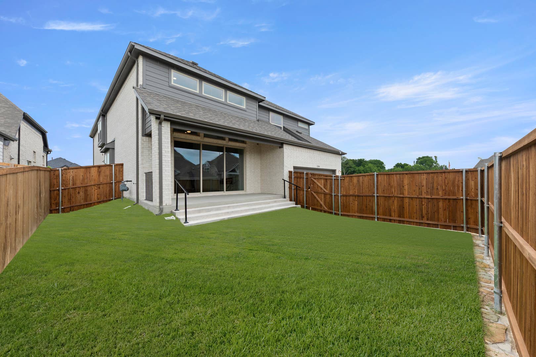
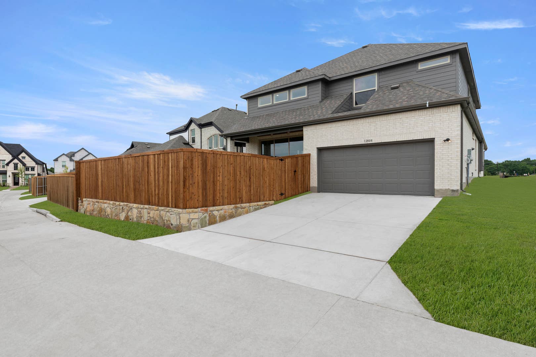
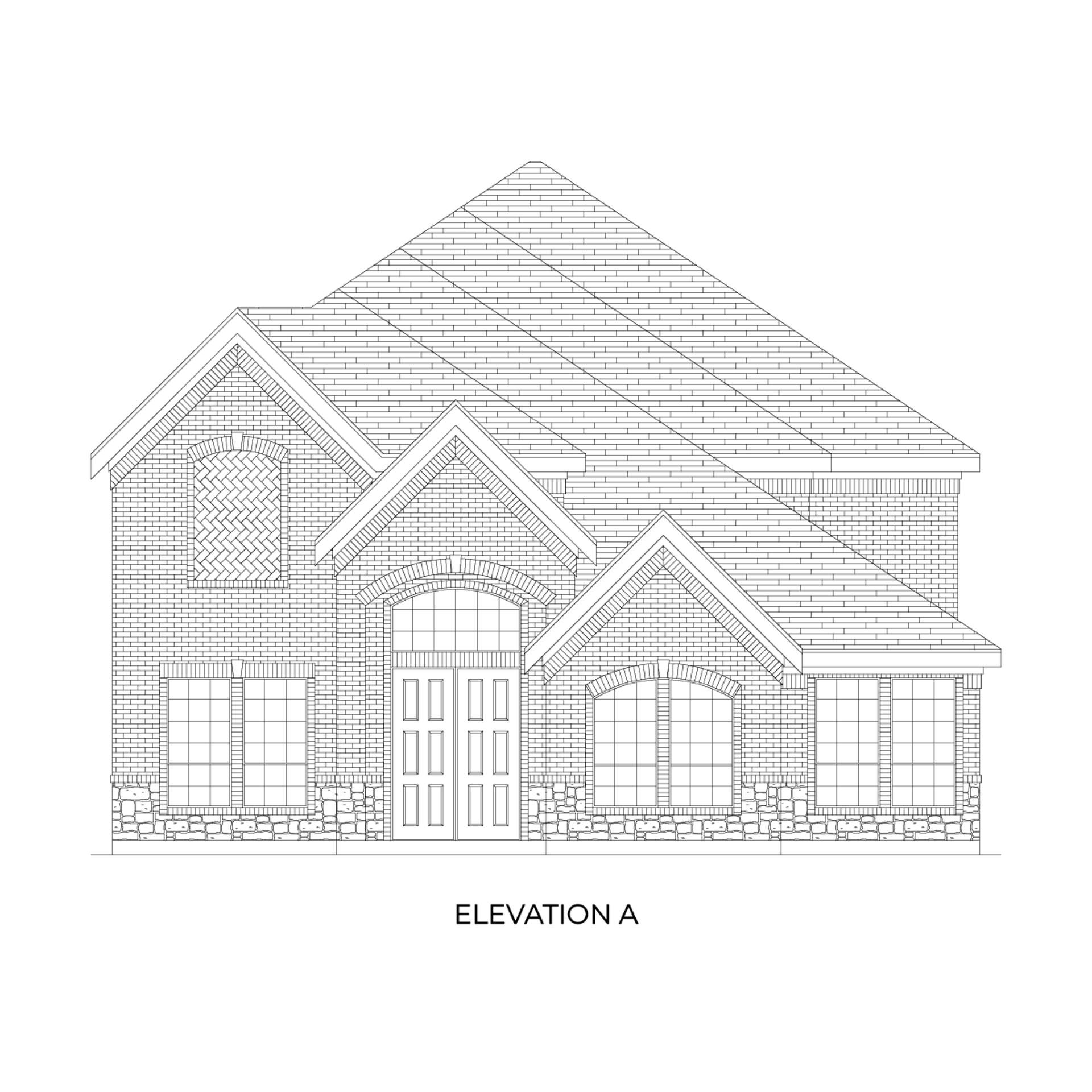
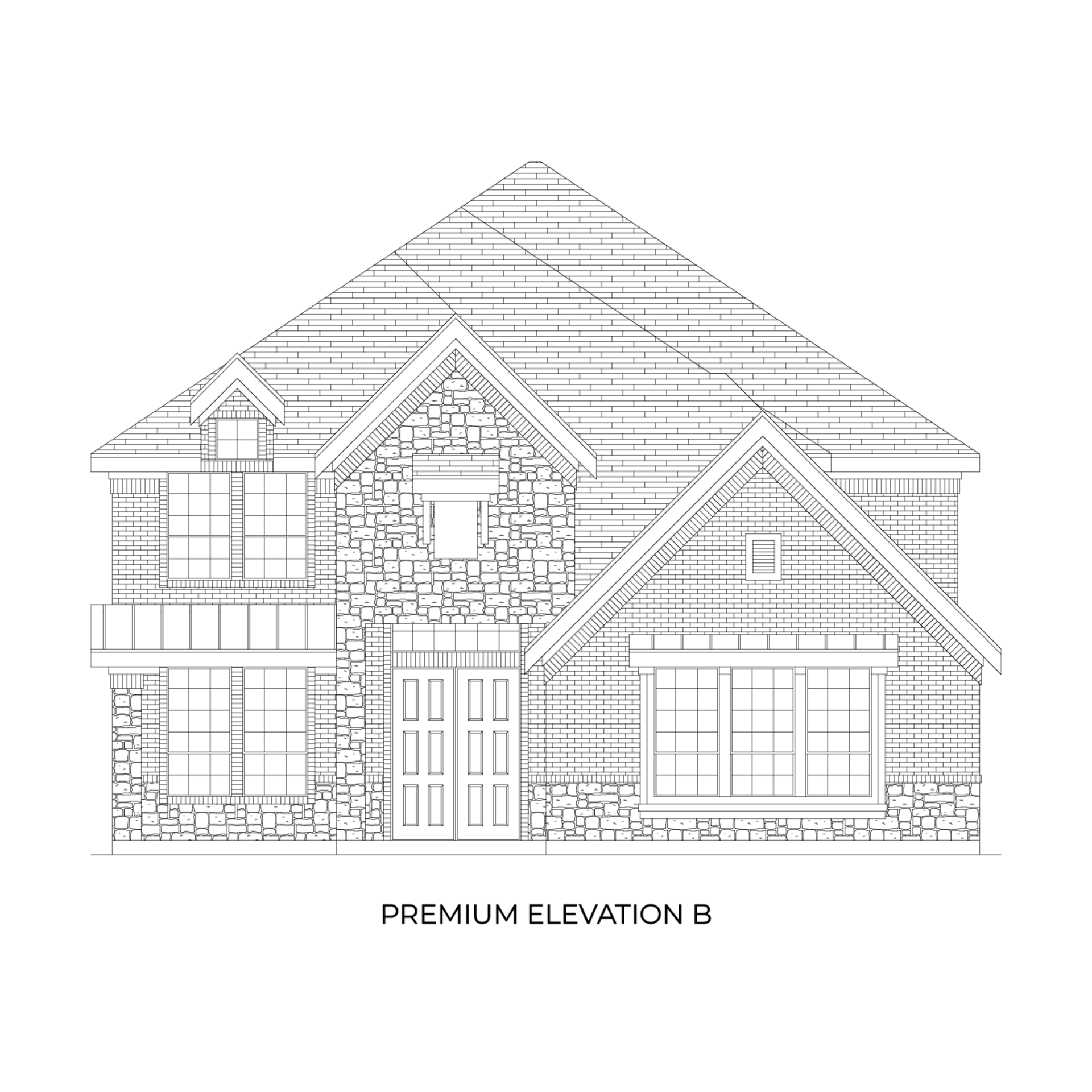
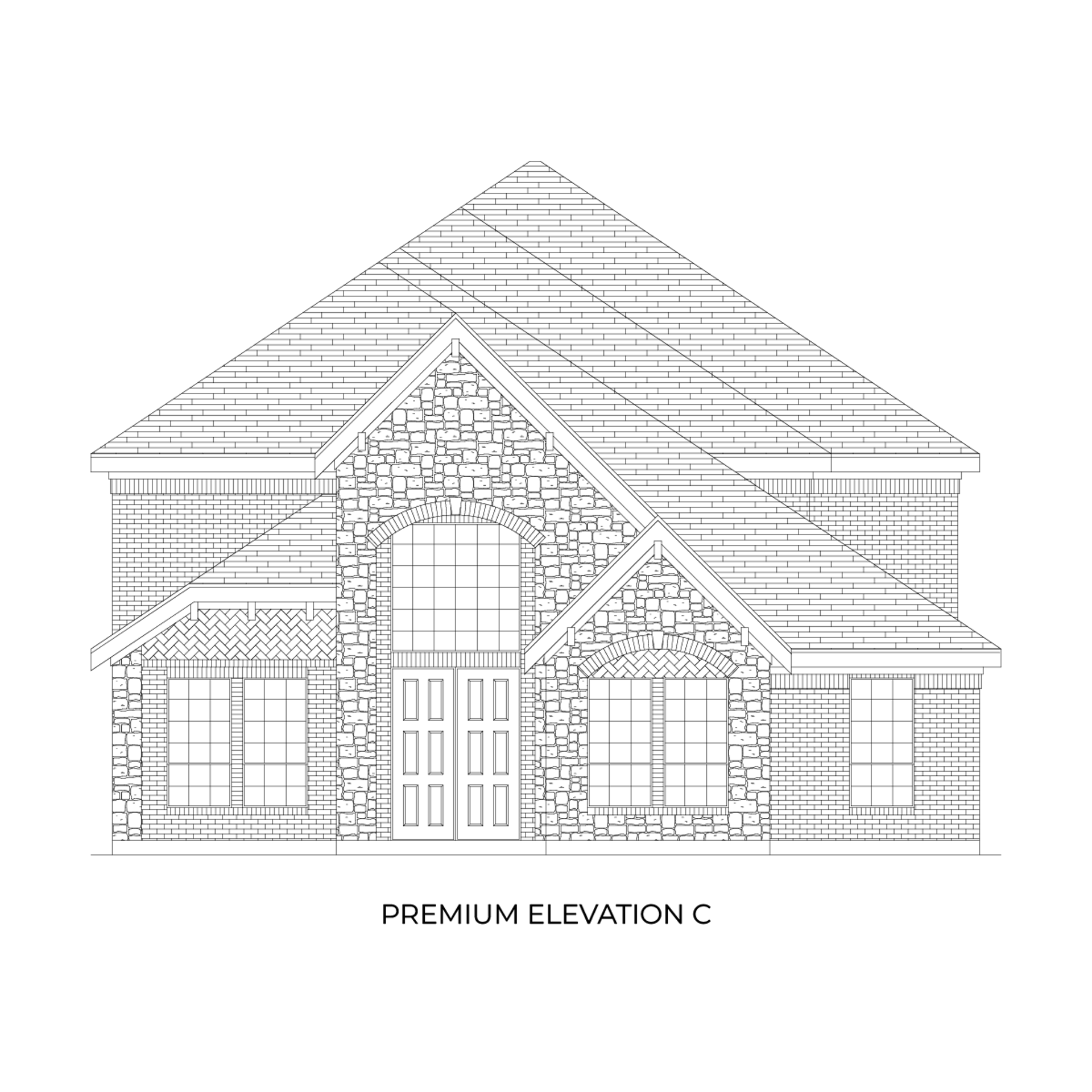
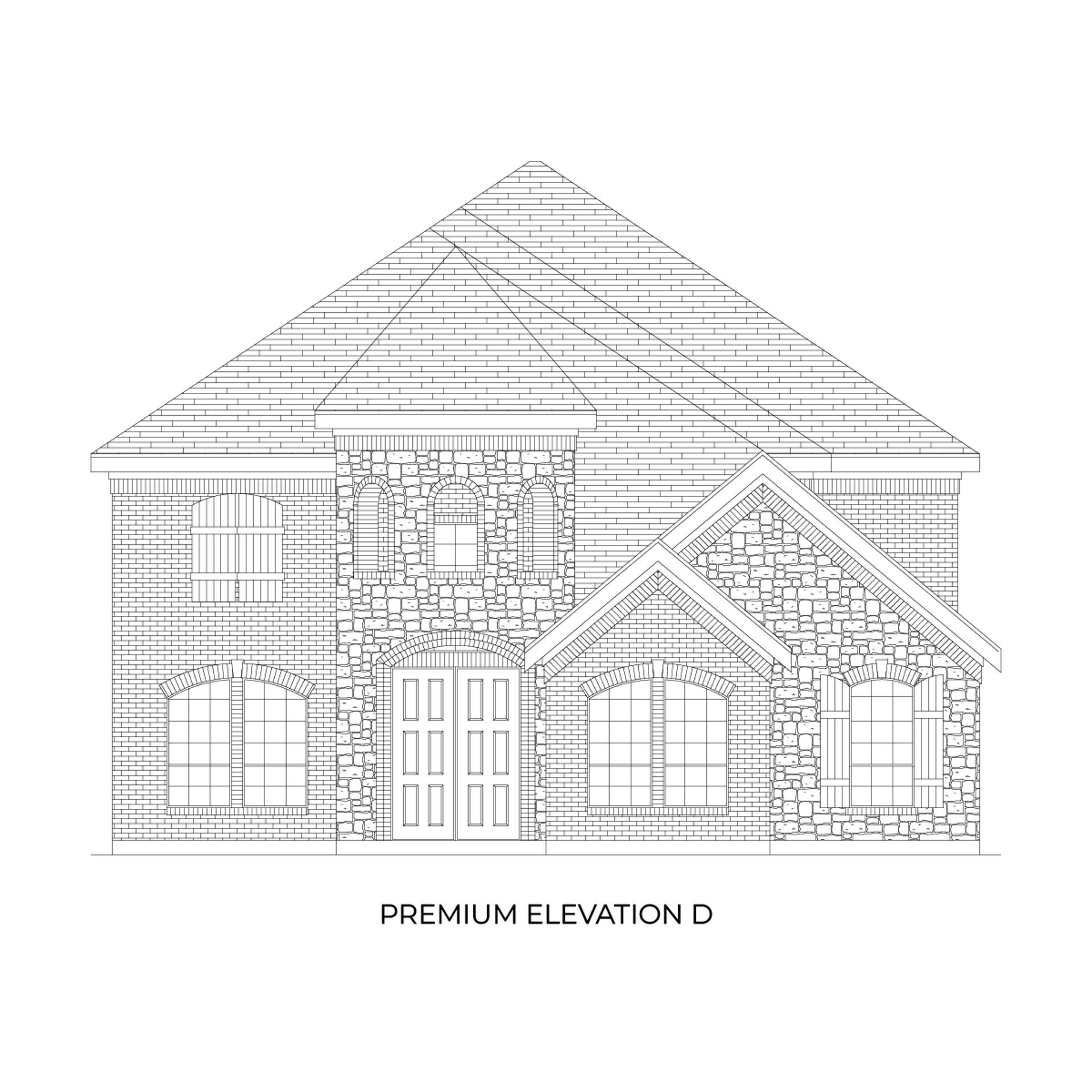
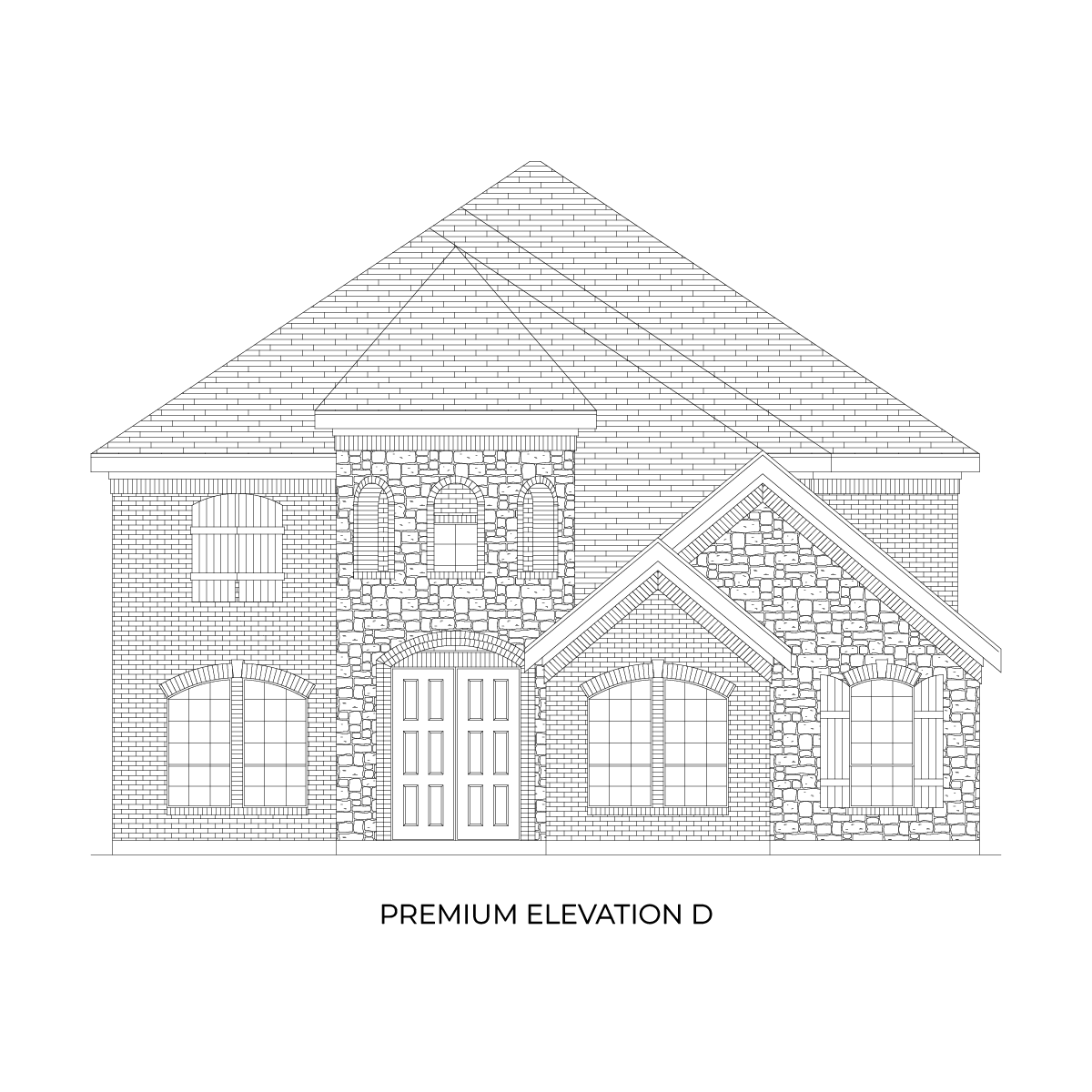
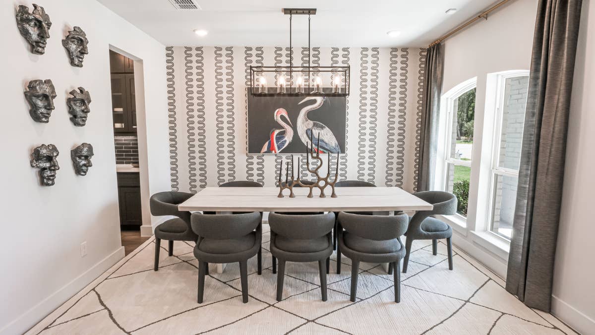
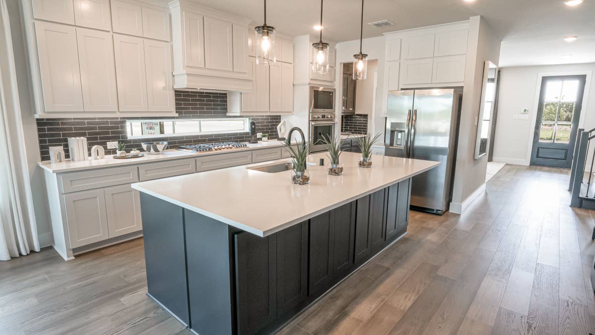
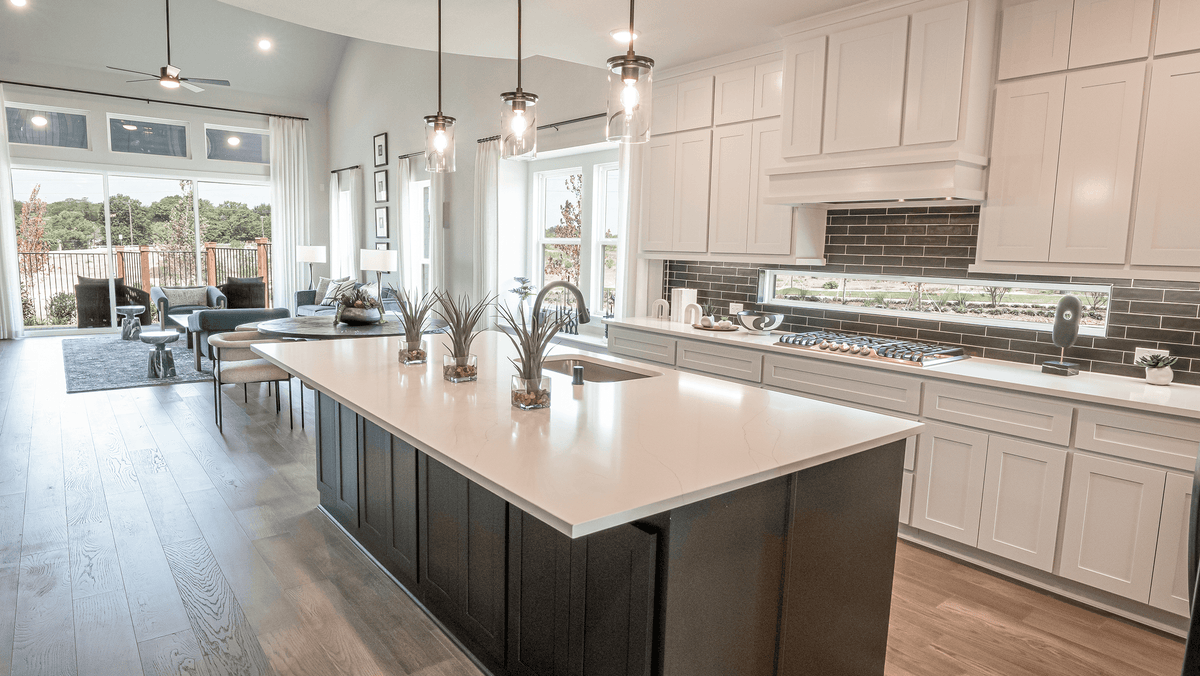
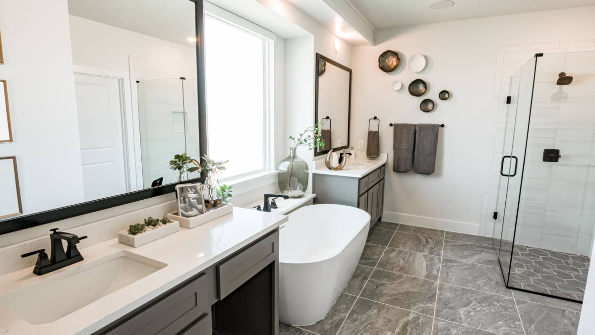
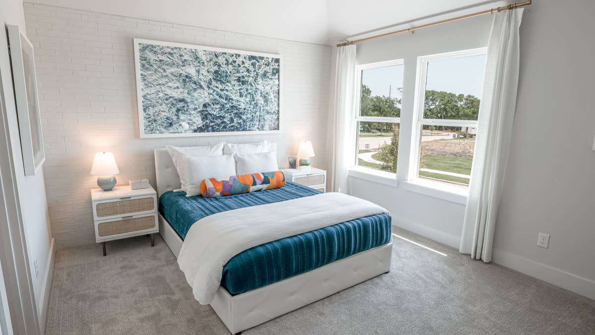
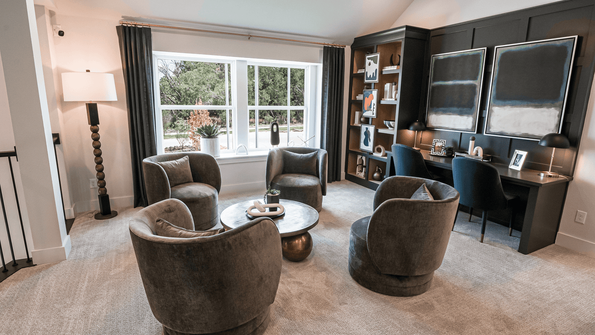
The Duke R offers 5 bedrooms, 4.5 bathrooms, and 3675 sq ft of thoughtfully designed living space that adapts to your needs. From everyday routines to special moments, this layout is built to support how you live — with comfort, functionality, and style in mind. Features like a spacious game room, luxurious primary bath with separate shower and soaking tub, and large kitchen with a butler's pantry create a flexible foundation for personalization and convenience. Whether you're relaxing, hosting, working from home, or simply enjoying daily life, the Duke R provides the right spaces in the right places. Available in select First Texas Homes communities across DFW, this plan can be tailored with a variety of structural options and design finishes. Explore the Duke R today and discover how First Texas Homes makes it easy to create a home that feels truly yours.
Duke R
5
Bedrooms
4.5
Baths
2
Garage
3,675
Sq Ft
2
Stories
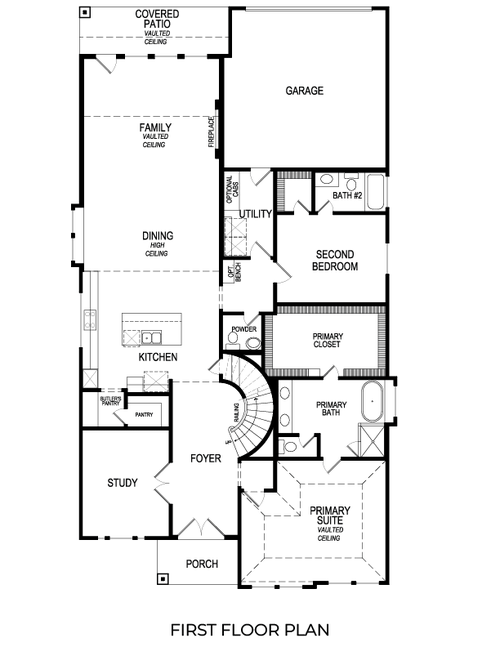
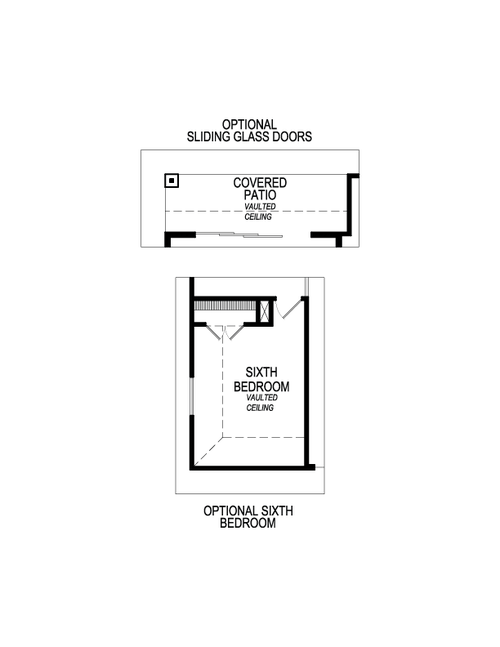
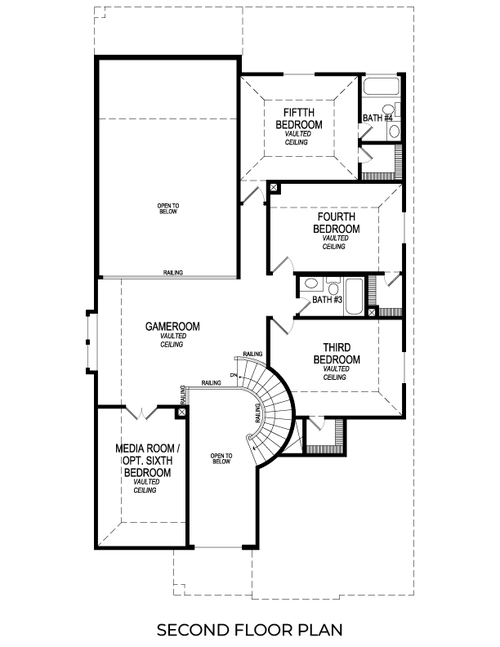
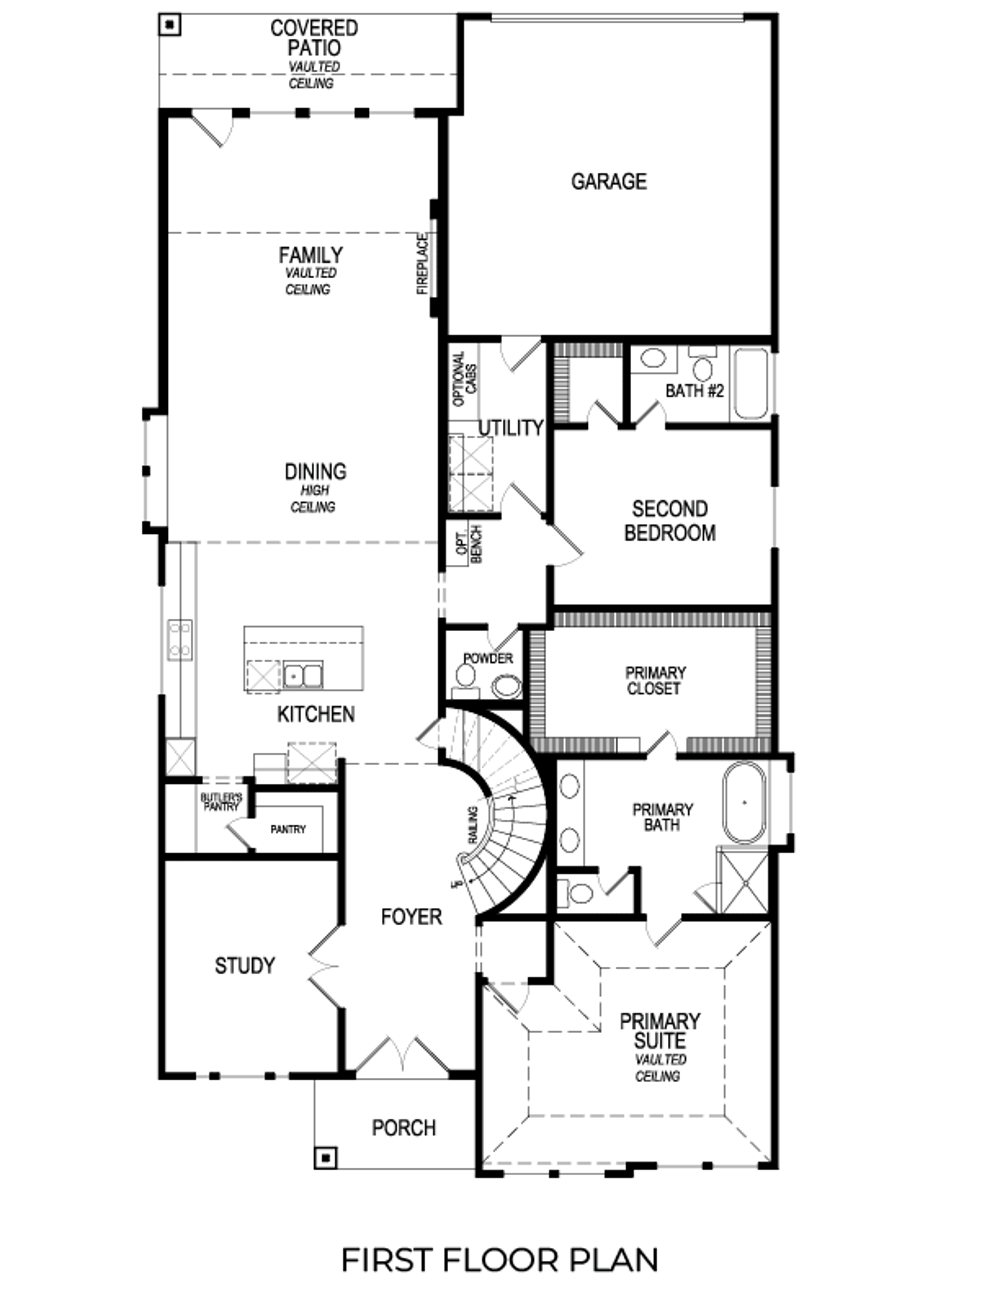
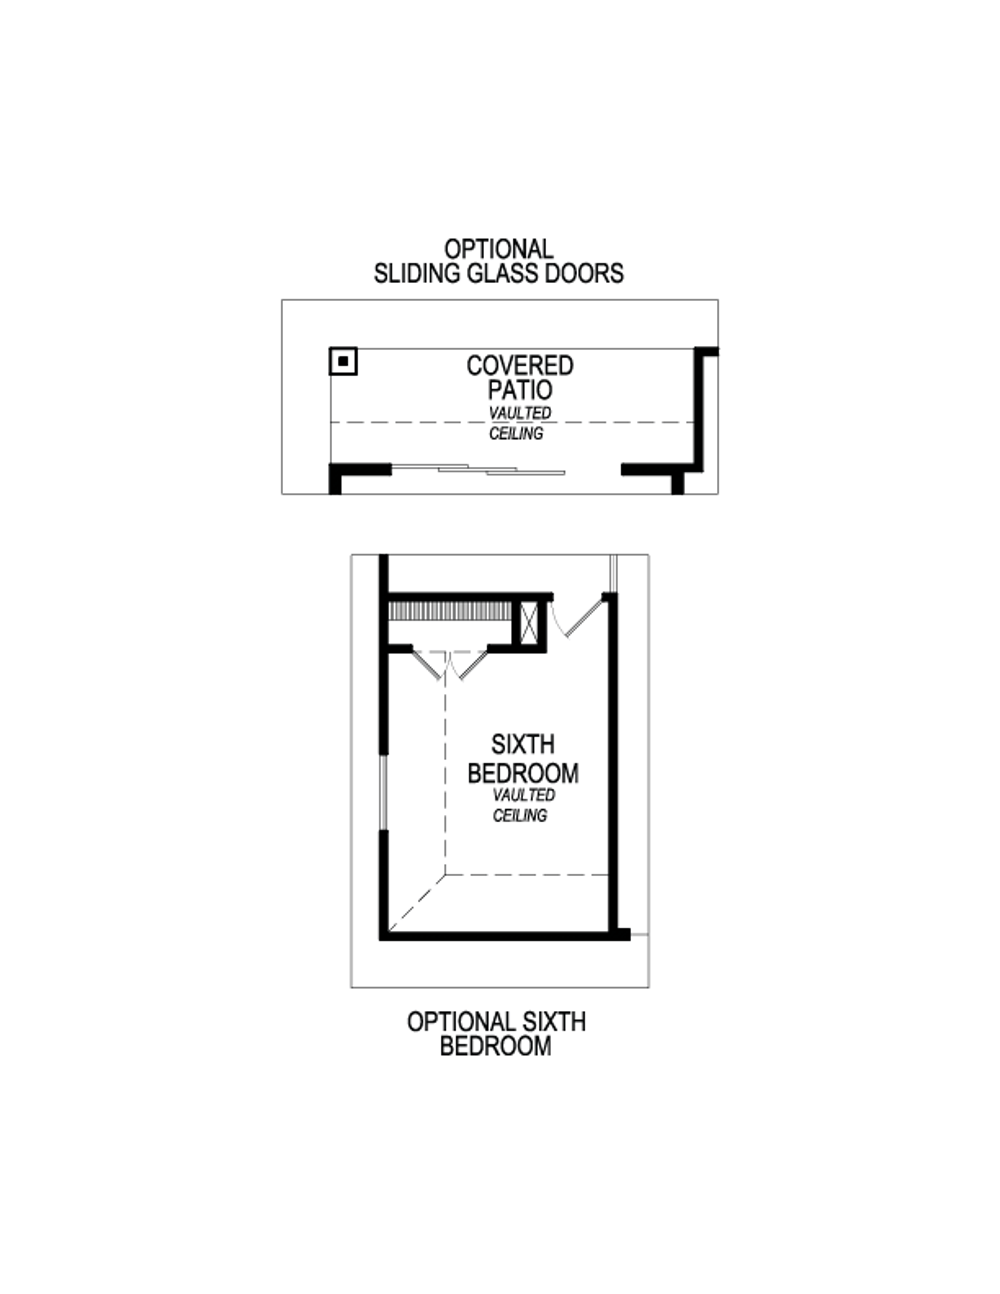
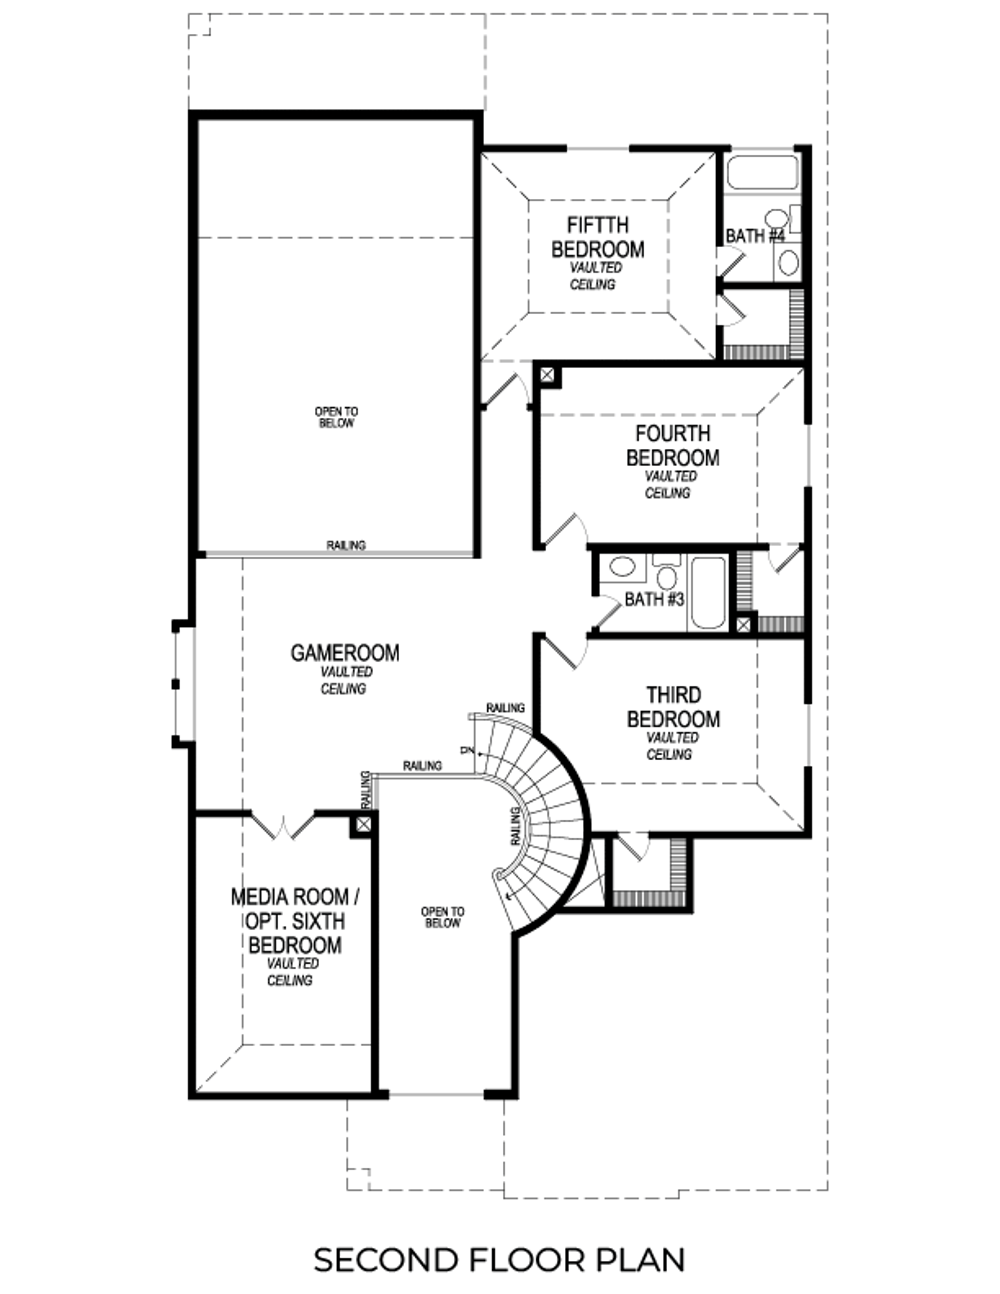
Photo Gallery
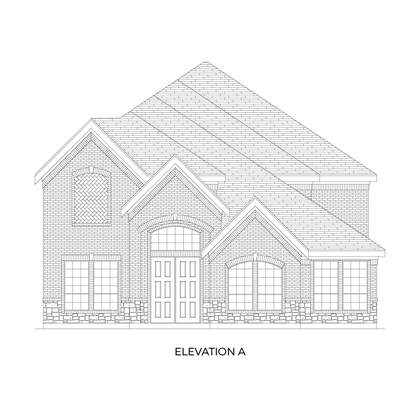
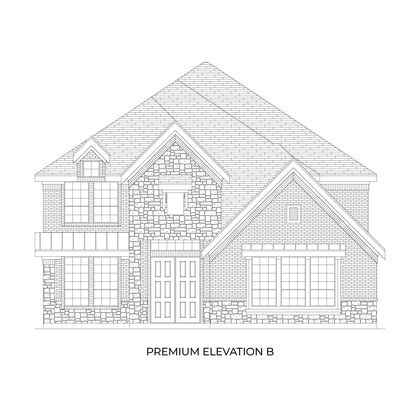
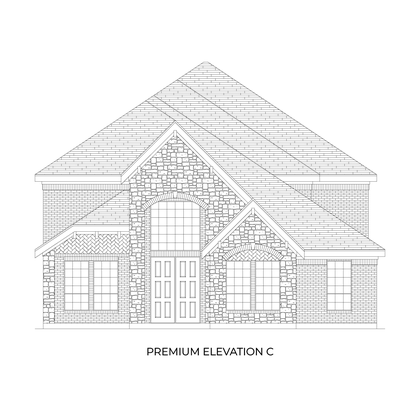
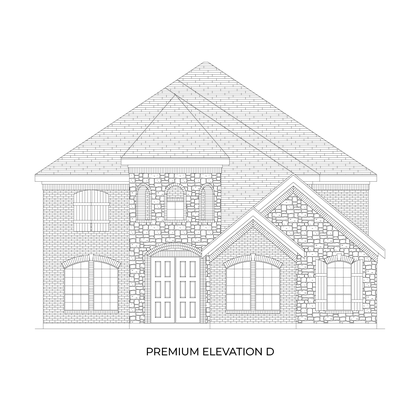
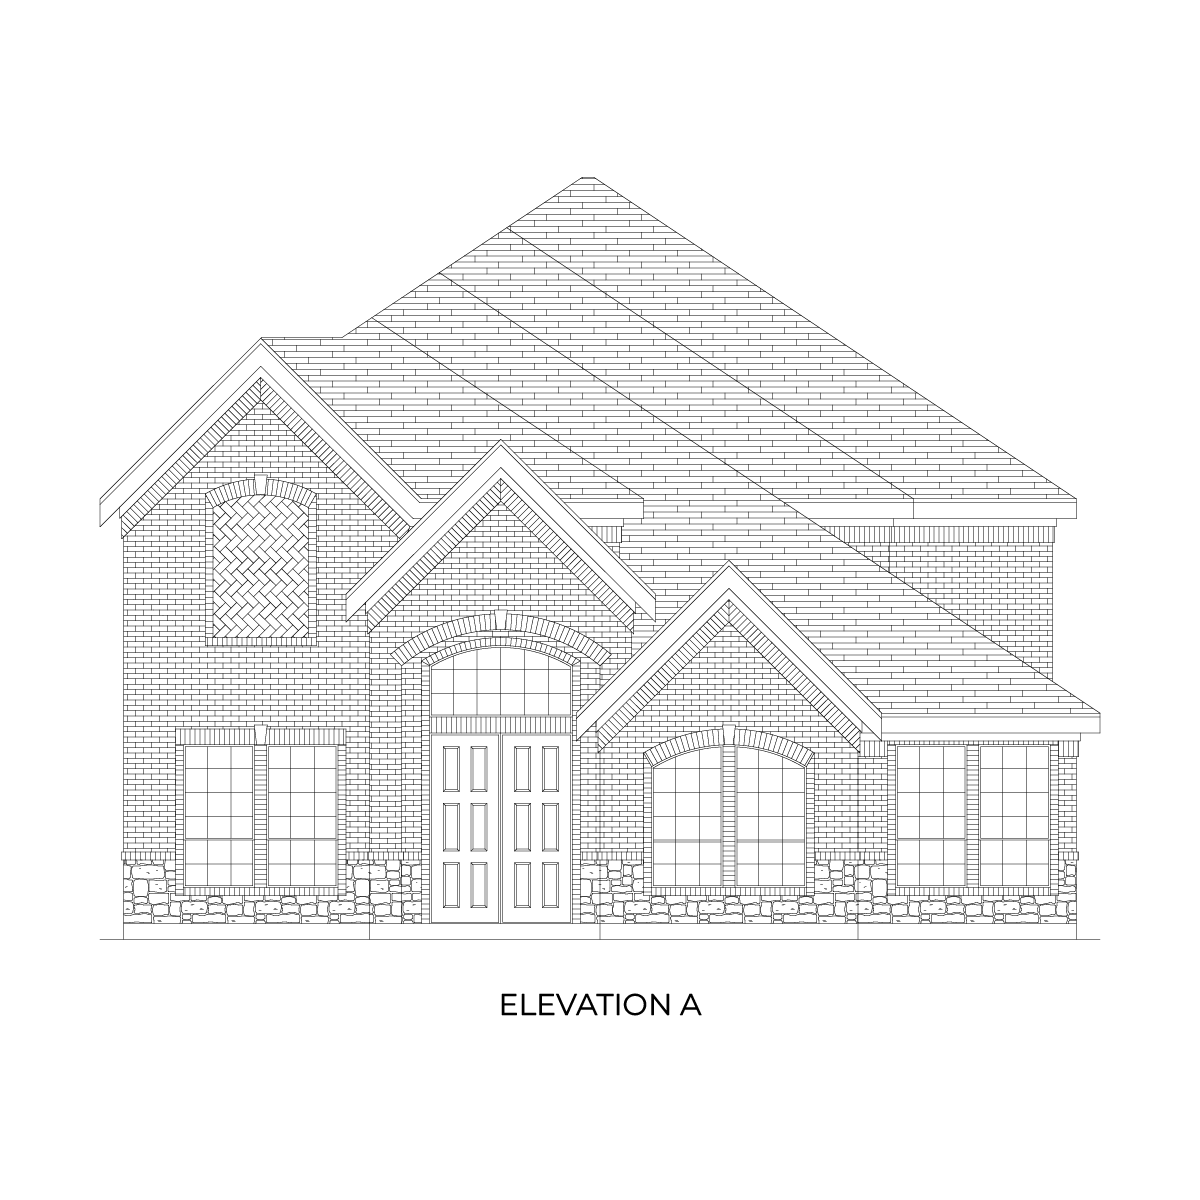
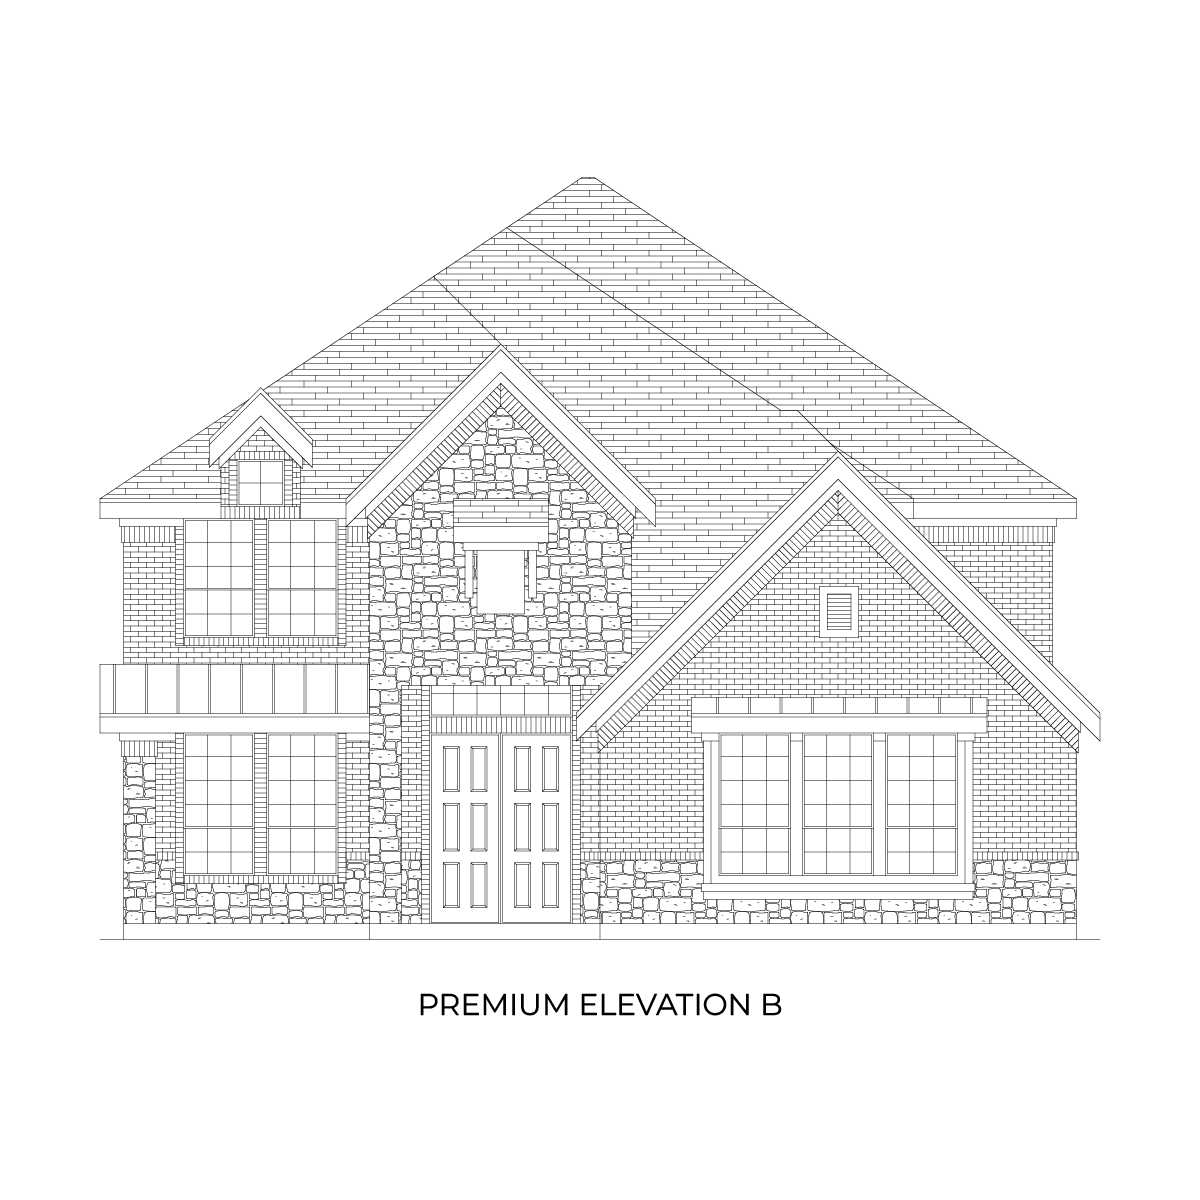
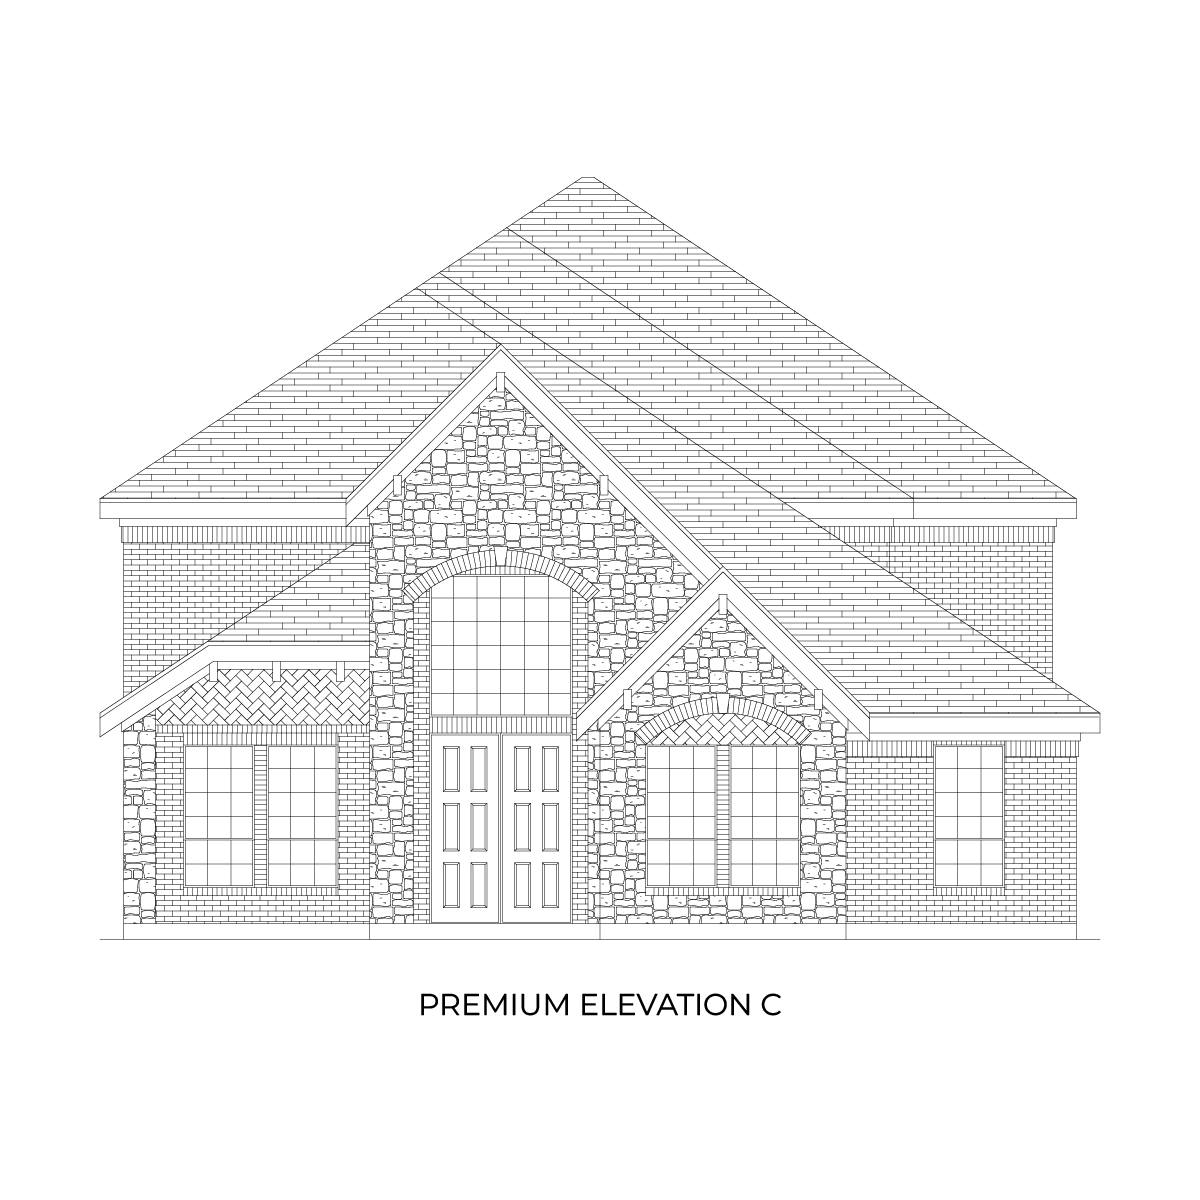
Find This Plan in our Other Communities
Sort
Trails at Cottonwood Creek
Duke R
8501 Cross Timber Tr
Rowlett, TX 75089
Rowlett, TX 75089
3,679 Sq Ft | 5 Beds | 4.5 Baths | 2 Car | 2 Stories
BASE PRICE$574,950
UPGRADES ADDED+$119,710
WAS PRICE$694,660
Villages of Creekwood
Duke R
8418 Bremerton Tr
Frisco, TX 75036
Frisco, TX 75036
3,566 Sq Ft | 5 Beds | 4.5 Baths | 2 Car | 2 Stories
BASE PRICE$745,950
UPGRADES ADDED+$125,102
WAS PRICE$871,052
Trails at Cottonwood Creek
Duke R
12808 Cedar Ridge Tr
Rowlett, TX 75089
Rowlett, TX 75089
3,675 Sq Ft | 5 Beds | 4.5 Baths | 2 Car | 2 Stories
About Trails at Cottonwood Creek
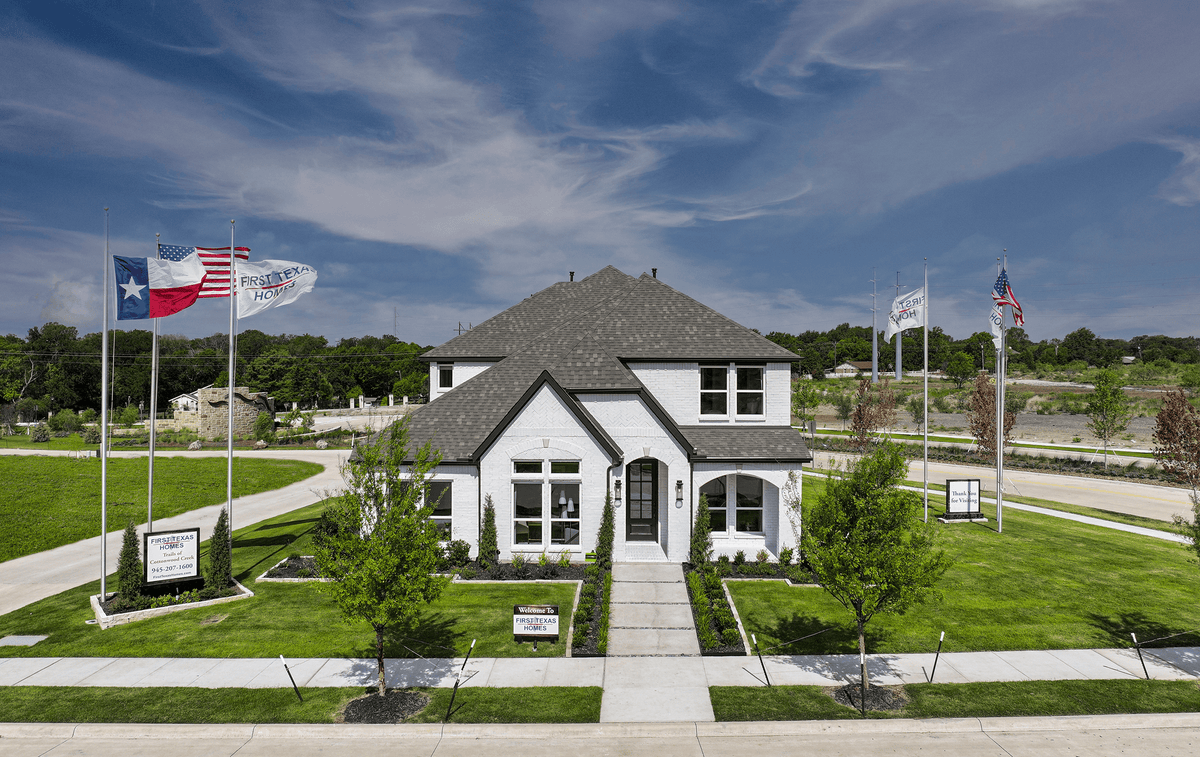
Trails at Cottonwood Creek “See why we’re the best kept secret.” Trails at Cottonwood Creek offers a blend of tranquility and convenience in the heart of Rowlett, Texas. Nestled amidst serene country landscapes, this master-planned community promises residents an idyllic lifestyle with easy access to urban amenities.
Featuring sprawling green spaces and a network of walking, hiking, and biking trails, Trails at Cottonwood Creek provides endless opportunities for outdoor recreation right at your doorstep. Pocket parks scattered throughout the neighborhood offer spaces for community gatherings and nature appreciation.
Conveniently located with access to major highways like President George Bush Turnpike and I-30, commuting to Downtown Dallas is a breeze, with just a 25-minute drive. Nearby attractions such as Strike & Reel, multiple golf courses, and Fire Wheel Town Center ensure there's never a dull moment. For those seeking aquatic adventures, Lake Ray Hubbard offers a plethora of water activities, while Wet Zone Water Park and Kid Kingdom provide fun for the whole family.
Moreover, residents can immerse themselves in the vibrant community of Downtown Rowlett, where boutique shopping, dining, and special events create a lively atmosphere year-round. With accolades including recognition as one of the Safest Places to live in Texas and one of the Best Cities to Move to in America, Rowlett offers an exceptional living experience.
Don't miss the opportunity to be part of this remarkable community. Discover why we're the best-kept secret in town.

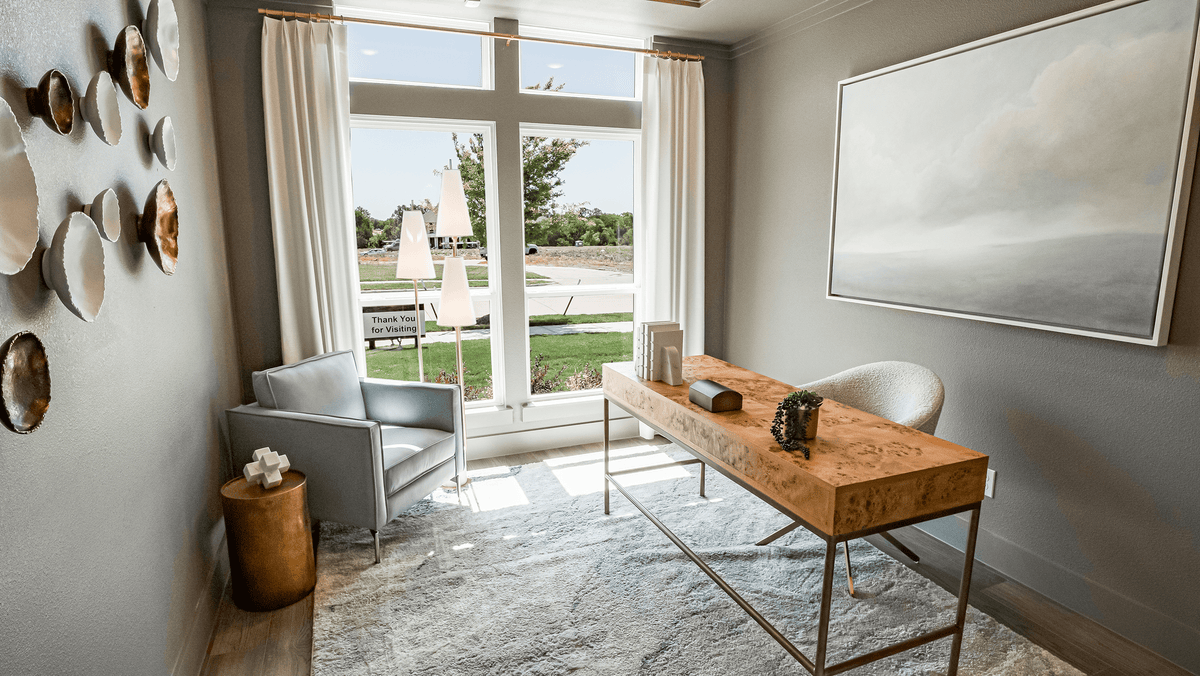
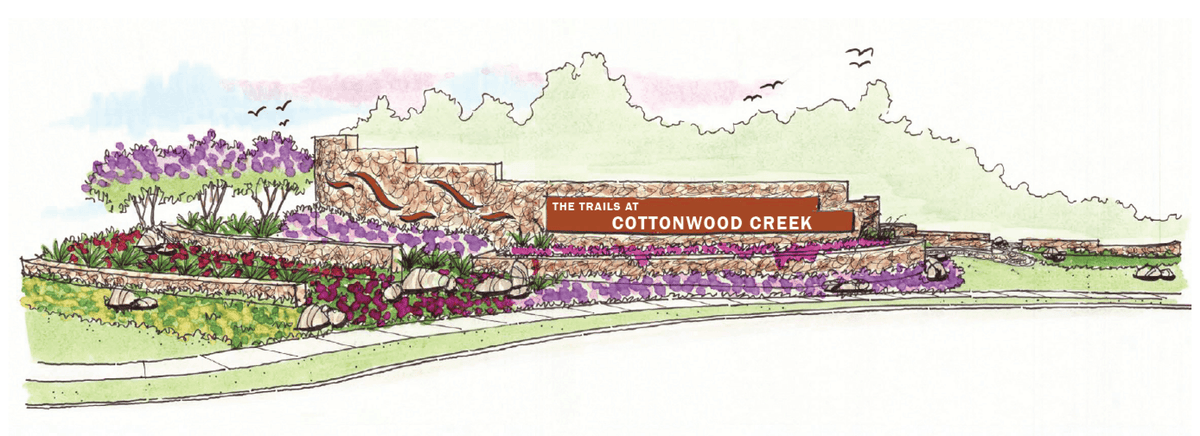
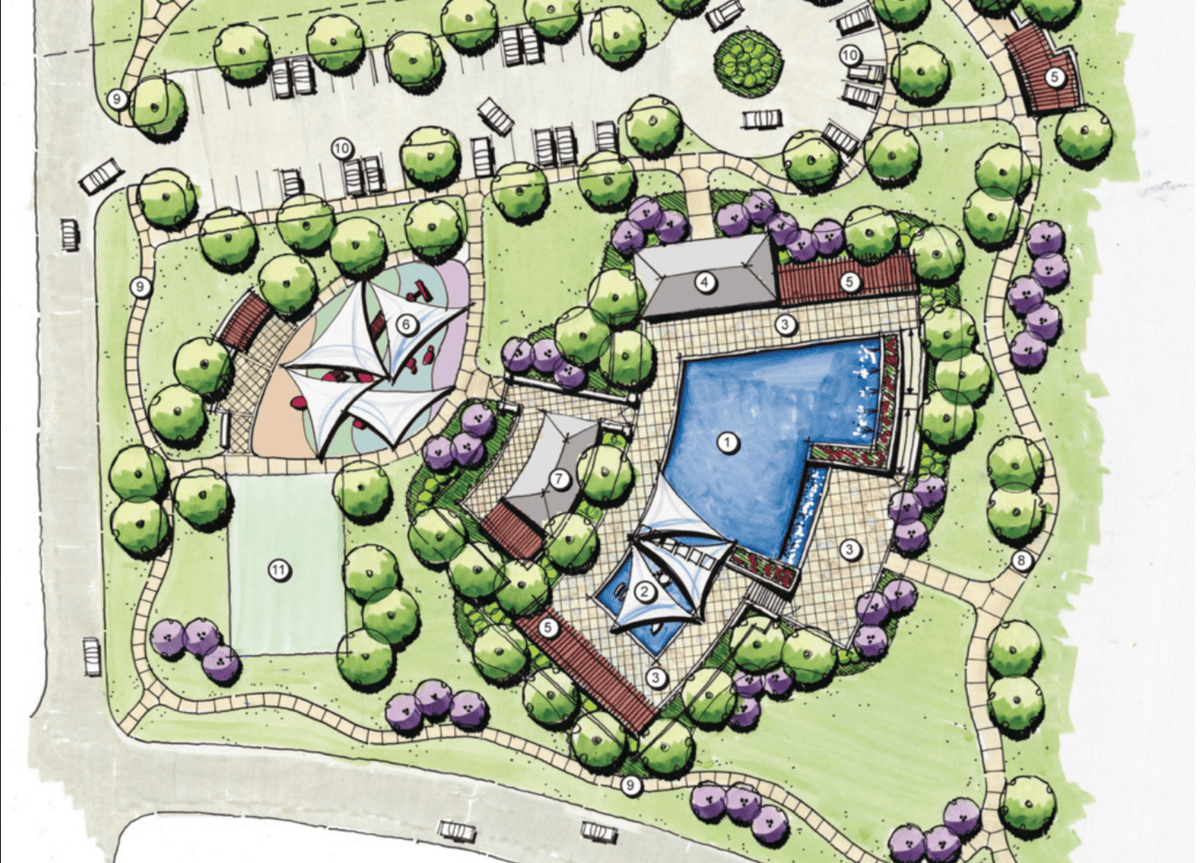
Models
- Oxford R (w/ Media)
Community Information
- County: Dallas County
- School District: Garland ISD (School Choice Program)
- Tax Rate: 2.51%
- HOA Dues: $1,300 (Annually)
Community Amenities
- Greenbelt
- Pool
- Views
Area Attractions
- 3 Miles of Meandering Hike & Bike Trails
- Amazing Views
- Clubhouse
- Park
- Playfield
- Playground
- Pocket Parks
- Series of Pocket Parks throughout the community
- Splash Pool
- Swimming Pool
City Services
- City of Rowlett 972-412-6100
- City of Rowlett Utilities 972-412-6105
- East Fork Special Utility District 972-442-7572
- Rowlett Fire Station #3 972-412-6230
- Rowlett Police Department 972-412-6200
- Rowlett Public Library 972-412-6161
- Texas Department of Public Safety 214-861-2125
What Homeowners Say in Trails at Cottonwood Creek
“I found the assistant knowledgeable and helpful. The team did everything they said they would and answered my questions promptly.”
Nearby Schools
Garland ISD (School Choice Program)
Elementary School:- Liberty Grove Elementary School (2.5 Miles)
- Hudson Middle School (4.9 Miles)
- Sachse High School (5.7 Miles)