

“The sales team was great to work with, very communicative, patient, and thorough, which we appreciated. The construction and warranty teams were also excellent and communicated well with us.”
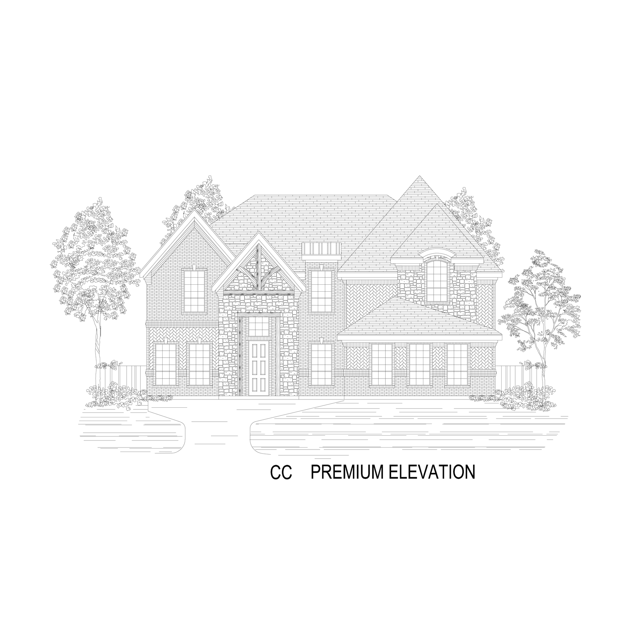
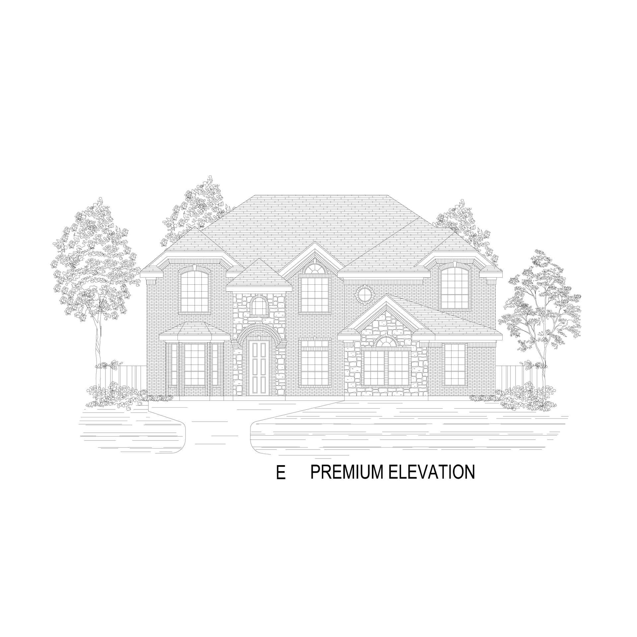
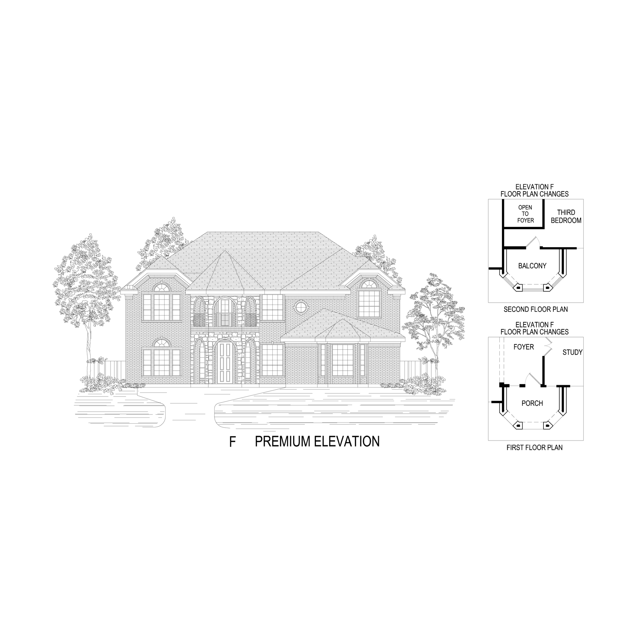
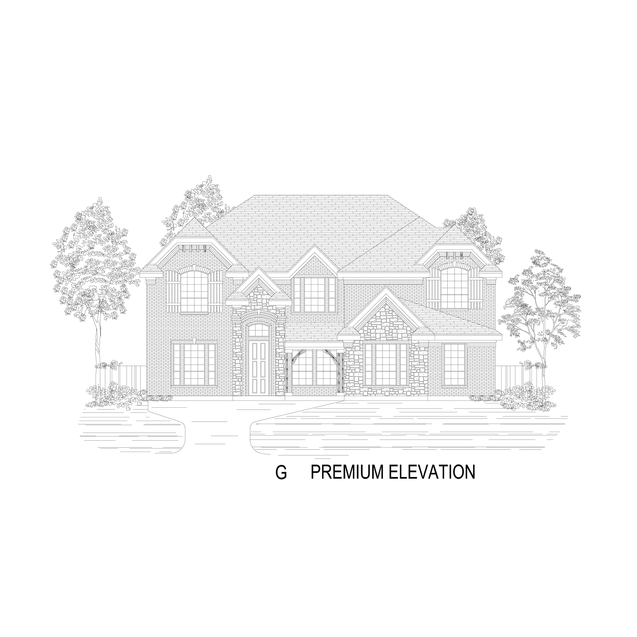
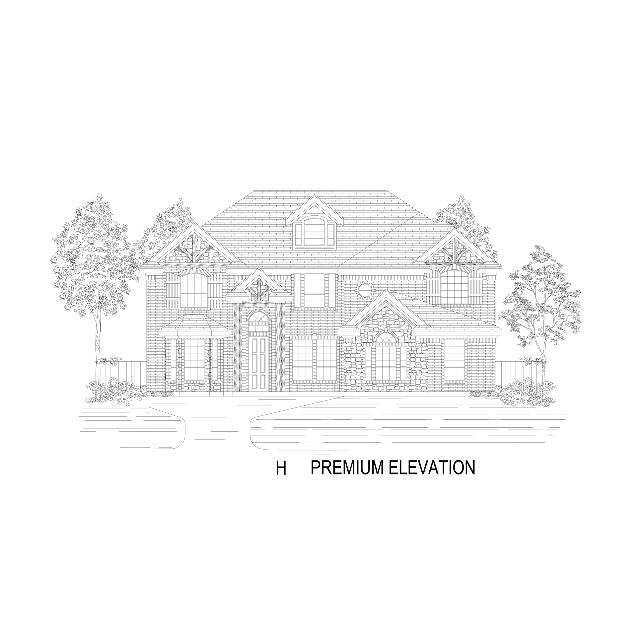
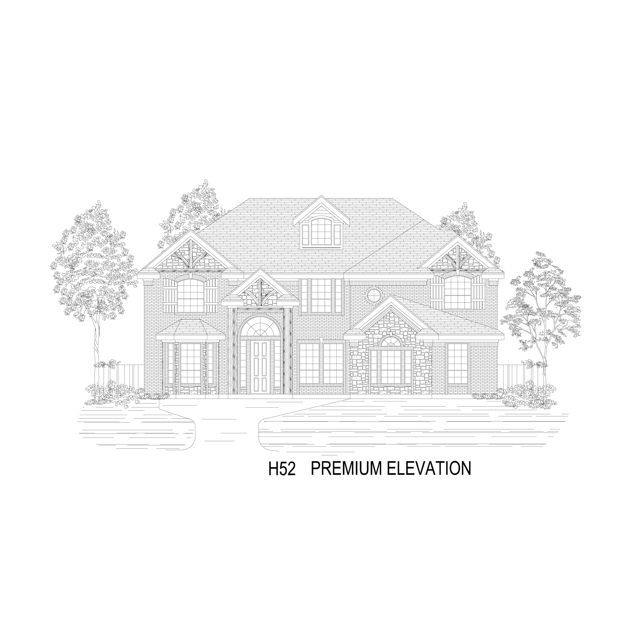
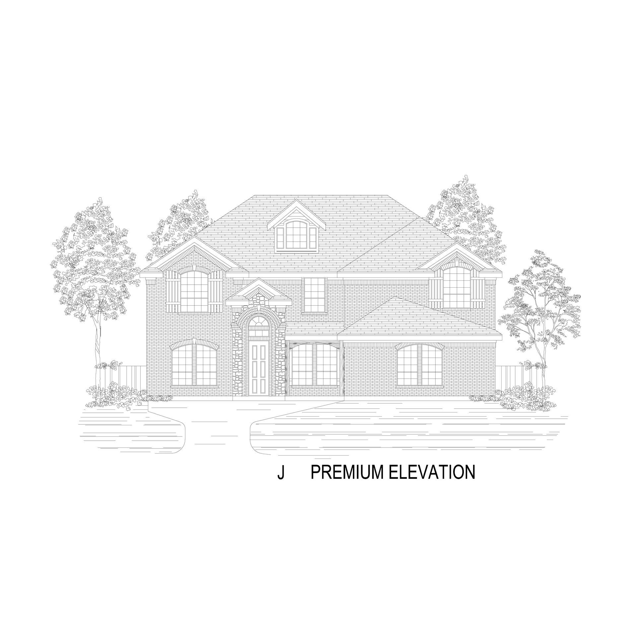
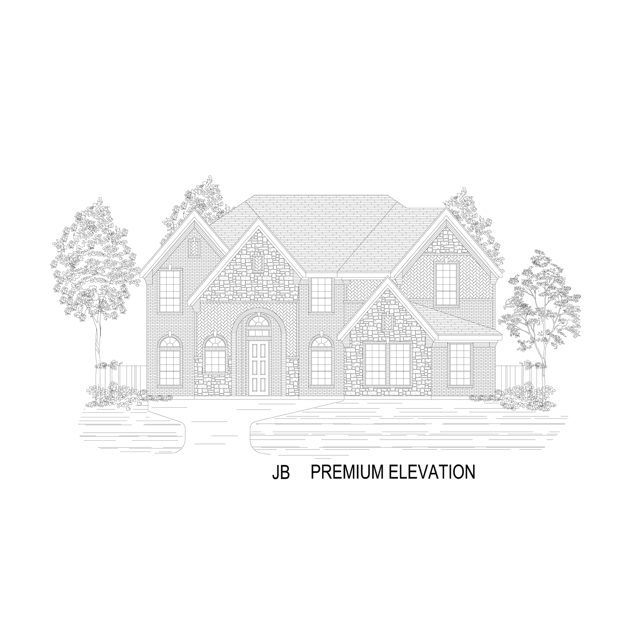
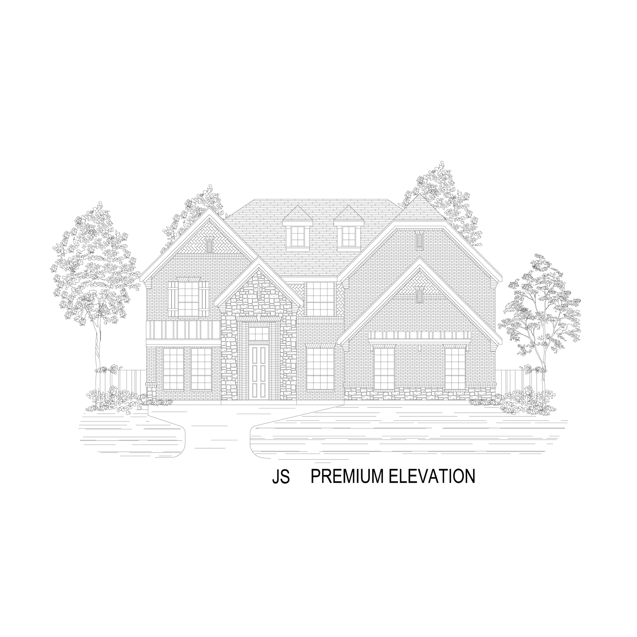
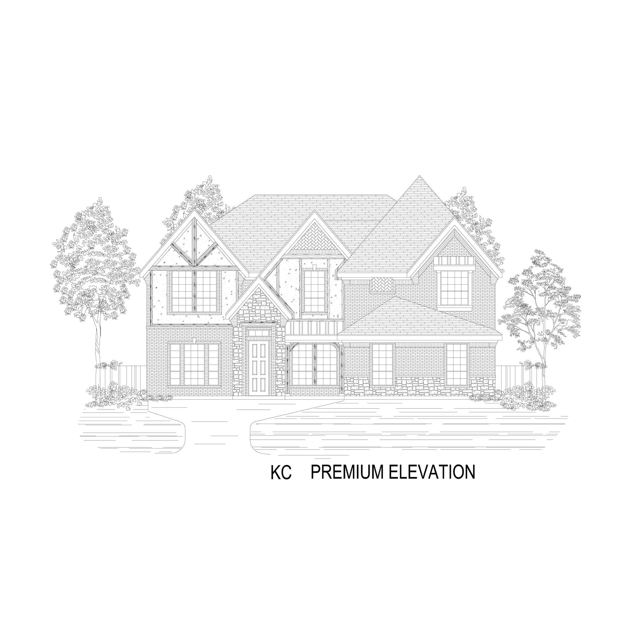
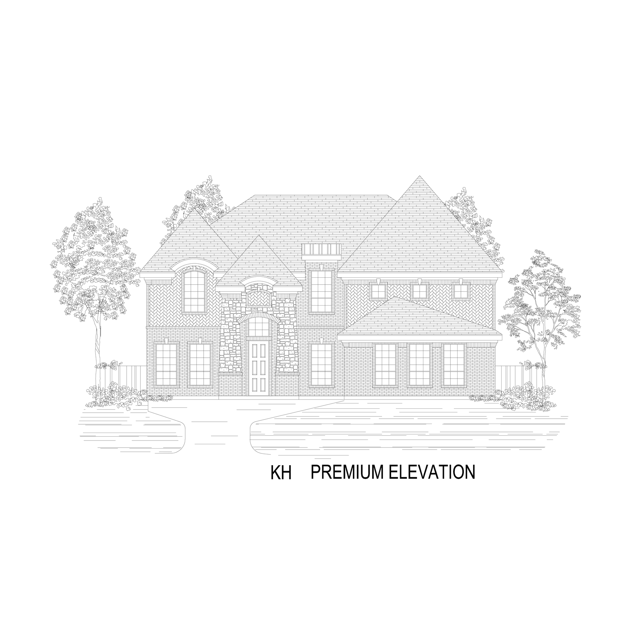
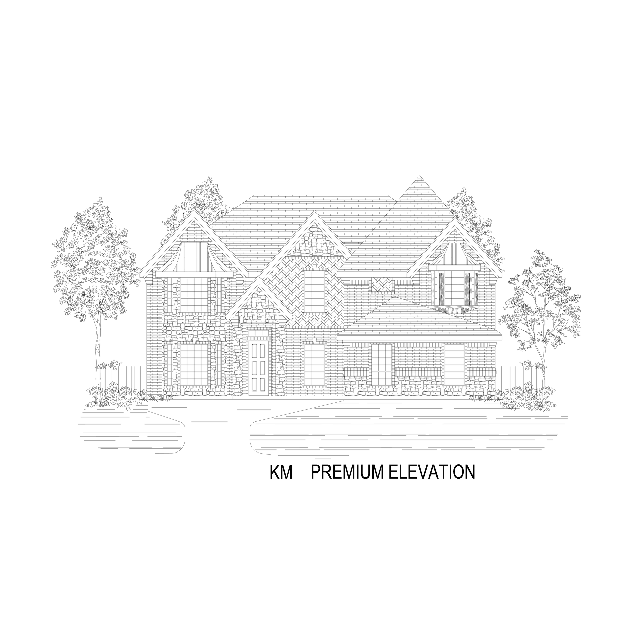
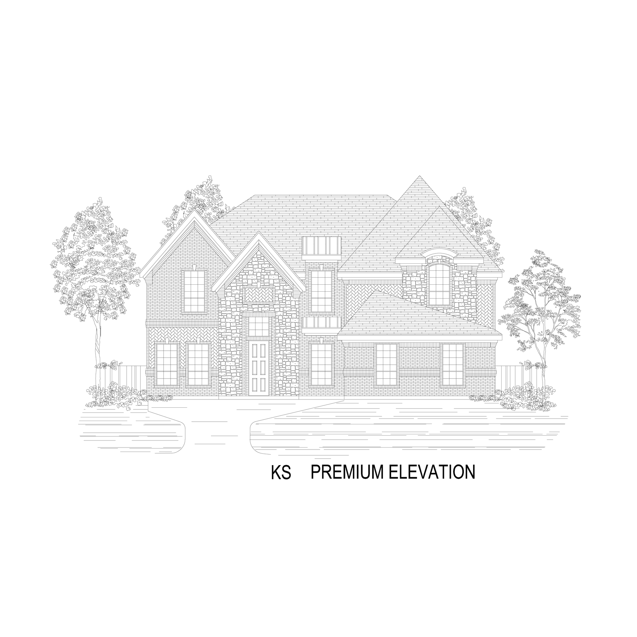
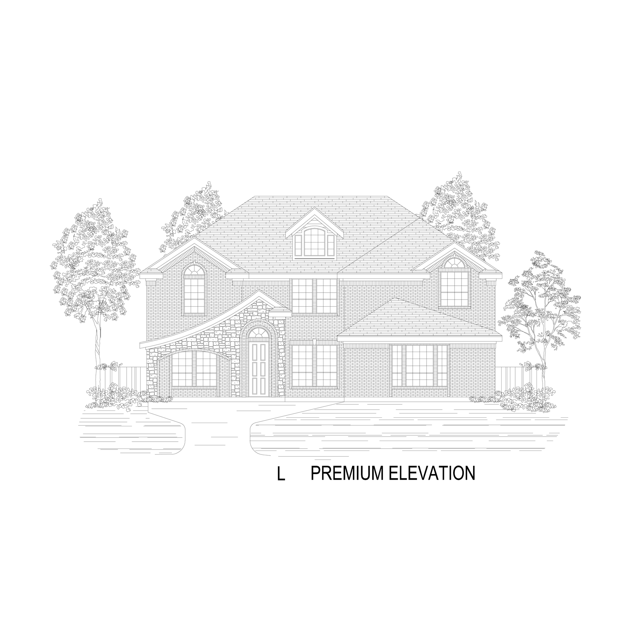
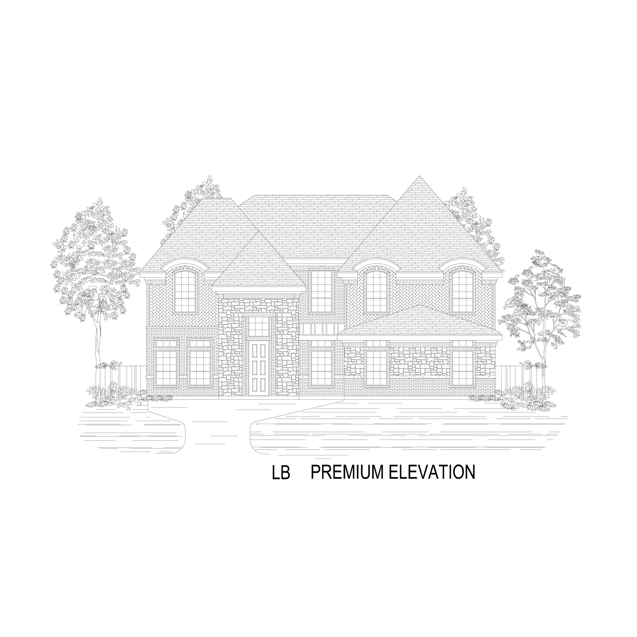
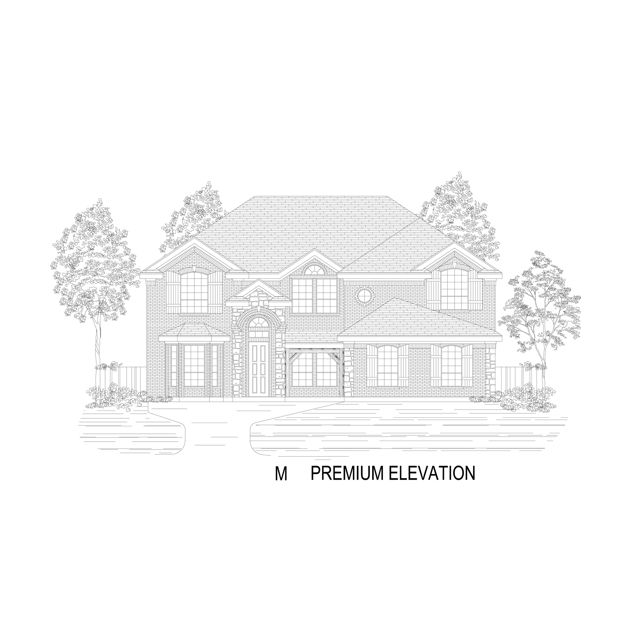
Community Highlights
Quick Move-In Homes: (5)Available Plans: (14)
From the $760,000's
Sq Ft Range: 2,182 - 4,506
Tax Rate: 1.95%
HOA Dues: $900 (Annually)
County: Collin County
School District: Prosper ISD
Featured Models:
Model: Brentwood II F - Elevation E
Model: Hillcrest F - Elevation JB
Community Sales Center
1310 St. Peter LaneProsper, TX 75078 (Directions)
Hours
Monday - Saturday: 10:00 a.m. - 7:00 p.m.Sunday: 12:30 p.m. - 7:00 p.m.
Community Sales Consultants

Online Sales Consultants


Crestwood 2FSW
Available to Build: Cambridge Estates
Starting from
$927,950
Starting from
$927,950
About the Crestwood 2FSW
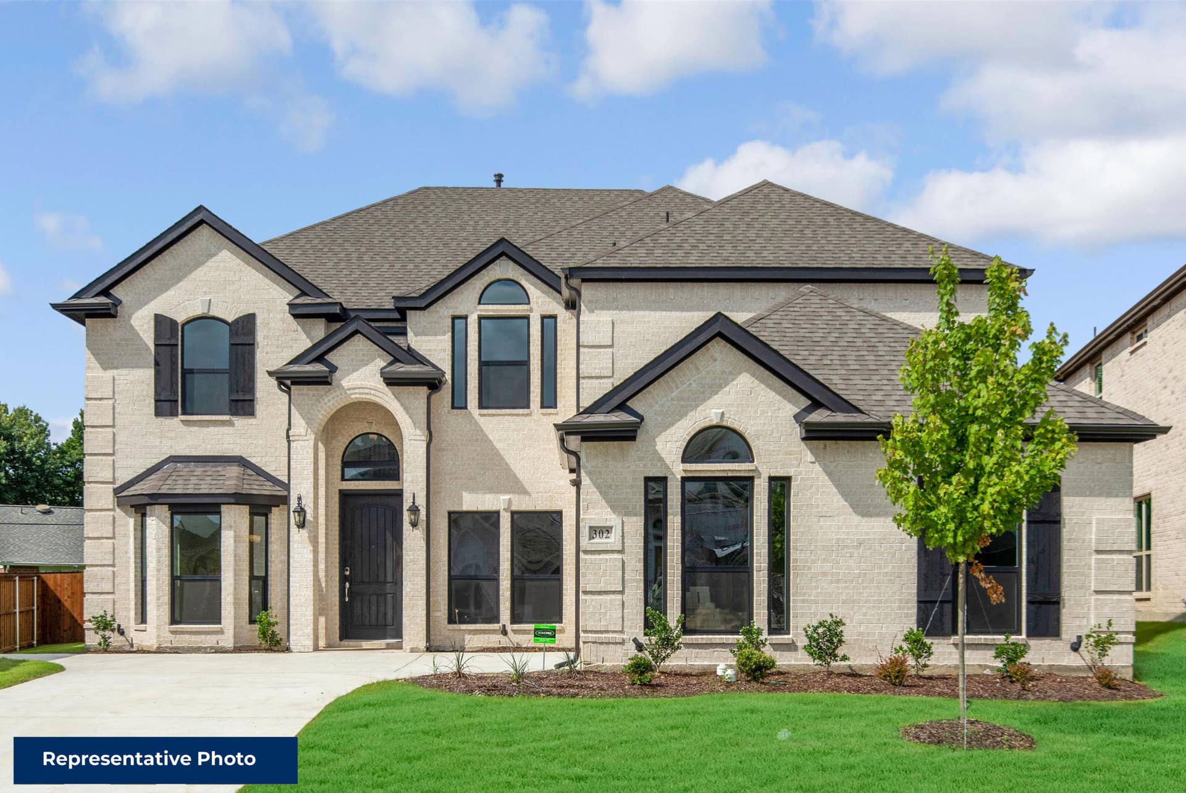
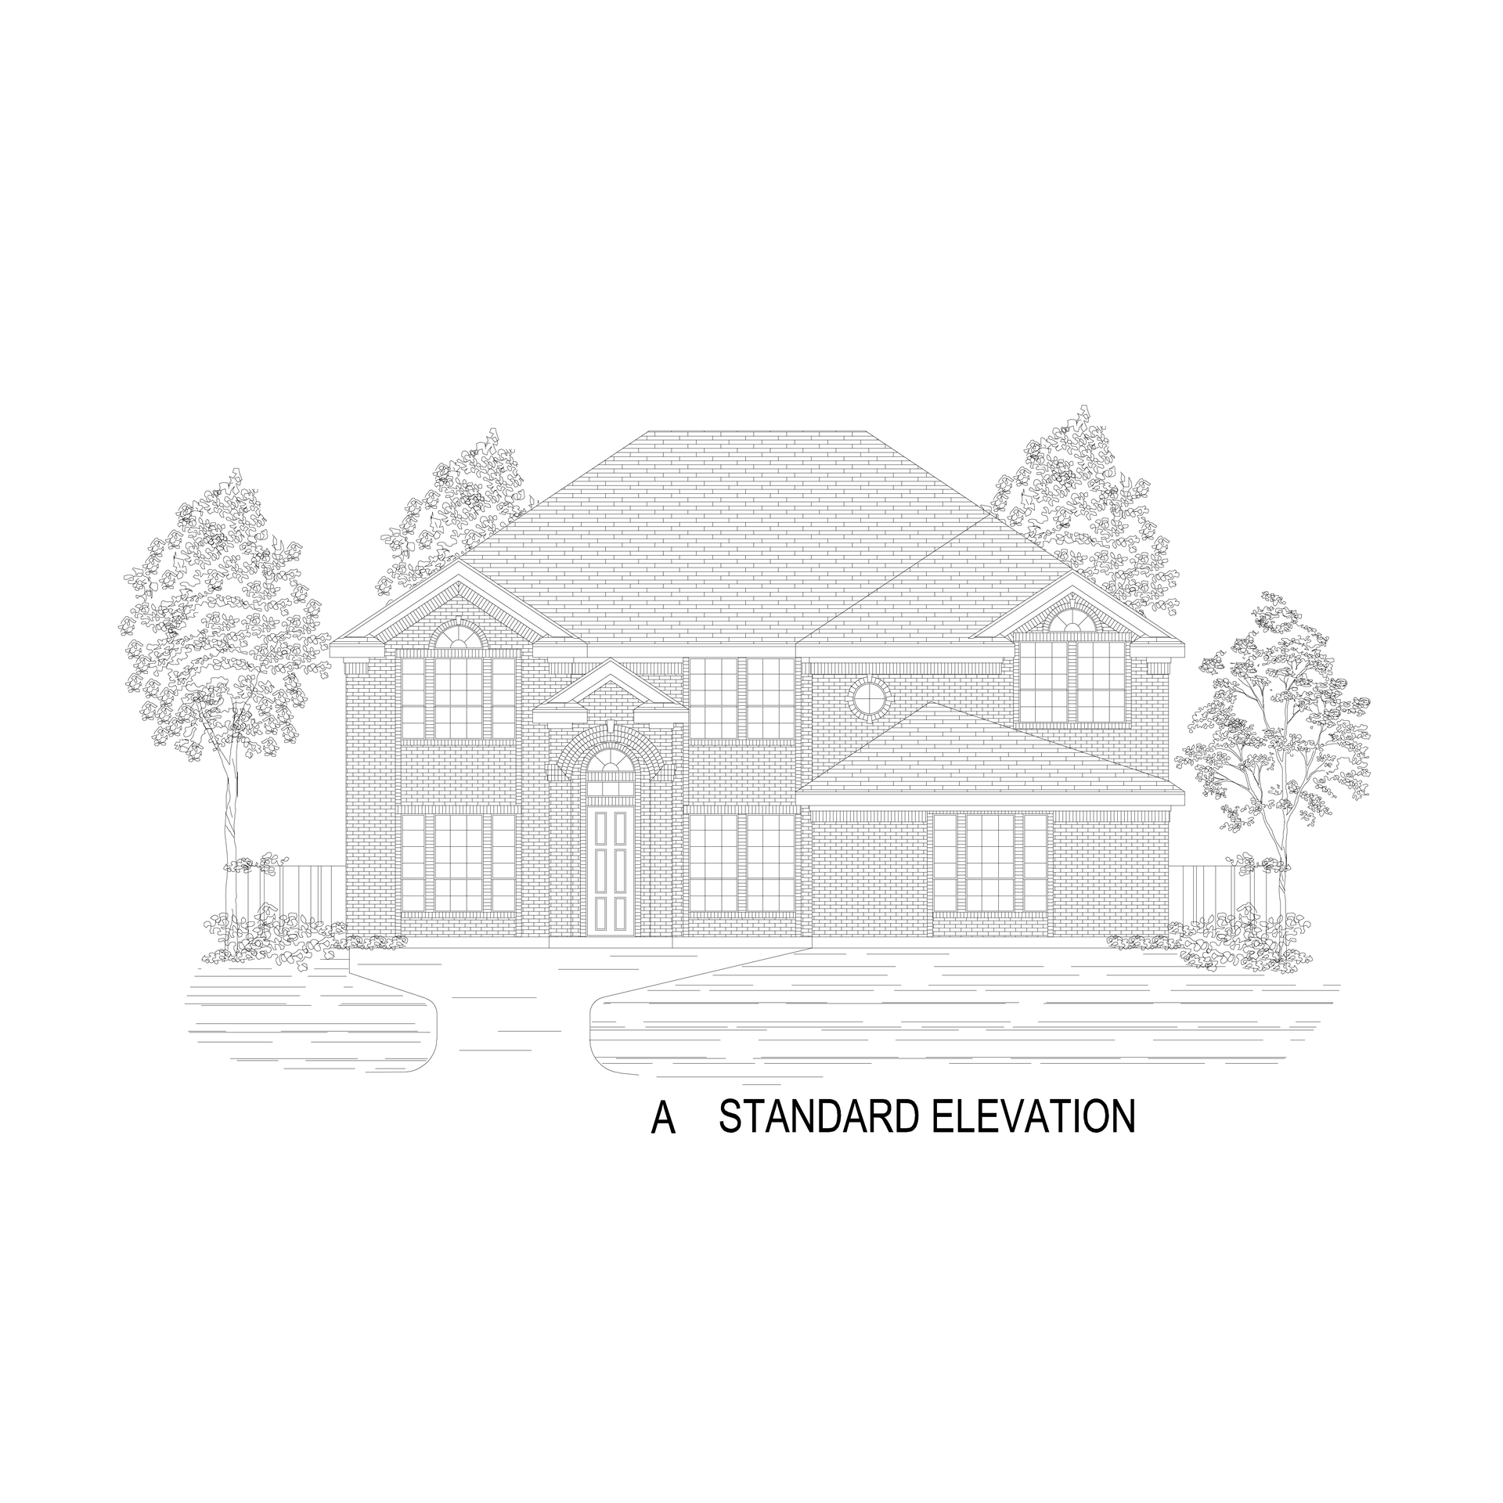
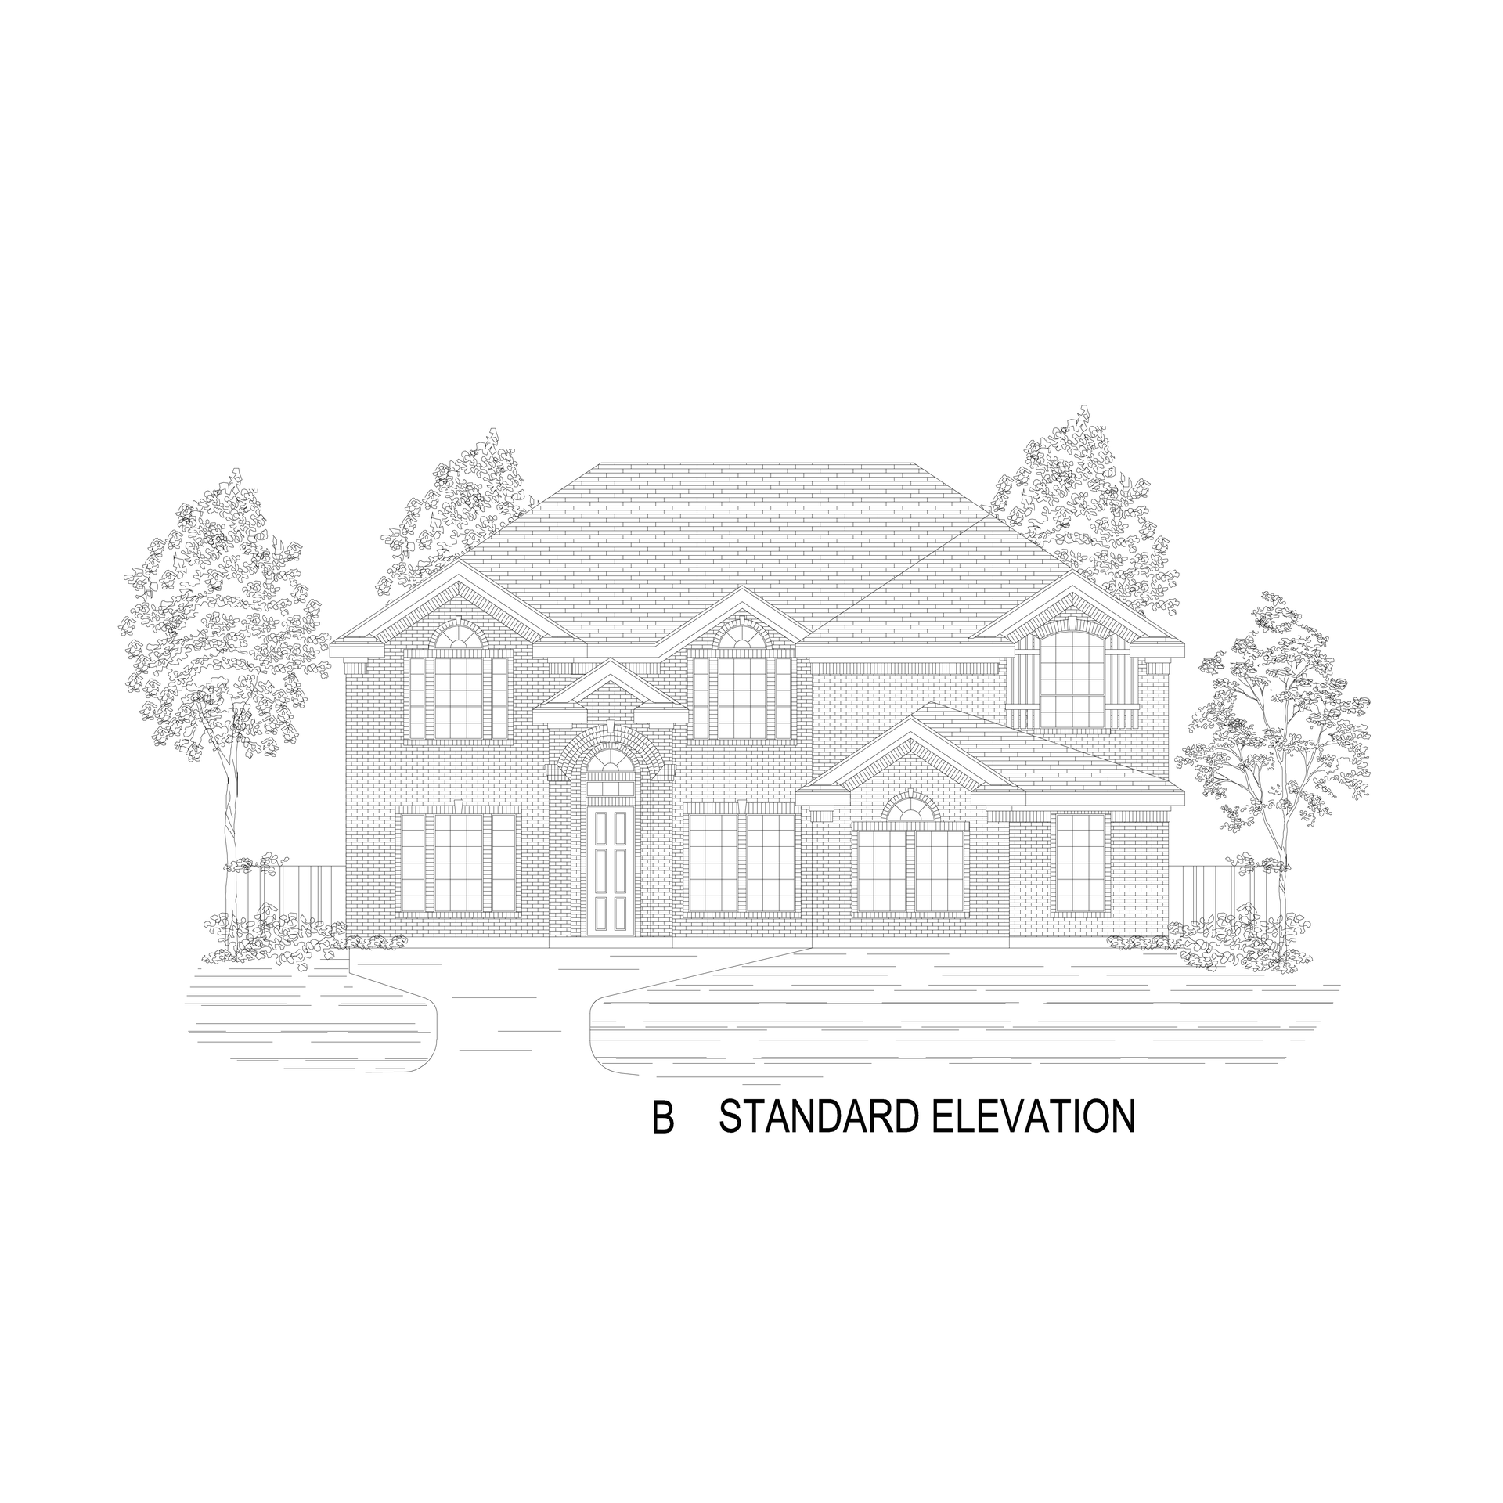
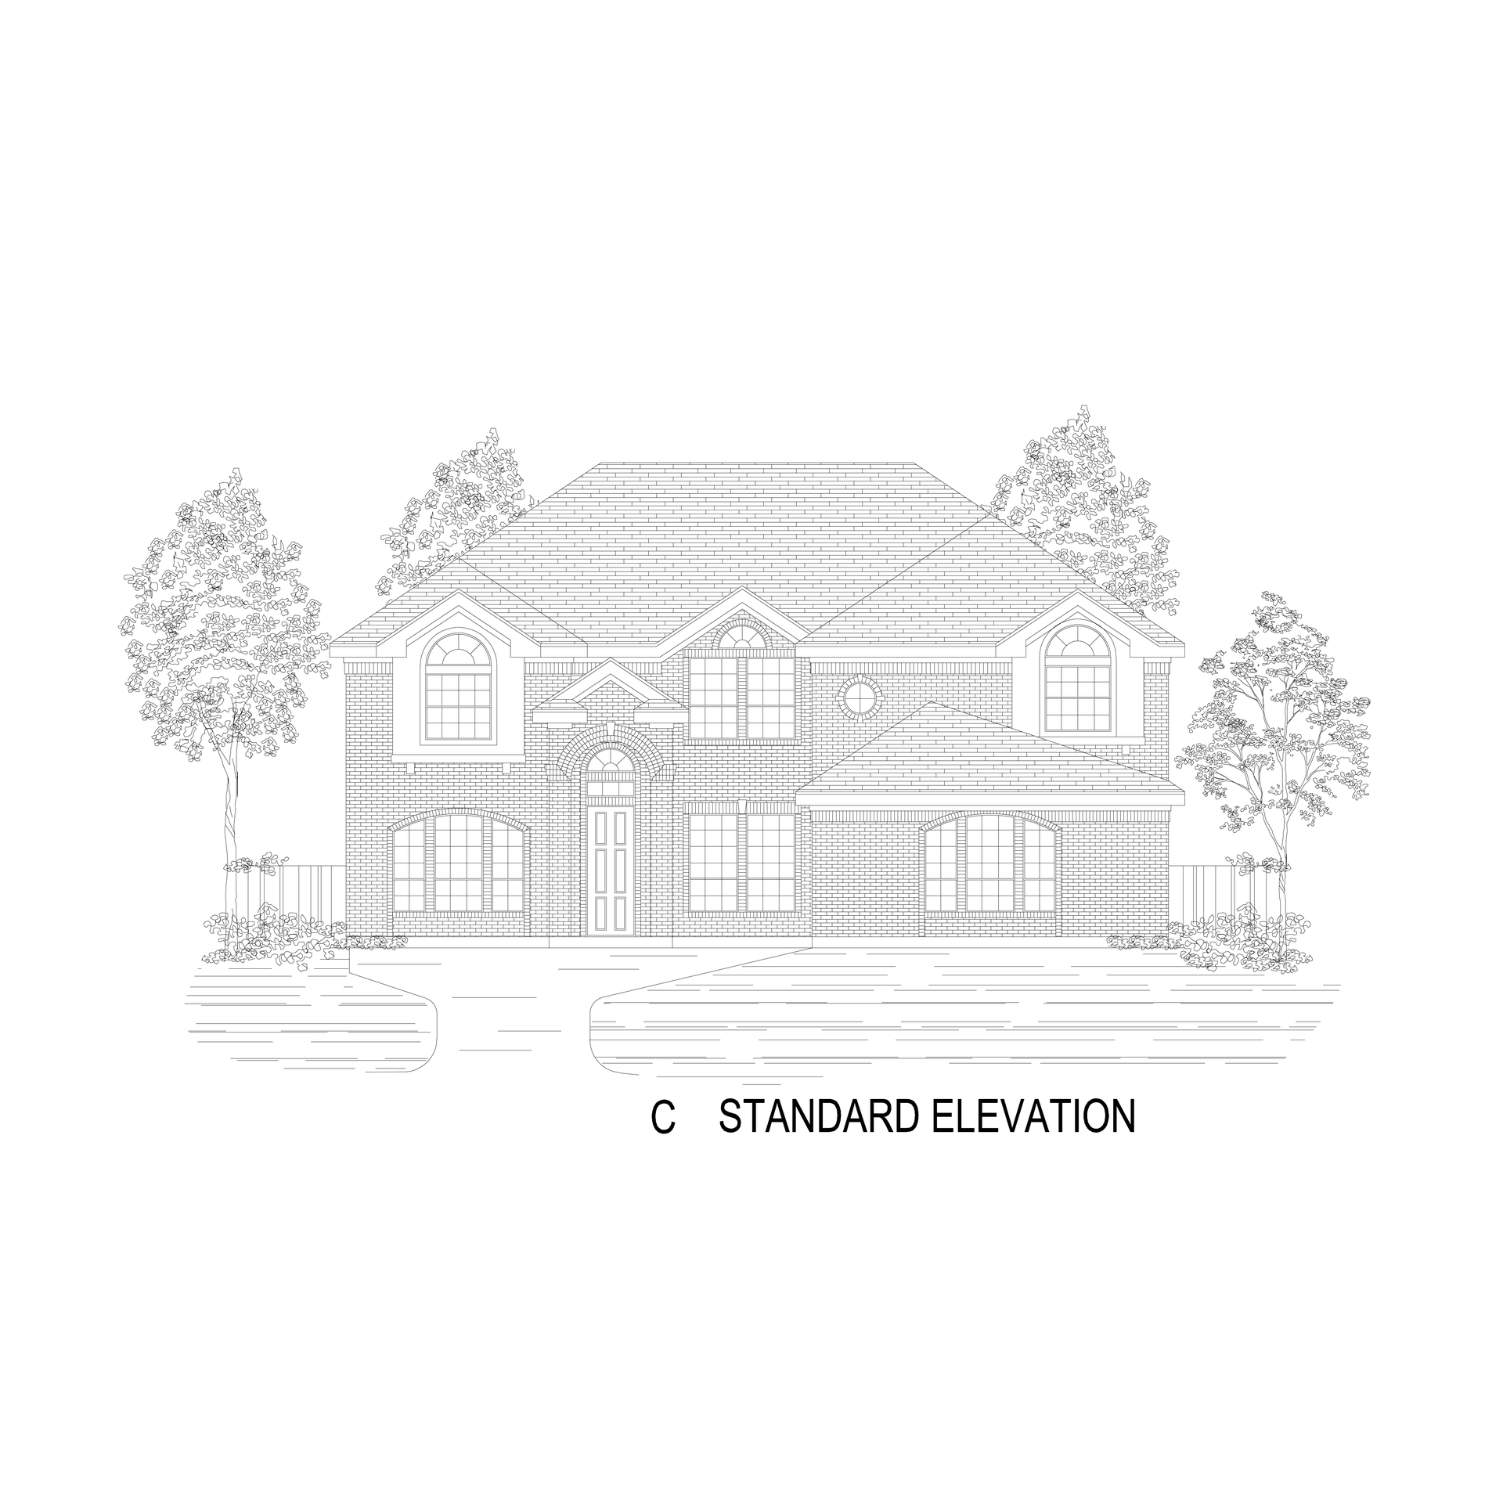
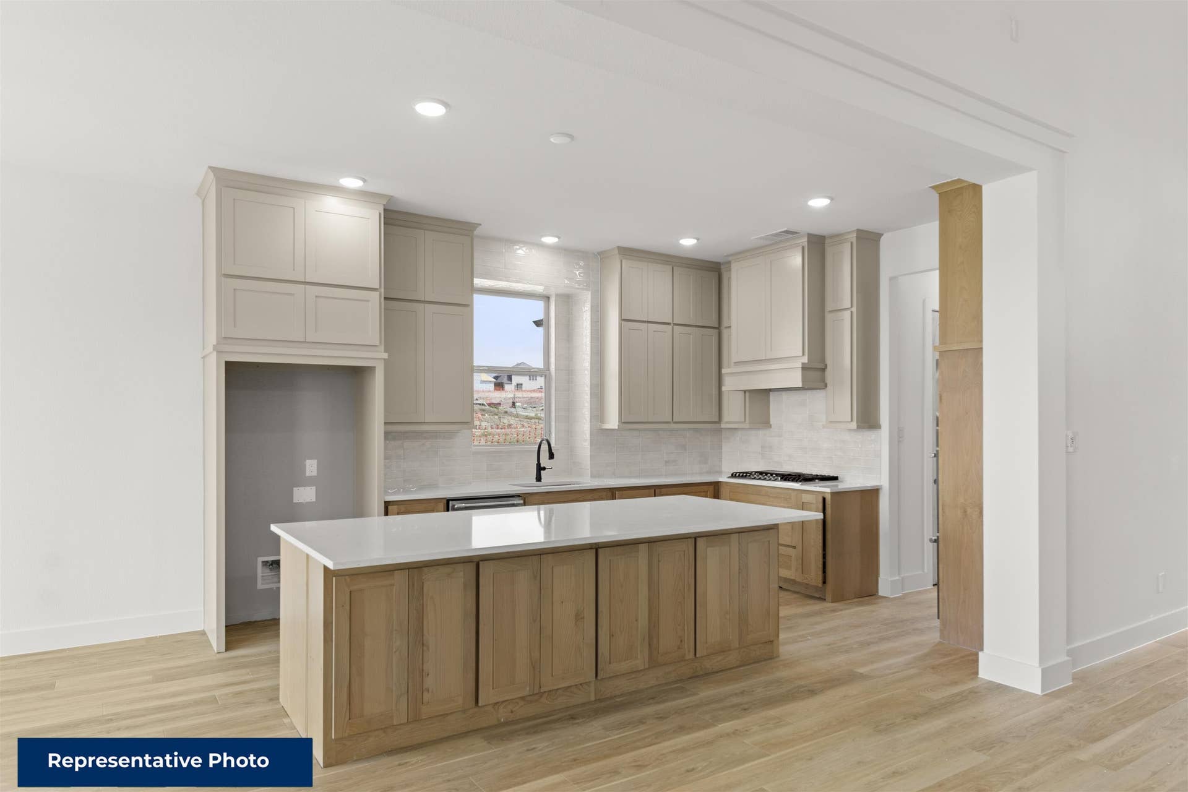
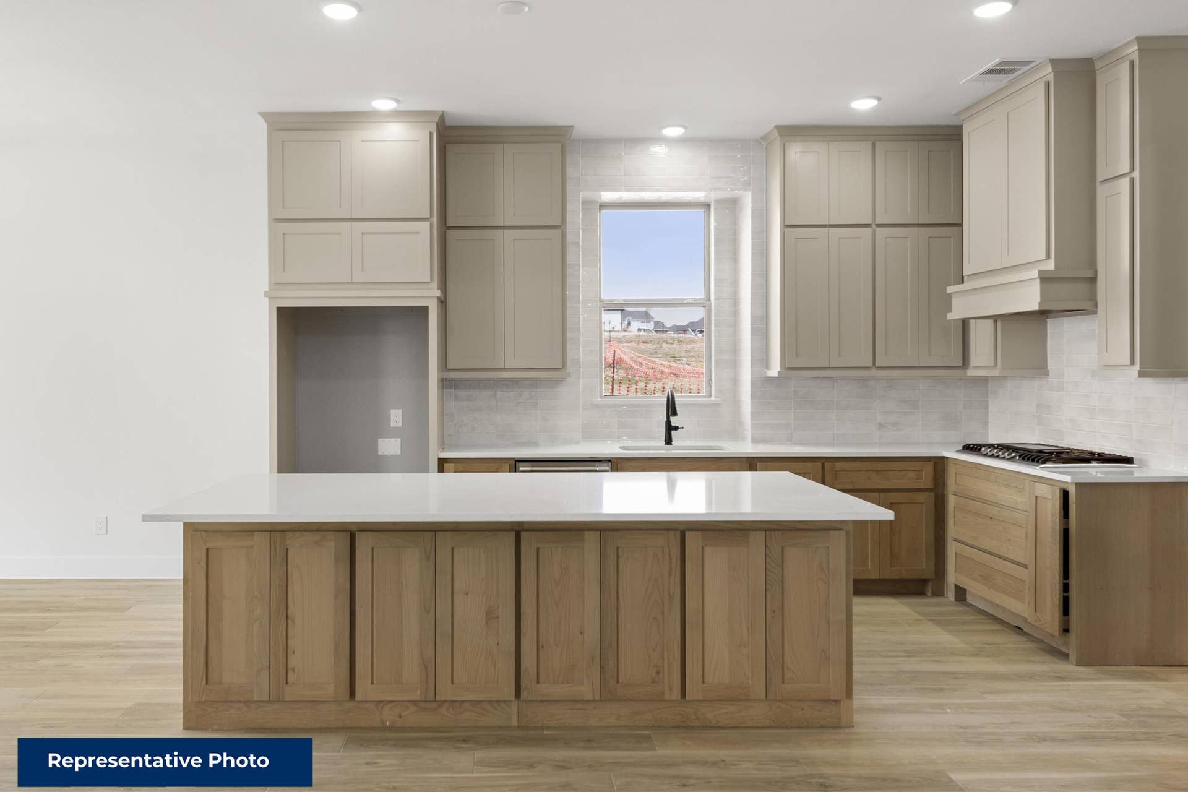
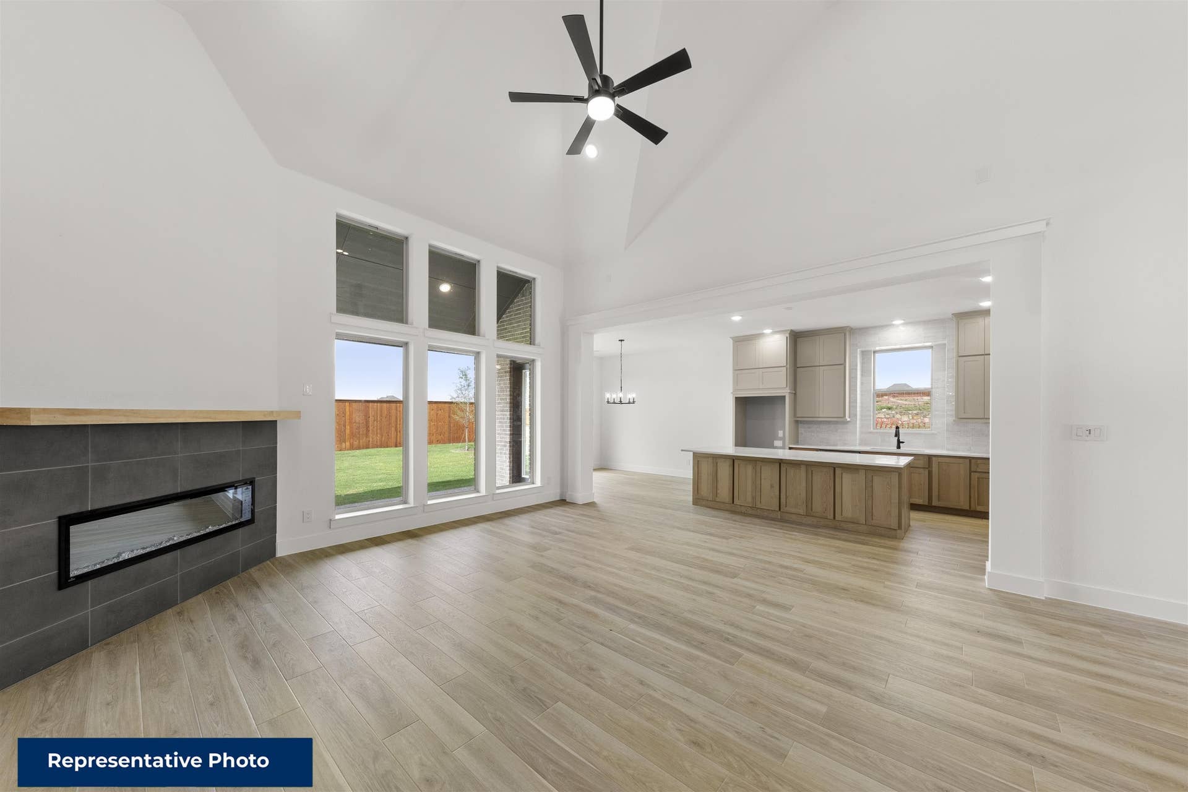
This luxury design features a beautiful open-concept kitchen, private study, two bedrooms and full bathrooms on the first floor, along with a spacious two-story family room and entryway that floods with natural light. A stunning circular staircase leads to four bedrooms, two additional bathrooms, a game room, and a large media room.***Some features shown on layout may be optional. Consult with the Sales Counselor for community plan specific features.***
Crestwood 2FSW
6
Bedrooms
4
Baths
2
Garage
4,313
Sq Ft
2
Stories
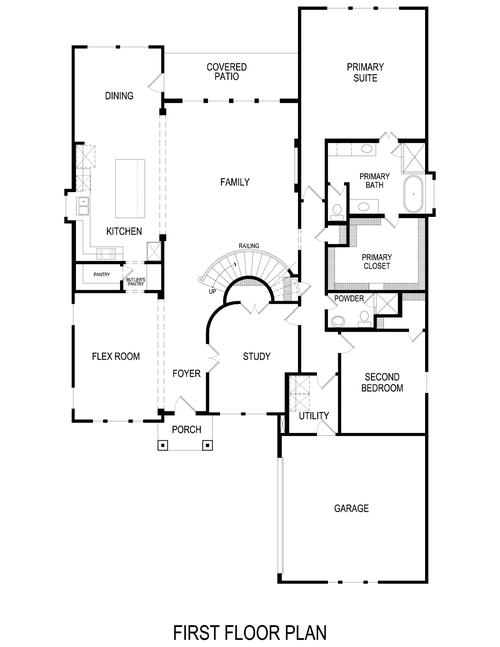
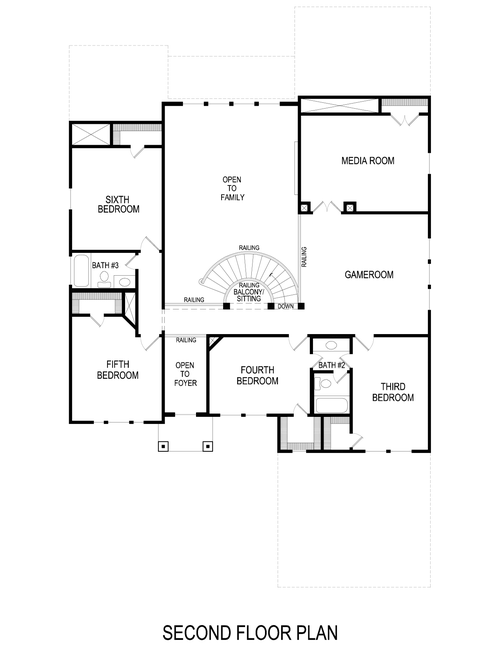
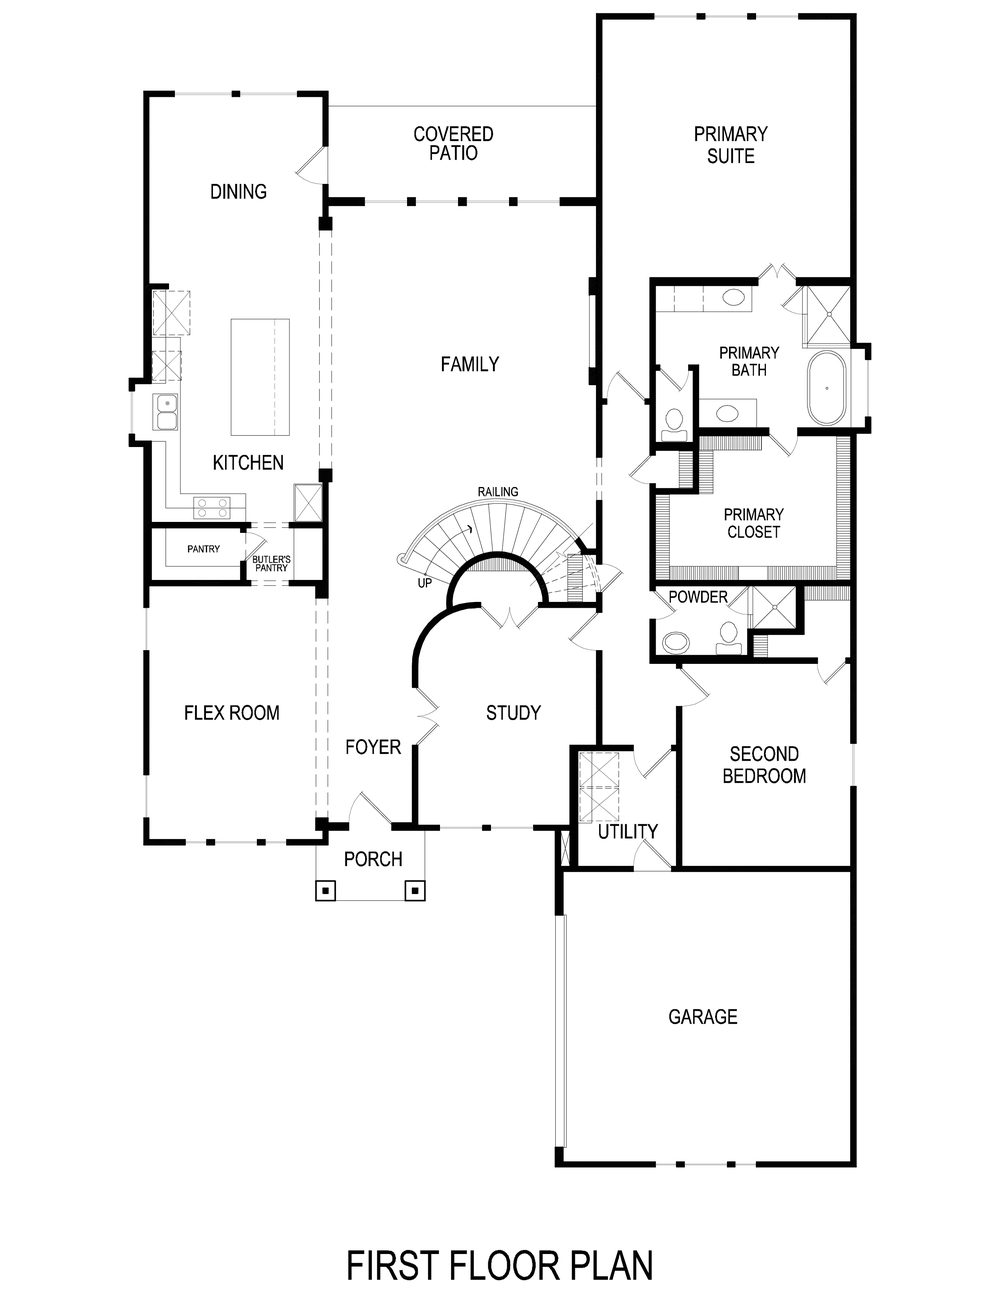
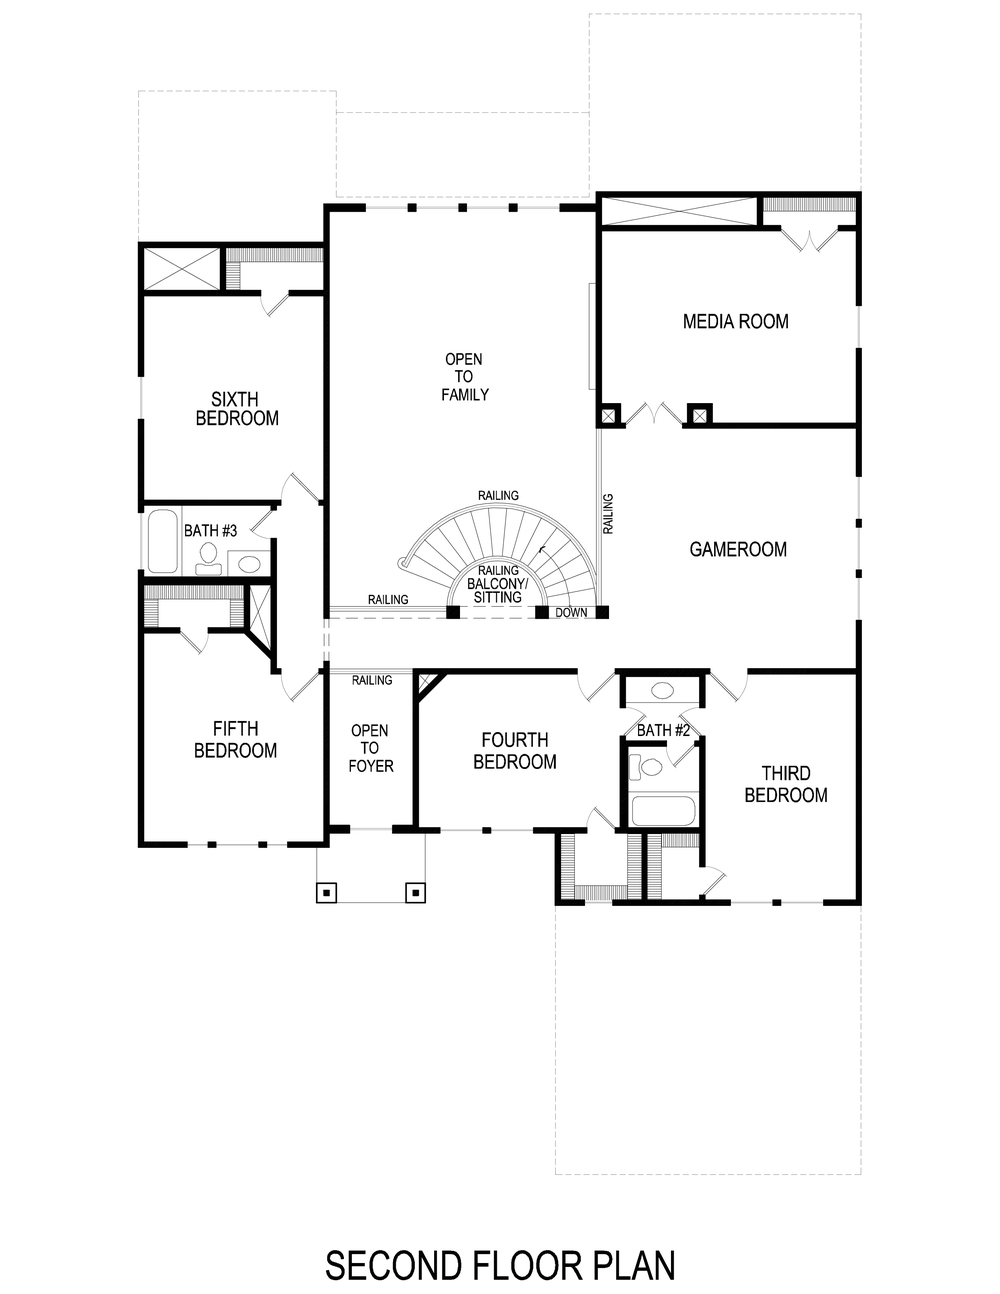
Photo Gallery
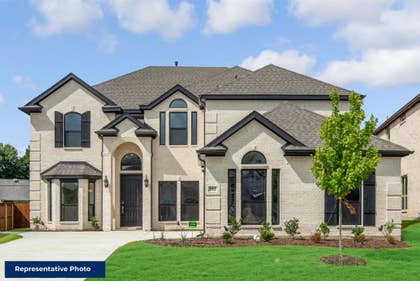
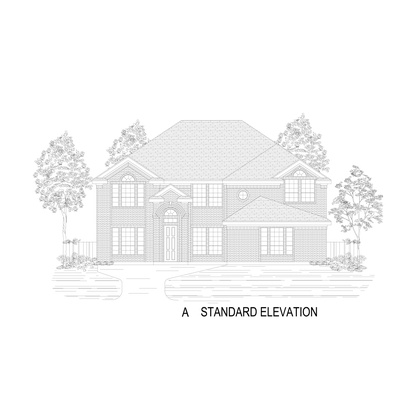
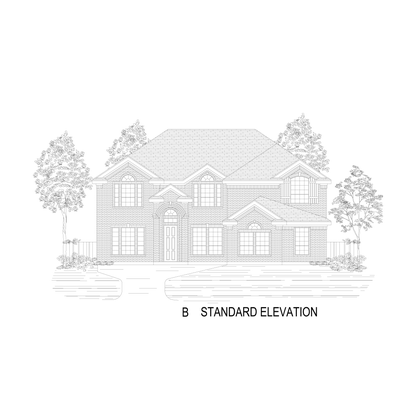
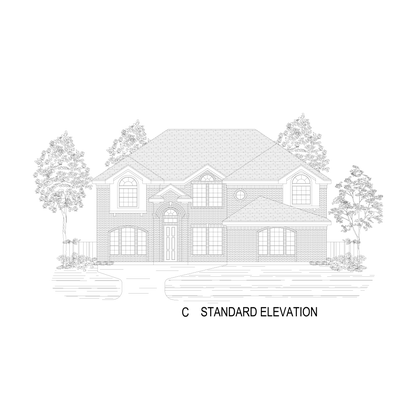
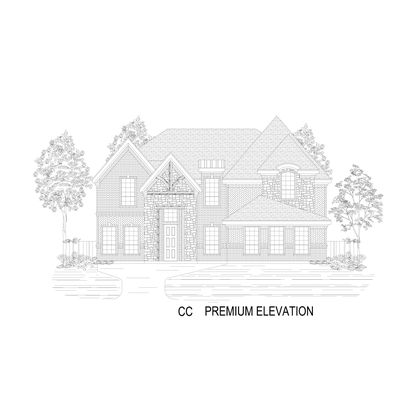
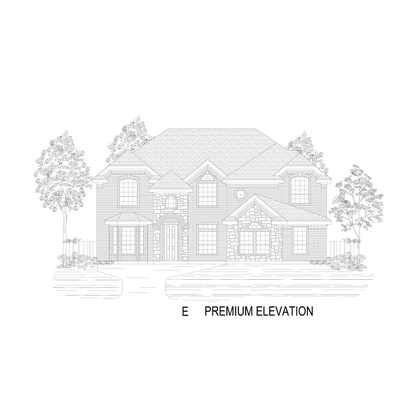
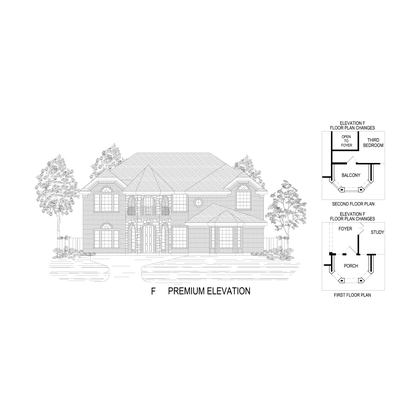
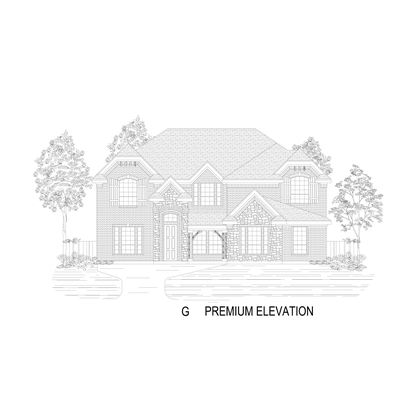
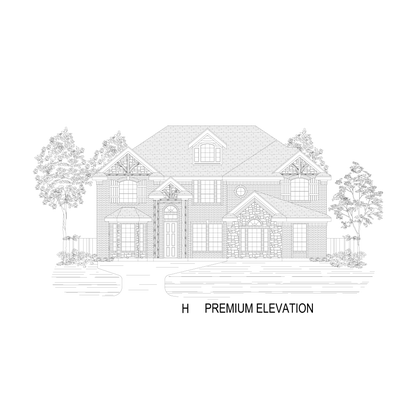
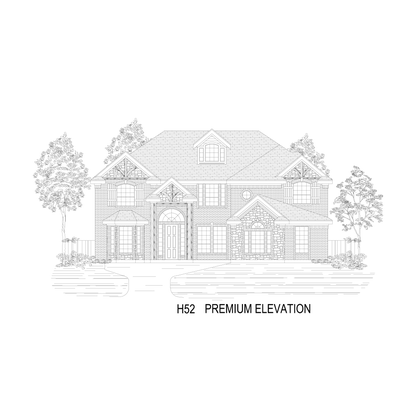
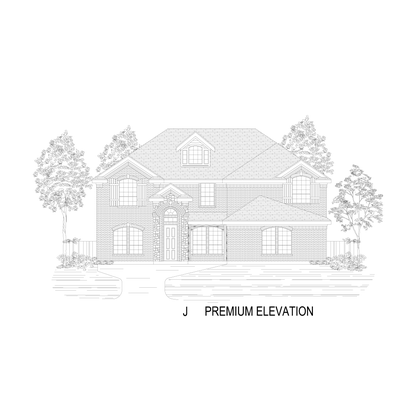
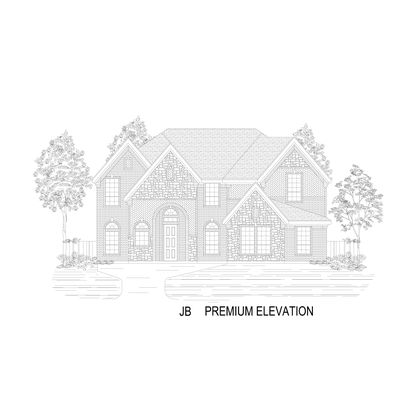
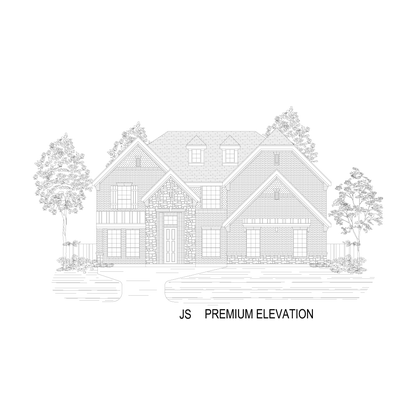
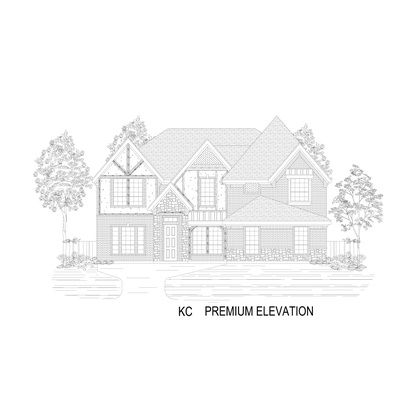
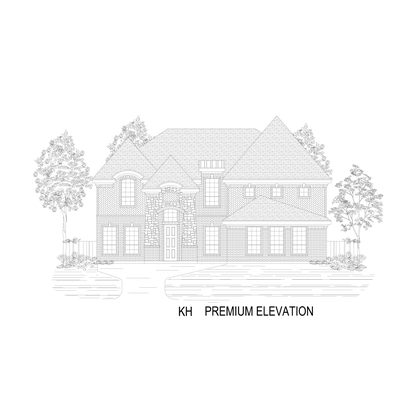
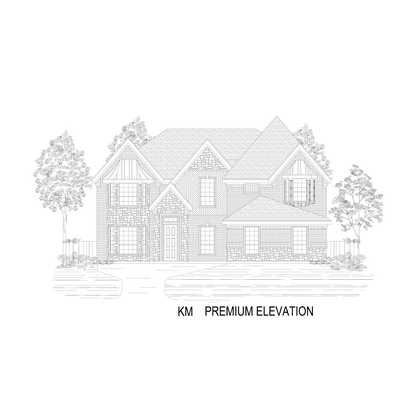
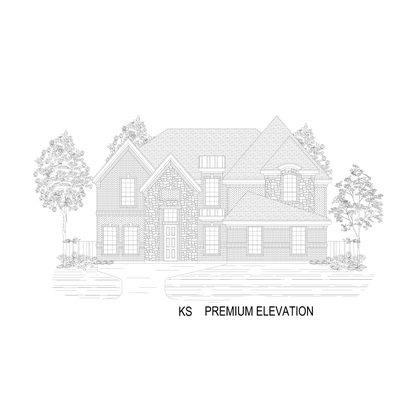
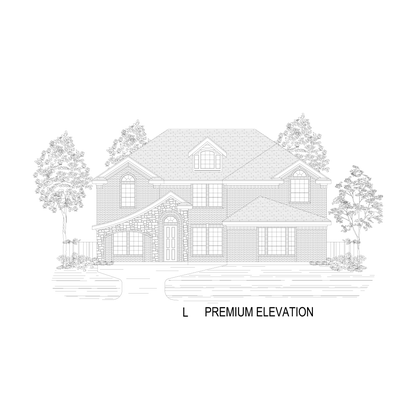
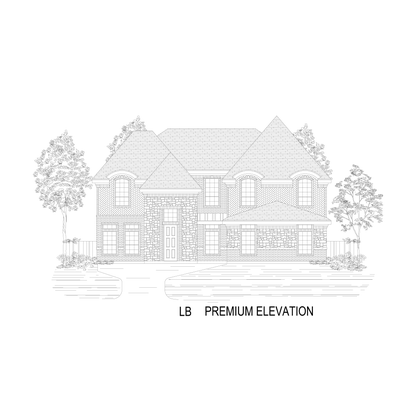
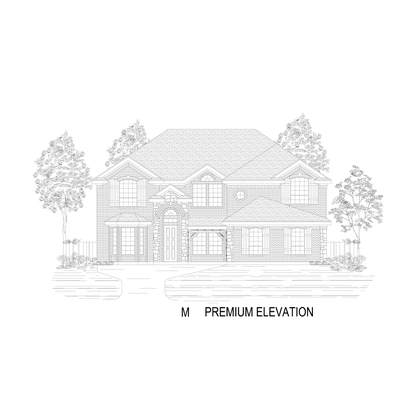
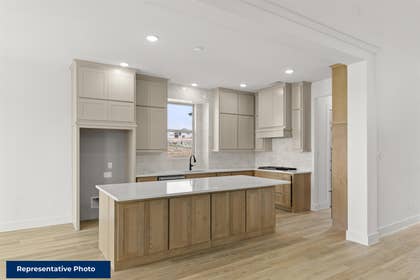
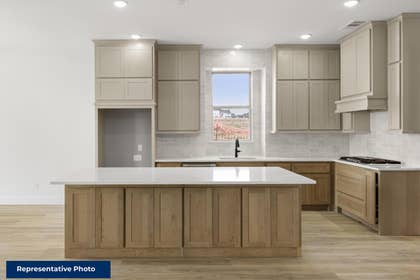
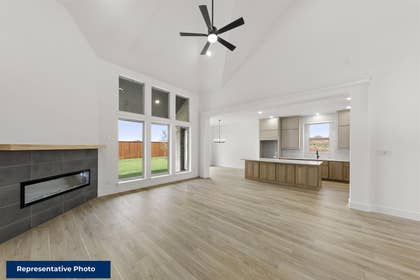
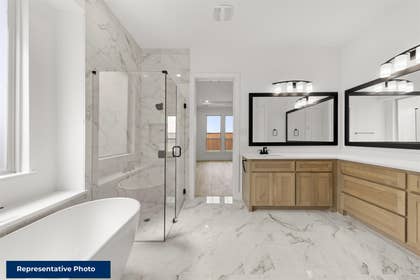
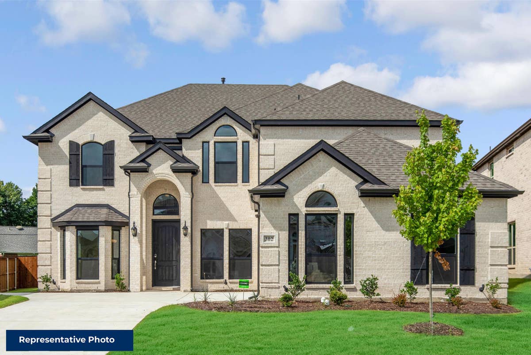
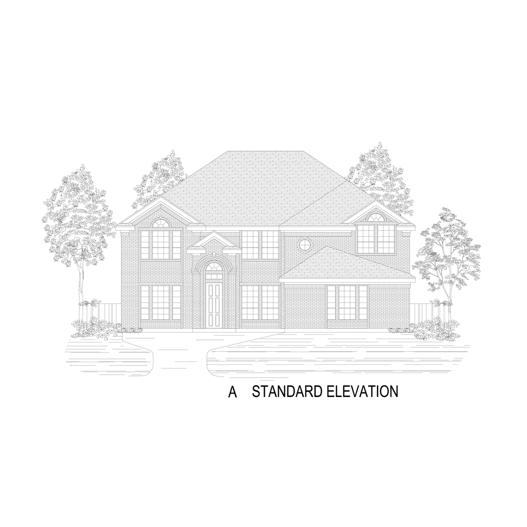
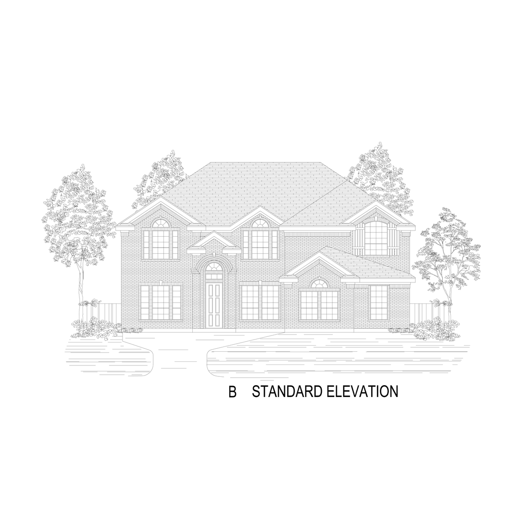
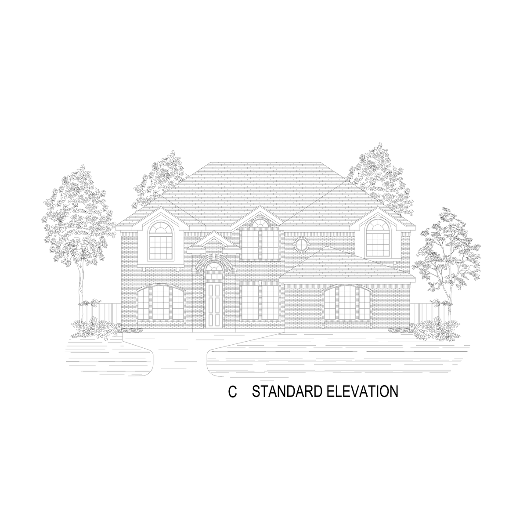
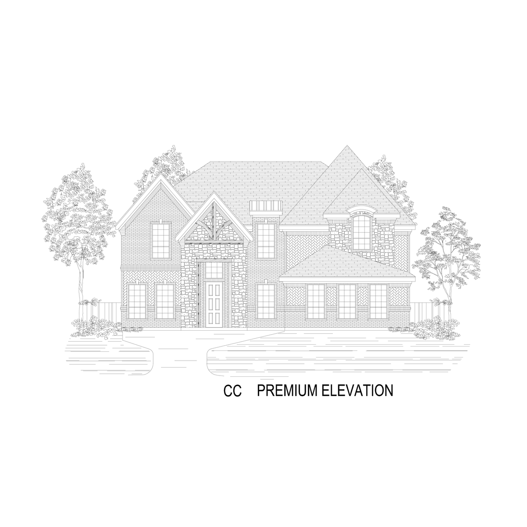
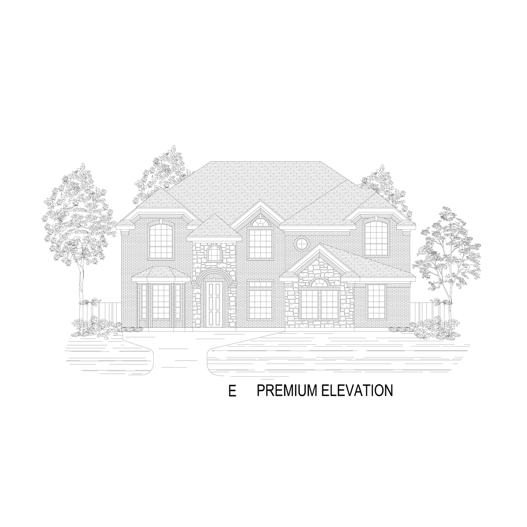
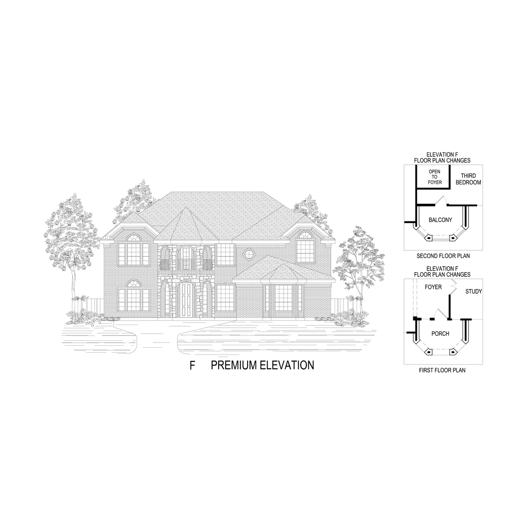
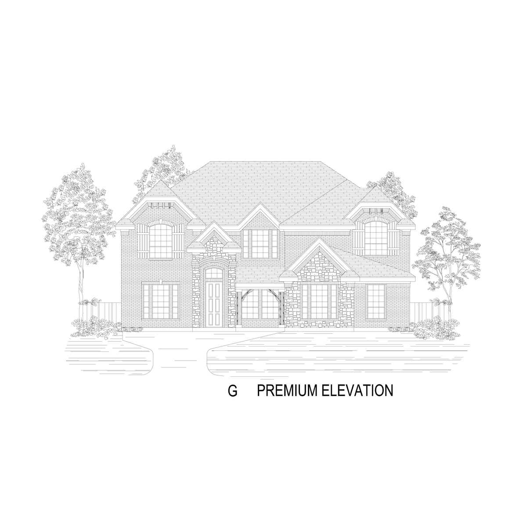
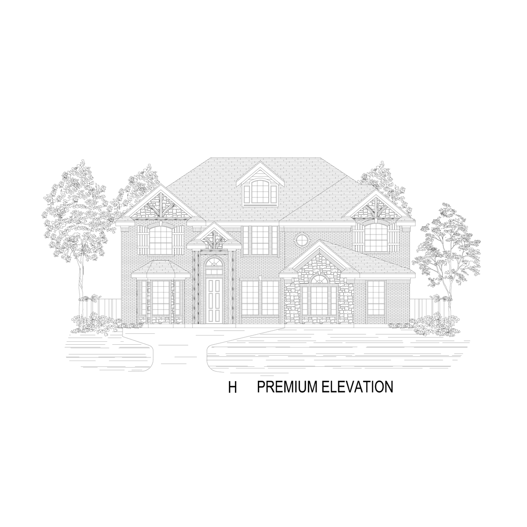
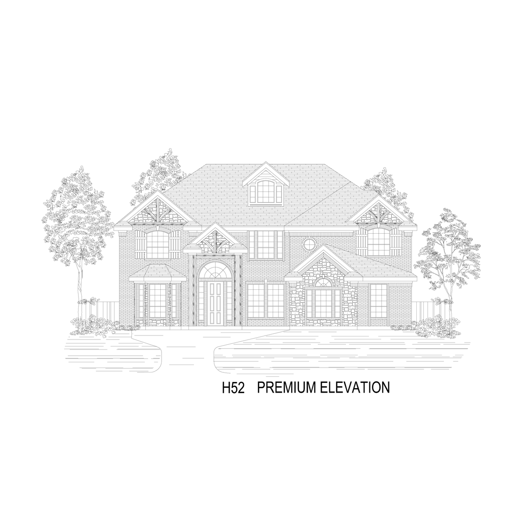
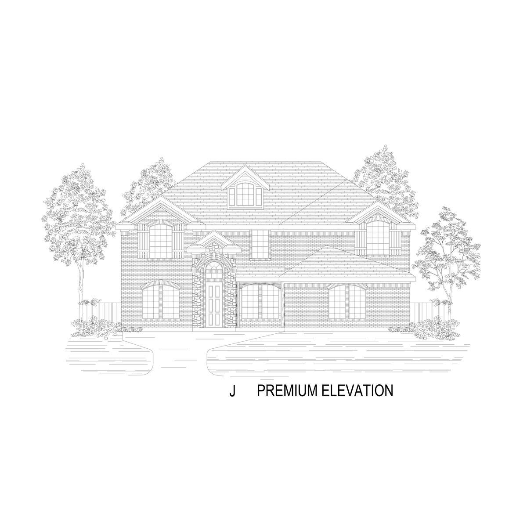
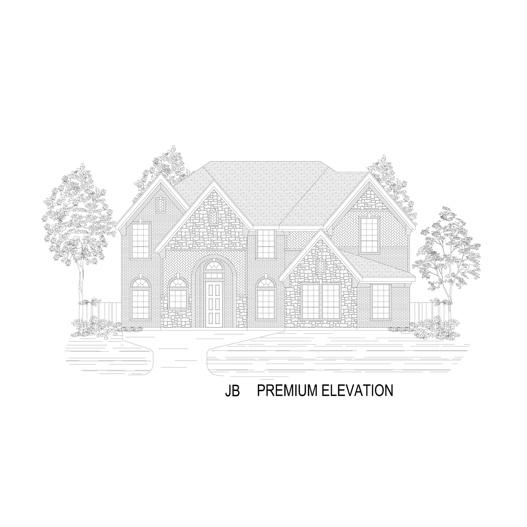
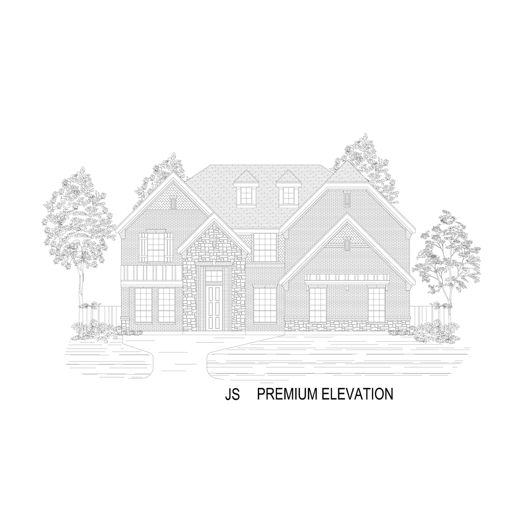
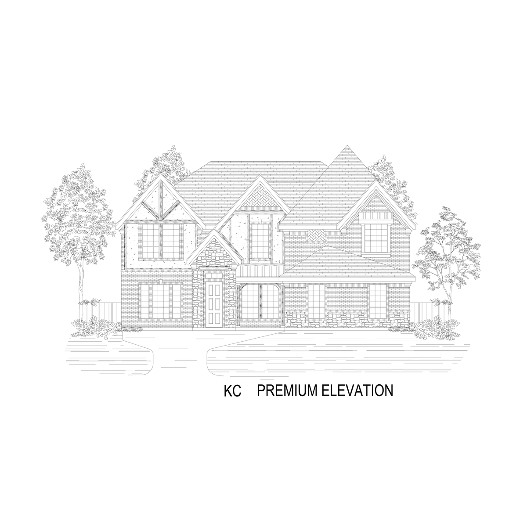
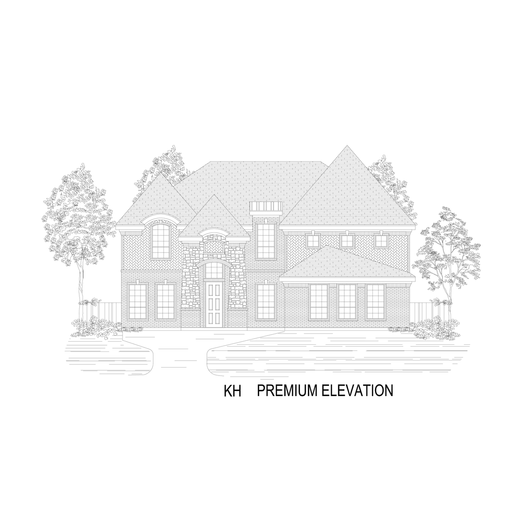
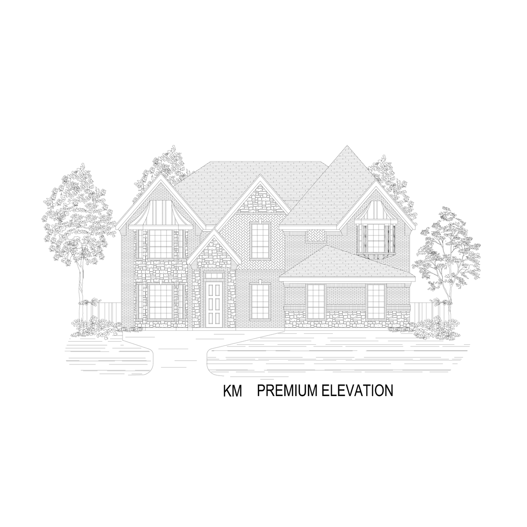
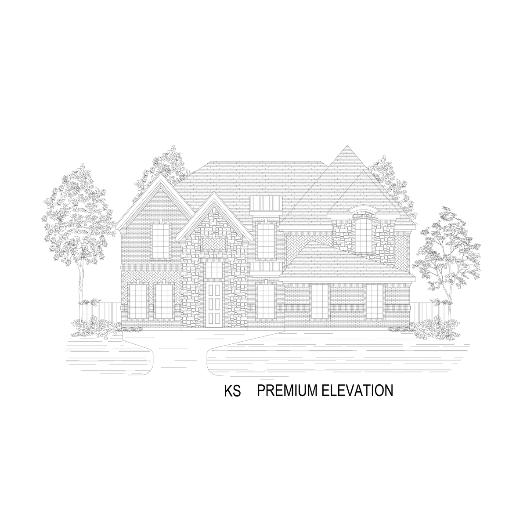
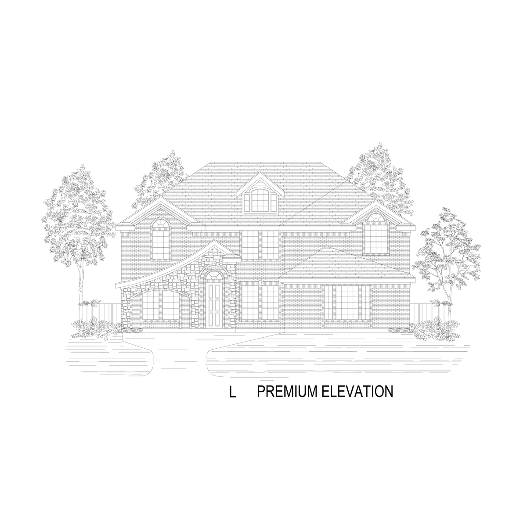
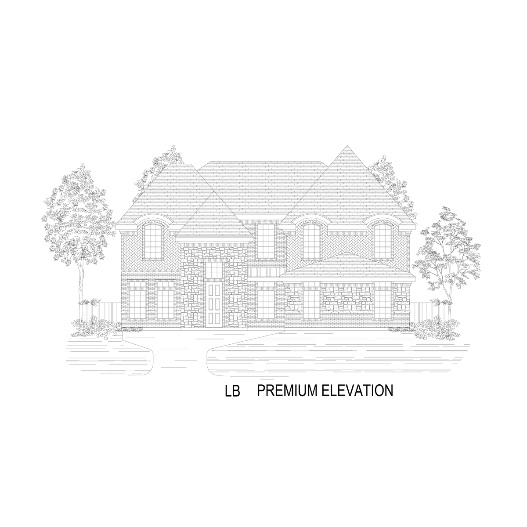
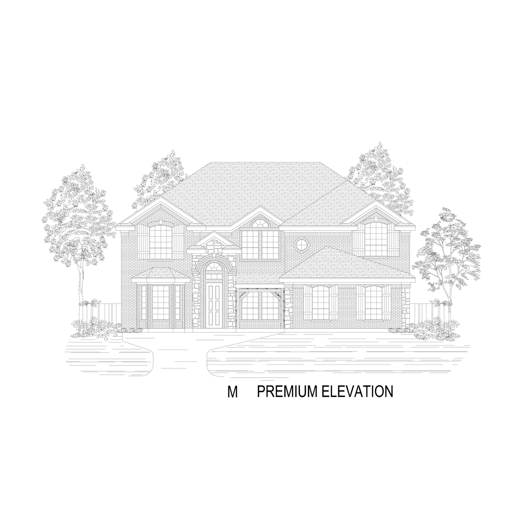
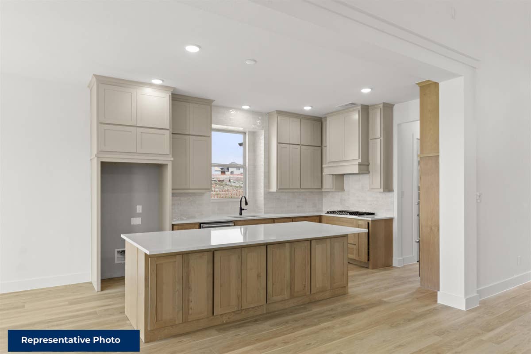
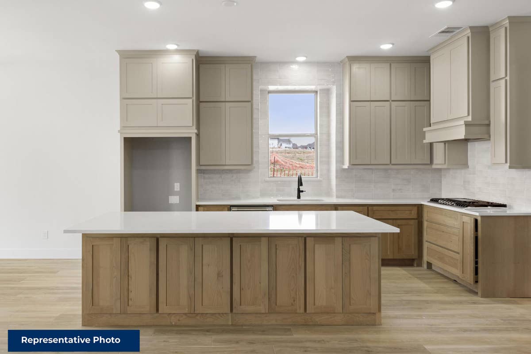
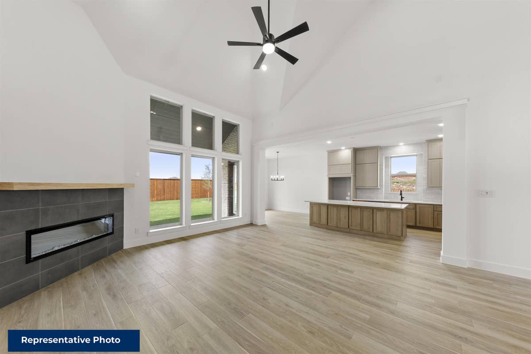
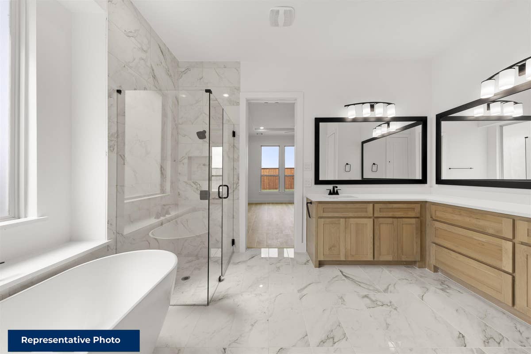
3D Virtual Tour
Find This Plan in our Other Communities
Sort
No quick move-in homes found for this plan.
About Cambridge Estates
Welcome to Cambridge Estates, an exclusive First Texas Homes community nestled in the heart of Prosper, Texas.
Ideally located just minutes from premier shopping and dining at The Gates of Prosper, Cambridge Estates offers the perfect blend of convenience, comfort, and elegance.
Enjoy spacious, oversized homesites ideal for outdoor living, entertaining, and relaxation. Choose from a variety of luxury floor plans starting in the mid $700s, designed with modern features and flexible layouts to suit your lifestyle.
This upscale community features scenic walking trails, a peaceful pavilion, expansive green spaces, and three picturesque water features, creating a serene, resort-style atmosphere for residents to enjoy.
Cambridge Estates in Prosper, TX is where timeless design meets everyday comfort. Tour our model homes today and see why more families are choosing to call this remarkable community home.
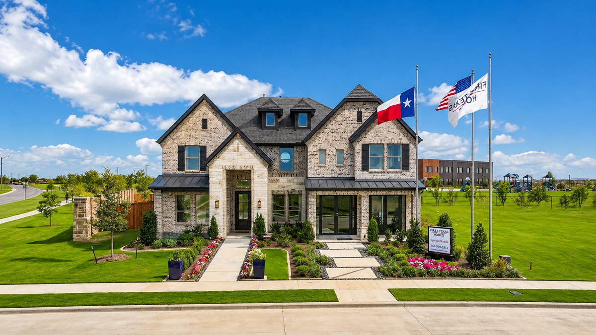
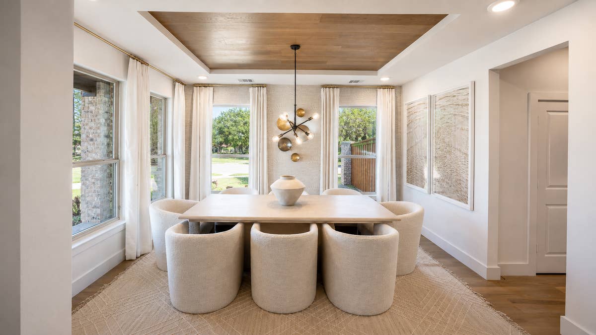
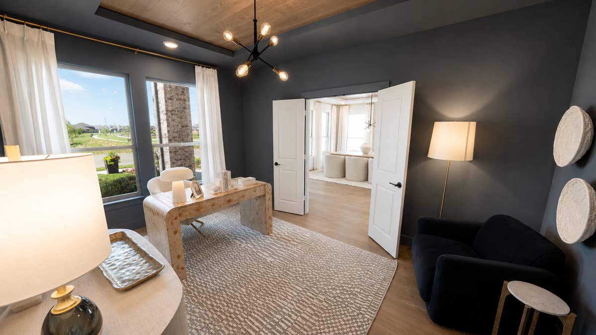
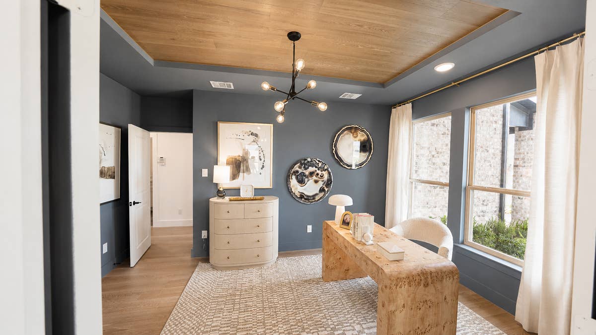
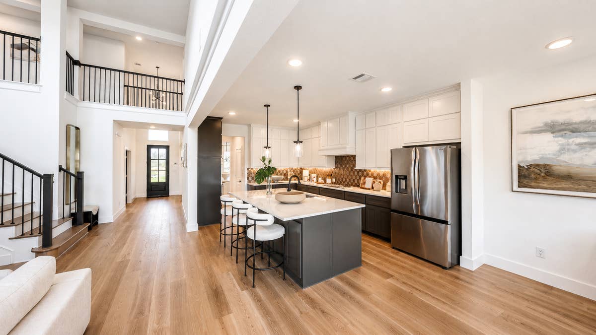
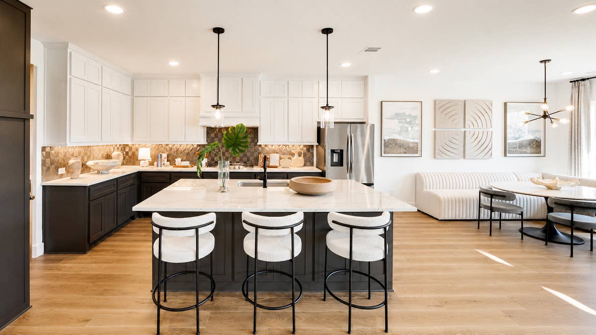
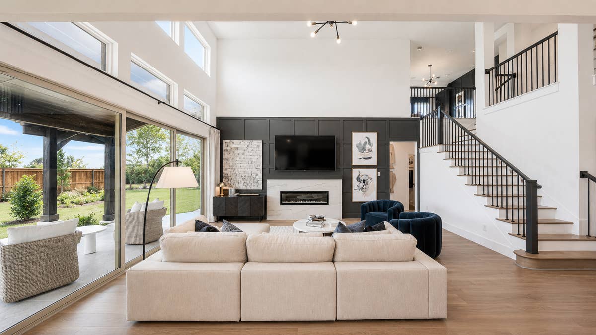
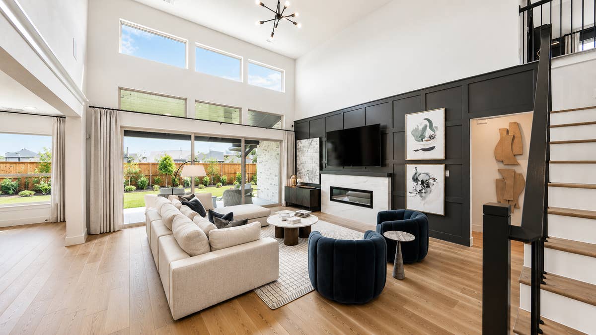
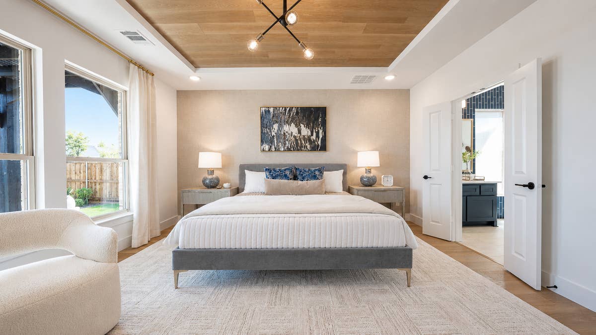
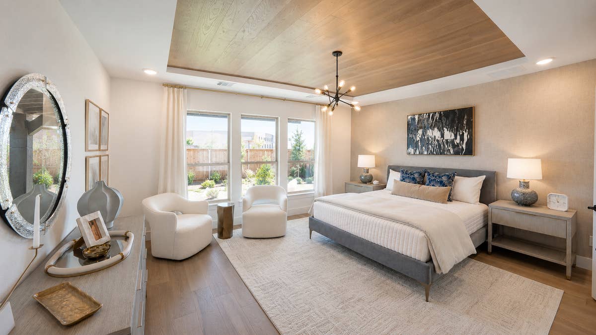
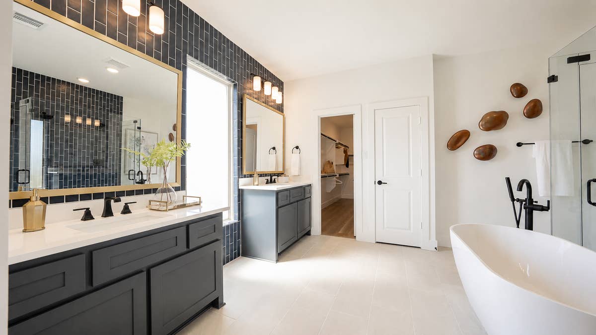
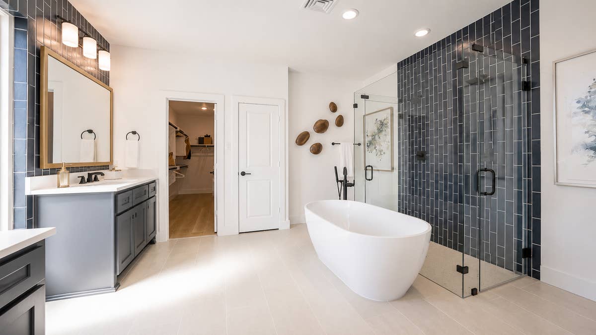
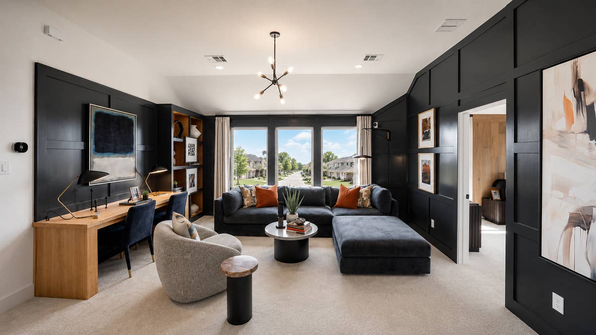
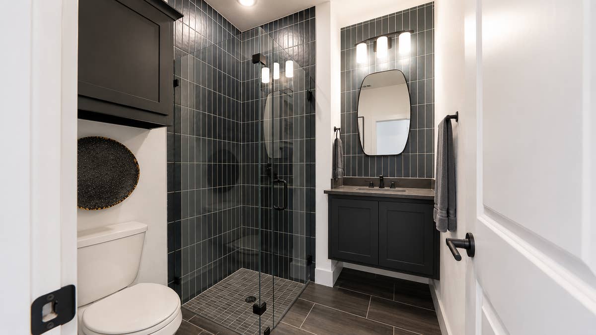
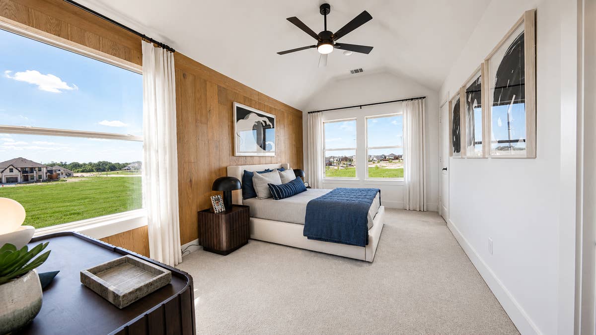
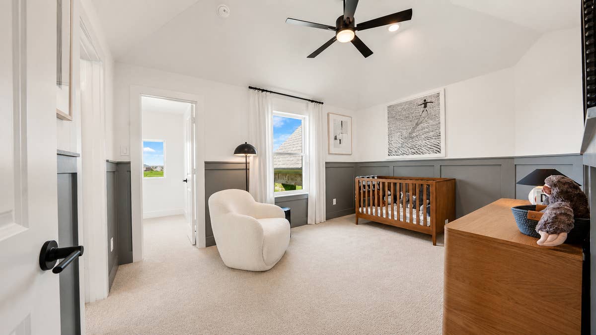
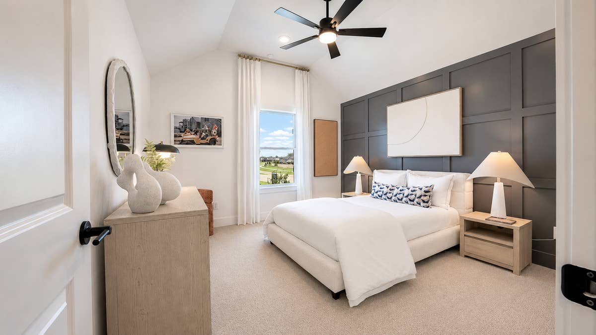
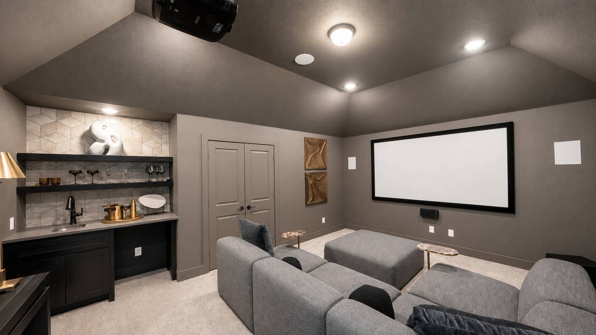
Models
- Brentwood II F - Elevation E
- Hillcrest F - Elevation JB
Community Information
- County: Collin County
- School District: Prosper ISD
- Tax Rate: 1.95%
- HOA Dues: $900 (Annually)
- No MUD or PID
Community Amenities
- Greenbelt
- Trails
- Close to Dining
- Close to Highways
- Close to Schools
- Close to Shopping
- Jogging / Walking Trails
- Picnic / BBQ area(s)
- Side Walks
City Services
- Celina Public Library: (972) 382-8655
- Collin County Elections: (972) 547-1990
- Prosper Fire Station No.2: (972) 347-3010
- Prosper Police Department: (972) 347-2226
- Texas Department of Public Safety: (214) 733-5350
What Homeowners Say in Cambridge Estates
“We found the team very detailed and engaged throughout our home-buying process. They ensured the process ran smoothly from plan and lot selection to closing. The sales assistants were prompt with scheduling and communication.”
“I found the staff diligent, knowledgeable, and responsible. They were a great builder and very helpful throughout the whole process.”
“Thank you for building our dream home. The sales team was exceptional, wonderful and very responsive. We love it.”
“I found the sales consultant extremely kind and patient, they deserve recognition. The design team was very helpful if the company ends up building the house.”
Nearby Schools
Prosper ISD
Elementary School:- Boyer Elementary School (2.0 Miles)
- Robert and Robbie Reynolds Middle School (1.9 Miles)
- Prosper High School (0.8 Miles)