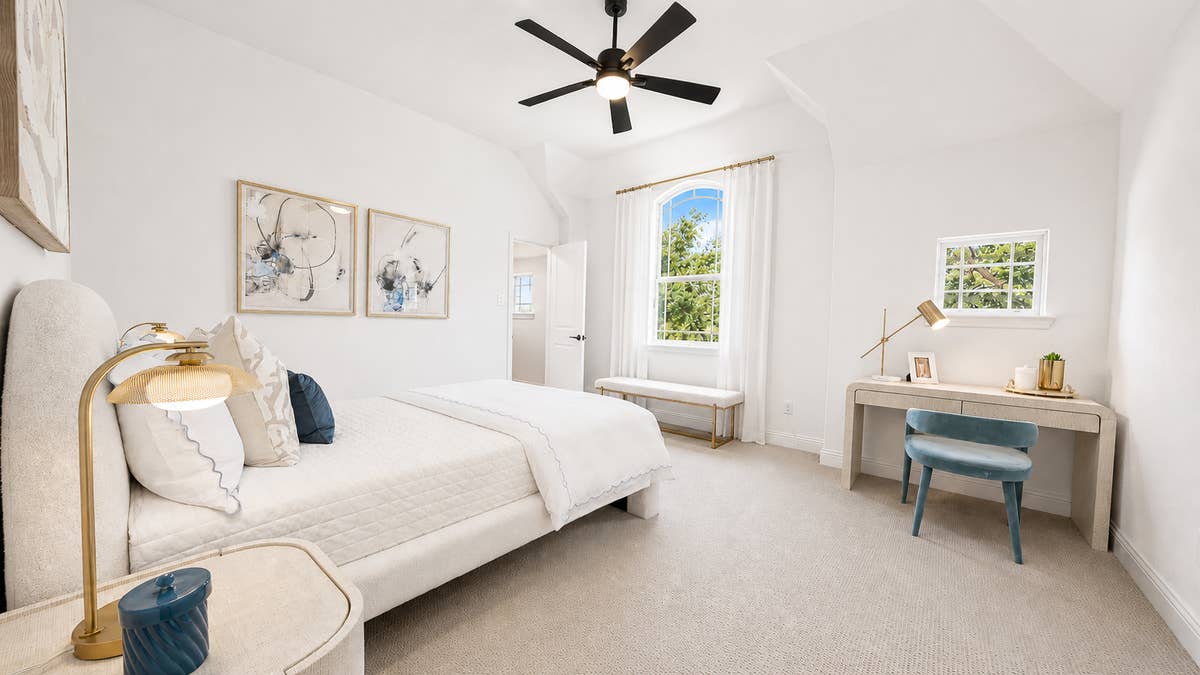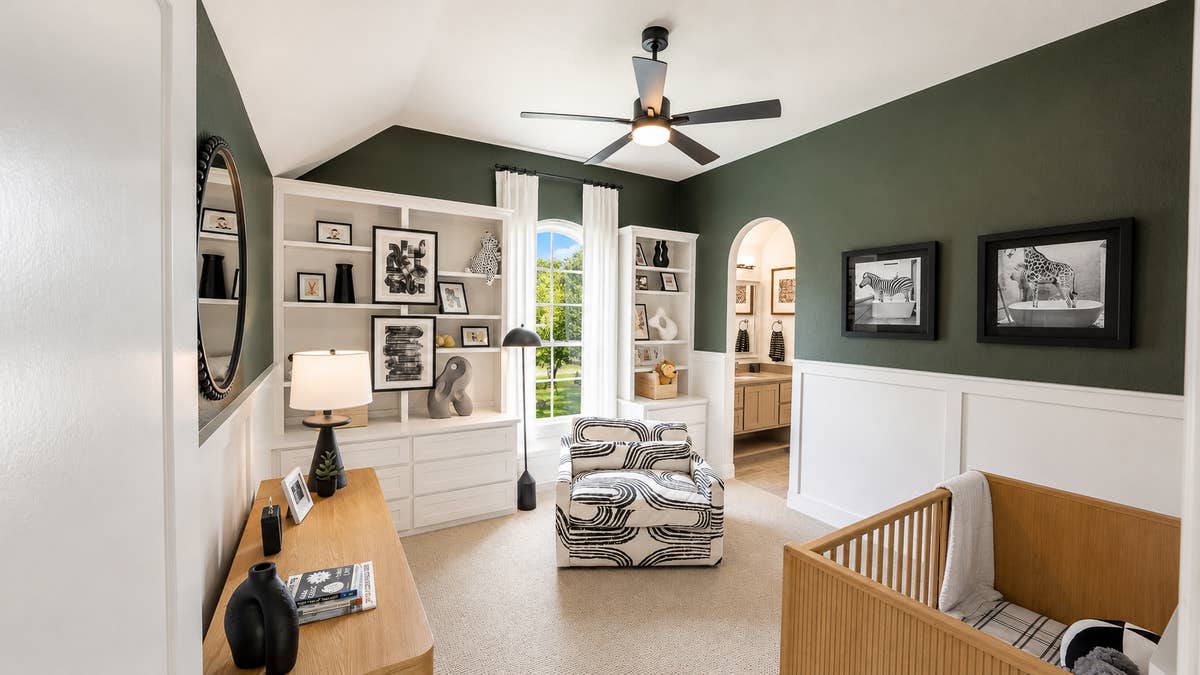

facebook

Parker Ranch • Parker, TX

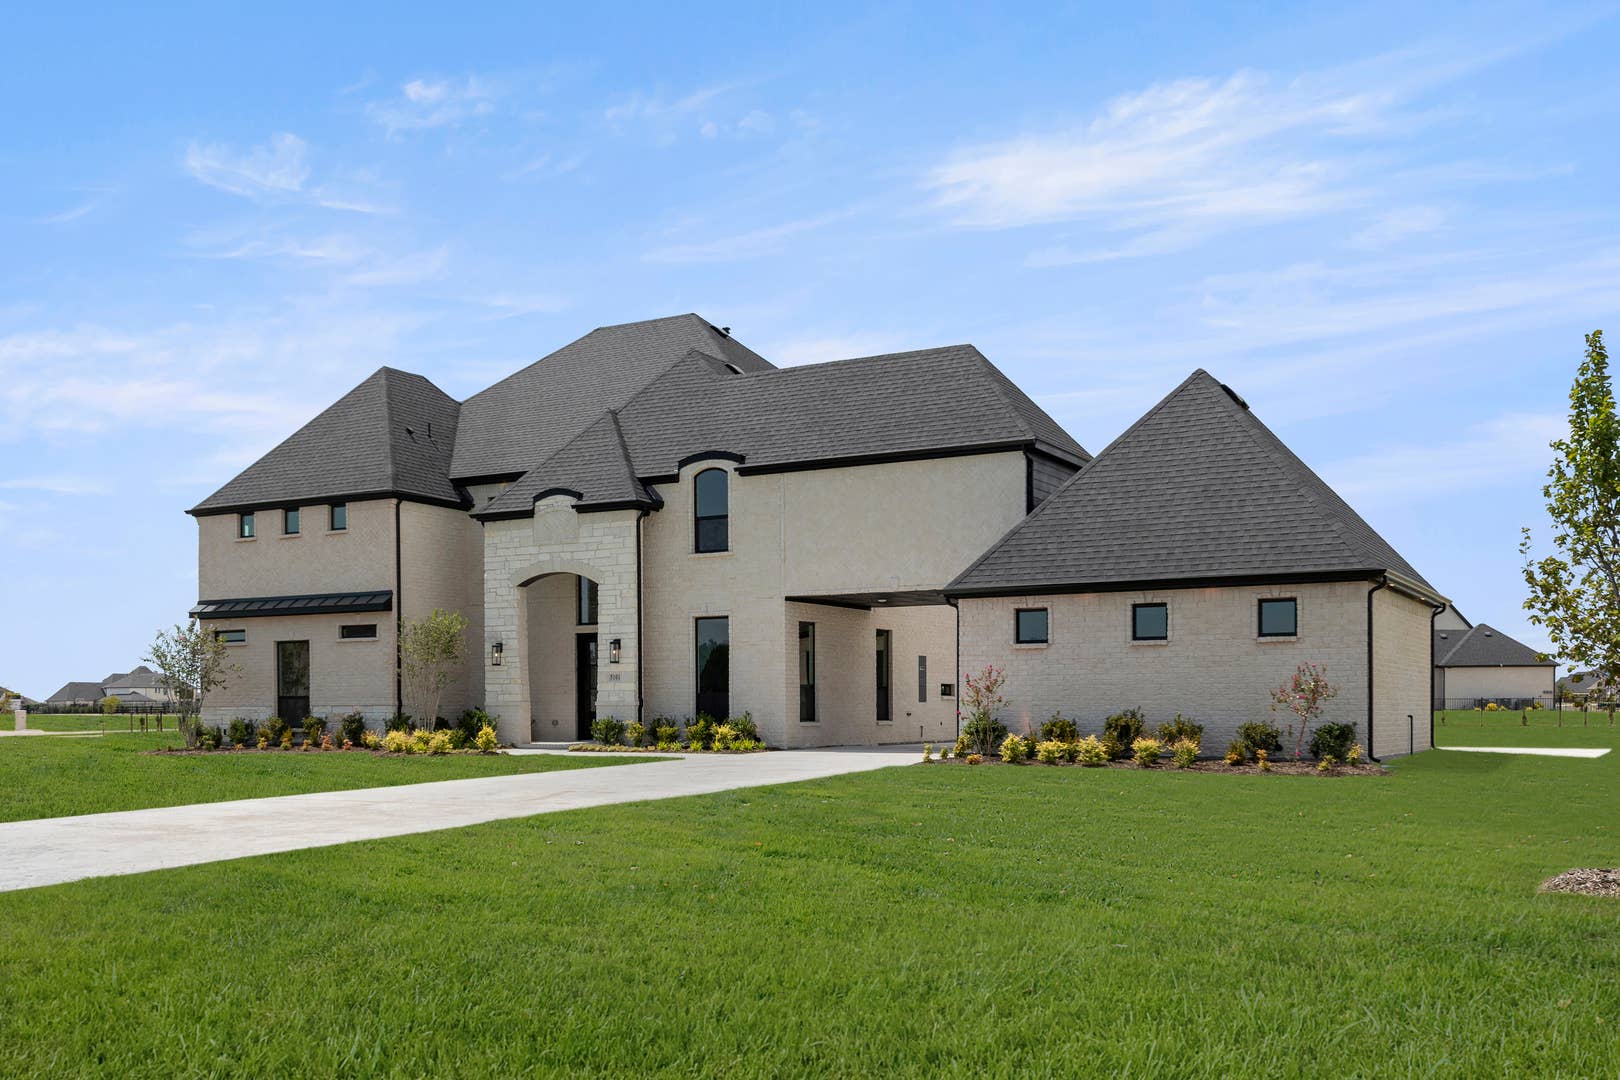
Adkisson PC (w/Media) | 4,819 Sq. Ft. | 6 Beds | 5 Baths

Community Highlights
Quick Move-In Homes: (4)
Available Plans: (9)
From the $1,190,000's
Sq Ft Range: 3,143 - 5,389
Tax Rate: 1.67%
HOA Dues: $1,200 (Annually)
County: Collin County
School District: Allen ISD

Featured Model:
Model: Brentwood II – Elevation JS
Community Sales Center
5112 Amherst Court
Parker, TX 75002 (Directions)
Hours
Monday - Saturday: 10:00 a.m. - 6:00 p.m.
Sunday: 12:30 p.m. - 6:00 p.m.
Community Sales Consultants

Jason Van Winkle
Jason Van Winkle
Send Email
469-342-6801
Online Sales Consultants
Cassandra Hercules
Cassandra Hercules
Send Email
(469) 391-0001

Adkisson PC (w/Media)

Available to Build: Parker Ranch

Starting from
$1,399,950
Starting from
$1,399,950

About the Adkisson PC (w/Media)

Explore the Adkisson PC (w/Media) Floor Plan – New Home Design Available in DFW

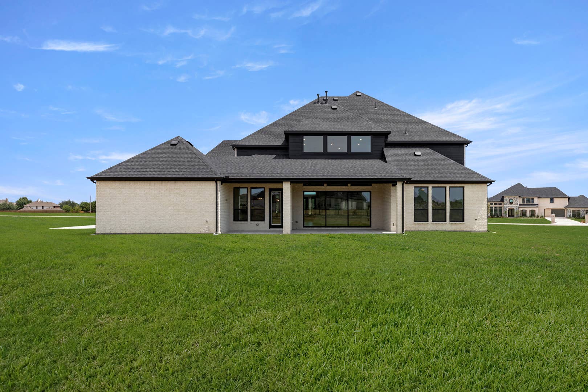
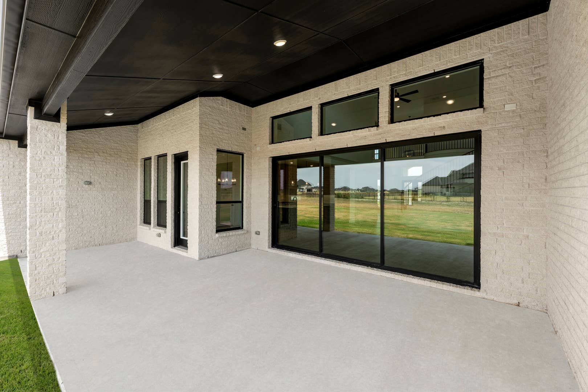
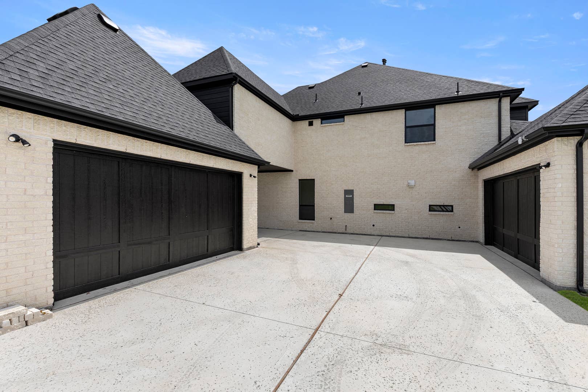
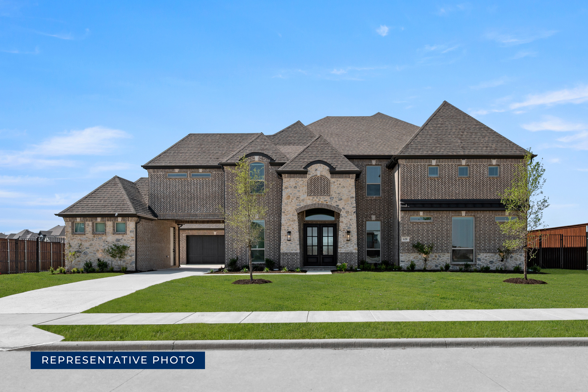
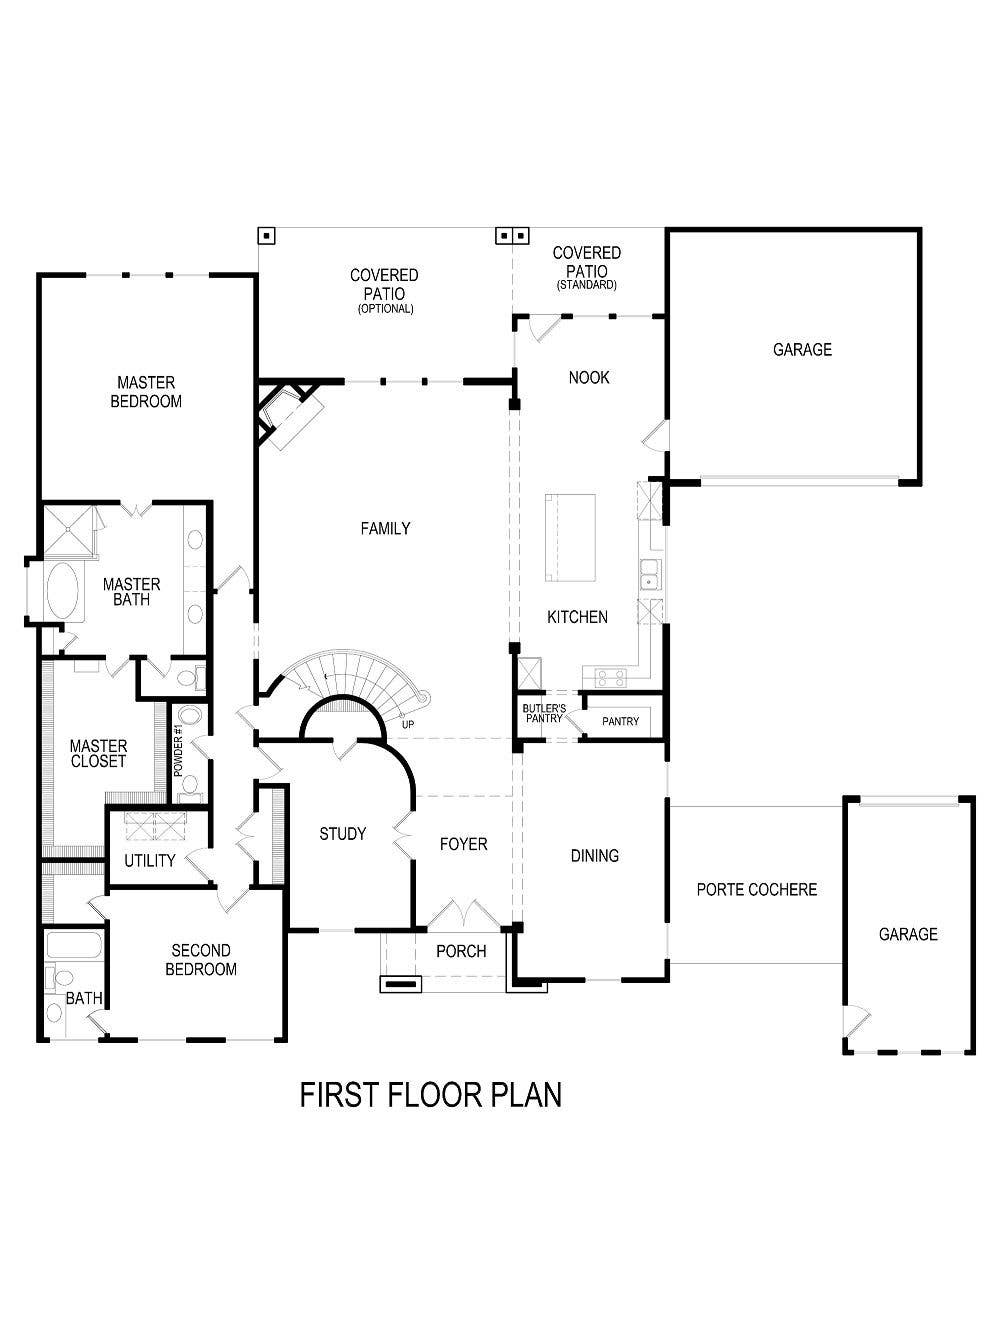
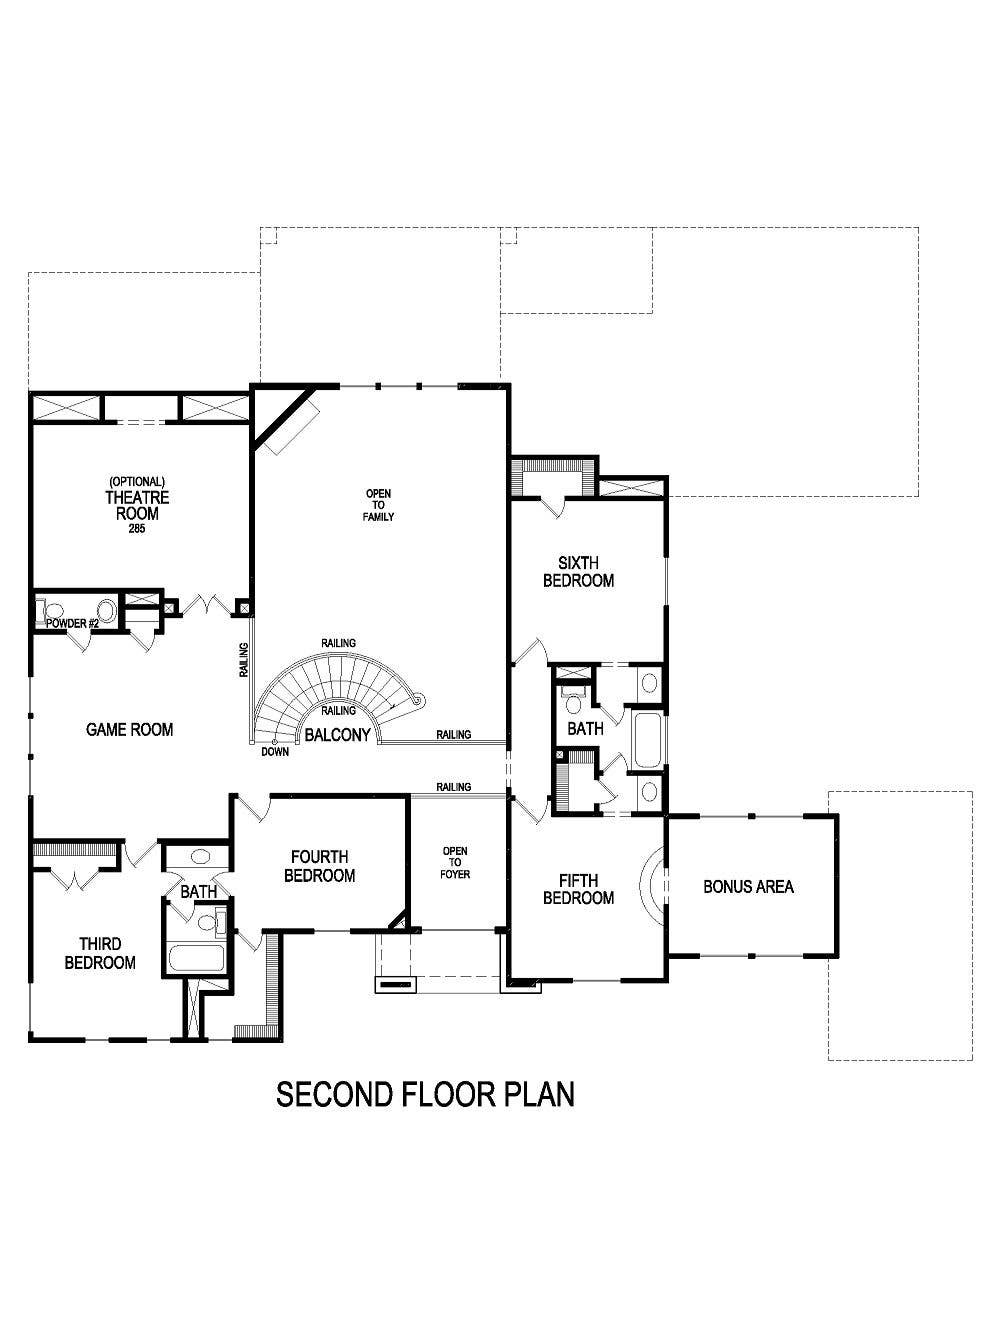
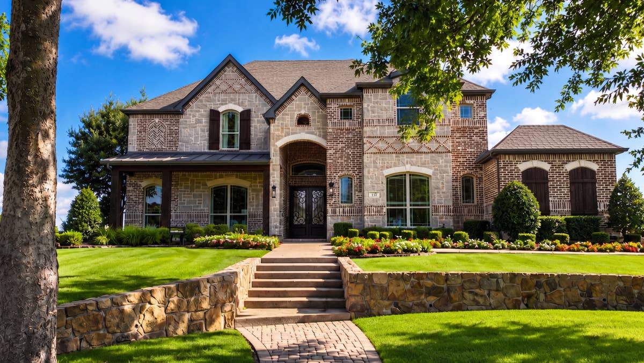
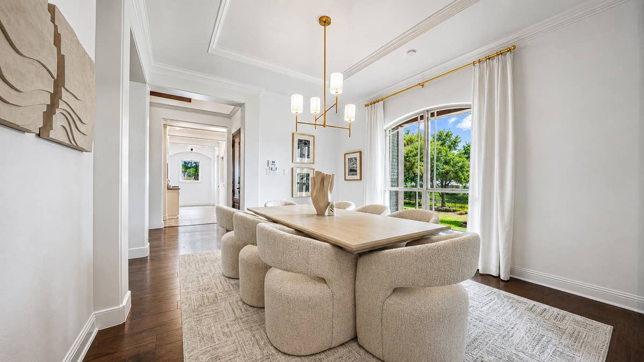
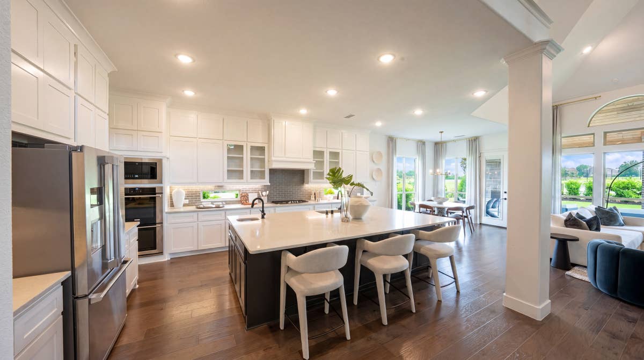
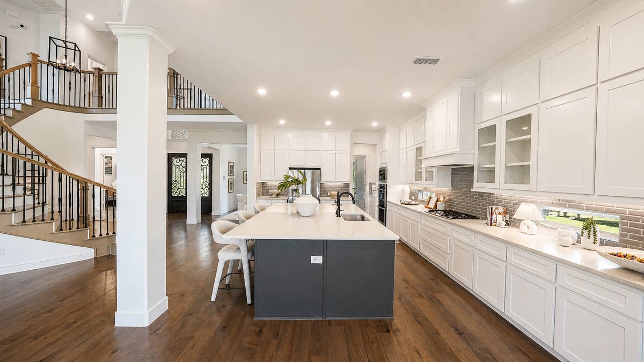
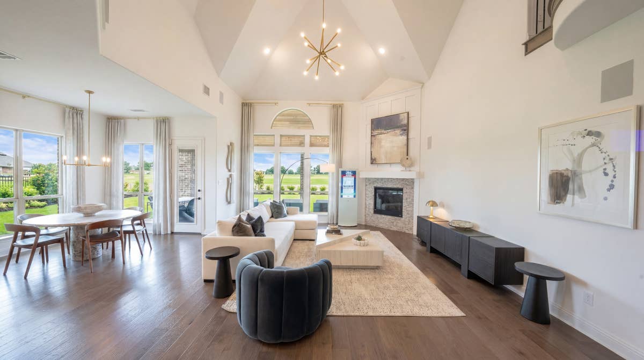
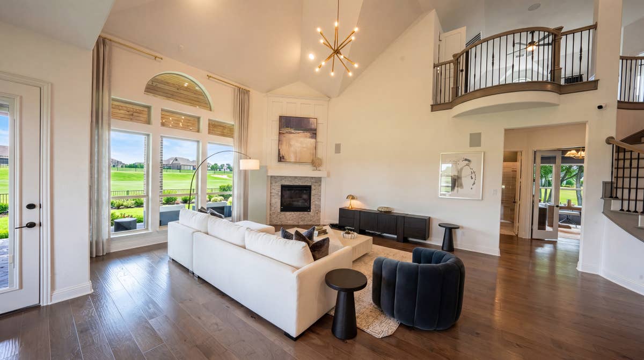
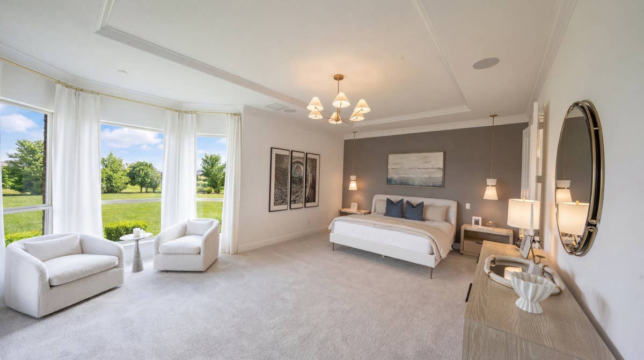
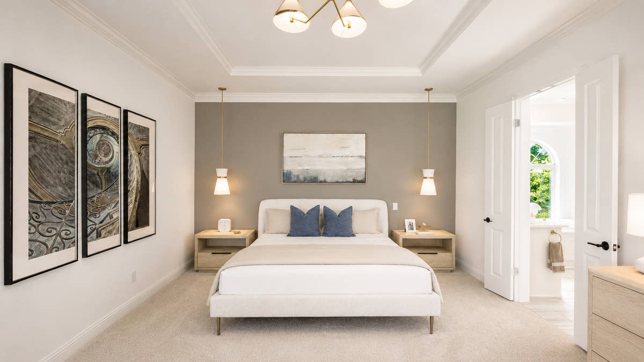
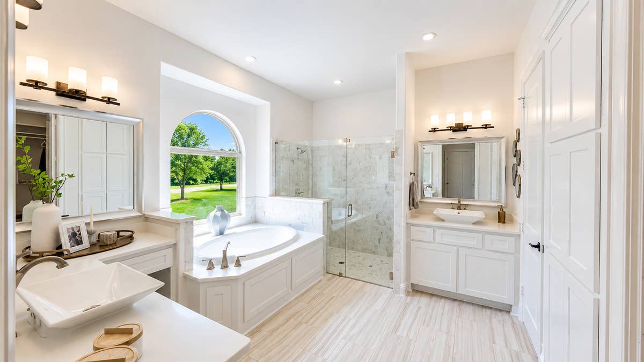
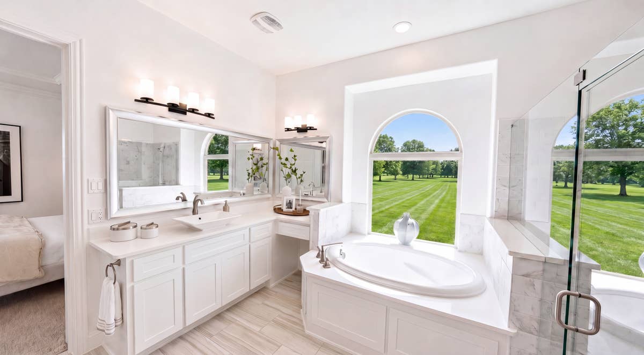
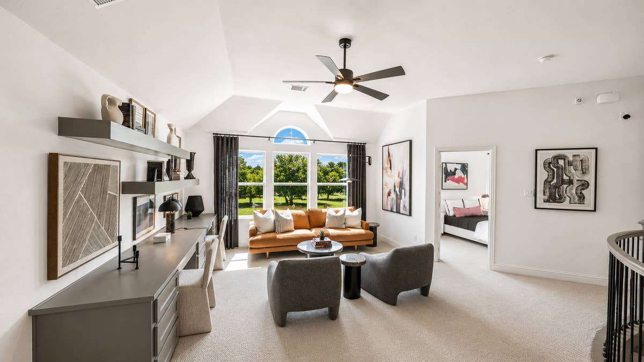
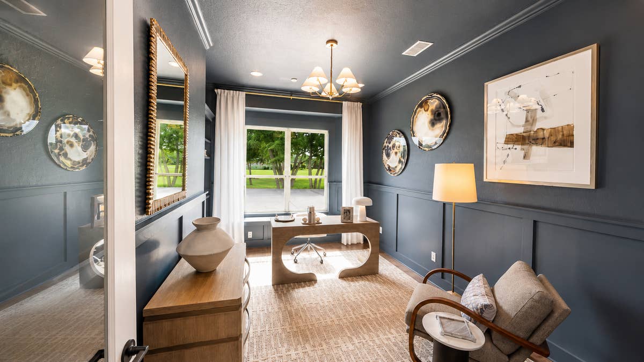
The Adkisson PC offers 6 bedrooms, 4.5 bathrooms, and 4819 sq. ft. of thoughtfully designed living space that adapts to your needs. From everyday routines to special moments, this layout is built to support how you live — with comfort, functionality, and style in mind. Features like a spacious covered patio made for perfect outdoor relaxation, the gourmet kitchen with the latest desired features, including a butler’s pantry, a 3rd car garage, as well as a game room upstairs, and the optional theater room create a flexible foundation for personalization and convenience. Whether you're relaxing, hosting, working from home, or simply enjoying daily life, the Adkisson PC provides the right spaces in the right places. Available in select First Texas Homes communities across DFW, this plan can be tailored with a variety of structural options and design finishes. Explore the Adkisson PC today and discover how First Texas Homes makes it easy to create a home that feels truly yours.

Don’t forget, with every First Texas, Gallery Custom, or Harwood Home, you will have the flexibility to customize our plans to fit your family perfectly.

Some features shown on the layout may be optional. Consult with the Sales Counselor for community plan specific features.

YOUR HOME
ON YOUR TERMS
CUSTOM INCENTIVE OPTIONS:
*
UP TO
$30K
FLEXCASH
*Restrictions apply; incentives available on select inventory only; pricing and promotion subject to change without notice. Contact a sales consultant to learn more.
Building the Adkisson PC (w/Media) in Parker Ranch? First Texas Homes allows custom changes so you can customize your floor plan, conducts multi-stage Quality Control inspections, and backs every home with our 1-2-10 structural warranty.


Adkisson PC (w/Media)

6
Bedrooms
5
Baths
3
Garage
4,819
Sq Ft
2
Stories

Photo Gallery

Adkisson PC (w/Media) - 01Adkisson PC (w/Media) - 02Adkisson PC (w/Media) - 03Adkisson PC (w/Media) - 04Adkisson PC (w/Media) - 05Adkisson PC (w/Media) - 06Adkisson PC (w/Media) - 07Adkisson PC (w/Media) - 08Adkisson PC (w/Media) - 09Adkisson PC (w/Media) - 10Adkisson PC (w/Media) - 11Adkisson PC (w/Media) - 12Adkisson PC (w/Media) - 13Adkisson PC (w/Media) - 14Adkisson PC (w/Media) - 15Adkisson PC (w/Media) - 16Adkisson PC (w/Media) - 17Adkisson PC (w/Media) - 18

3D Virtual Tour

Find This Plan in our Other Communities
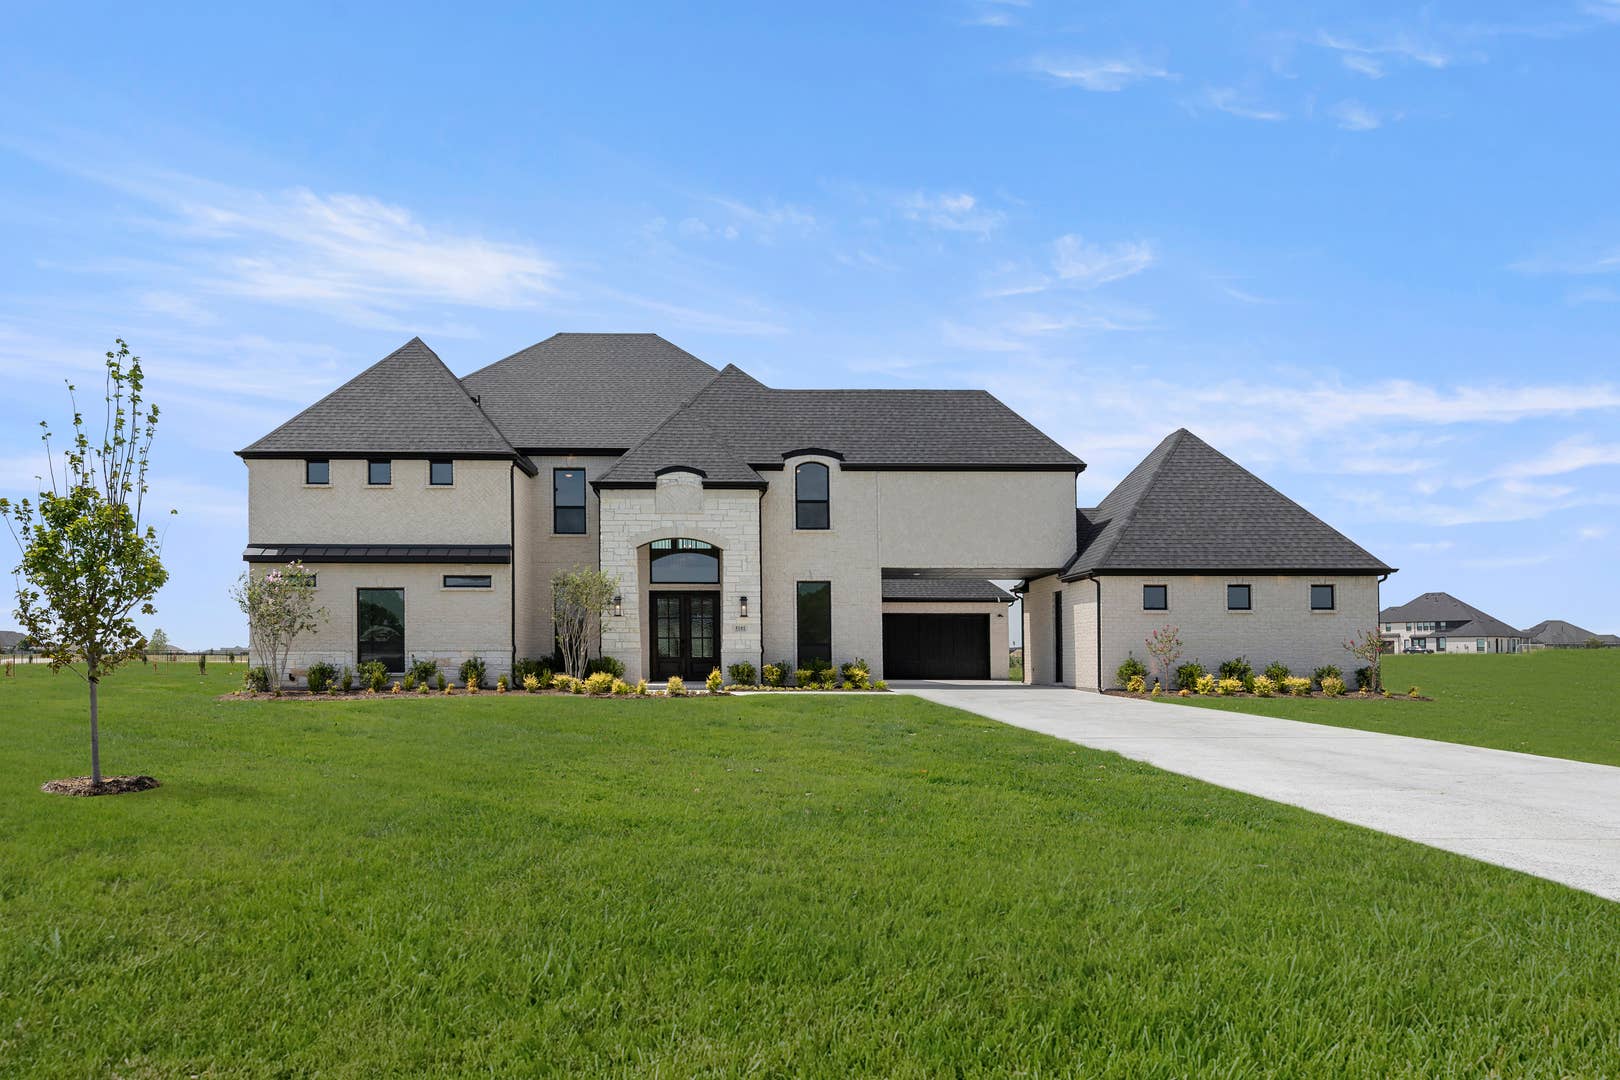
Sort
Move-In Ready
Parker Ranch
Adkisson PC (w/Media)
5101 Ivybridge Dr
Parker, TX 75002
4,652 Sq Ft | 6 Beds | 4.5 Baths | 4 Car | 2 Stories
BASE PRICE$1,399,950
UPGRADES ADDED+$241,176
WAS PRICE$1,641,126
NOW$1,495,950
Sold: Under Contract
Broadmoor Estates
Adkisson PC (w/Media)
231 Broadmoor Ln
Ovilla, TX 75154
4,819 Sq Ft | 6 Beds | 4.5 Baths | 3 Car | 2 Stories

About Parker Ranch

Spacious Estate Homes on 1 to 3 Acres in Collin County. Welcome to Parker Ranch Estates – Luxury Homes on 1 to 3-Acre Lots in Parker, TX

Experience the perfect blend of peaceful country living and modern convenience at Parker Ranch Estates, a premier community in Parker, Texas, offering luxury homes on spacious 1 to 3-acre lots. Surrounded by mature trees and open green spaces, these estate-sized homesites provide the ideal canvas for your custom outdoor oasis—think resort-style pools, expansive patios, outdoor kitchens, playgrounds, and more.

Choose from a selection of spacious single-story and two-story floor plans, all thoughtfully designed to maximize comfort, style, and functionality. Each home comes standard with Savant Pro 8 Smart Home Automation, putting control of your home's lighting, climate, and security at your fingertips.

Live the life you’ve imagined - just minutes from top-rated schools, dining, shopping, and entertainment in Collin County. At Parker Ranch Estates, you truly can have it all: privacy, space, and luxury in one stunning package.

Models
  • Brentwood II – Elevation JS
Community Information
  • County: Collin County
  • School District: Allen ISD
  • Tax Rate: 1.67%
  • HOA Dues: $1,200 (Annually)
Community Amenities
  • Greenbelt
Select any category or click a place below to view its location and driving route from Parker Ranch.
Grocery
  • KROGER
    0.8 Miles
  • HEB
    3.8 Miles
  • ALDI
    4.7 Miles
  • TOM THUMB
    5 Miles
Parks & Trails
  • HERITAGE PARK
    Park, Trails & Rec Fields
    0.9 Miles
  • JOE FARMER RECREATION CENTER
    Park, Trails & Rec Fields
    1.2 Miles
  • MORGAN CROSSING PARK
    Park, Trails & Rec Fields
    1.5 Miles
  • COTTONWOOD BEND PARK
    Park, Trails & Rec Fields
    1.7 Miles
Shopping
  • WALMART SUPERCENTER
    Retail & Grocery
    2.3 Miles
  • TARGET
    Retail & Grocery
    3.5 Miles
  • LOWE'S
    Home Improvement
    3.9 Miles
  • HOME DEPOT
    Home Improvement
    6.5 Miles
Medical
  • BAYLOR SCOTT & WHITE
    Hospital & Medical Offices
    3.5 Miles
  • MEDICAL CITY
    Hospital & Medical Offices
    4.2 Miles
Schools
  • BOLIN ELEMENTARY SCHOOL
    Allen ISD
    1.5 Miles
  • FORD MIDDLE SCHOOL
    Allen ISD
    2.1 Miles
  • ALLEN HIGH SCHOOL
    Allen ISD
    3.5 Miles

Nearby Schools

Allen ISD

Select any school level or click a school below to view its location and driving route from Parker Ranch.
Elementary School
  • Bolin Elementary School
    5705 Cheyenne Drive, Parker, TX 75003
    1.5 Miles
Middle School
  • Ford Middle School
    630 Park Place Drive, Allen, TX 75003
    2.1 Miles
High School
  • Allen High School
    300 Rivercrest Boulevard, Allen, TX 75002
    3.5 Miles

Frequently Asked Questions

Is there a completed version of the Adkisson PC (w/Media) floor plan I could visit or tour?
Yes! There is currently 1 Quick Move-In home featuring the Adkisson PC (w/Media) floor plan that you can visit and tour:
  • 5101 Ivybridge Dr in Parker Ranch (Parker, TX): $1,495,950 · 4,652 sq. ft. · 6 Beds, 4.5 Baths · Move-In Ready
Click any home above to view photos and details, or Schedule a Tour to walk through in person.
Can I build the Adkisson PC (w/Media) floor plan in other communities?
Yes! In addition to building the Adkisson PC (w/Media) in Parker Ranch (Parker, TX), you can also build this floor plan from the ground up in 1 other community across Dallas-Fort Worth:
What school district and schools serve Parker Ranch?
Parker Ranch in Parker, TX is served by Allen ISD, with nearby schools including Allen High School, Bolin Elementary School, Ford Middle School. You can view the Schools tab & interactive map above for school locations, distances, and attendance boundaries.
What amenities and nearby attractions are in Parker Ranch?
Parker Ranch features neighborhood amenities including Greenbelt. You can explore the full Amenities & Nearby Places tab above for complete details.
What are the HOA dues and property tax rate in Parker Ranch?
HOA dues in Parker Ranch are $1,200 annually, which help maintain neighborhood common areas, landscaping, and community amenities, and the estimated property tax rate in Collin County is 1.67%. You can click the interactive Payment Calculator on any floor plan or Quick Move-In listing on this page to estimate your total monthly payment with principal, interest, property taxes, and HOA dues pre-filled.
How do Quick Move-In homes, buildable plans, and subdivisions in Parker, TX compare?
Building from the ground up typically takes 100 to 180 working days (depending on home size and weather) and lets you select your preferred homesite, exterior elevation, structural layout changes, and interior design selections from the start, including a Pre-Construction “Red Line” Meeting with your Construction Superintendent and a 2-hour Pre-Closing Home Orientation with a Quality Control Manager (view all 9 floor plans that can be built in Parker Ranch). Choosing a Move-In Ready or Under-Construction home gives you designer-curated upgrades and a faster move-in timeline (browse the 4 Quick Move-In homes available in Parker Ranch). Homes in Parker Ranch currently range from $1,199,950 to $1,525,950 (3,143–5,389 sq. ft.).
Can I customize floor plans and structural layouts when building in Parker Ranch?
Yes. Unlike rigid tract builders, First Texas Homes specializes in semi-custom flexibility. When building from the ground up in Parker Ranch, you can personalize floor plan layouts, structural options, media rooms, home offices, extended covered patios, and interior finishes at our Design Studio, then review your blueprints line-by-line during your Pre-Construction “Red Line” Meeting. See our full How We Build Your Home guide.
Does First Texas Homes offer financing incentives, rate buydowns, or closing cost assistance in Parker Ranch?
Yes! Qualifying homes in Parker Ranch currently feature custom incentive options including: Up to $30,000 in Flex Cash / Seller Credit toward closing costs, rate buydowns, or home price reductions. View Current Parker Ranch Incentives at the top of this page or explore our Financing Programs for full qualification details.
What smart home and energy-efficient features are included in Parker Ranch homes?
New homes by First Texas Homes in Parker Ranch are built with high-performance energy-efficient construction, including radiant barrier roof decking, high-SEER HVAC systems, Low-E insulated windows, and tankless water heaters, along with integrated smart home technology for lighting, climate, and security.
Do I need an appointment to tour Parker Ranch, and what builder warranty is included?
Walk-in visitors are always welcome at our Community Sales Center during regular model home hours, or you can Schedule a Tour online for a private one-on-one appointment. You can also Request Information anytime (we proudly partner with real estate agents). Every home is inspected by our private Quality Control team and backed by an insurance-backed, 100% transferable StrucSure 1-2-10 Express Limited Warranty (1-Year Workmanship & Materials, 2-Year Electrical/Plumbing/HVAC Delivery Systems, and 10-Year Major Structural Coverage).
Promotion Disclaimers
30K Flex Cash: The up to $30,000 Your Way Promotion (the "Promotion") from First Texas Homes is available on to-be-built homes and inventory homes contracted on or after 09/01/2026 through 11/30/2026 and is not valid for homes already sold or currently under contract. The subject property must be the buyer's primary residence and excludes second homes, investment properties, or non-owner-occupied properties. The promotion is only available to purchasers who choose CrossCountry Mortgage, LLC ("CrossCountry") - Sawyer Team Branch 3861 as their lender. You are not required to utilize CrossCountry for your home purchase financing; purchasers are encouraged to evaluate their home financing options before selecting a lender. Buyer will be responsible for applicable loan level price adjustments and meeting underwriting guidelines and conditions. Limited time offer subject to change or termination without notice; cannot be combined with any other discount or offer and may change or terminate without notice. Closing-cost assistance, subject to interested-party contribution limits. Other terms may apply; please consult First Texas Homes or a CrossCountry — Sawyer Team loan officer for details. First Texas Homes is an equal-opportunity home builder. Square footages are approximate and may vary by plan, options, elevation, and location. Pricing is valid as of 09/01/2026 and is subject to change. Contact a First Texas Homes sales consultant to verify features, square footage, availability, and pricing.
Request InformationSchedule a Tour