

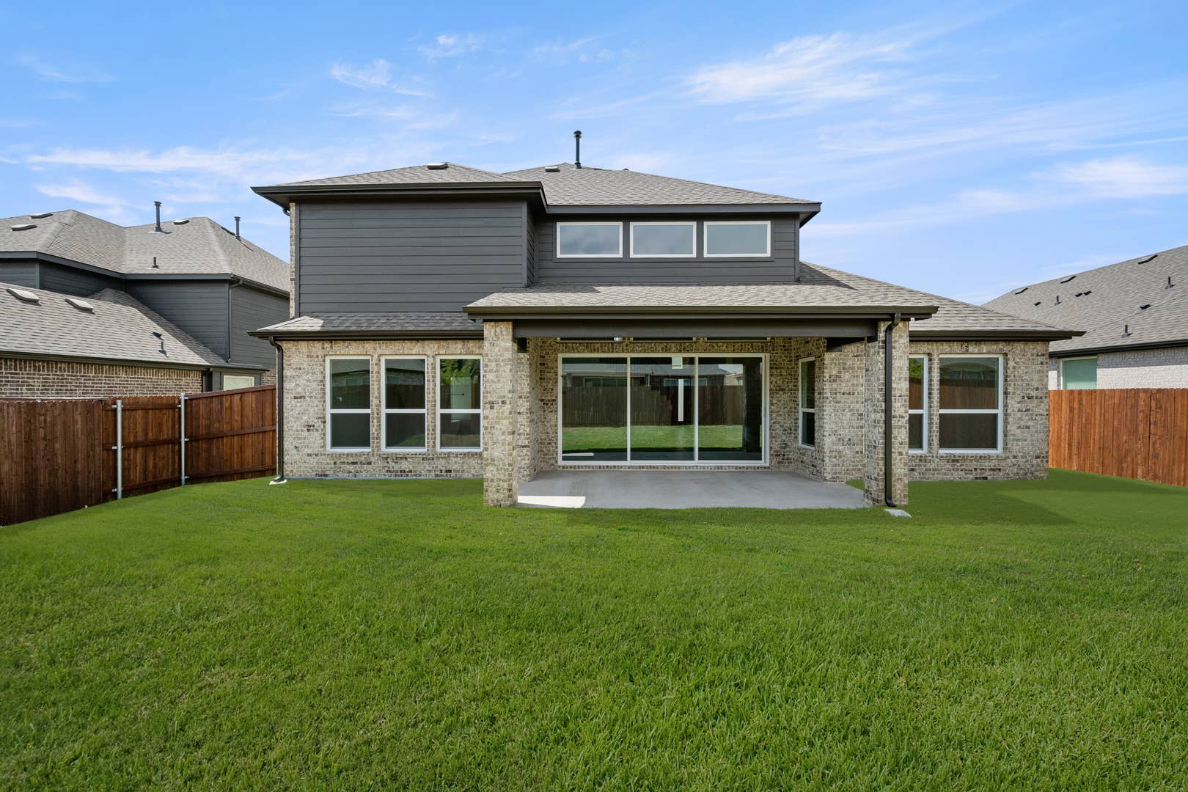
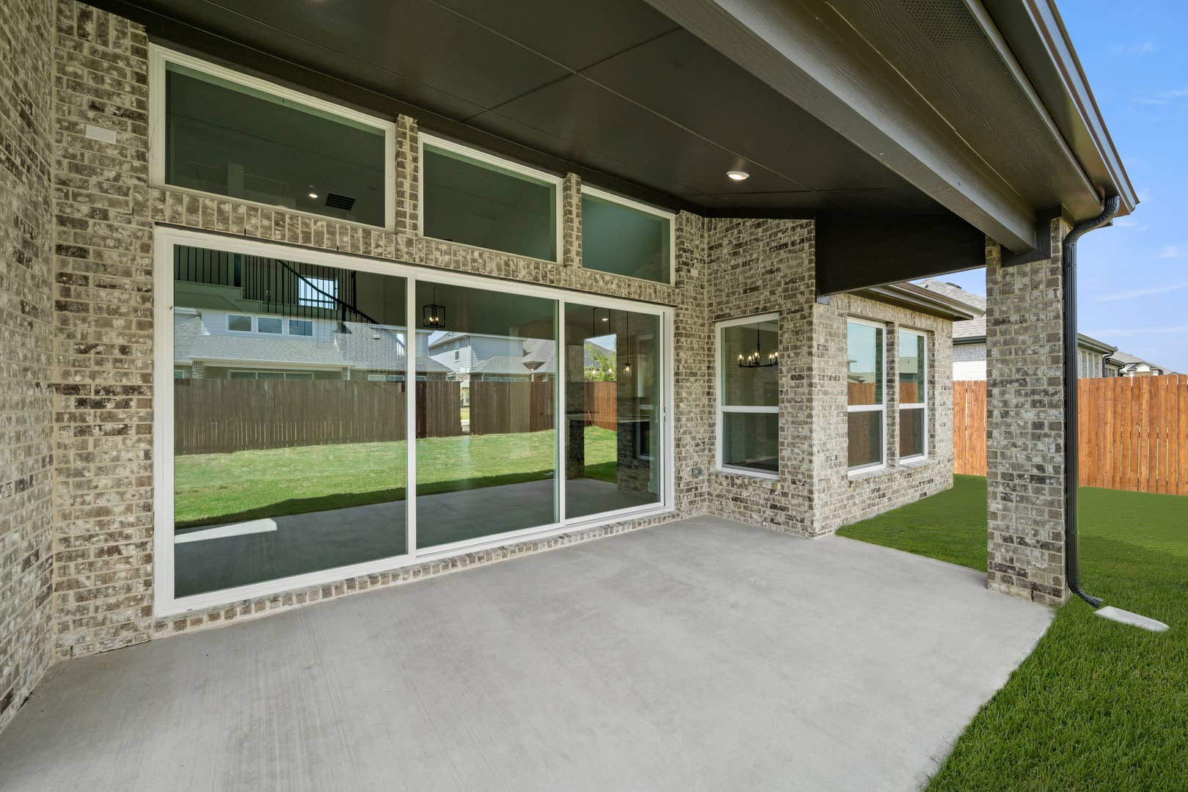
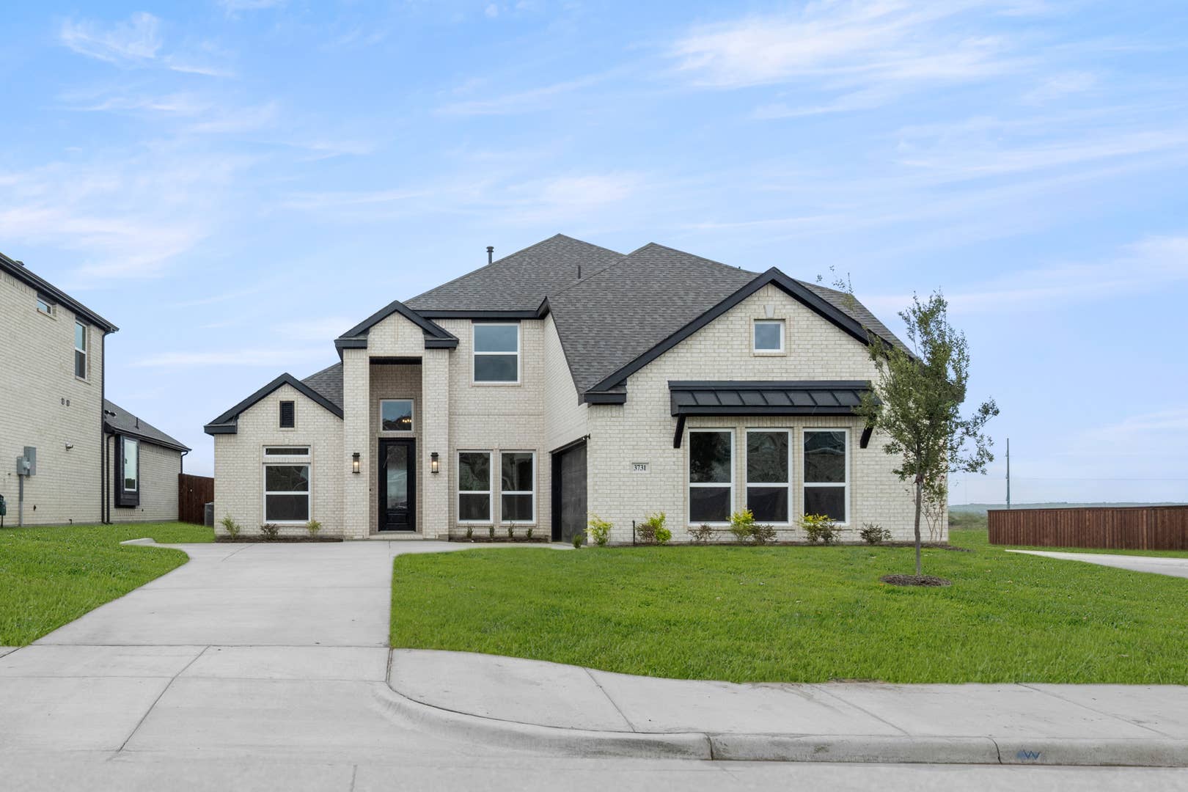
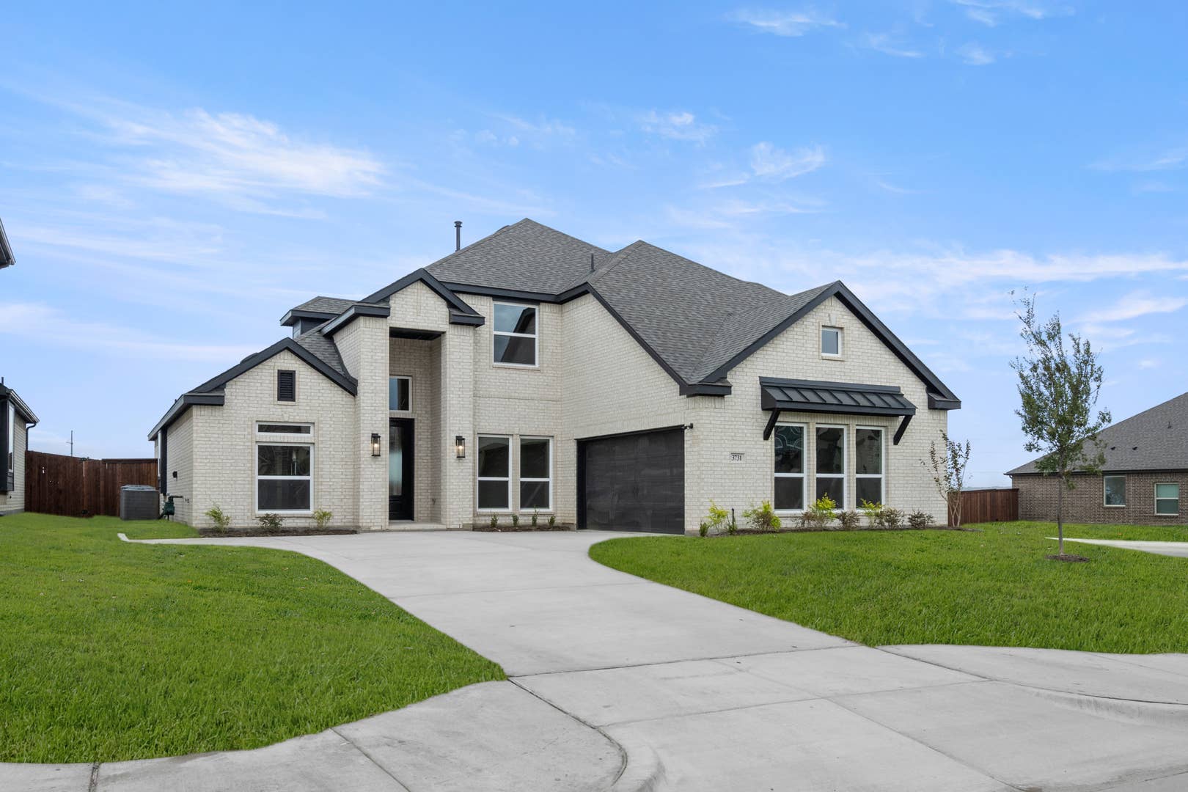
“The entire team was knowledgeable and supportive throughout the process, answering all our questions and addressing concerns with professionalism. The sales staff guided us effectively and provided valuable resources to help us make informed decisions. Our lender made everything…”
Zero Down & Rates as Low as 3.99%Get Offer
LIMITED TIME OFFER
YOUR HOME
On Your Terms
AS LOW AS
3.49%
RATEBUYDOWN*
OR
UP TO
$20K
FLEXCASH*
*Restrictions apply; promotional 5/1 ARM rate offer and Flex Cash incentives available on select inventory when financing with preferred lender. Subject to change or termination without notice. Contact a sales consultant for full details.
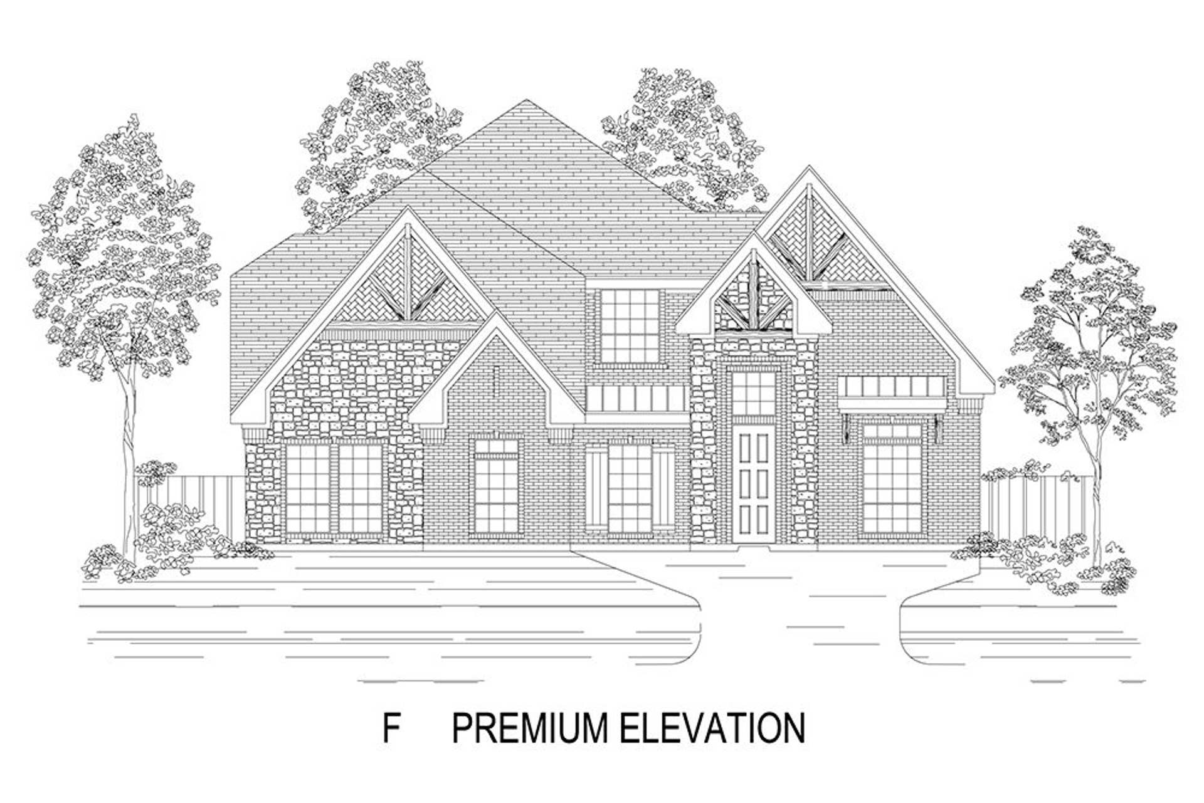
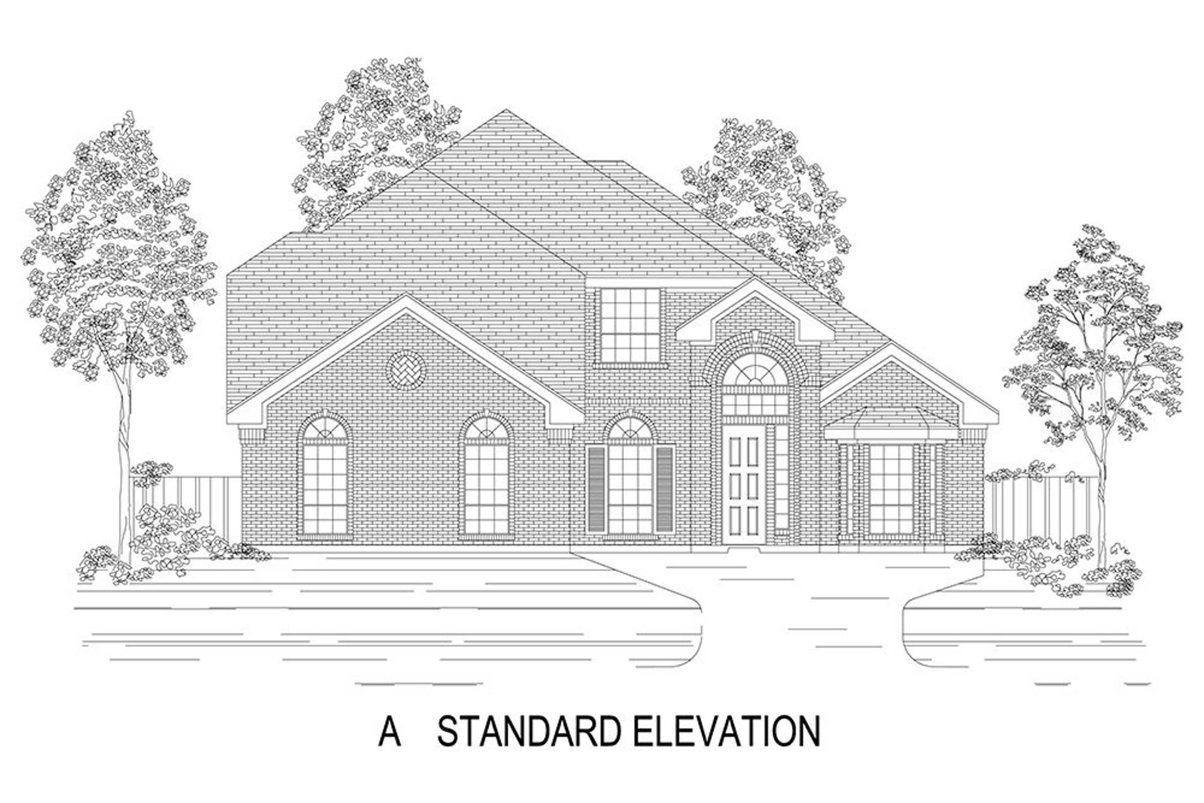
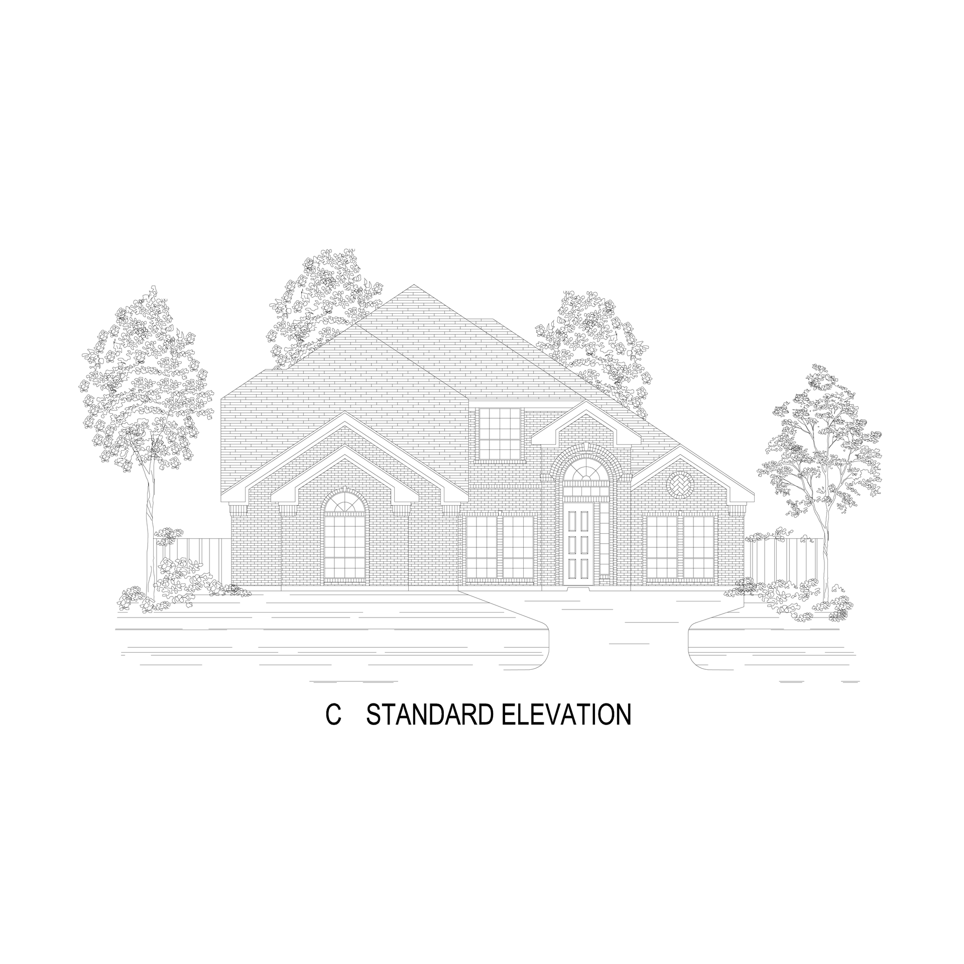
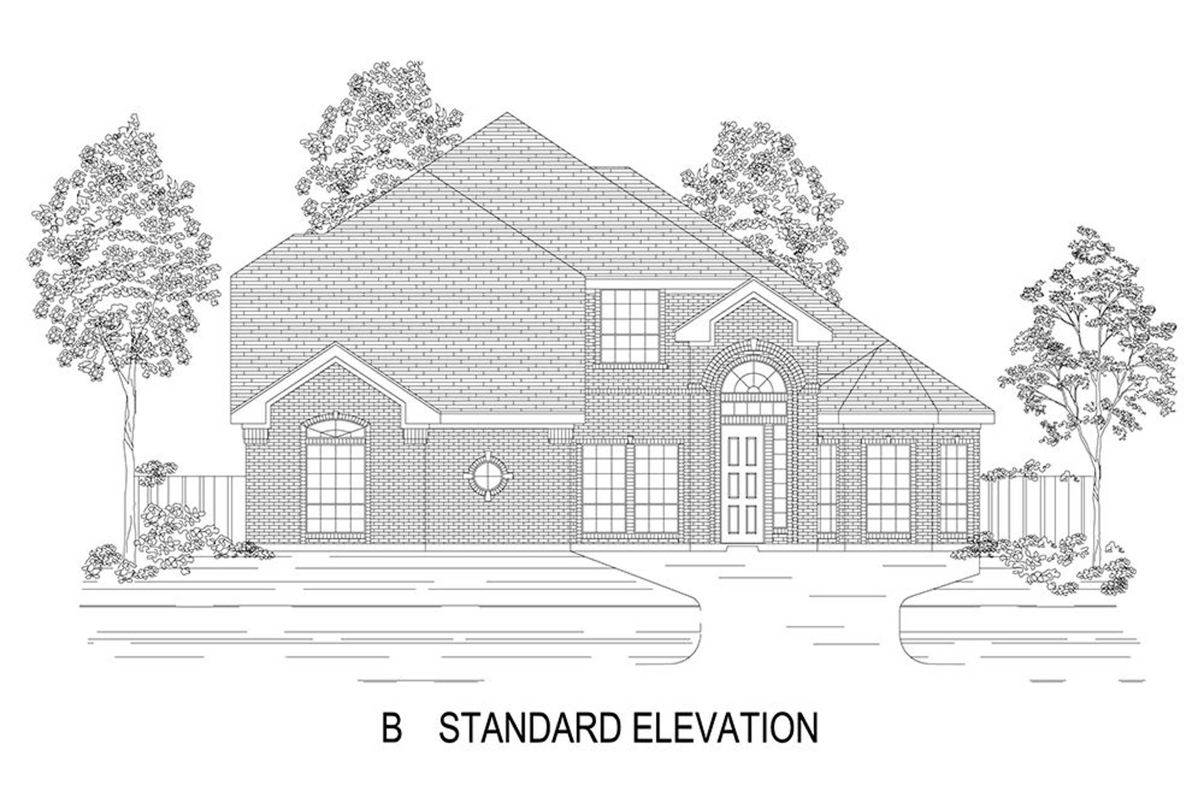
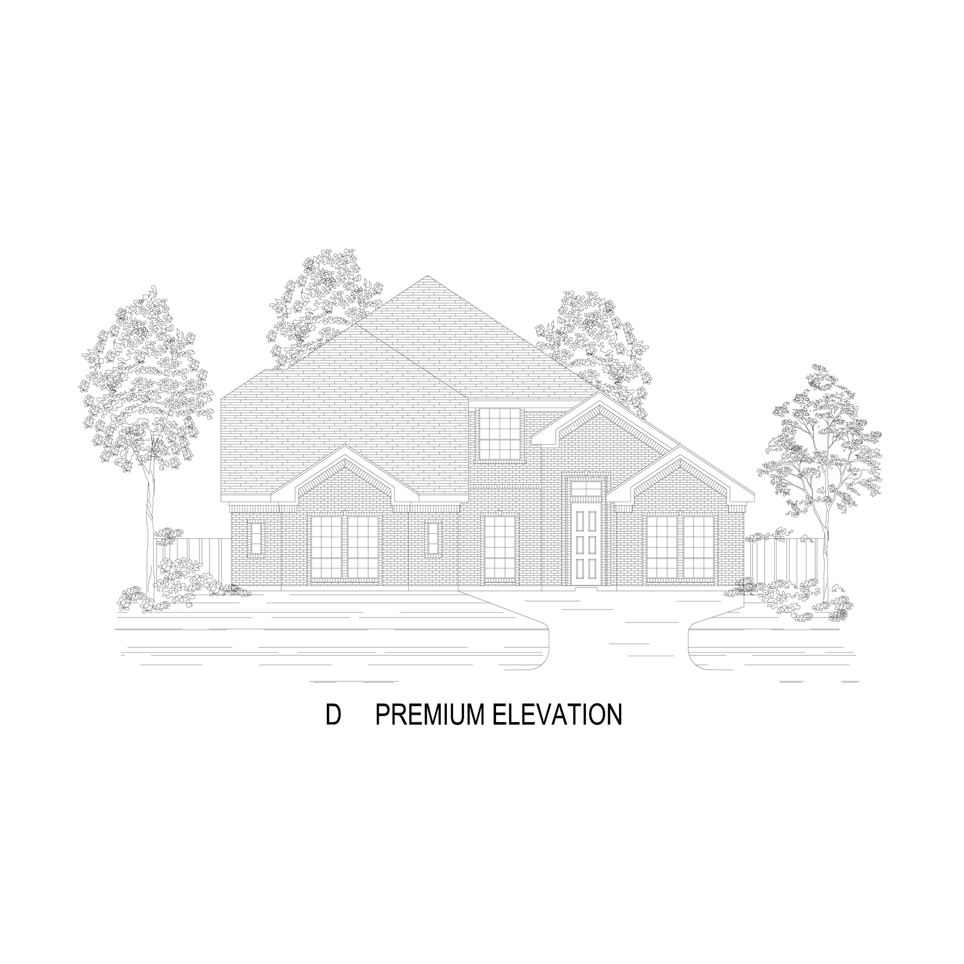
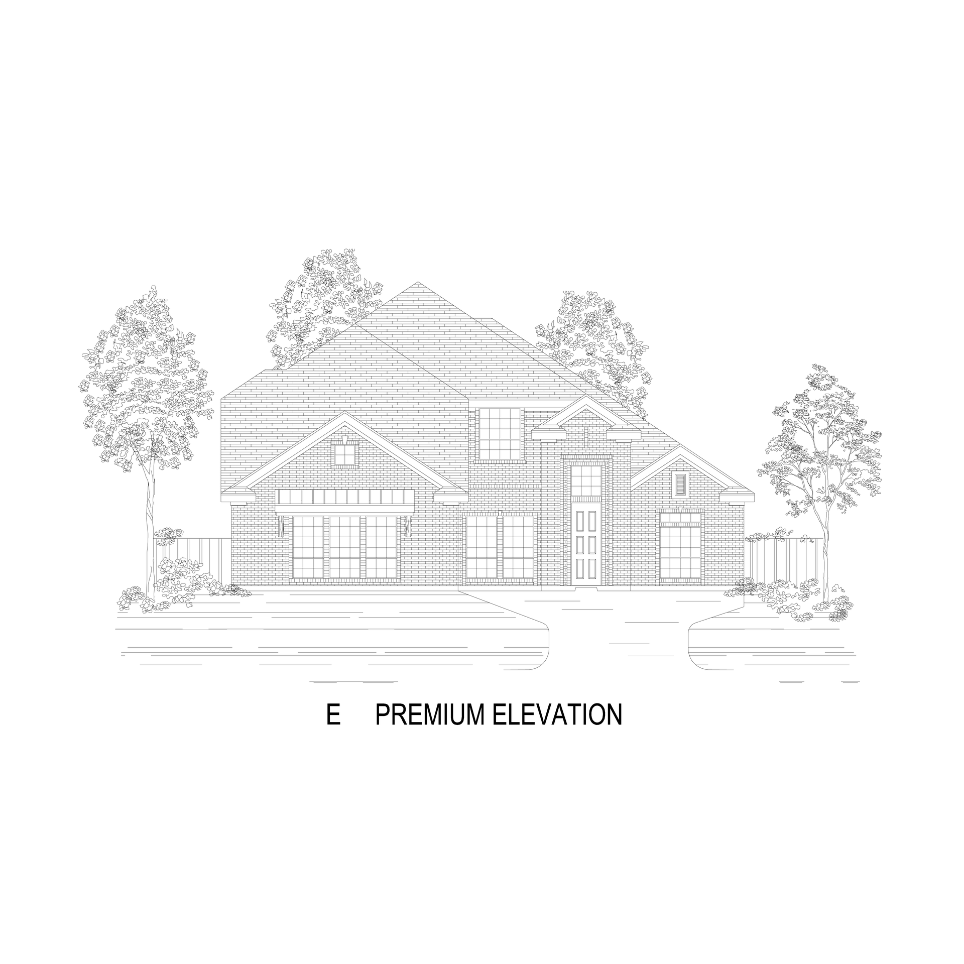
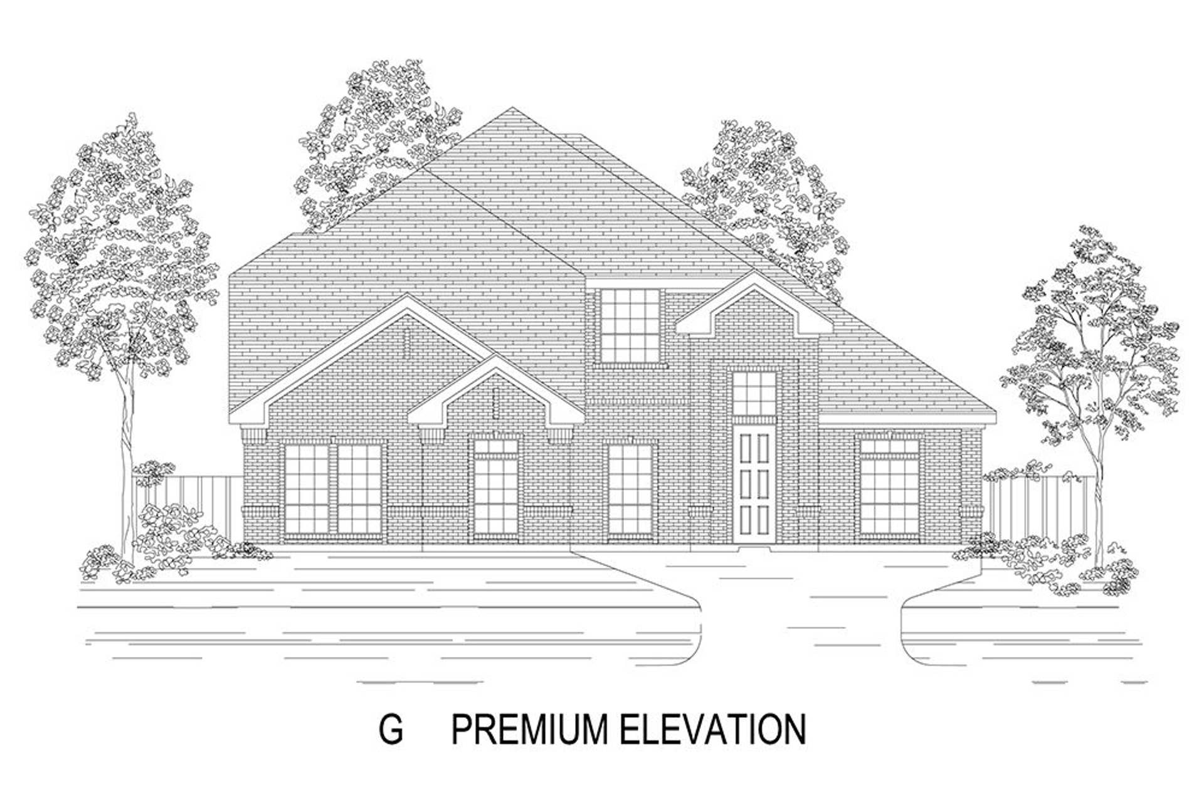
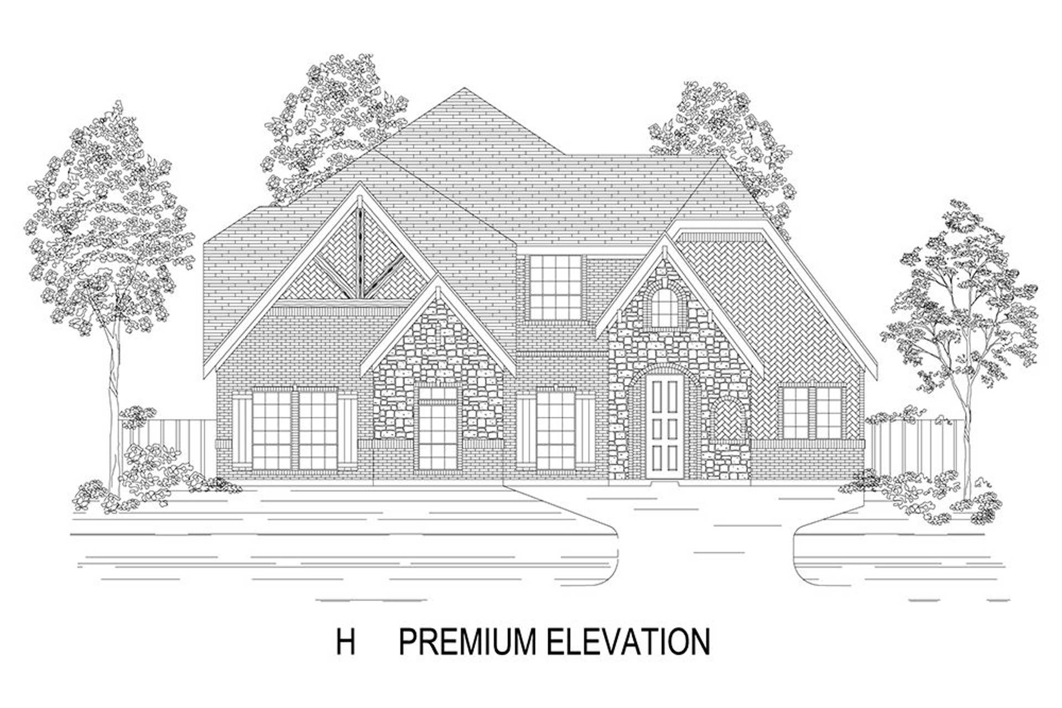
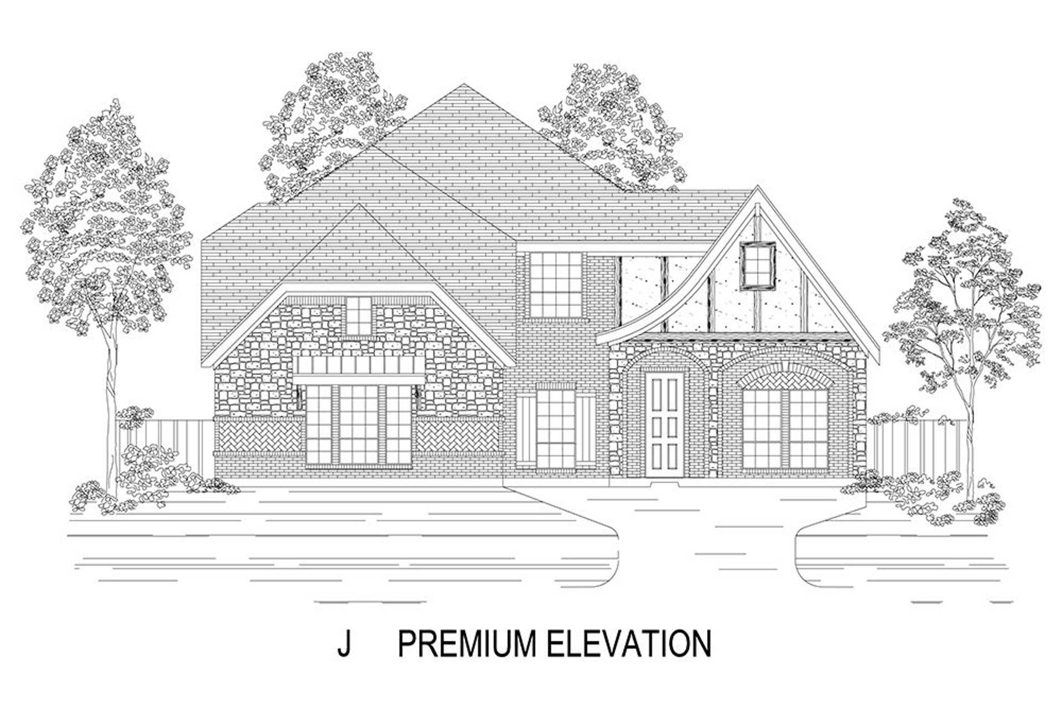
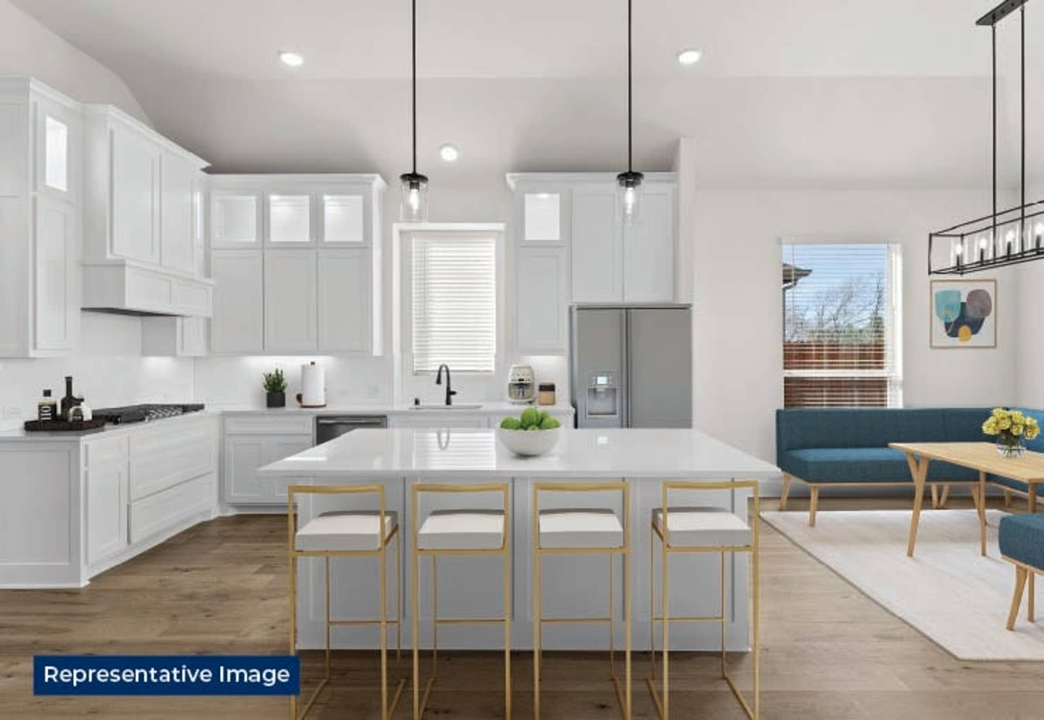
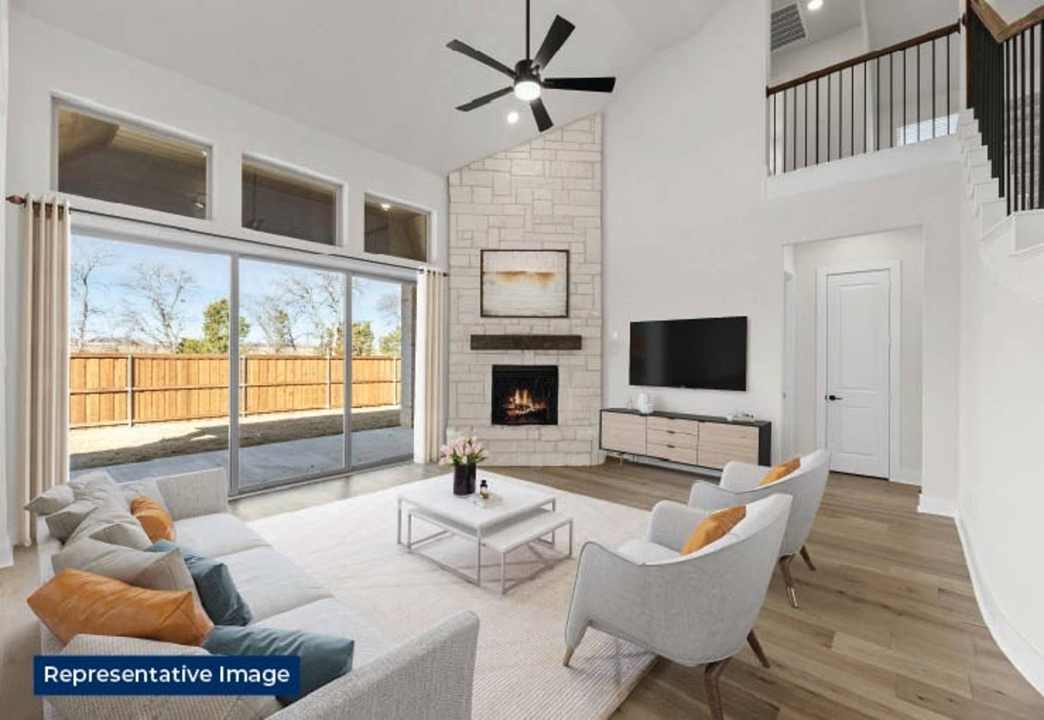
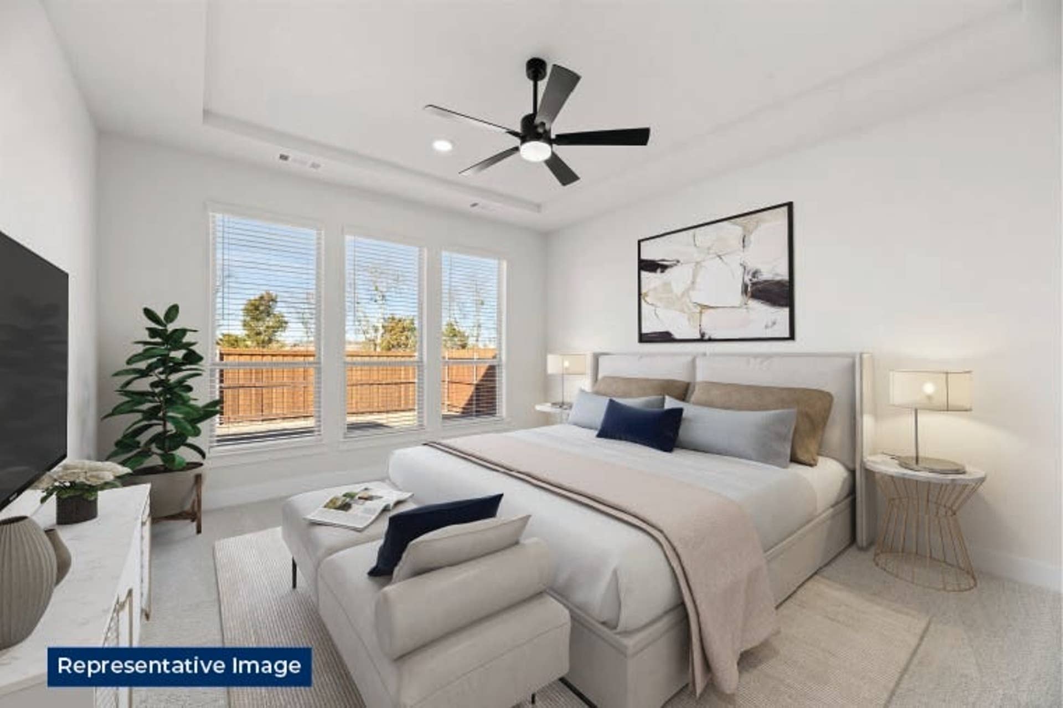
Community Highlights
Quick Move-In Homes: (11)Available Plans: (18)
From the $400,000's
Sq Ft Range: 1,739 - 4,378
Tax Rate: 1.99%
HOA Dues: $1,200 (Annually)
County: Ellis County
School District: Midlothian ISD
Community Sales Center
3121 Miller RoadMidlothian, TX 76065 (Directions)
Hours
Monday - Saturday: 10:00 a.m. - 7:00 p.m.Sunday: 12:30 p.m. - 7:00 p.m.
Community Sales Consultants

Online Sales Consultants


Birchwood 2FSW (w/Media)
Available to Build: Westside Preserve
Starting from
$558,950
Monthly Payments from
$3,148 Month Starting from
$558,950
Monthly Payments from
$3,148 Month About the Birchwood 2FSW (w/Media)
Explore the Birchwood 2FSW Floor Plan – New Home Design Available in DFW, TX
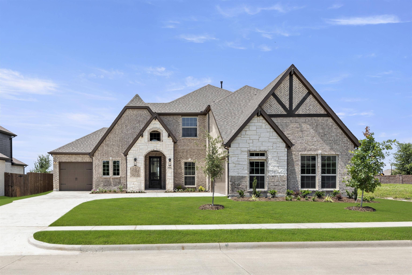
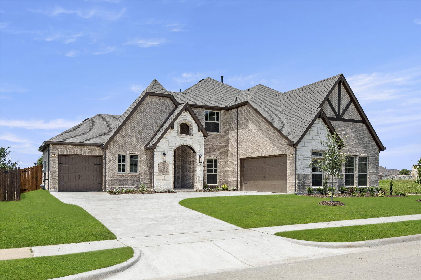
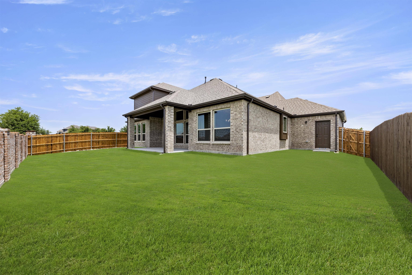
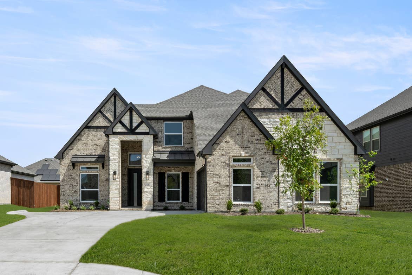
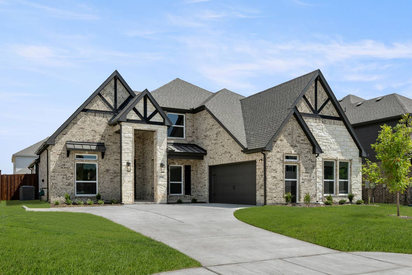
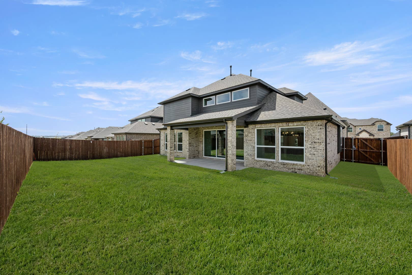
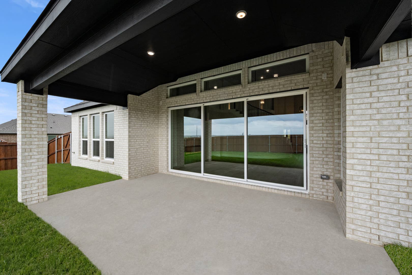
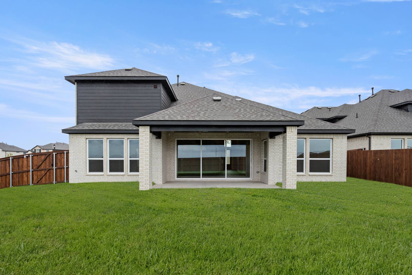
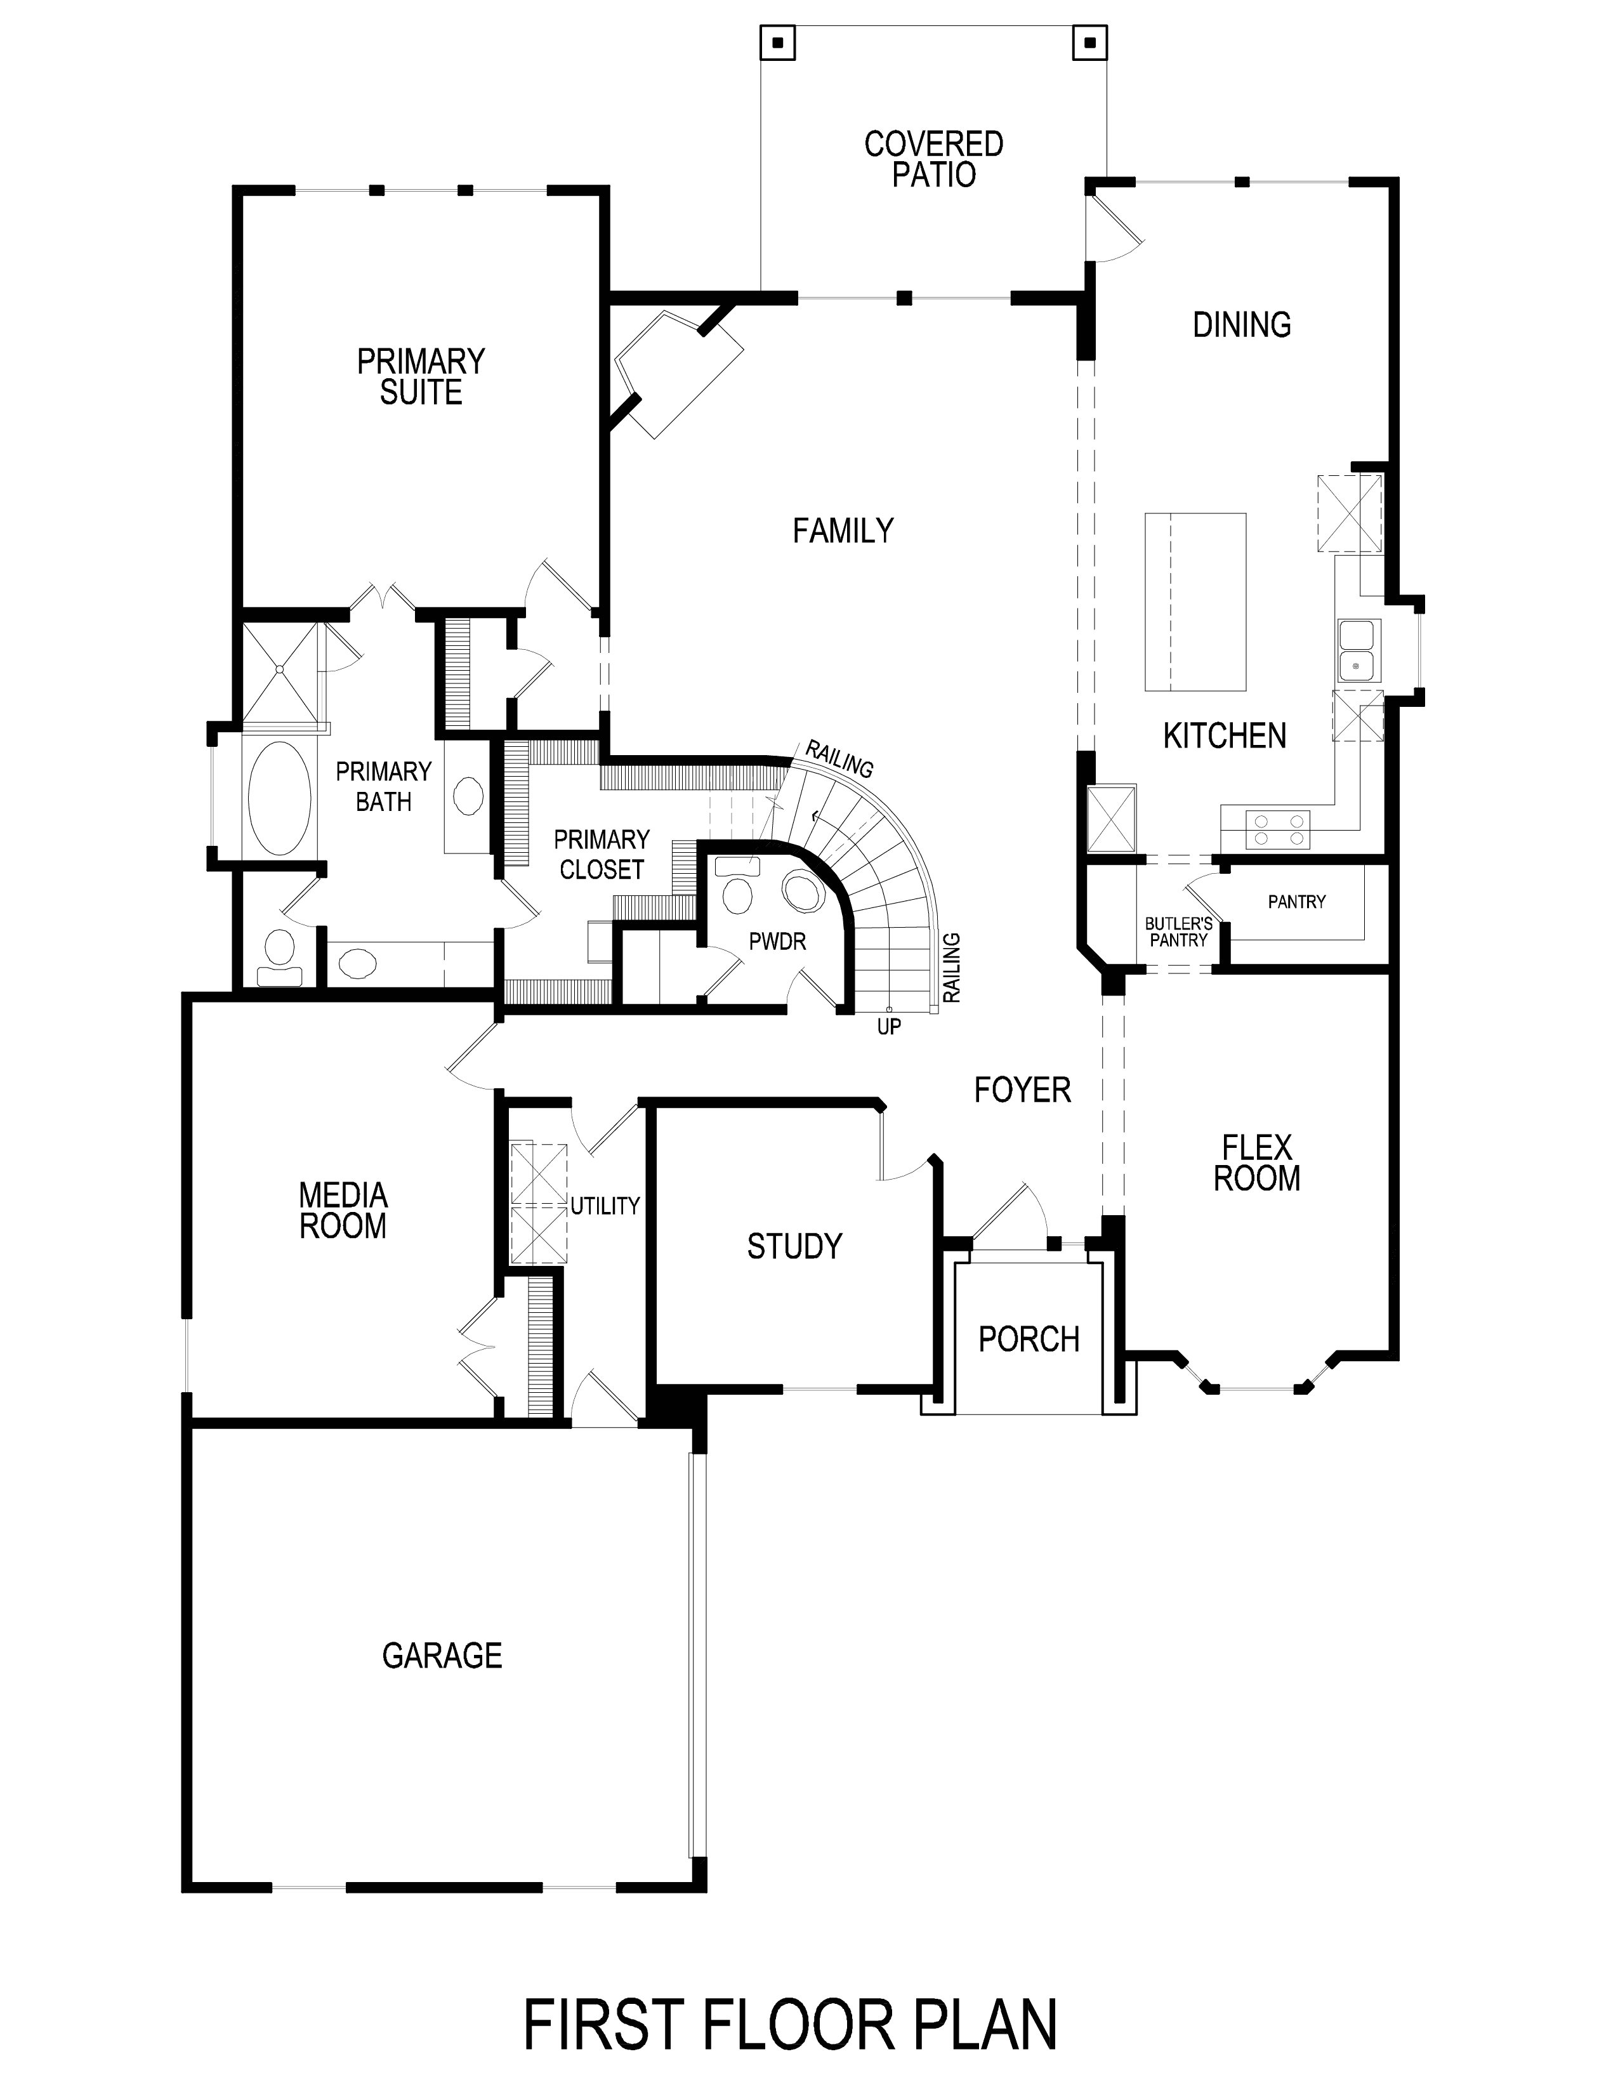
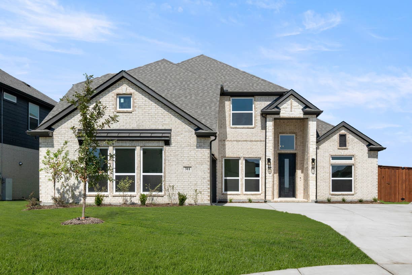
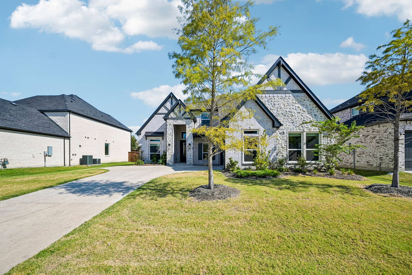
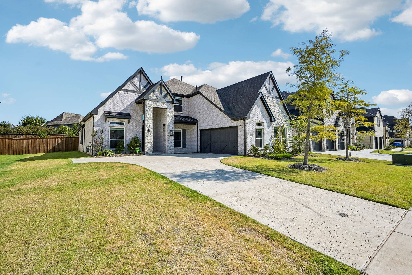
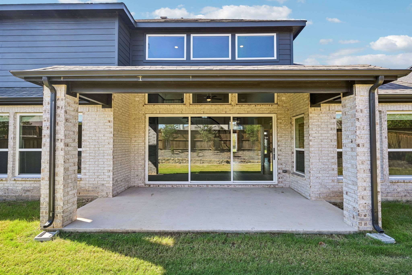
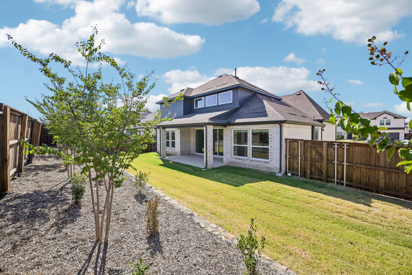
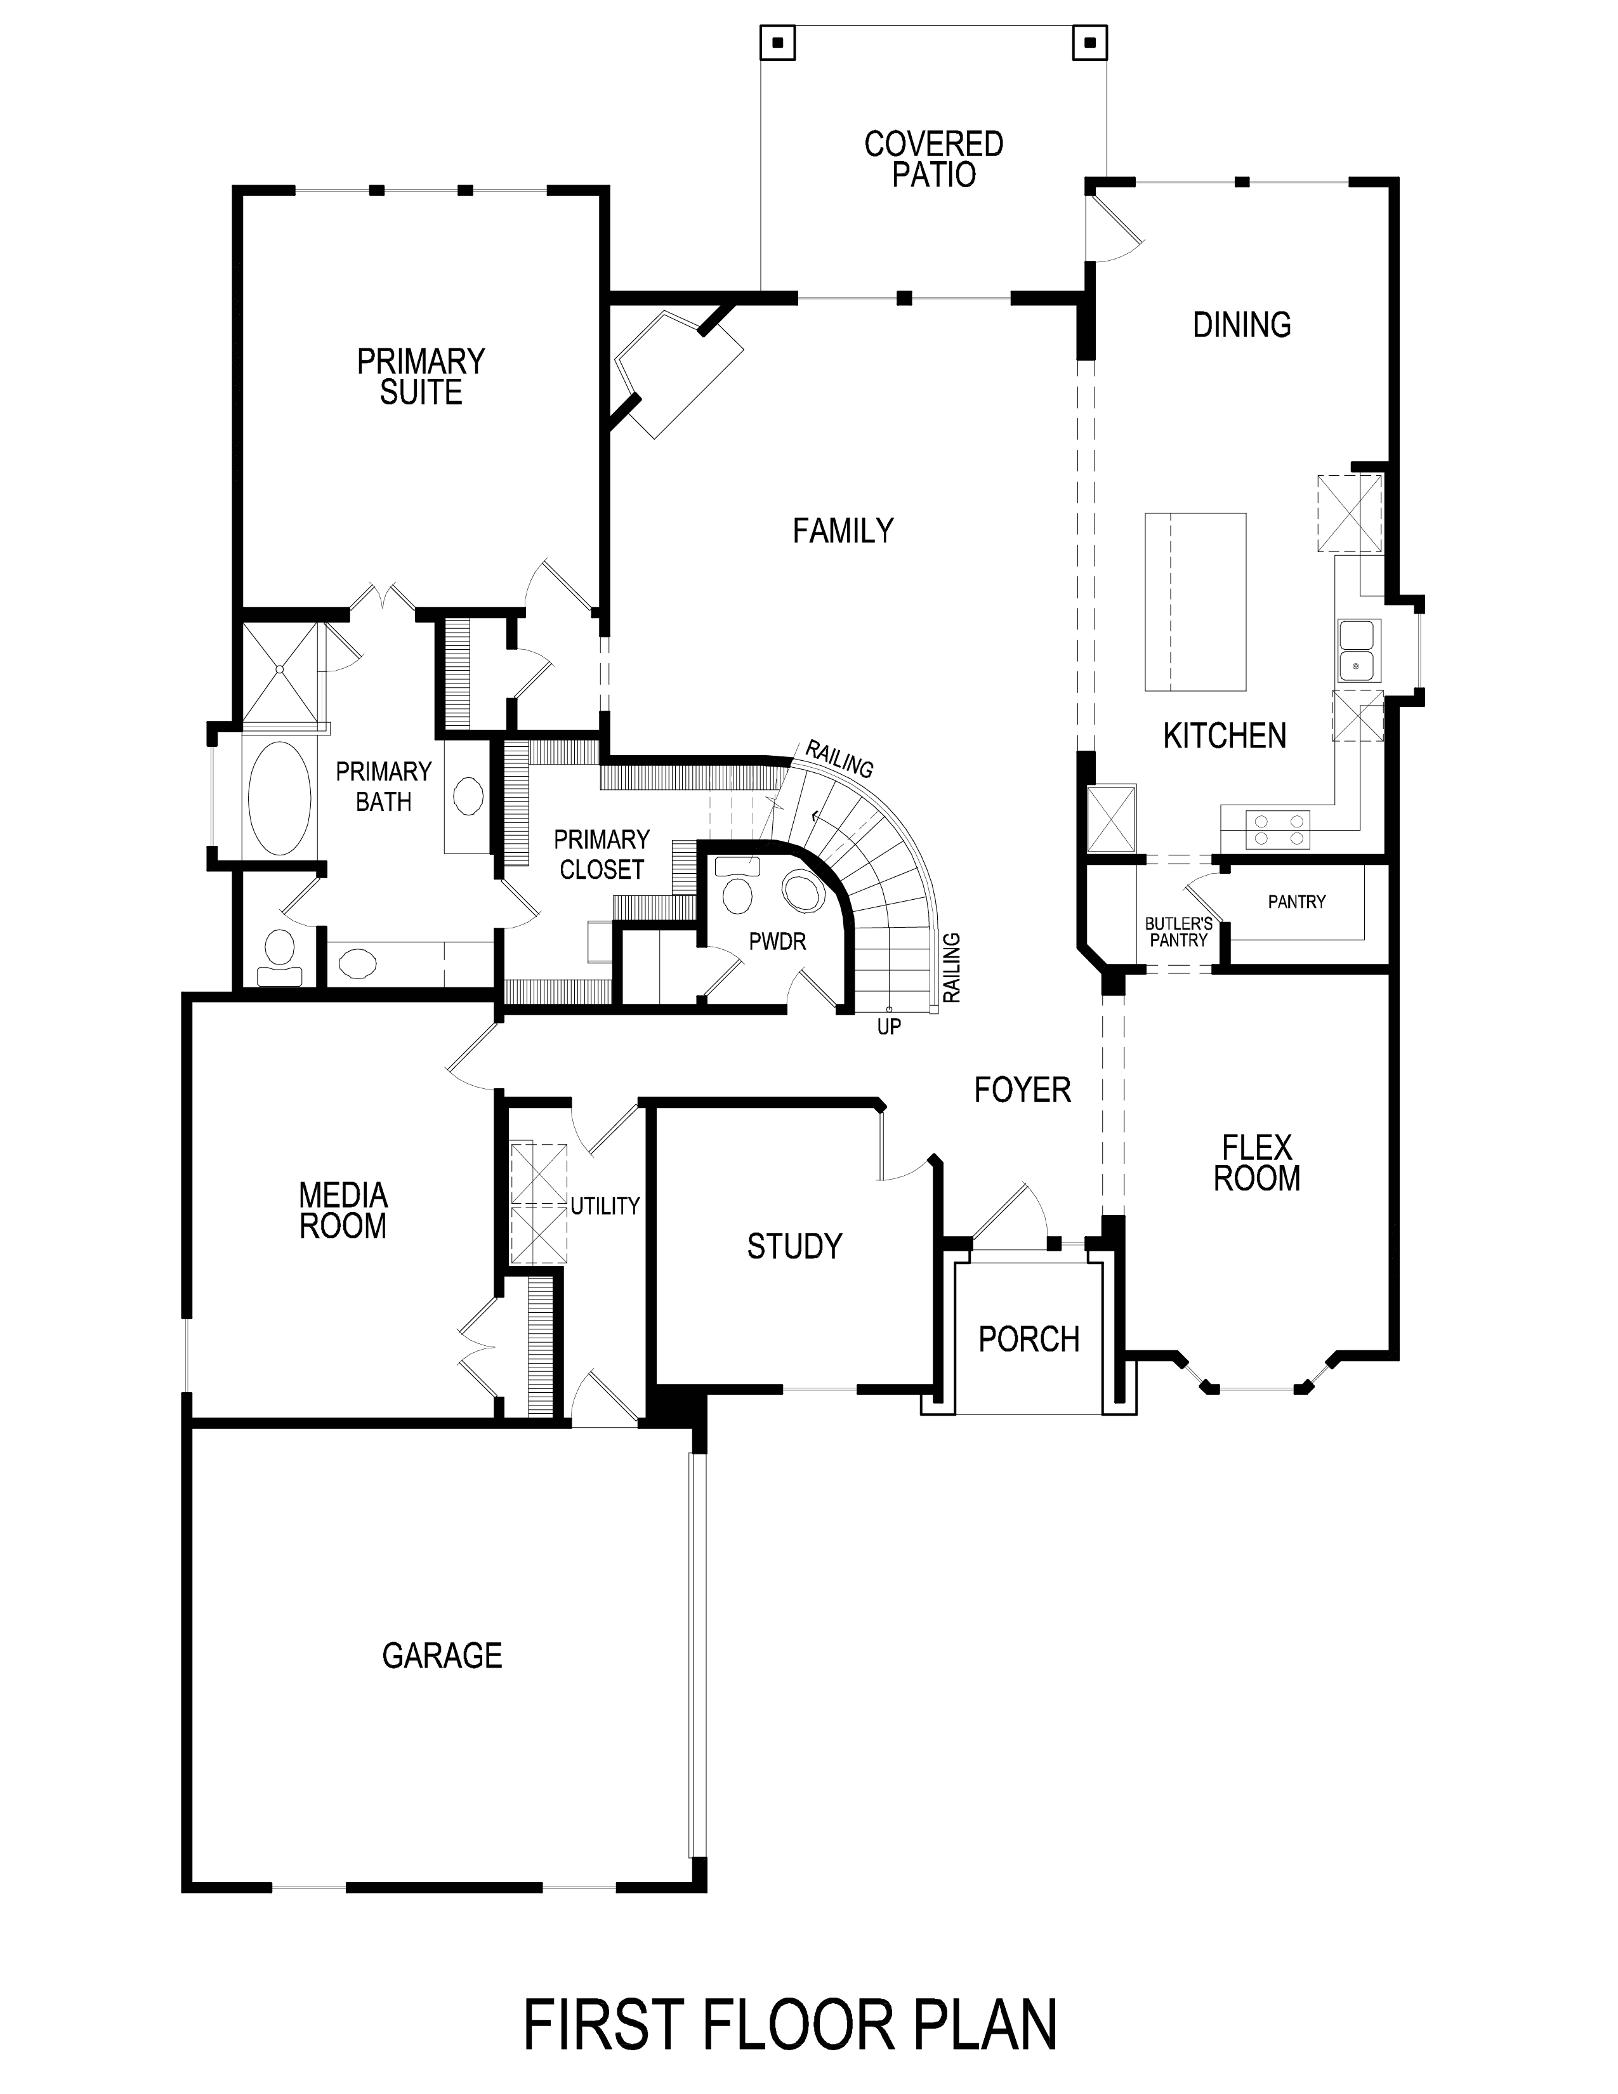
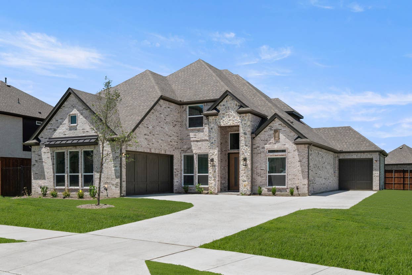
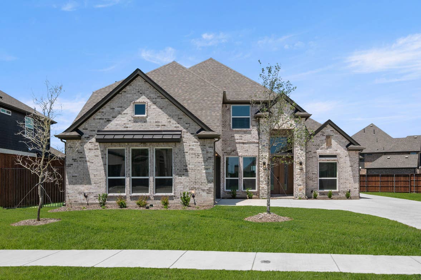
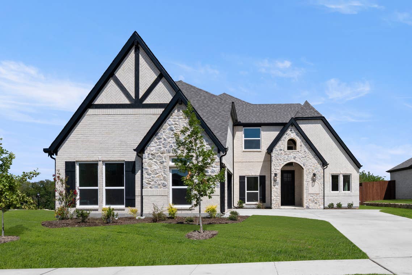
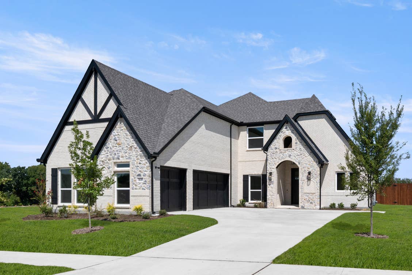
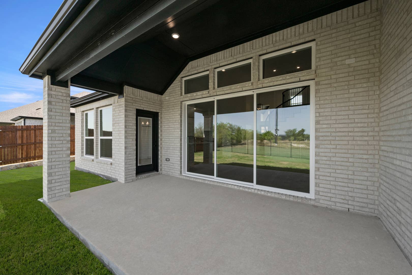
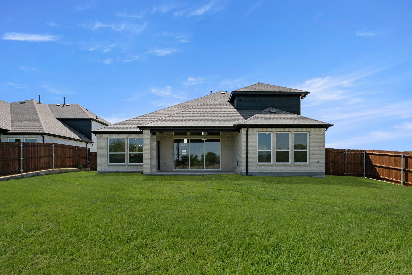
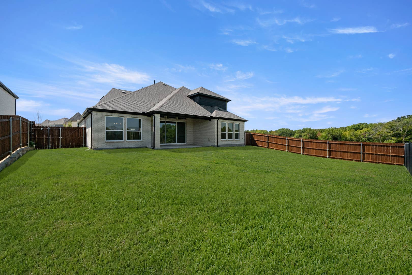
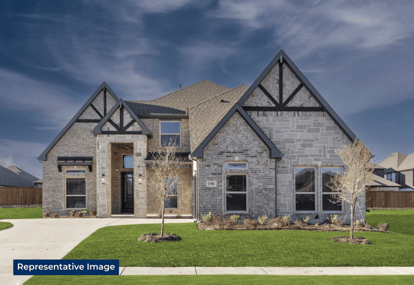
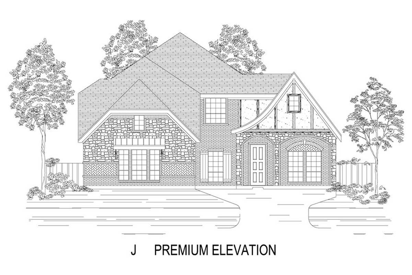
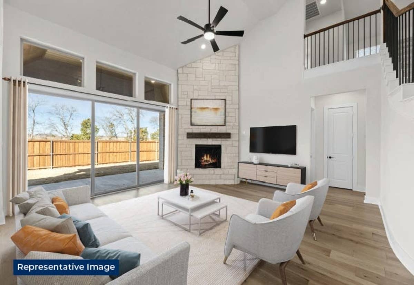
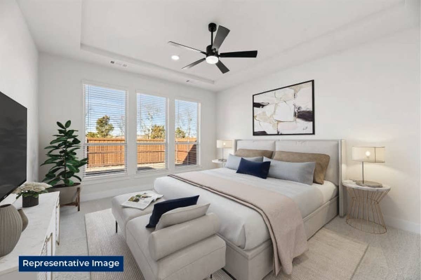
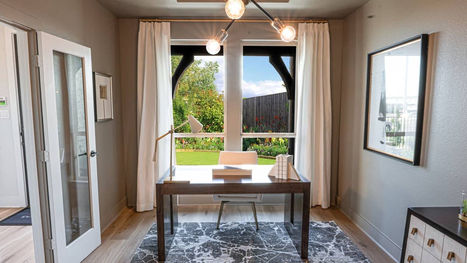
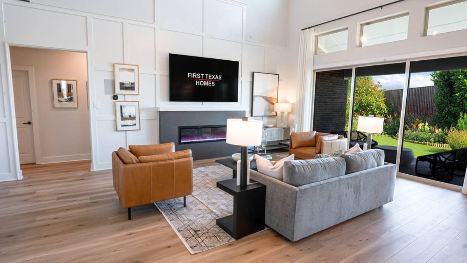
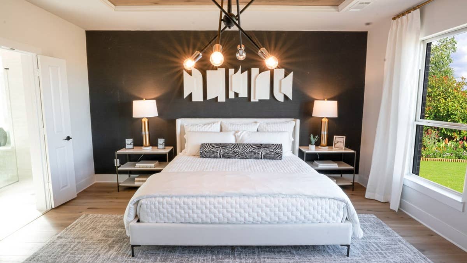
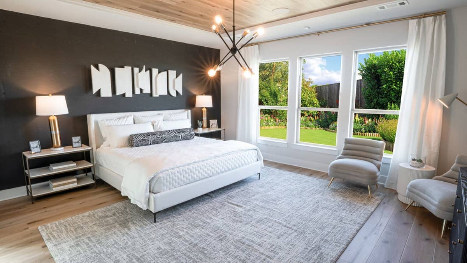
The Birchwood 2FSW offers 4 bedrooms, 3.5 bathrooms, and 3325 sq. ft. of thoughtfully designed living space that adapts to your needs. From everyday routines to special moments, this layout is built to support how you live — with comfort, functionality, and style in mind. Features like a spacious utility room, media room, study, and powder room, as well as a dining area, create a flexible foundation for personalization and convenience. Whether you're relaxing, hosting, working from home, or simply enjoying daily life, the Birchwood 2FSW provides the right spaces in the right places. Available in select First Texas Homes communities across DFW, this plan can be tailored with a variety of structural options and design finishes. Explore the Birchwood 2FSW today and discover how First Texas Homes makes it easy to create a home that feels truly yours.
Don’t forget, with every First Texas, Gallery Custom, or Harwood Home, you will have the flexibility to customize our plans to fit your family perfectly.
Some features shown on the layout may be optional. Consult with the Sales Counselor for community plan-specific features.
Birchwood 2FSW (w/Media)
4
Bedrooms
3.5
Baths
2
Garage
3,325
Sq Ft
2
Stories
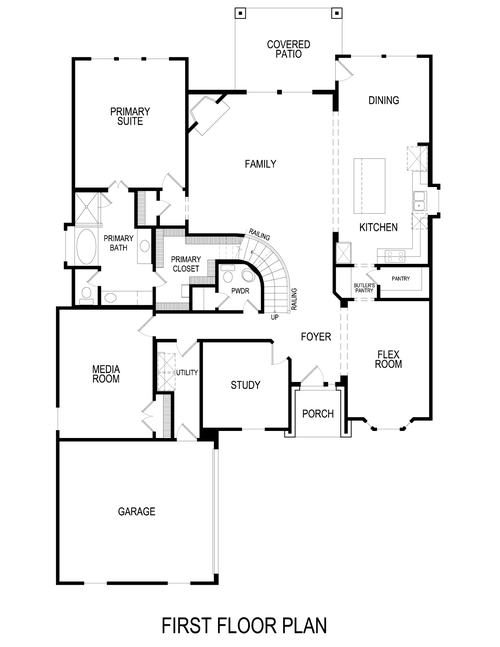

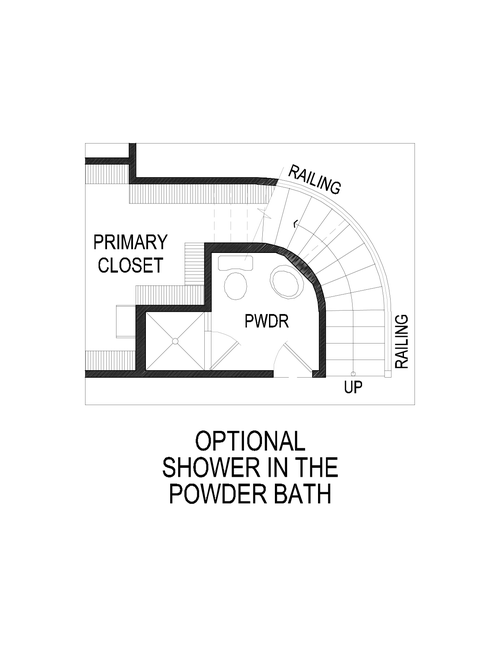
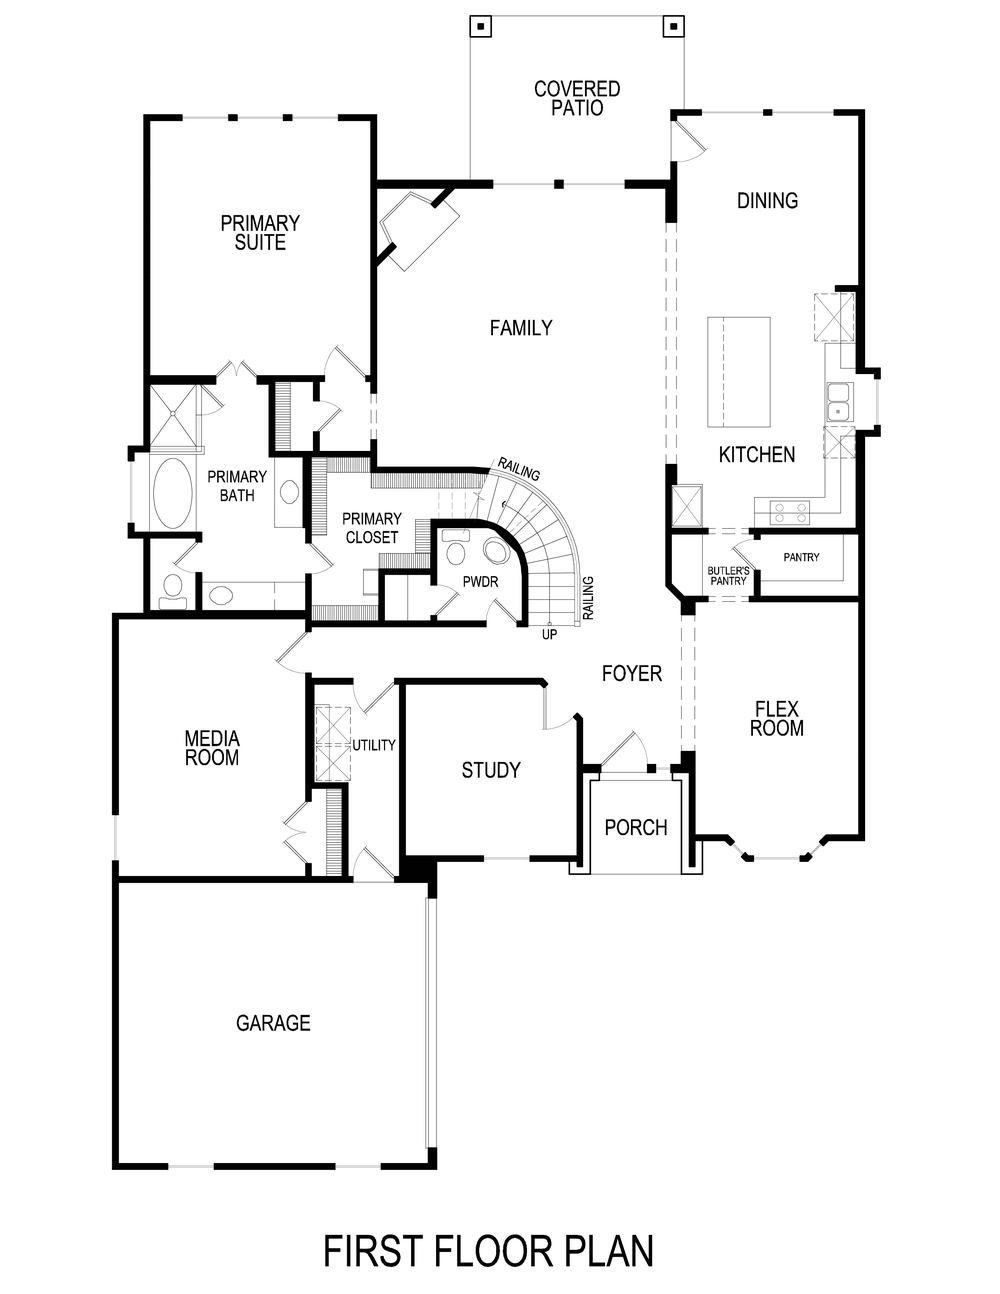
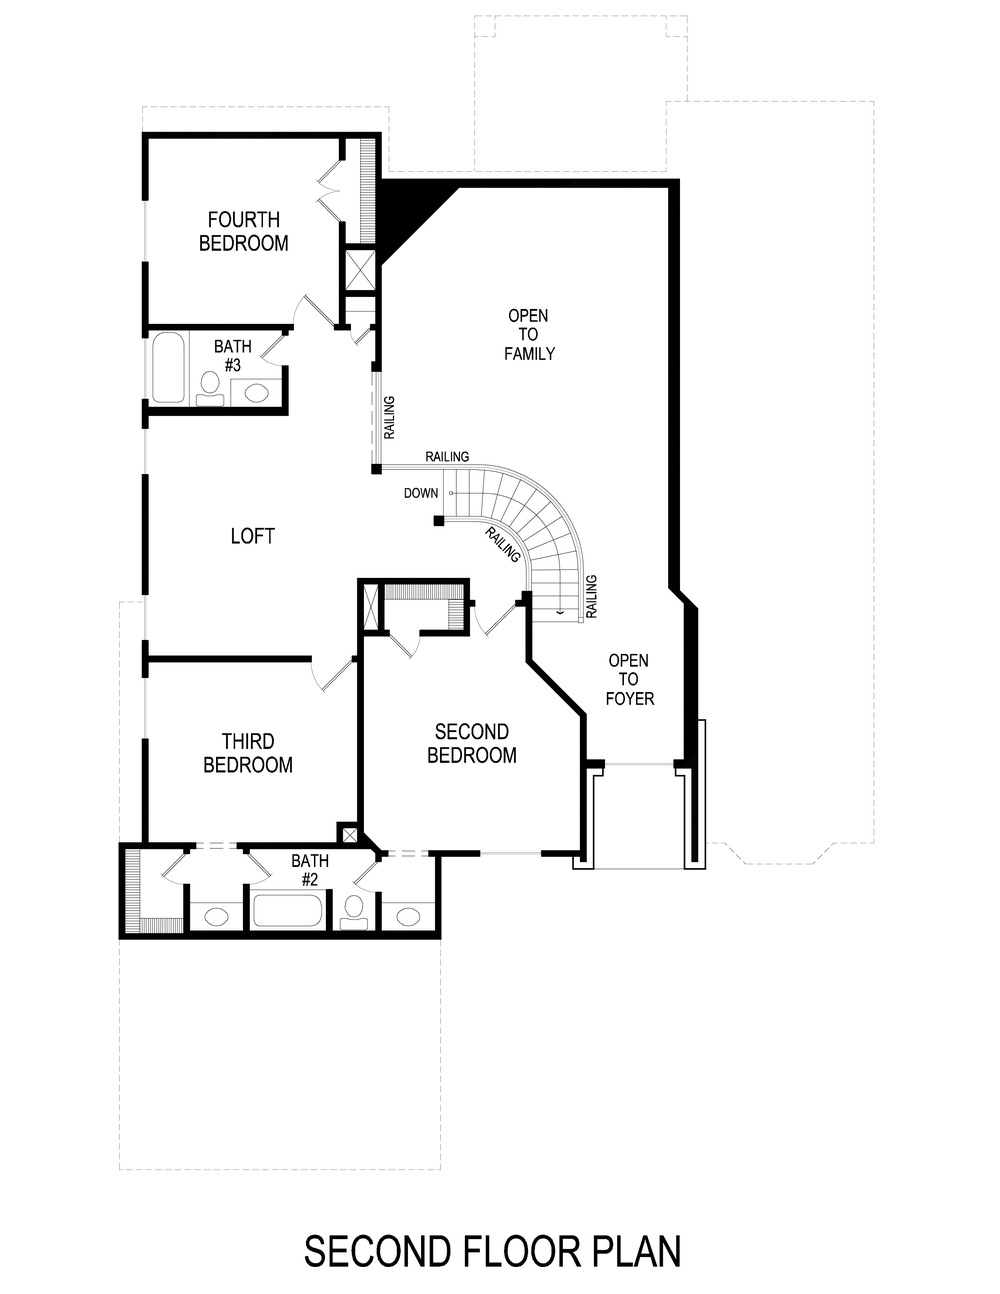
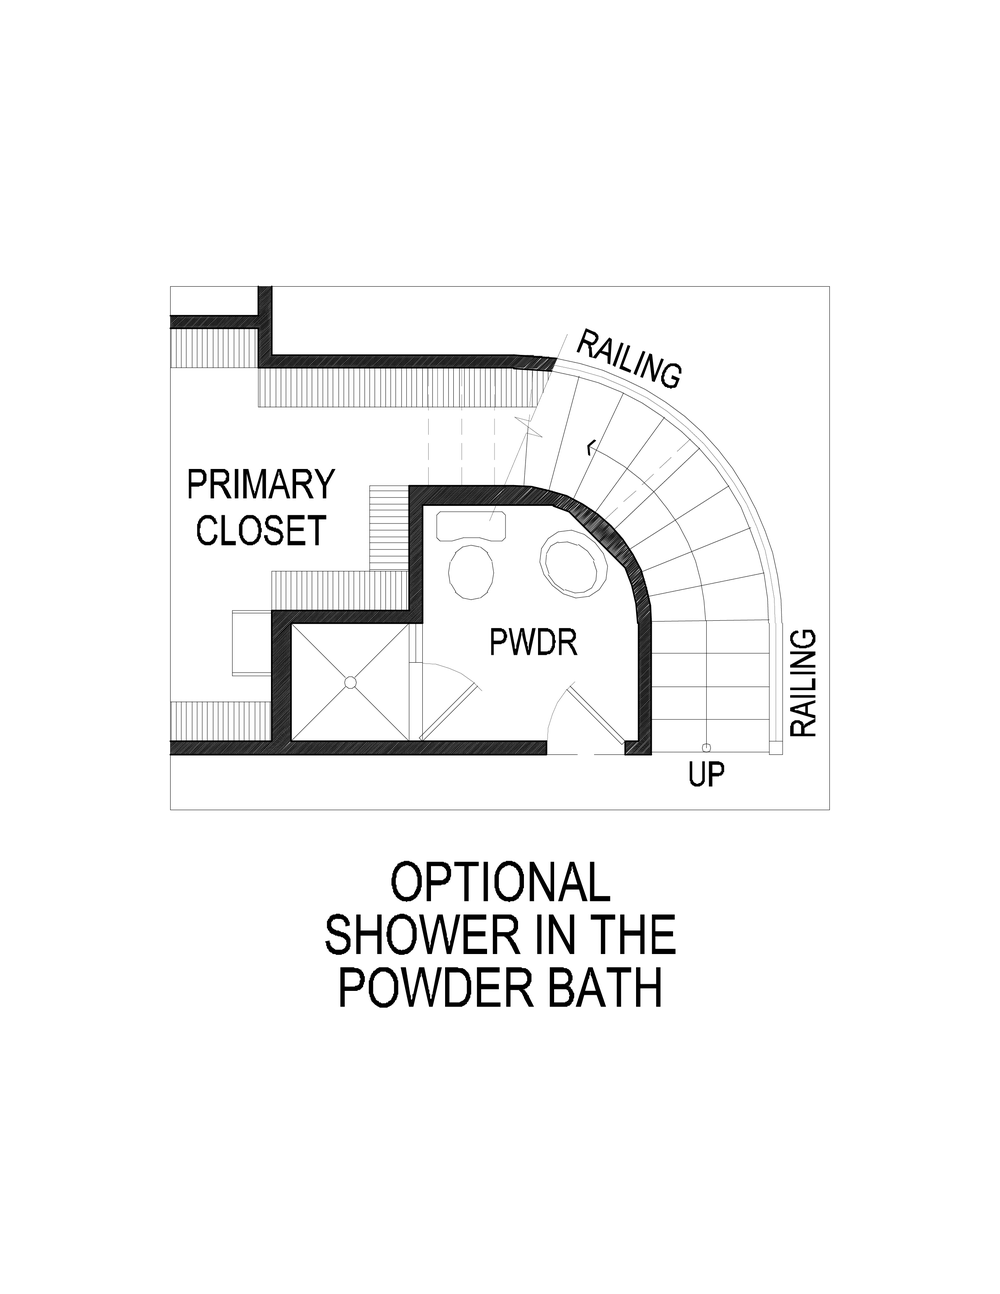
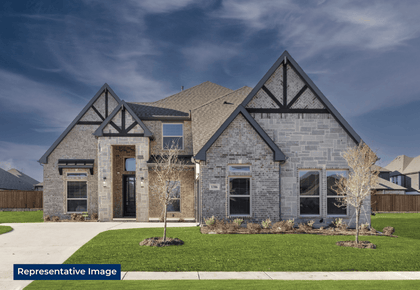
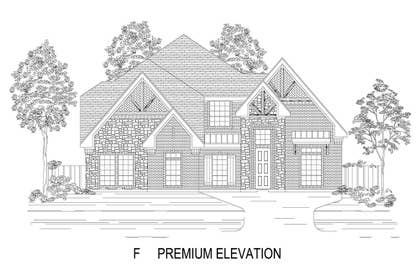
Photo Gallery
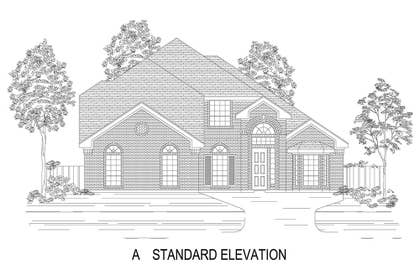
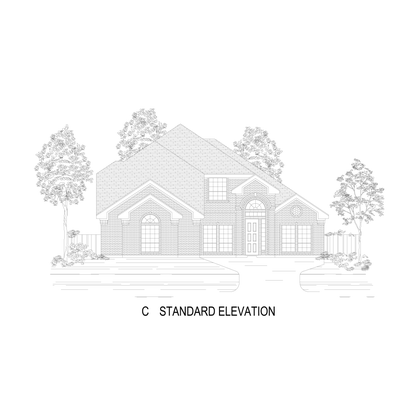
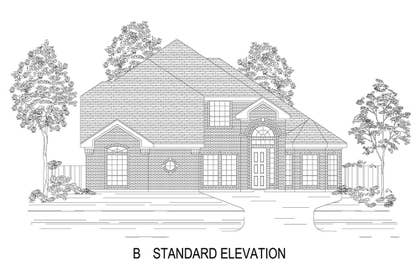
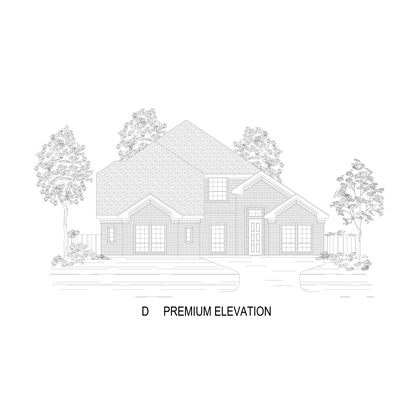
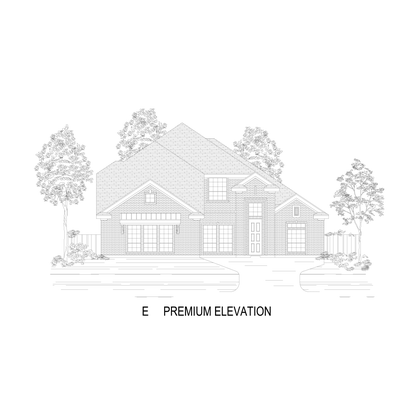
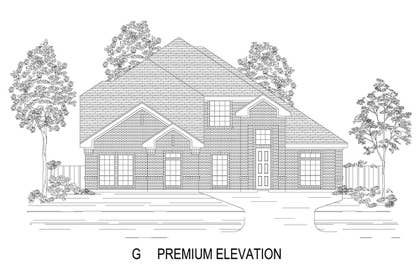
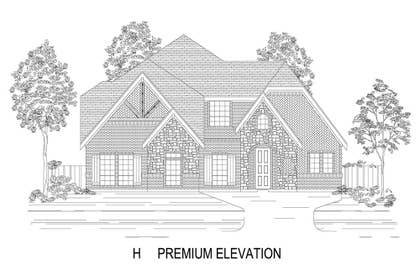
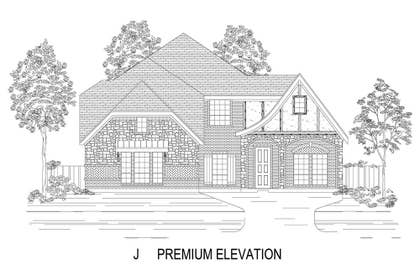
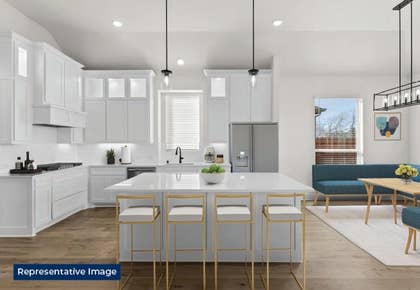
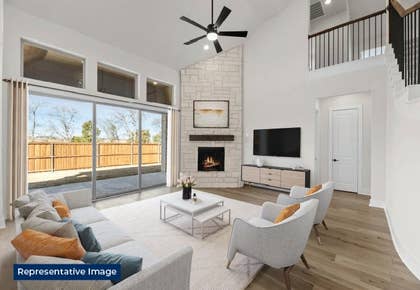
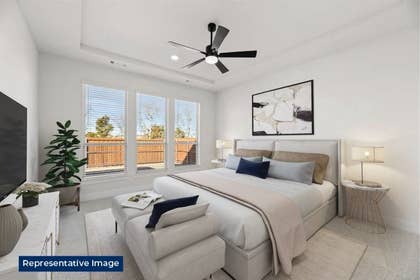
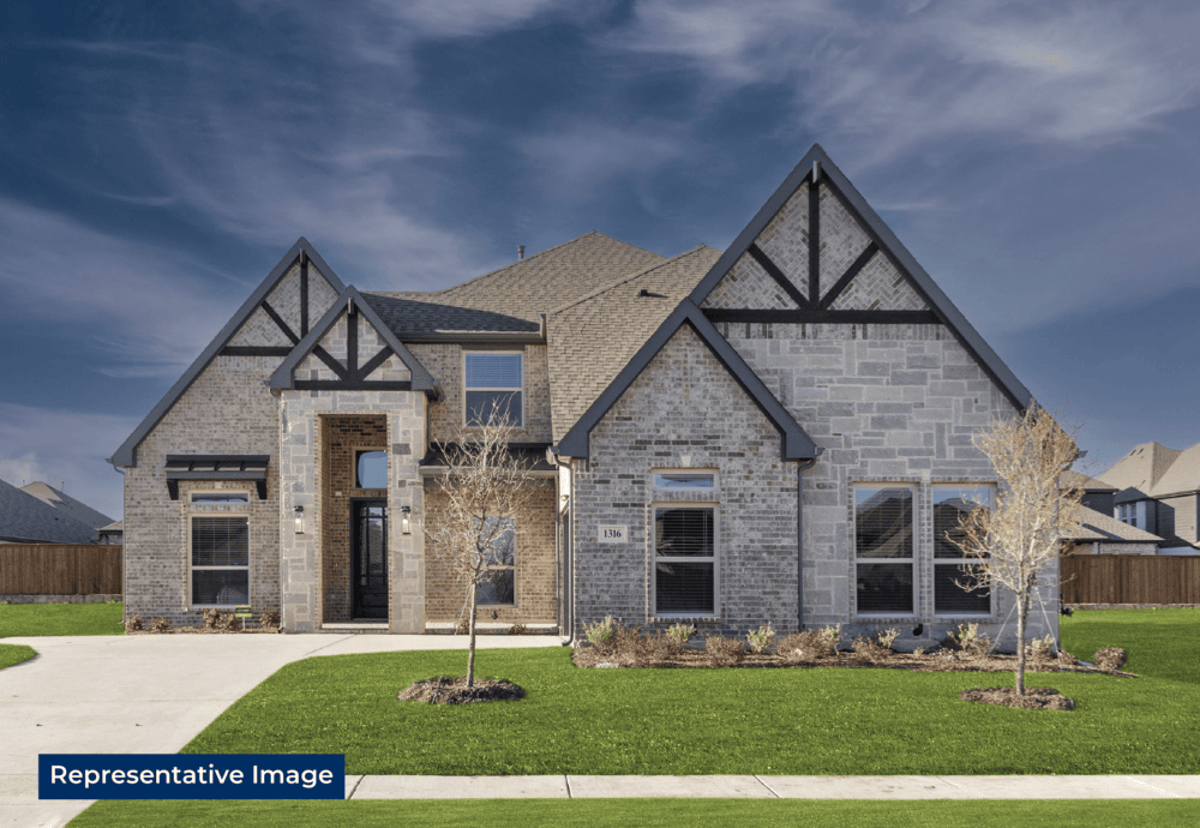
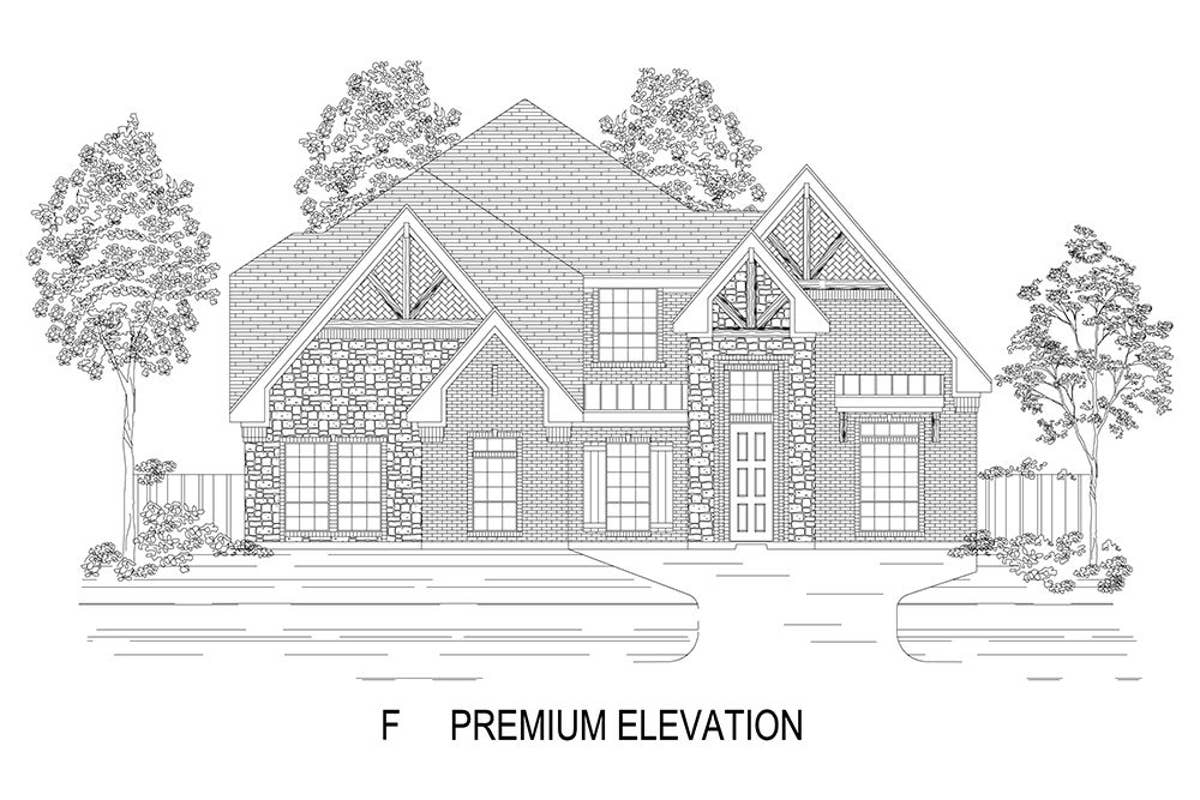
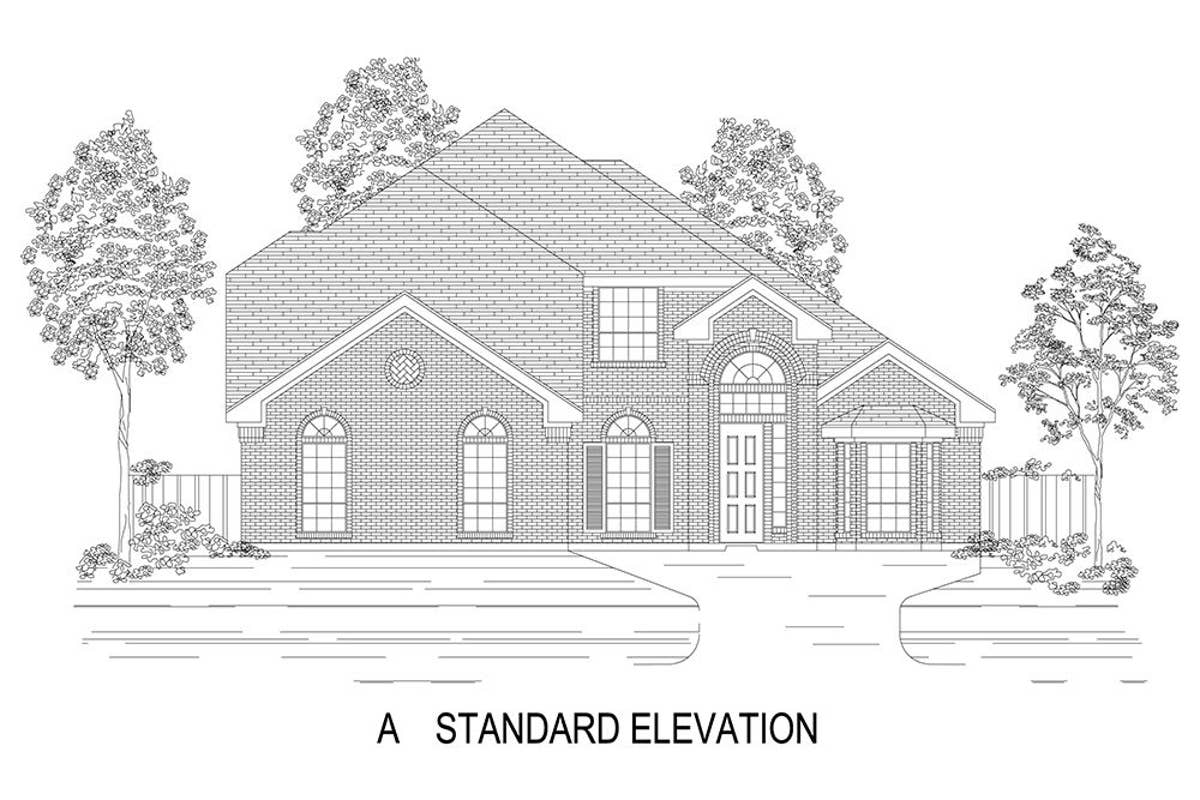
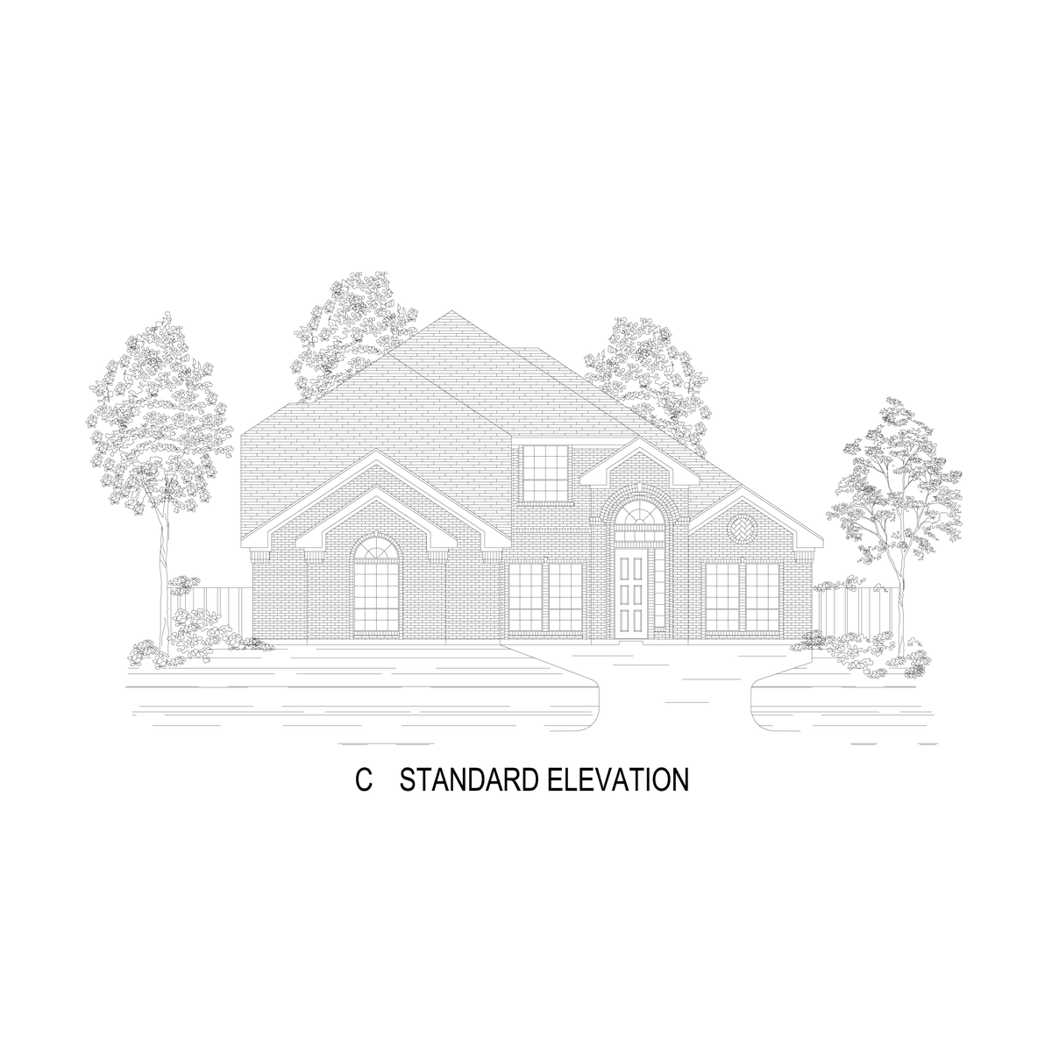
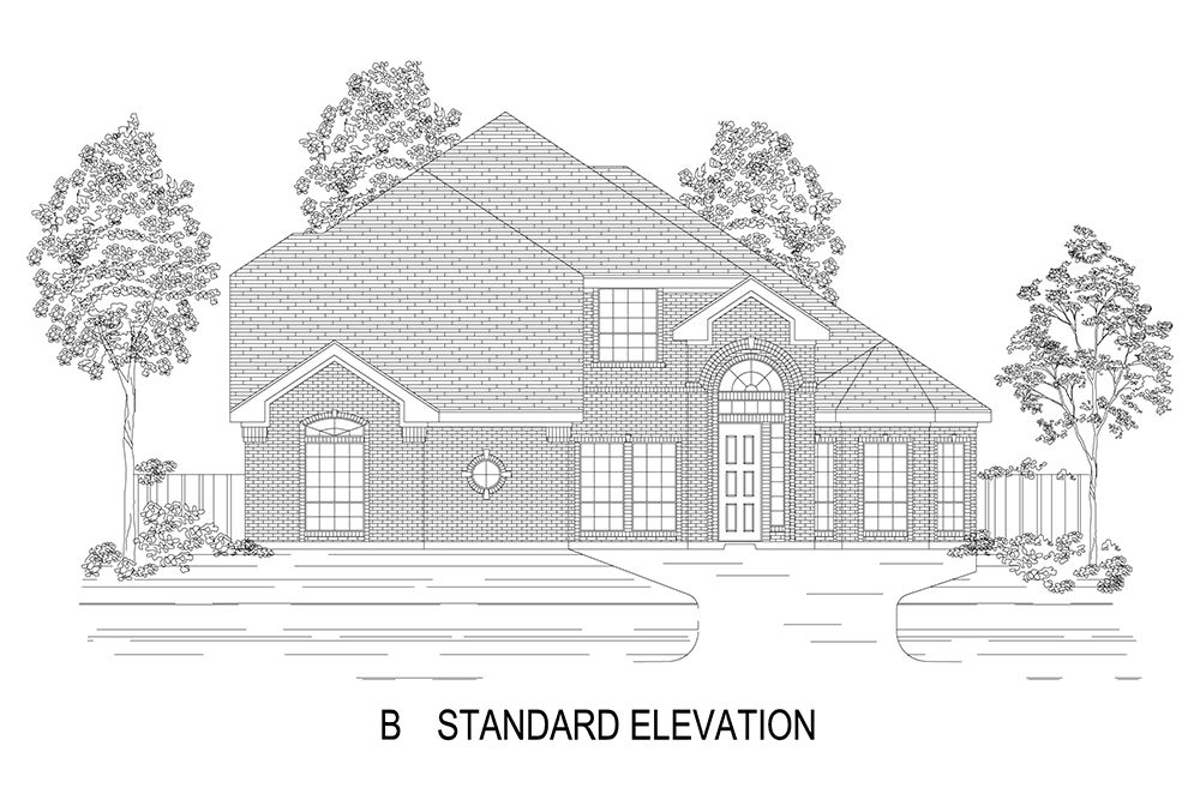
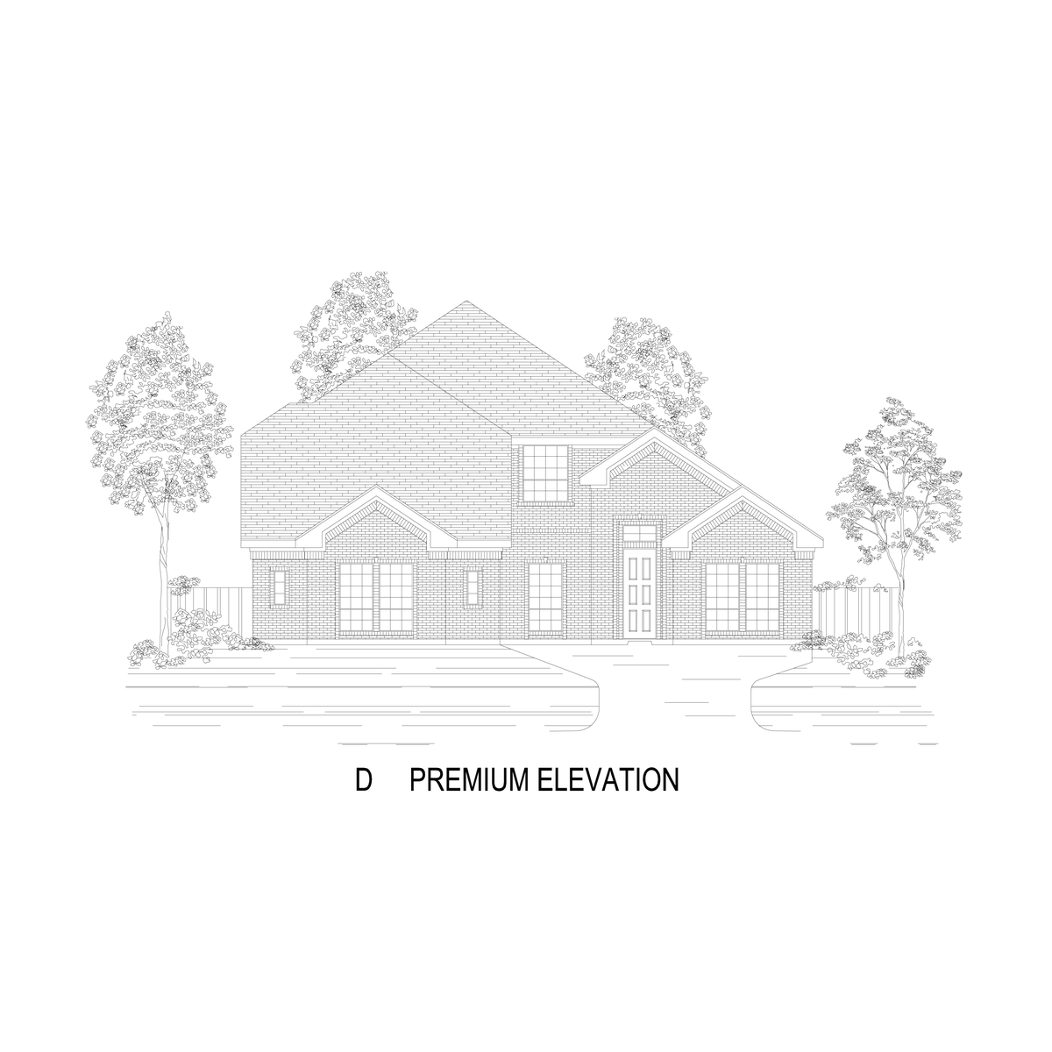
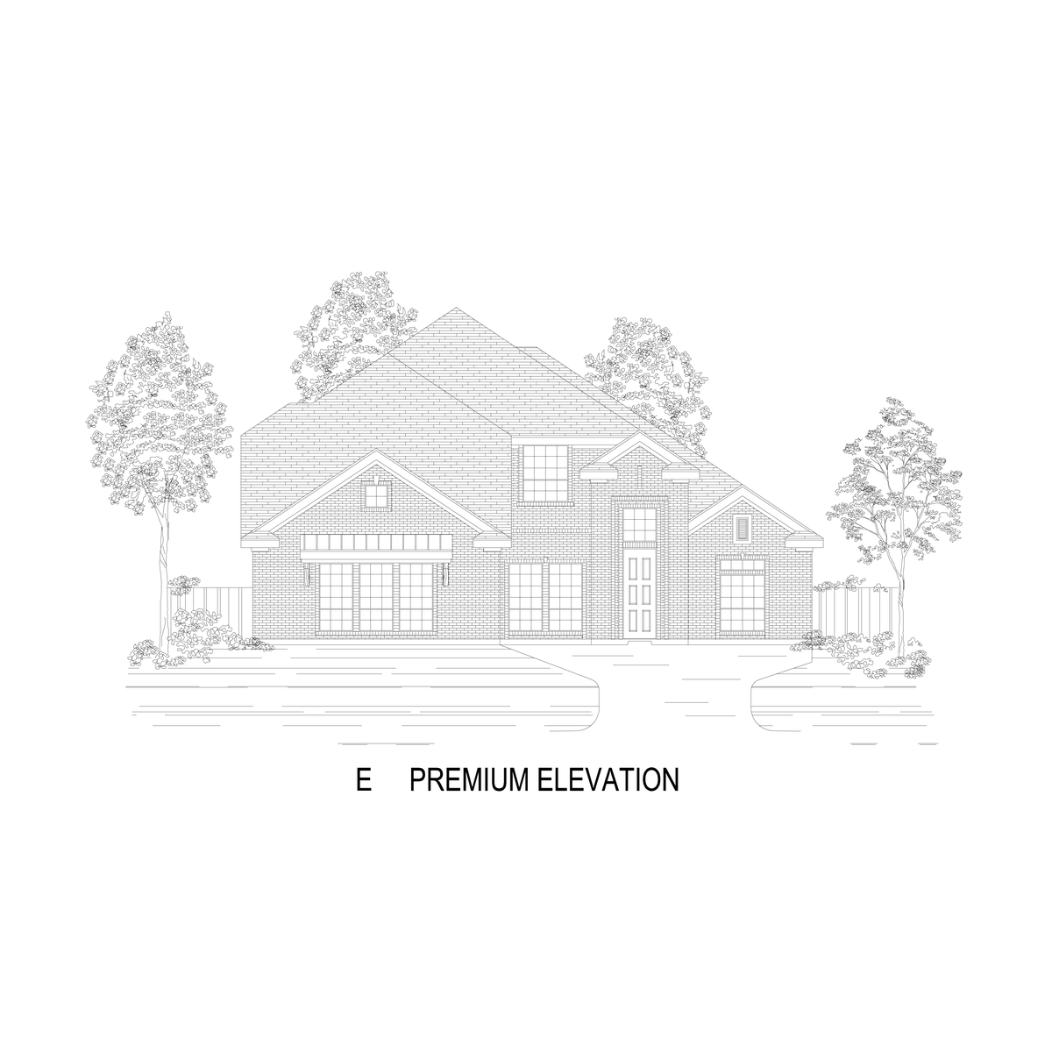
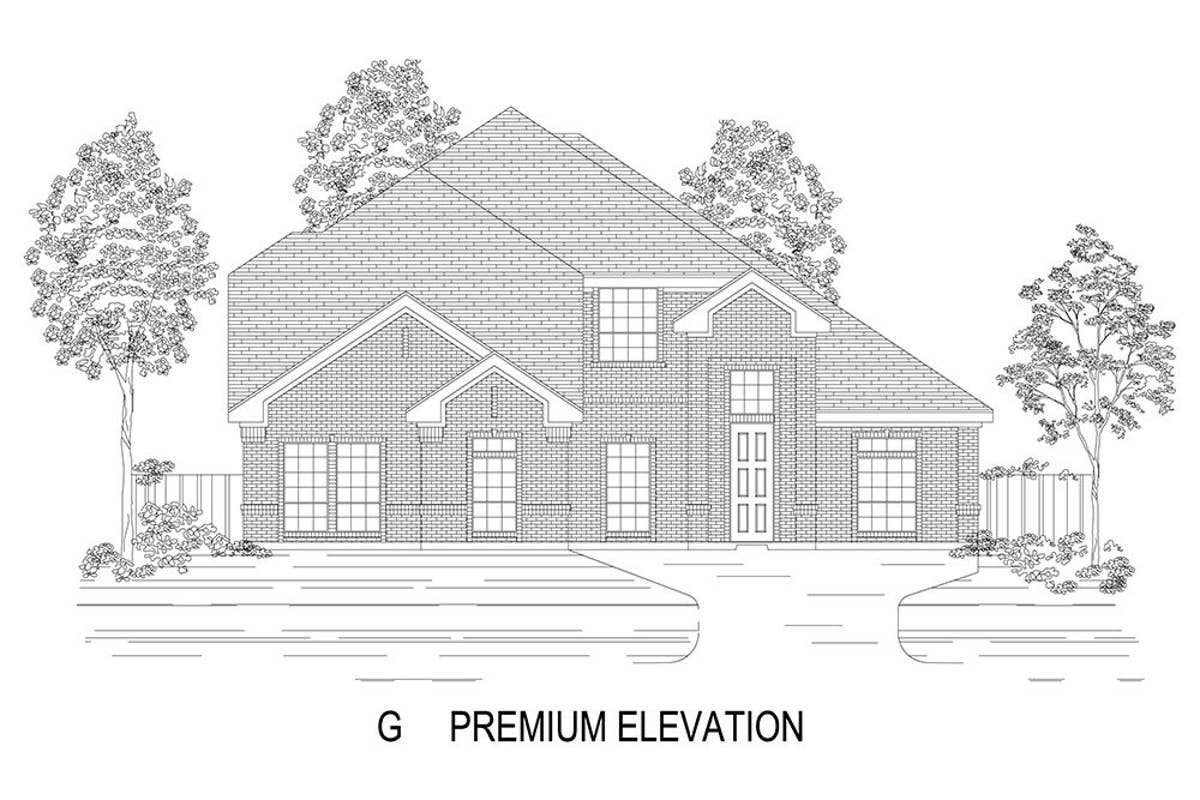
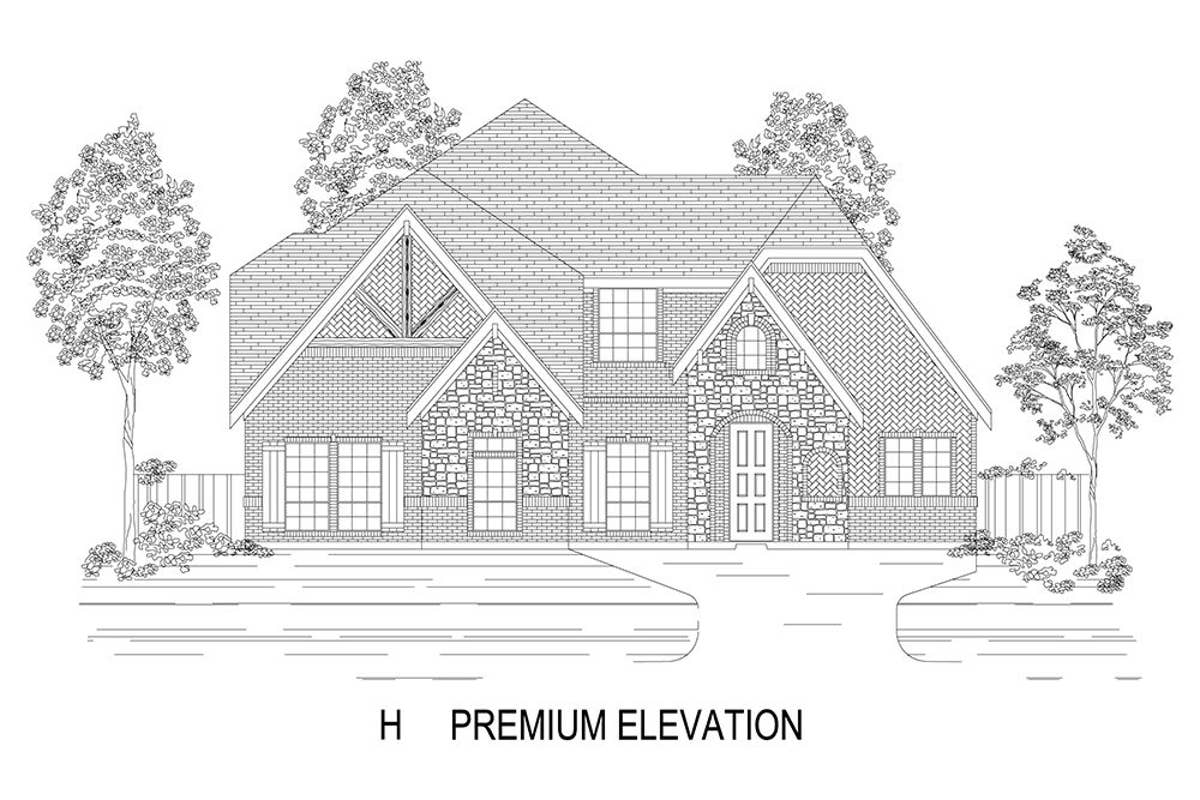
3D Virtual Tour
Find This Plan in our Other Communities
Sort
Woodcreek
Birchwood 2FSW (w/Media)
421 Curtiss Drive
Fate, TX 75087
Fate, TX 75087
3,320 Sq Ft | 4 Beds | 4 Baths | 3 Car | 2 Stories
BASE PRICE$594,950
UPGRADES ADDED+$95,699
WAS PRICE$690,649
Westside Preserve
Birchwood 2FSW (w/Media)
3731 Ironwood St
Midlothian, TX 76065
Midlothian, TX 76065
3,325 Sq Ft | 4 Beds | 4 Baths | 2 Car | 2 Stories
BASE PRICE$558,950
UPGRADES ADDED+$88,797
WAS PRICE$647,747
Westside Preserve
Birchwood 2FSW (w/Media)
3731 Milwaukee Ave
Midlothian, TX 76065
Midlothian, TX 76065
3,325 Sq Ft | 4 Beds | 4 Baths | 2 Car | 2 Stories
BASE PRICE$558,950
UPGRADES ADDED+$87,887
WAS PRICE$646,837
Westside Preserve
Birchwood 2FSW (w/Media)
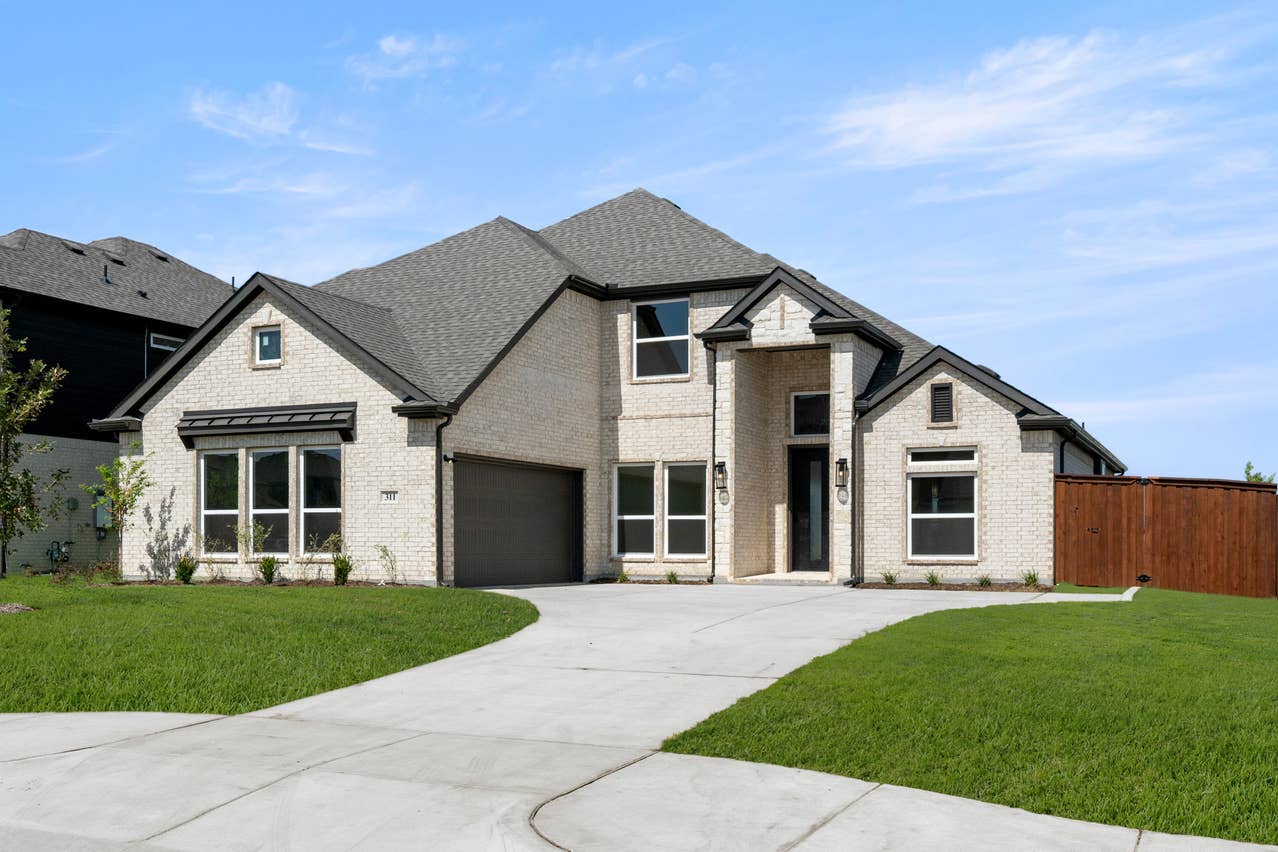
311 Boulder Ave
Midlothian, TX 76065
Midlothian, TX 76065
3,325 Sq Ft | 4 Beds | 4 Baths | 2 Car | 2 Stories
BASE PRICE$558,950
UPGRADES ADDED+$102,383
WAS PRICE$661,333
Wellspring Estates
Birchwood 2FSW (w/Media)
2614 Shadybrook Dr
Celina, TX 75009
Celina, TX 75009
3,325 Sq Ft | 4 Beds | 4 Baths | 2 Car | 2 Stories
BASE PRICE$772,950
UPGRADES ADDED+$208,215
WAS PRICE$981,165
LeTara
Birchwood 2FSW (w/Media)
997 Wisdom Way Dr
Haslet, TX 76052
Haslet, TX 76052
3,299 Sq Ft | 4 Beds | 3.5 Baths | 3 Car | 2 Stories
BASE PRICE$608,950
UPGRADES ADDED+$208,333
WAS PRICE$817,283
Shady Valley Estates
Birchwood 2FSW (w/Media)
1610 Whisperwood Way
Midlothian, TX 76065
Midlothian, TX 76065
3,446 Sq Ft | 4 Beds | 5 Baths | 3 Car | 2 Stories
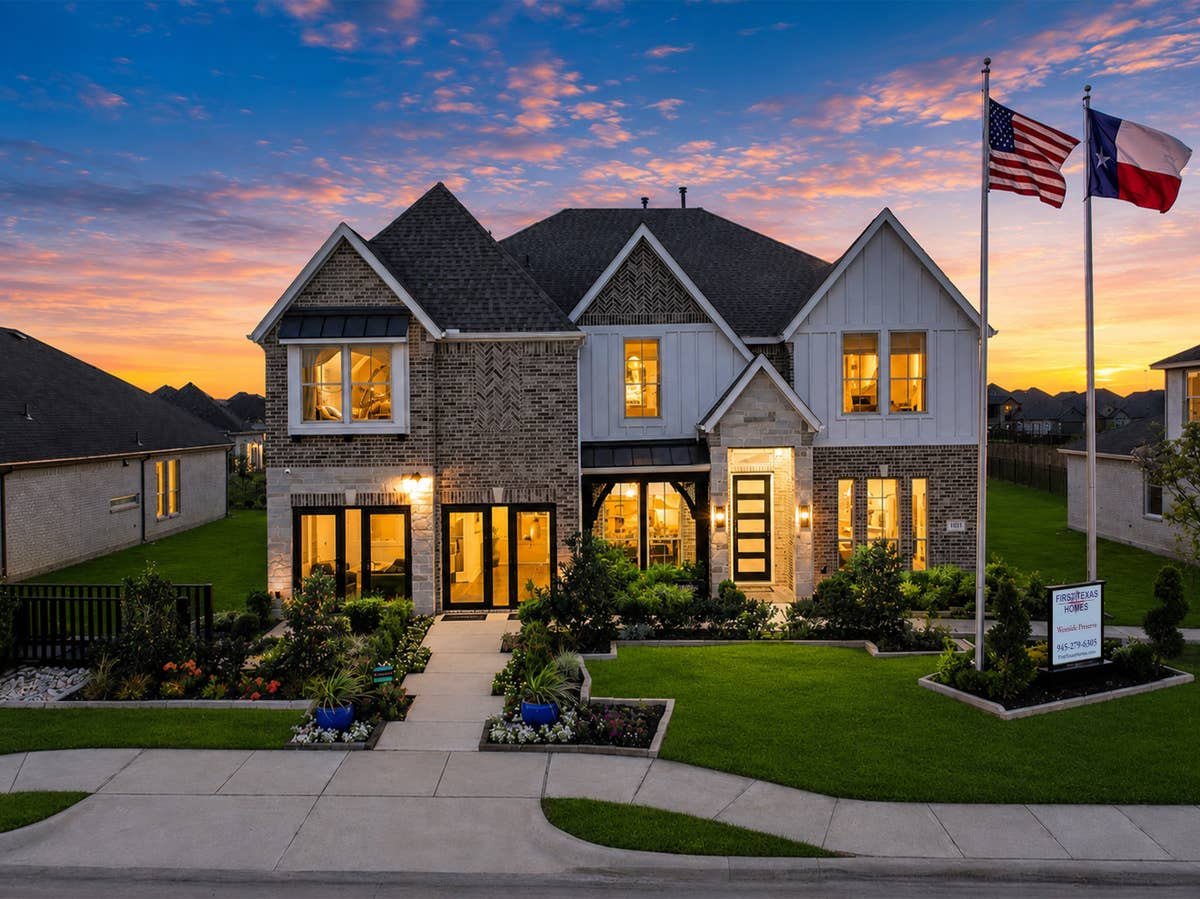
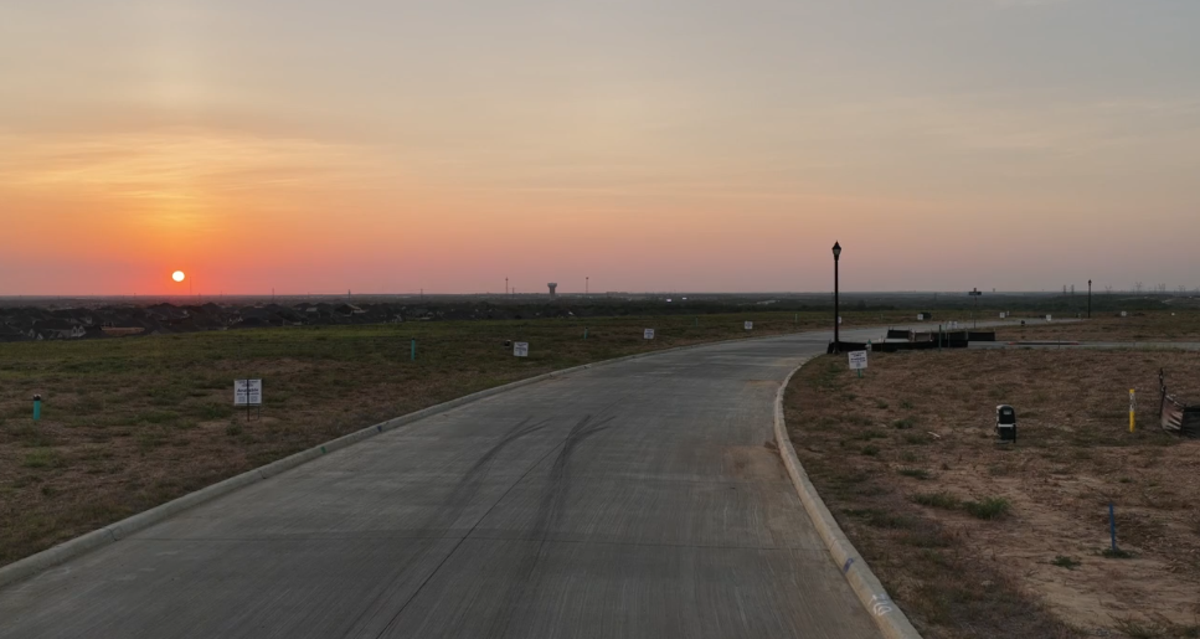
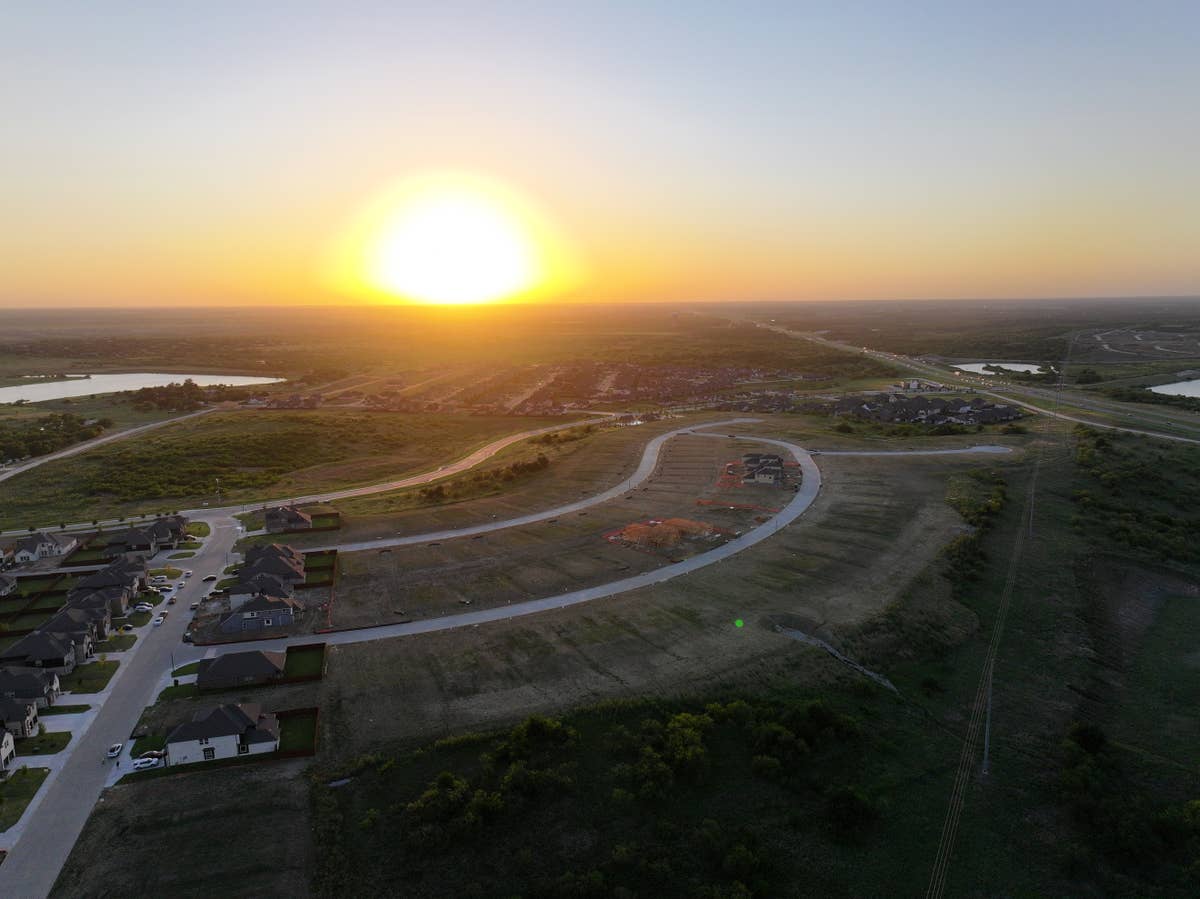
About Westside Preserve
Discover your dream home at Westside Preserve, a beautiful new home community by First Texas Homes in Midlothian, Texas. Ideally located near Highways 287 and 67, Westside Preserve offers quick and easy access to major employment centers, shopping, dining, and entertainment in both Dallas and Fort Worth.
Midlothian is known for its family-friendly vibe and small-town charm. Enjoy outdoor adventures and year-round community events at local favorites like Joe Pool Lake, Hawkins Spring Park, and the popular Midlothian Dog Park.
Sports lovers will appreciate the Midlothian Sports Complex, featuring 25 acres of recreational space with tennis courts, baseball fields, sand volleyball, a football field, a track, and more.
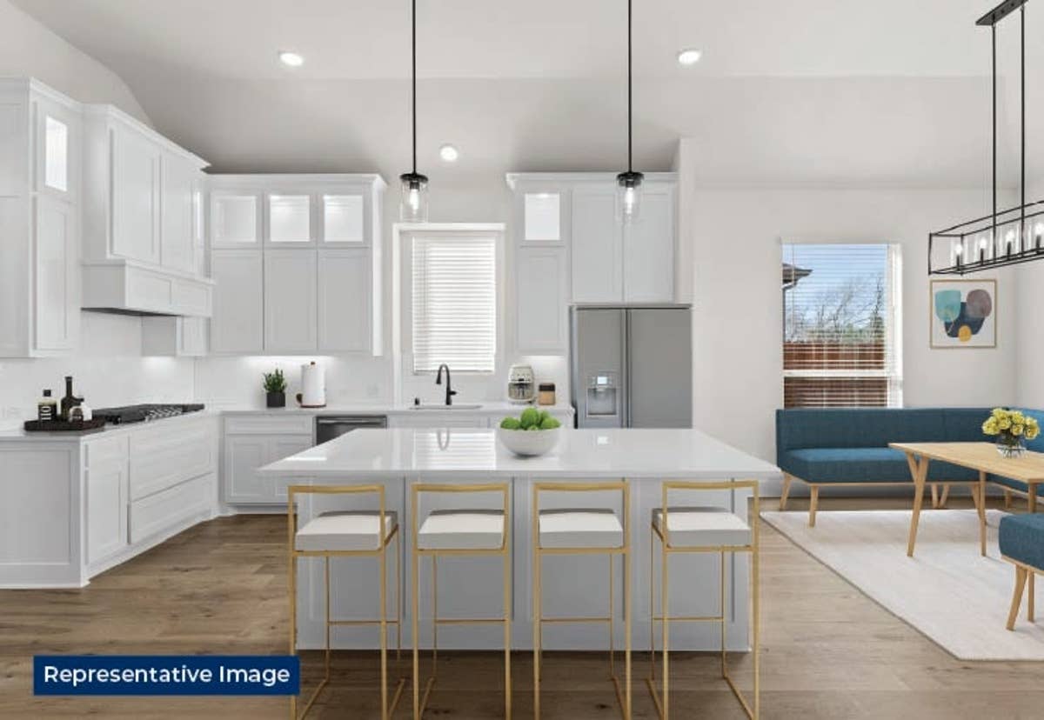
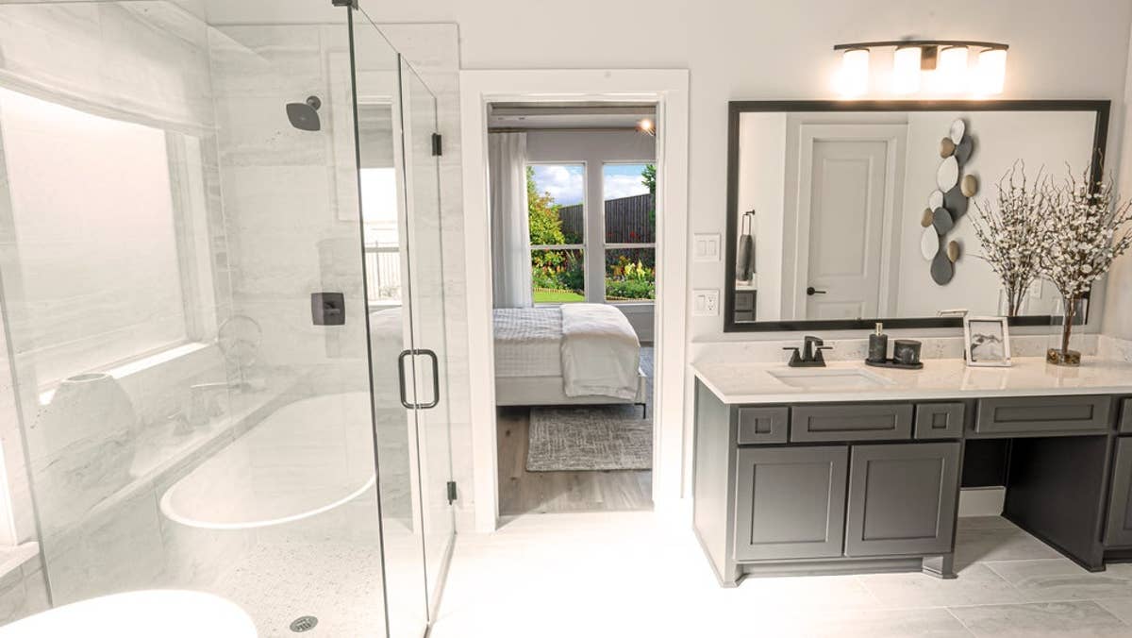
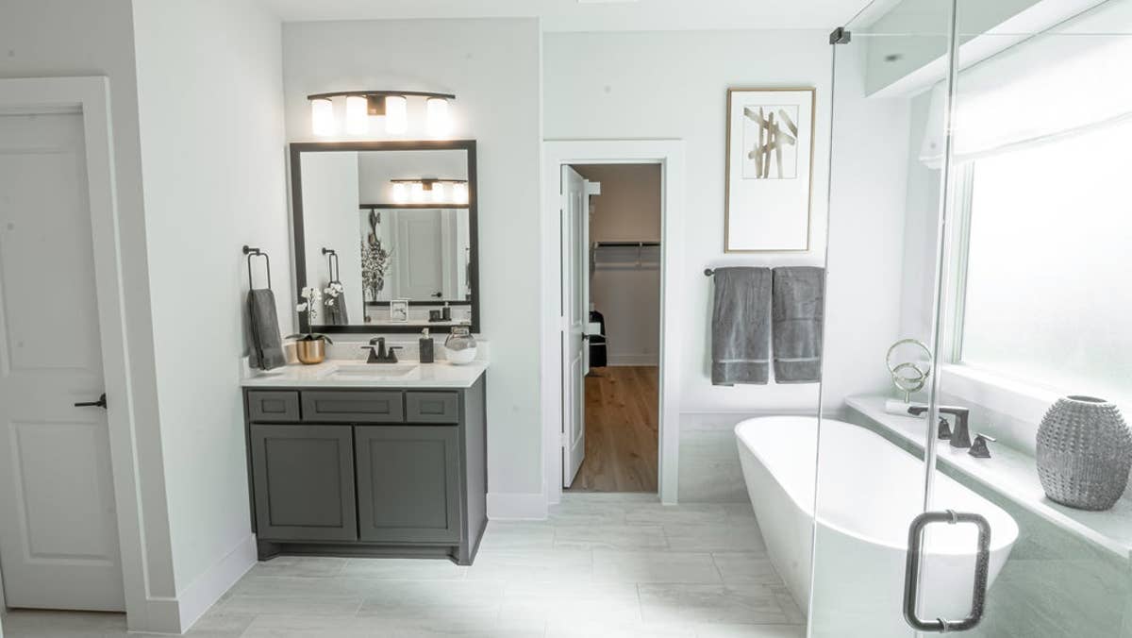
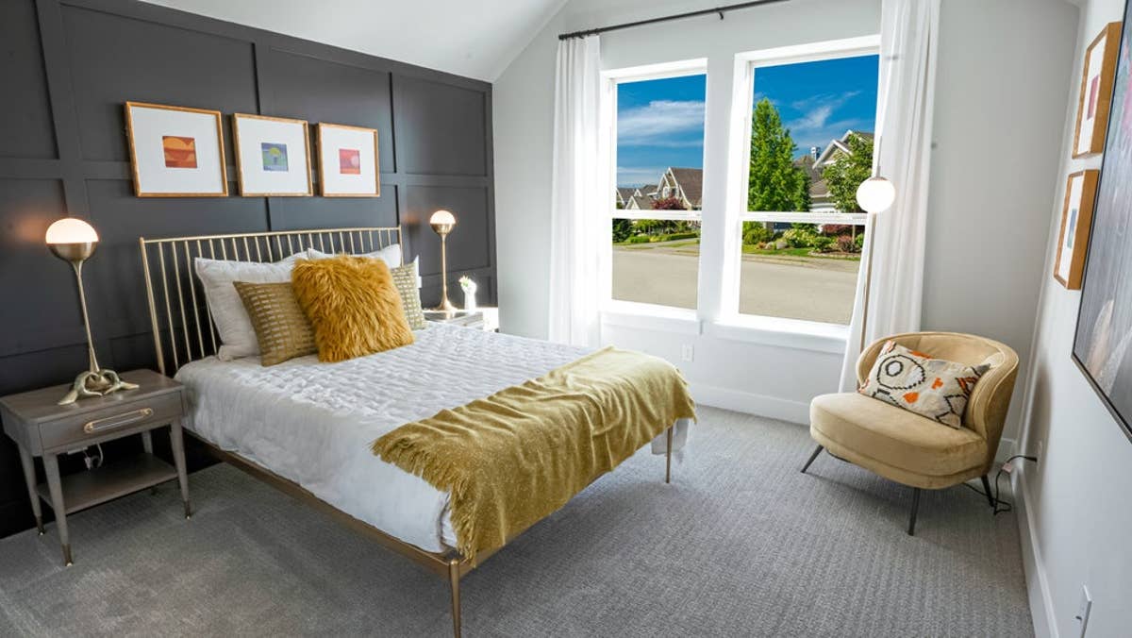
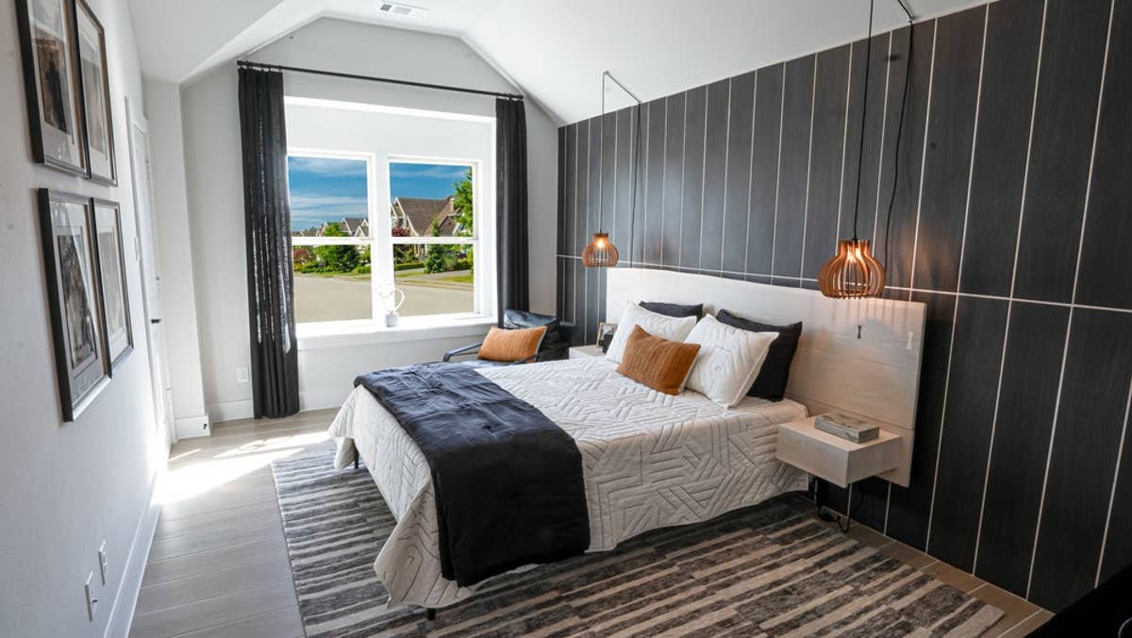
At Westside Preserve, you'll find innovative floor plans with open-concept layouts, spacious living areas, and chef-inspired kitchens—perfect for entertaining or relaxing at home. Every home is thoughtfully crafted with high-end finishes and energy-efficient features that blend style with functionality.
Whether you're a growing family or an empty nester, Westside Preserve in Midlothian, TX offers the lifestyle you've been searching for—where comfort meets convenience and community comes to life.
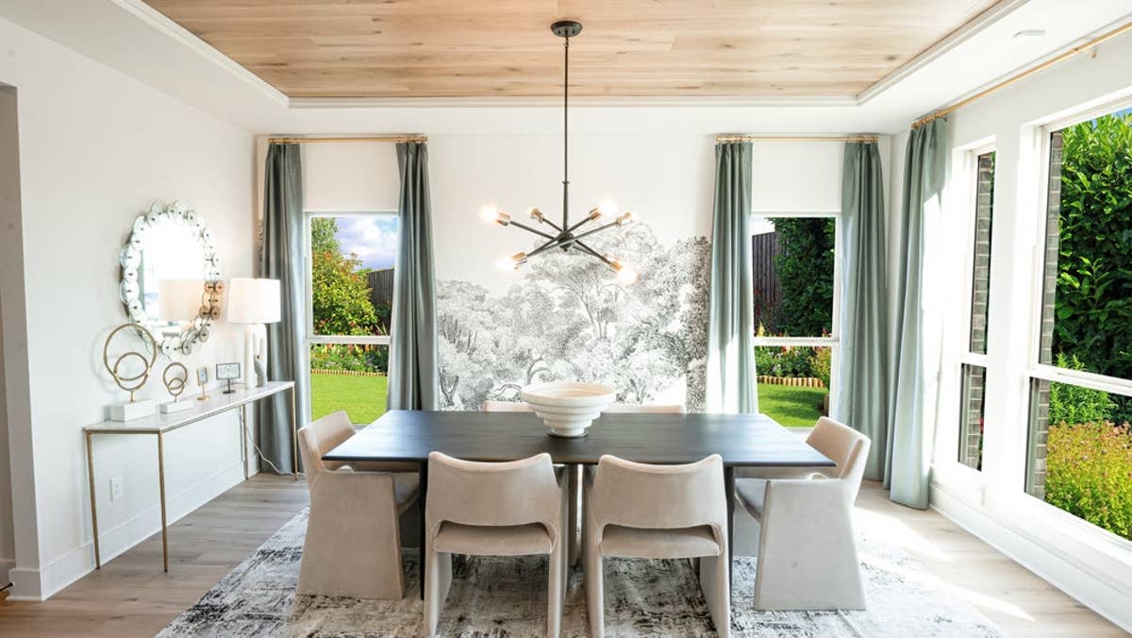
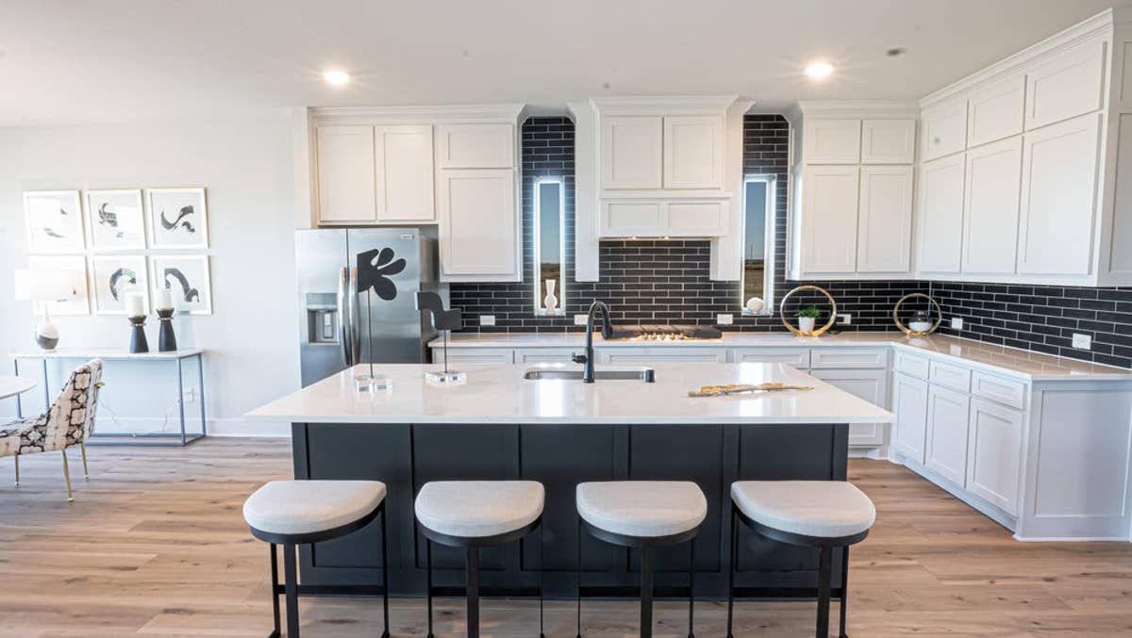
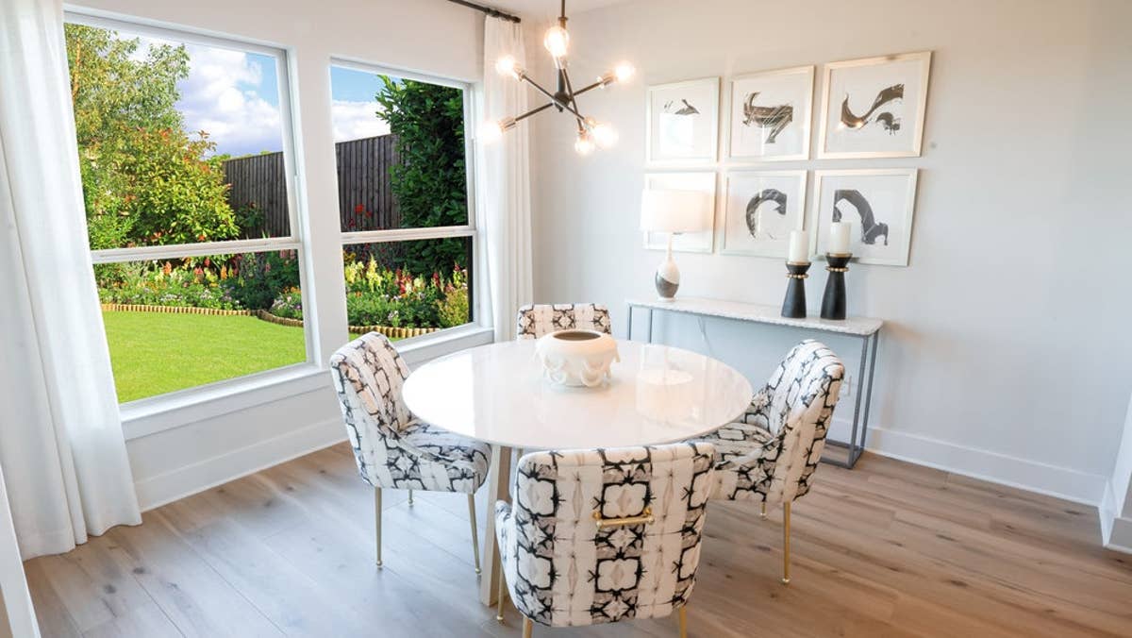
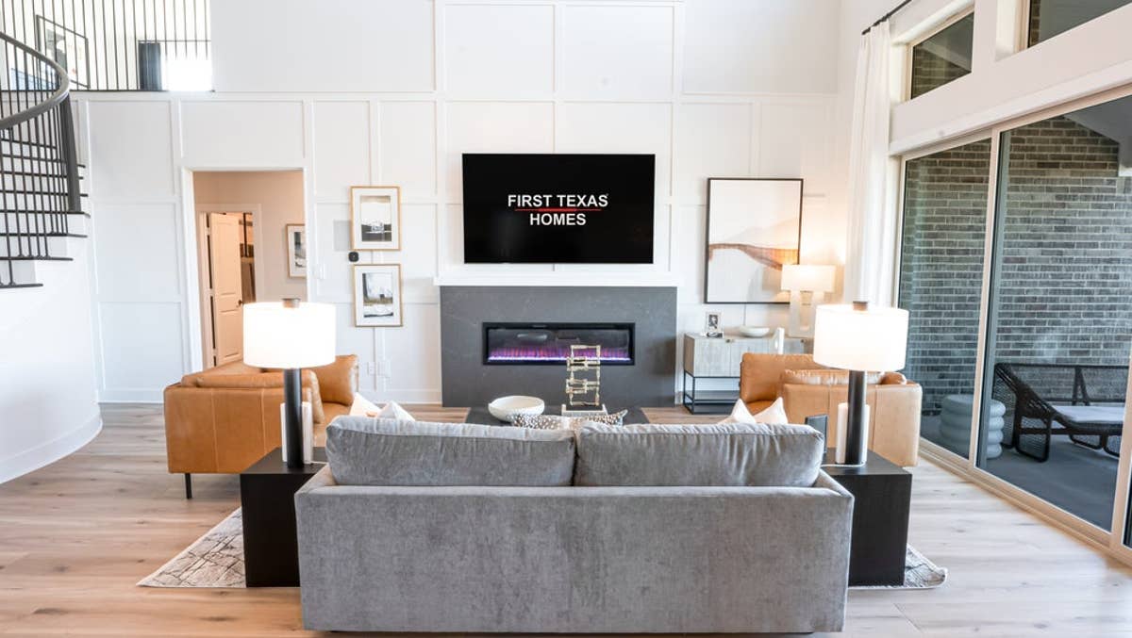
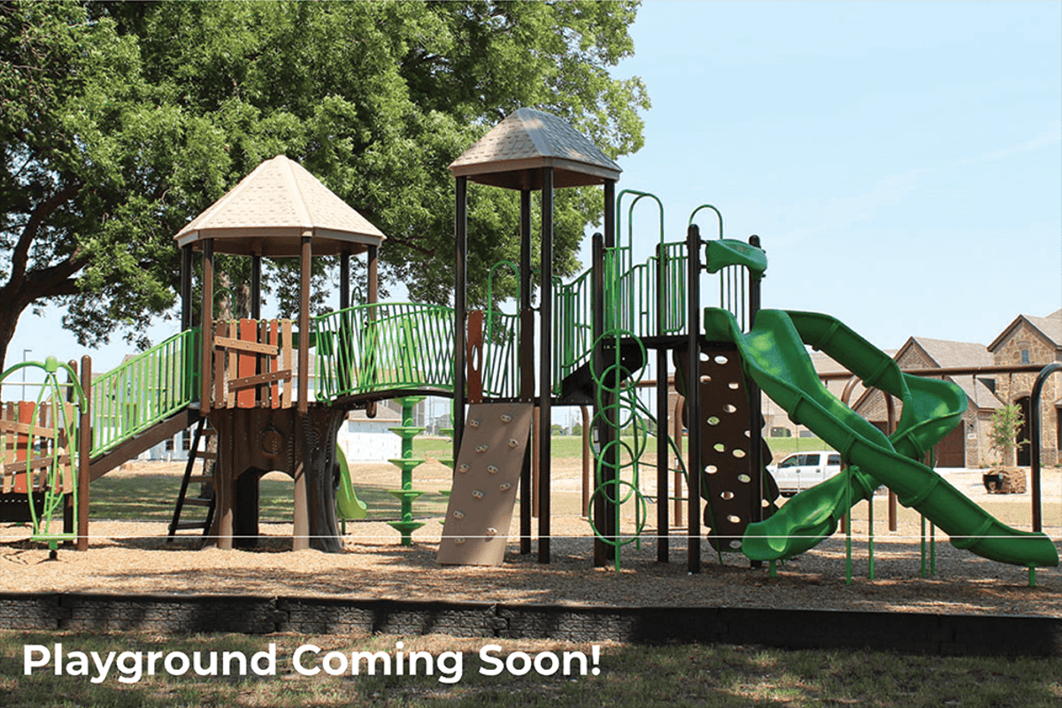
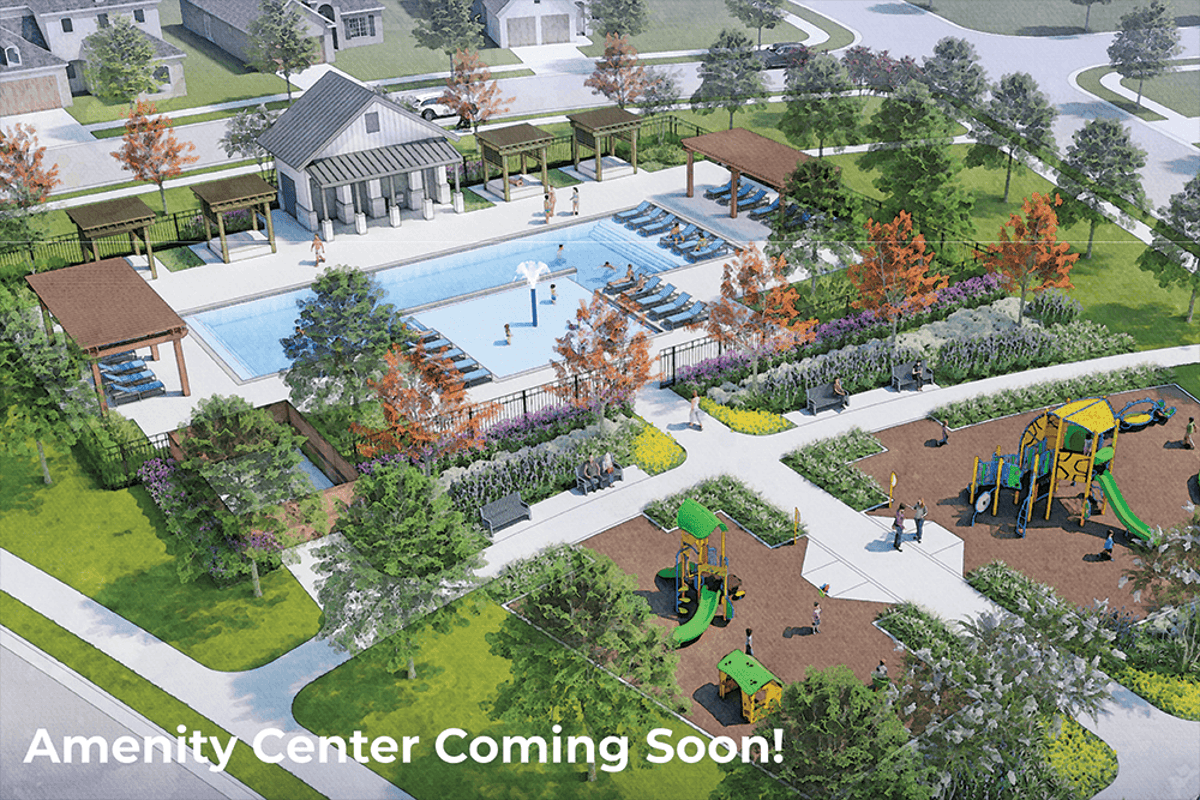
Community Information
- County: Ellis County
- School District: Midlothian ISD
- Tax Rate: 1.99%
- HOA Dues: $1,200 (Annually)
Community Amenities
- Community Center
- Greenbelt
- Park
- Playground
- Pond
- Pool
- Trails
- Maverick 2F - Elevation KC
What Homeowners Say in Westside Preserve
“Our sales consultant was awesome. I love First Texas Homes.”
“The team was always nice and willing to help, and they answered all my questions throughout the process. The final walk-through was especially great, and the staff was very knowledgeable.”
$29,230 in Included Upgrades
- 8’ upgraded front door w/glass (per plan)$1,200
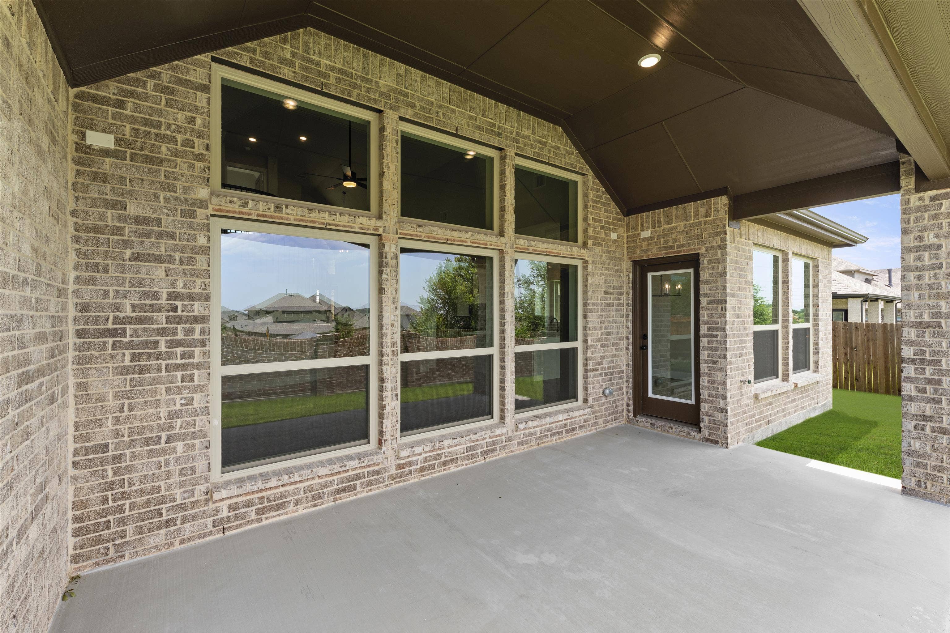
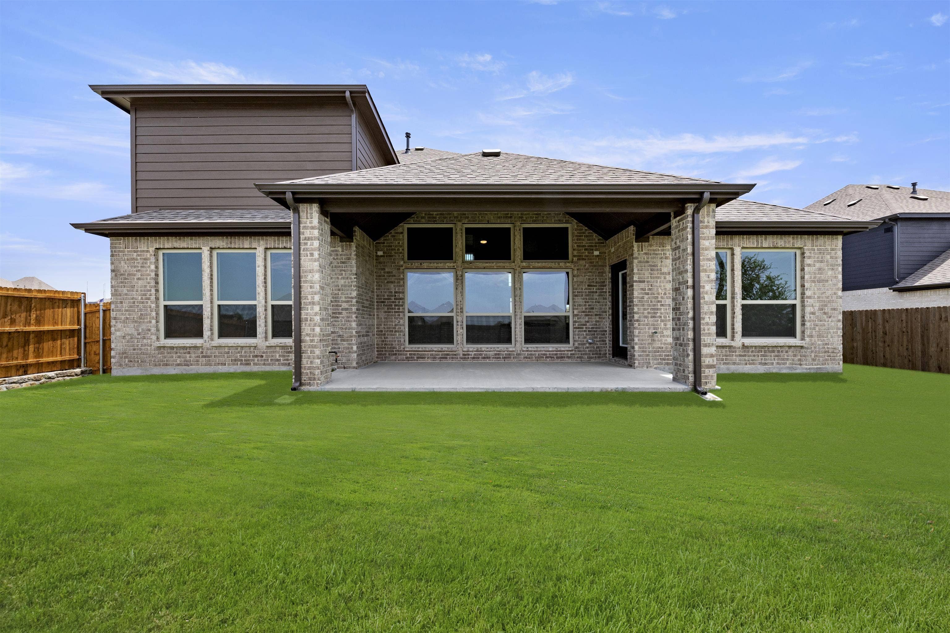
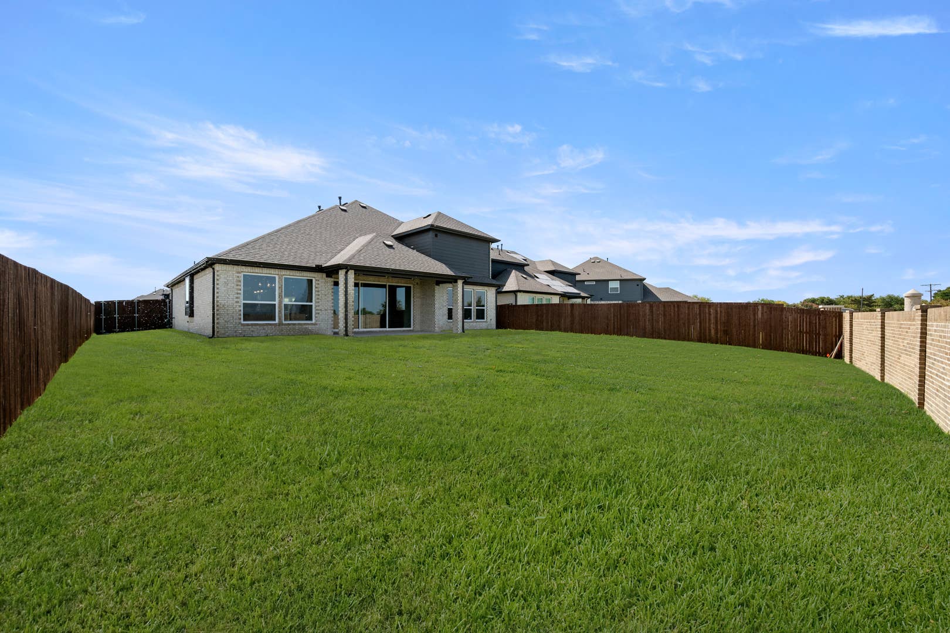
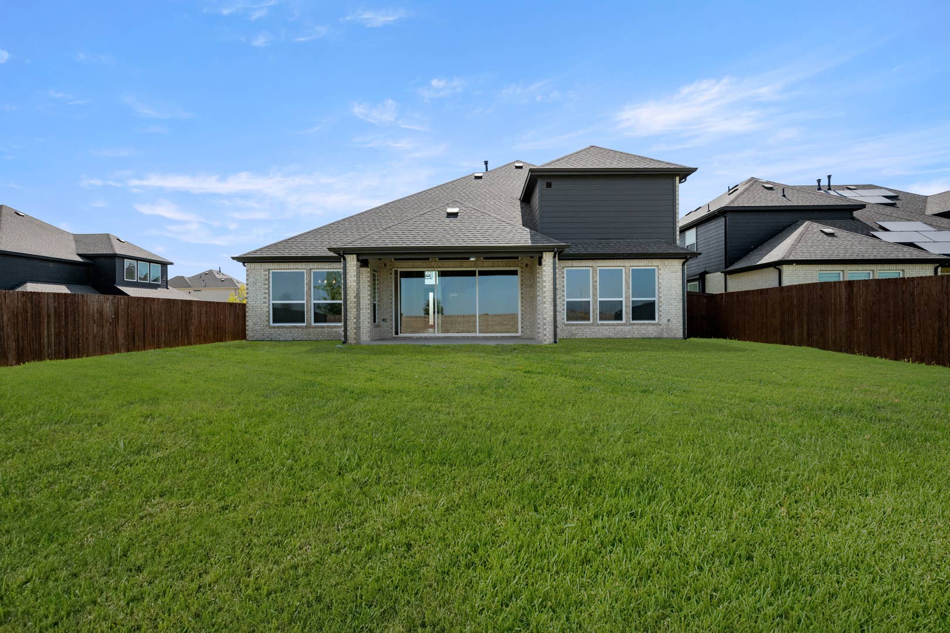
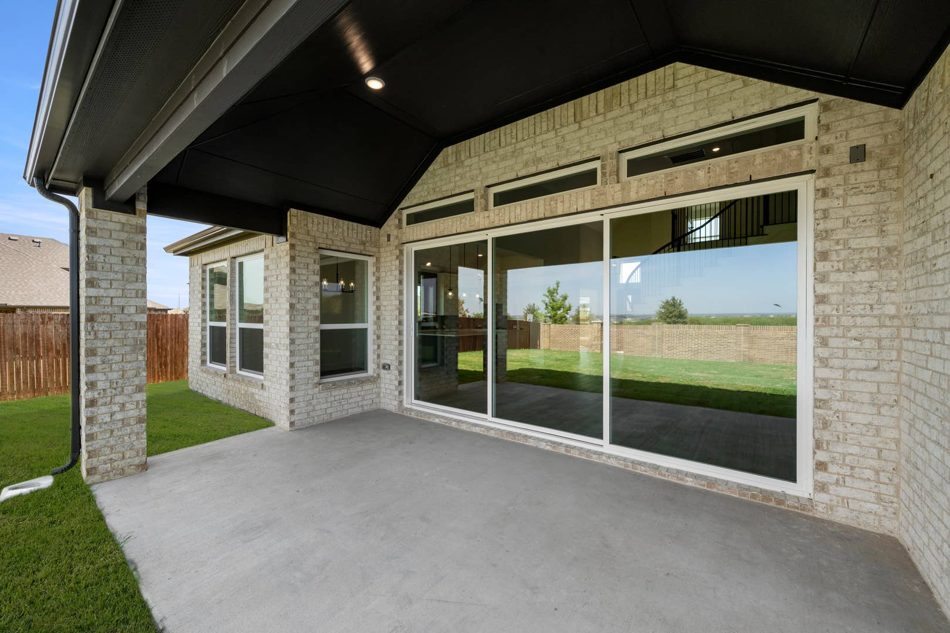
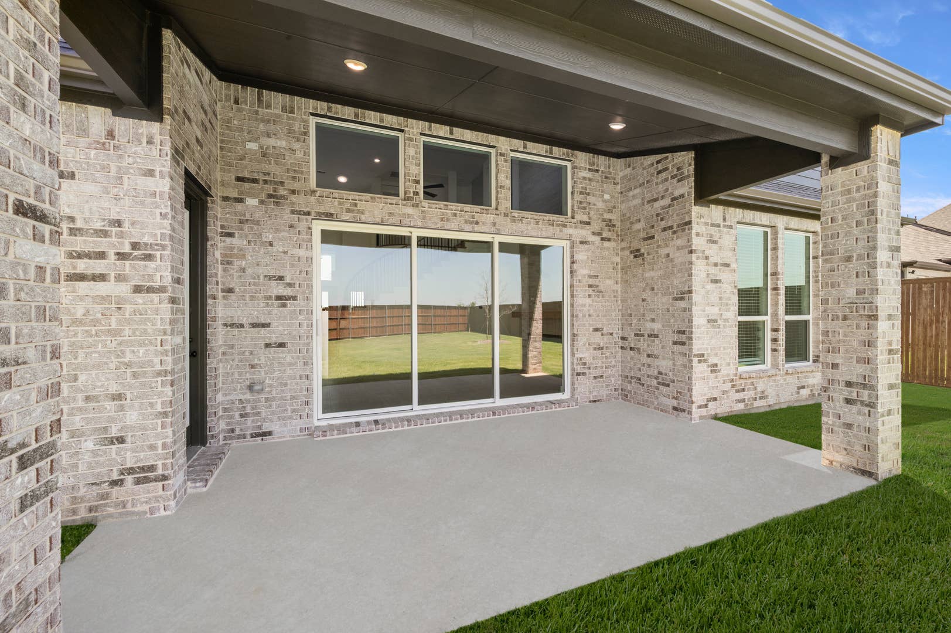
- Covered patios$3,100
- Garage door opener with 2 remotes$450
- Brick and stone elevations (per plan)$4,500
- 1x6 contemporary baseboards$750
- Vaulted ceilings in family, primary, and other locations (per plan)$3,900
- Stain guard upgraded carpet with ½” 6# high density carpet pad$700
- Technology command center box$550
- Quartz countertops in all secondary baths with undermount sink$450
- Luxury plank flooring$2,100
- Coordinating black or chrome fixtures and hardware$700
- Ceiling fan in family room with block/wiring in all secondary bedrooms and game (if applicable)$500
- 3”x6” subway tile backsplash$650
- Quartz countertops$2,000
- Select series soft-close cabinets with 42” upper cabinets$1,200
- Frigidaire gas appliances$550
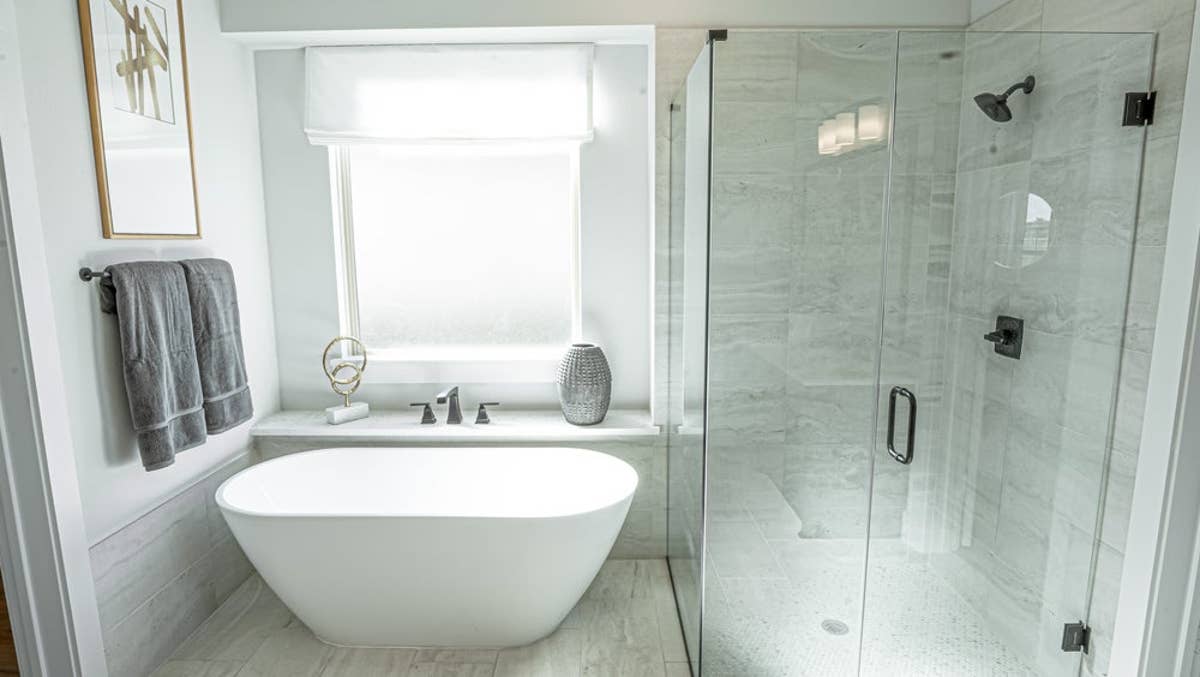
- Spacious 3’x4’ primary shower with 12”x24” custom wall tile laid staggered horizontally$900
- Private water closet with elongated commode$750
- Oversized Hi/Hi vanity with dual sinks$930
- Oversized Hi/Hi vanity with dual sinks (in primary)$2,200
- Tankless water heater$1,150
Nearby Schools
Midlothian ISD
Elementary School:- J. A. Vitovsky Elementary School (4.5 Miles)
- Frank Seale Middle School (5.3 Miles)
- Midlothian High School (4.8 Miles)