

YOUR HOME
Community Highlights
Quick Move-In Homes: (0)Available Plans: (12)
From the $450,000's
Sq Ft Range: 2,122 - 3,970
Tax Rate: 1.98%
HOA Dues: $850 (Annually)
County: Denton County
School District: Prosper ISD
Featured Models:
Community Sales Center
3336 Edgewood Creek BoulevardCelina, TX 75009 (Directions)
Hours
Monday - Saturday: 10:00 a.m. - 7:00 p.m.Sunday: 12:30 p.m. - 7:00 p.m.
Community Sales Consultants

Online Sales Consultants


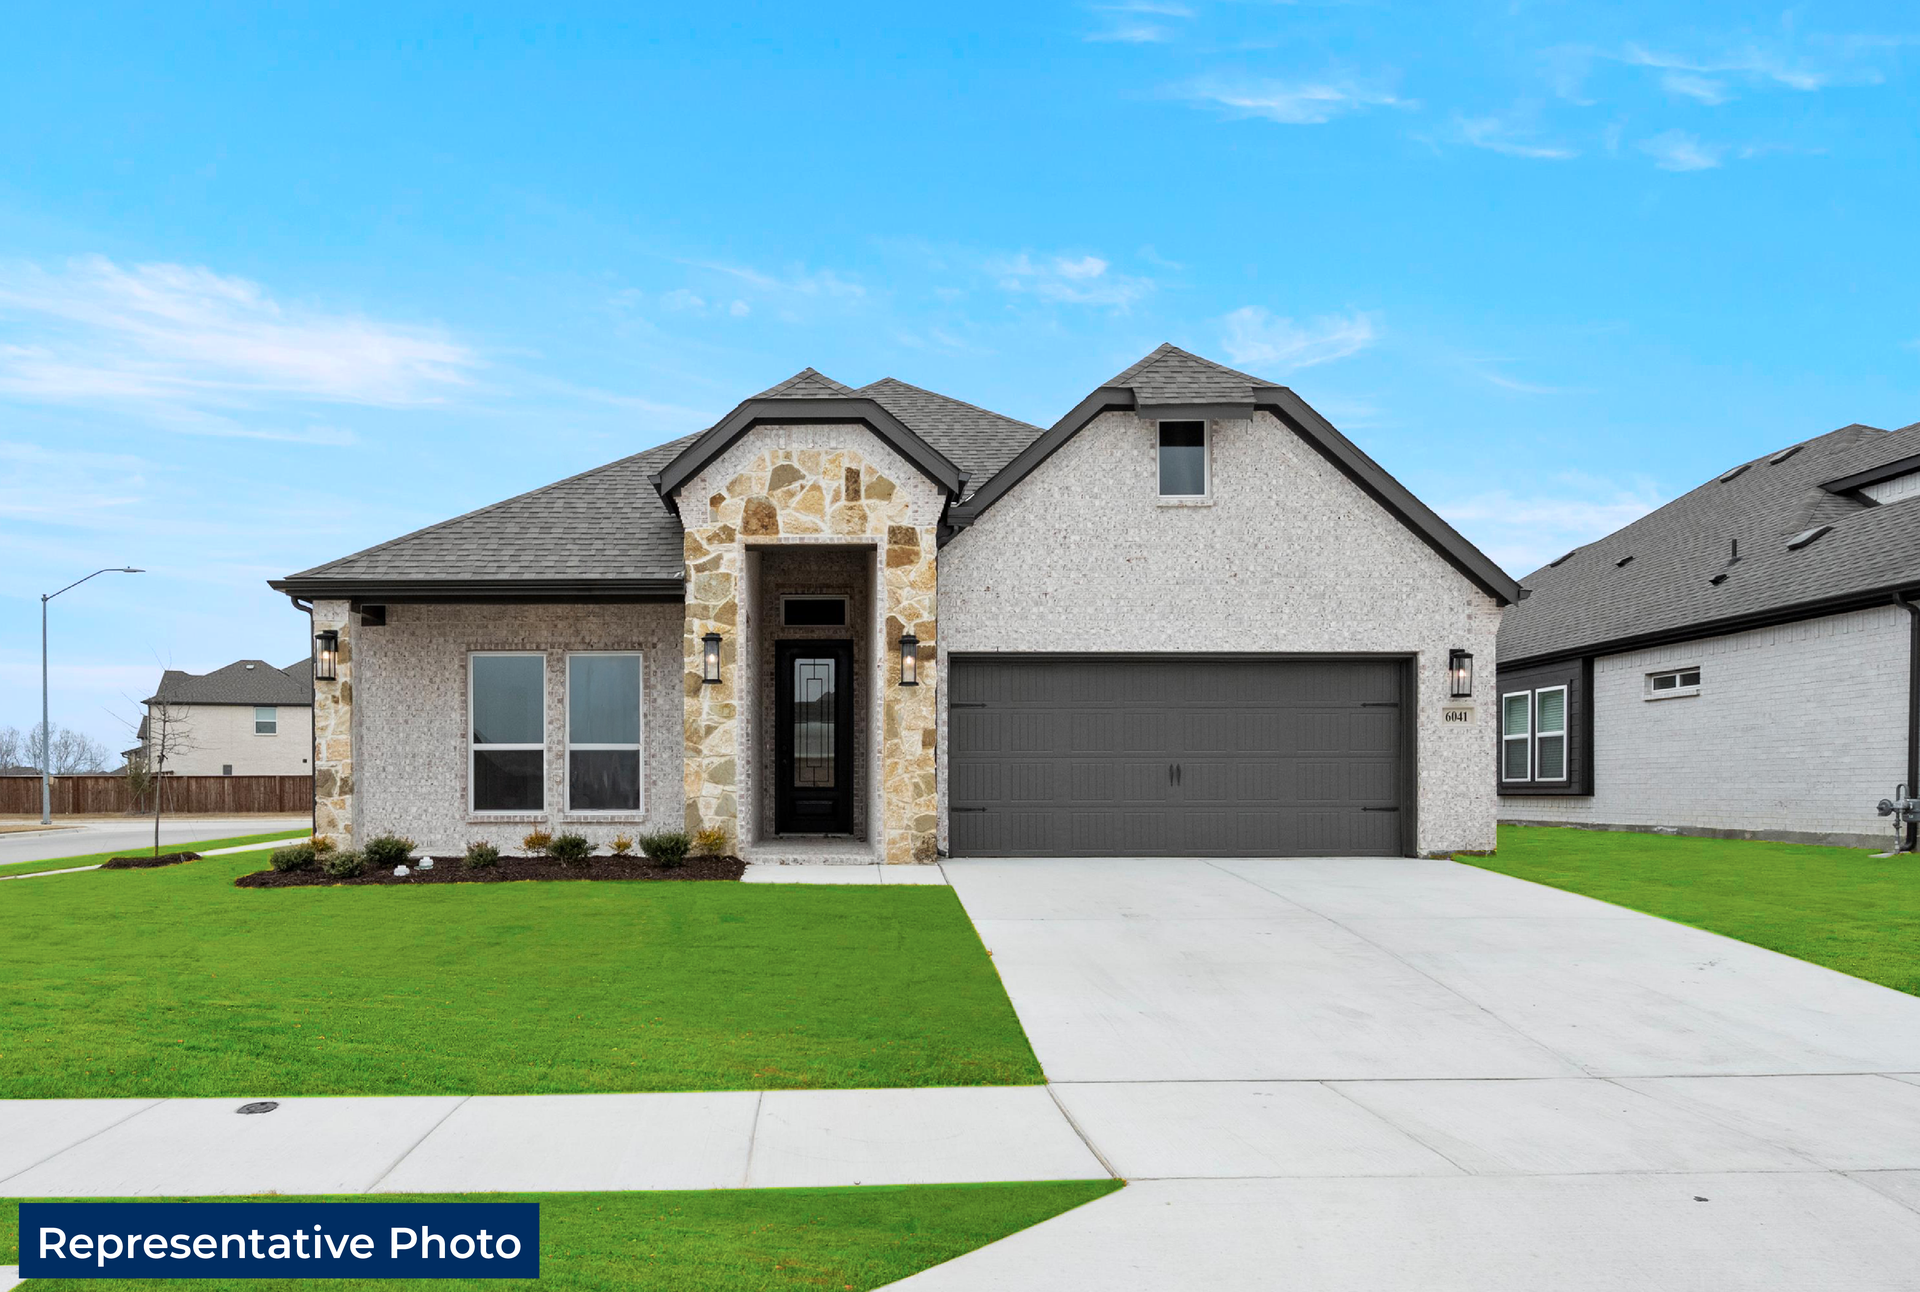
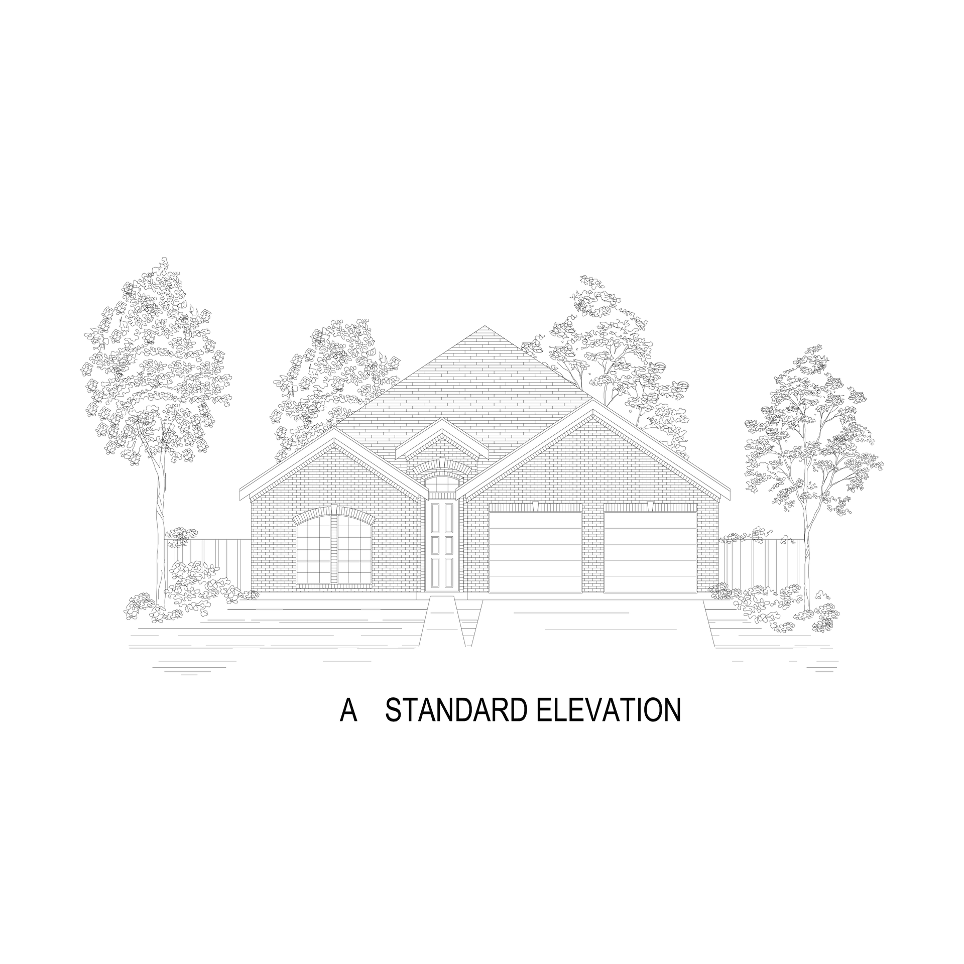
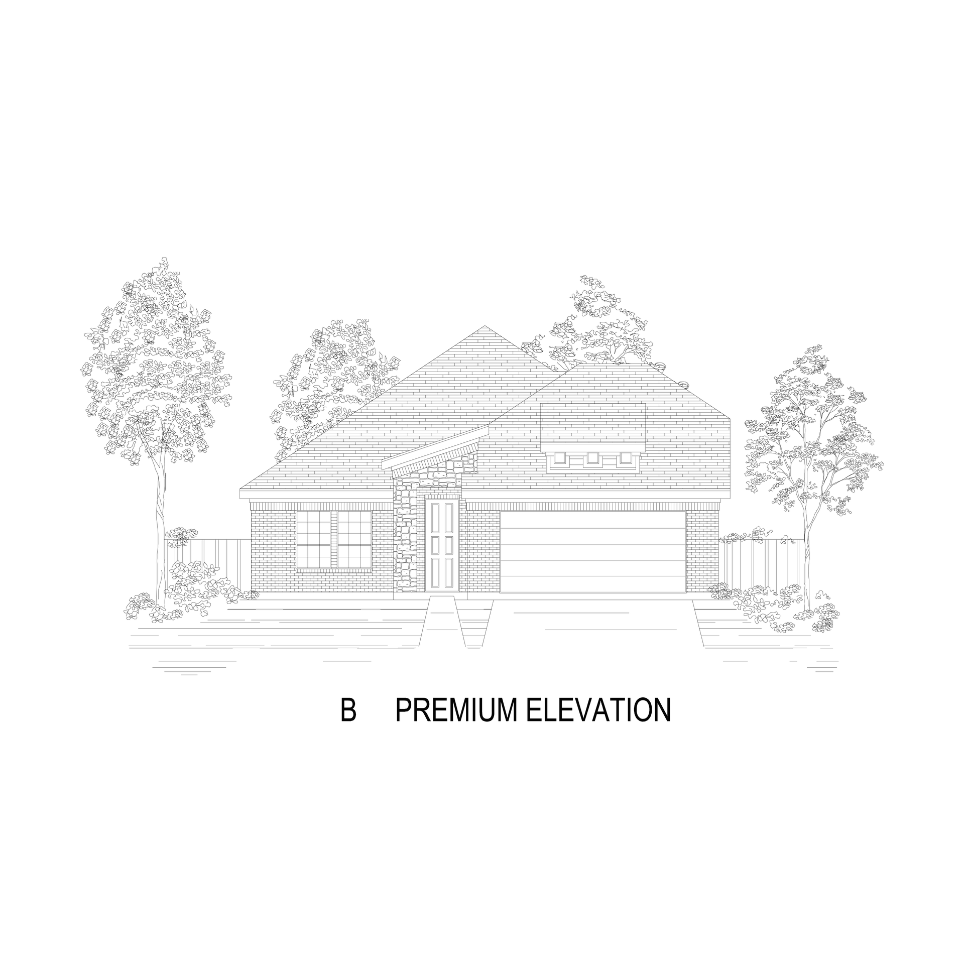
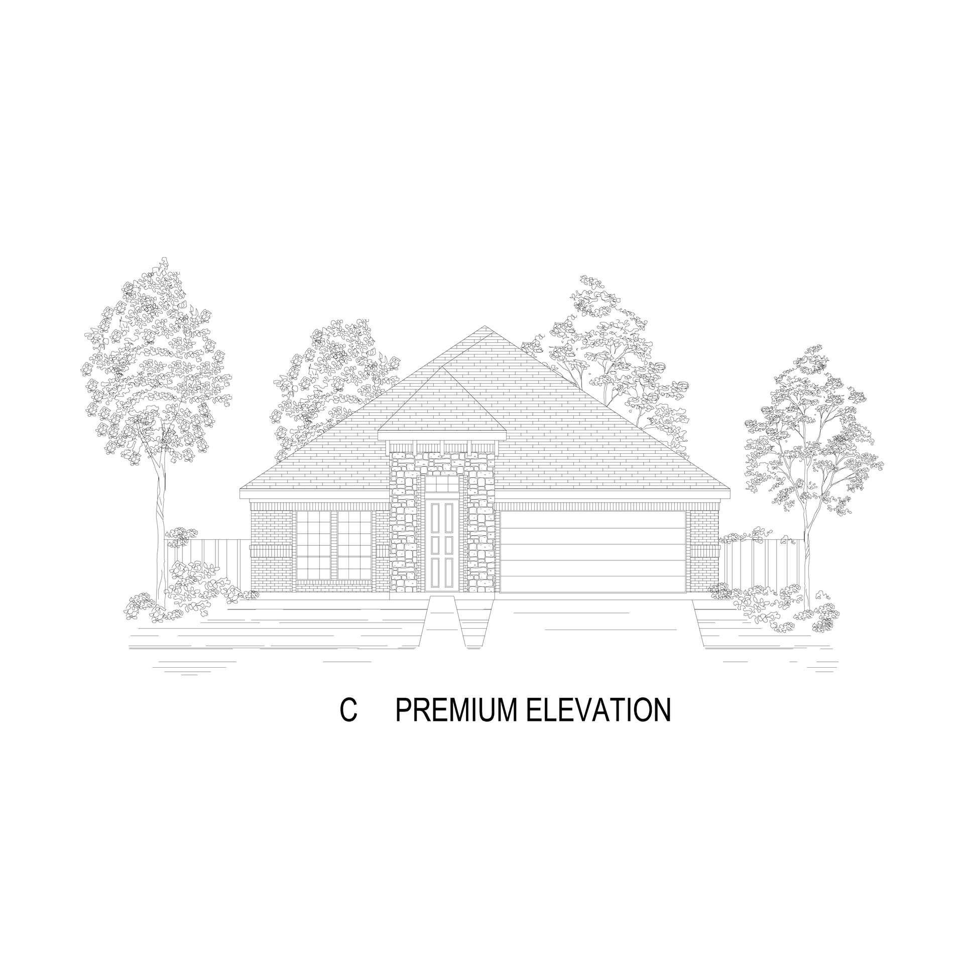
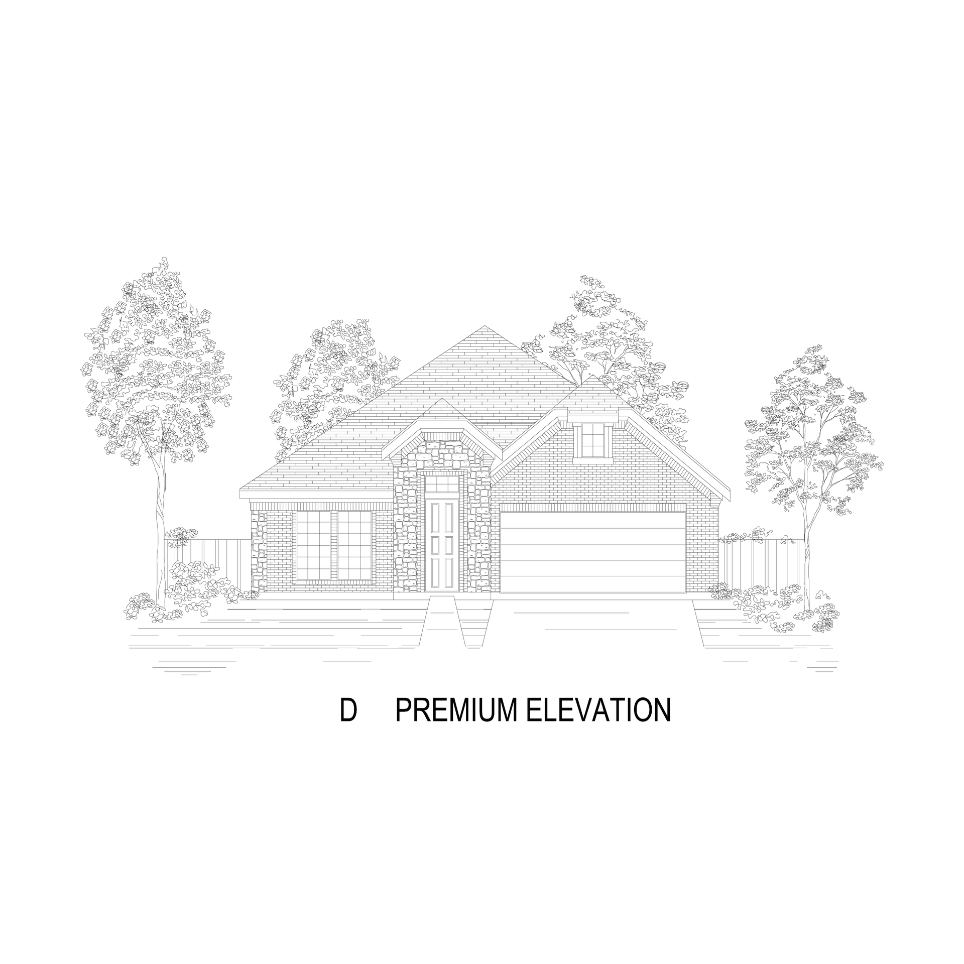
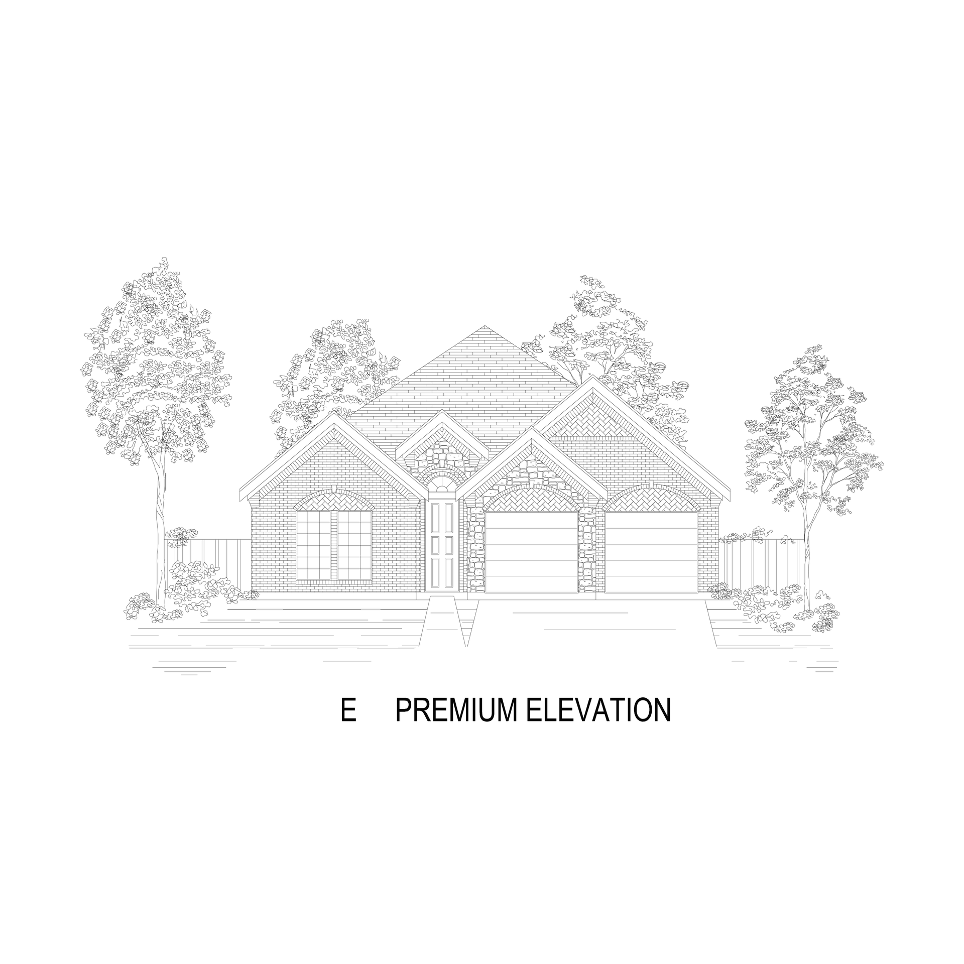
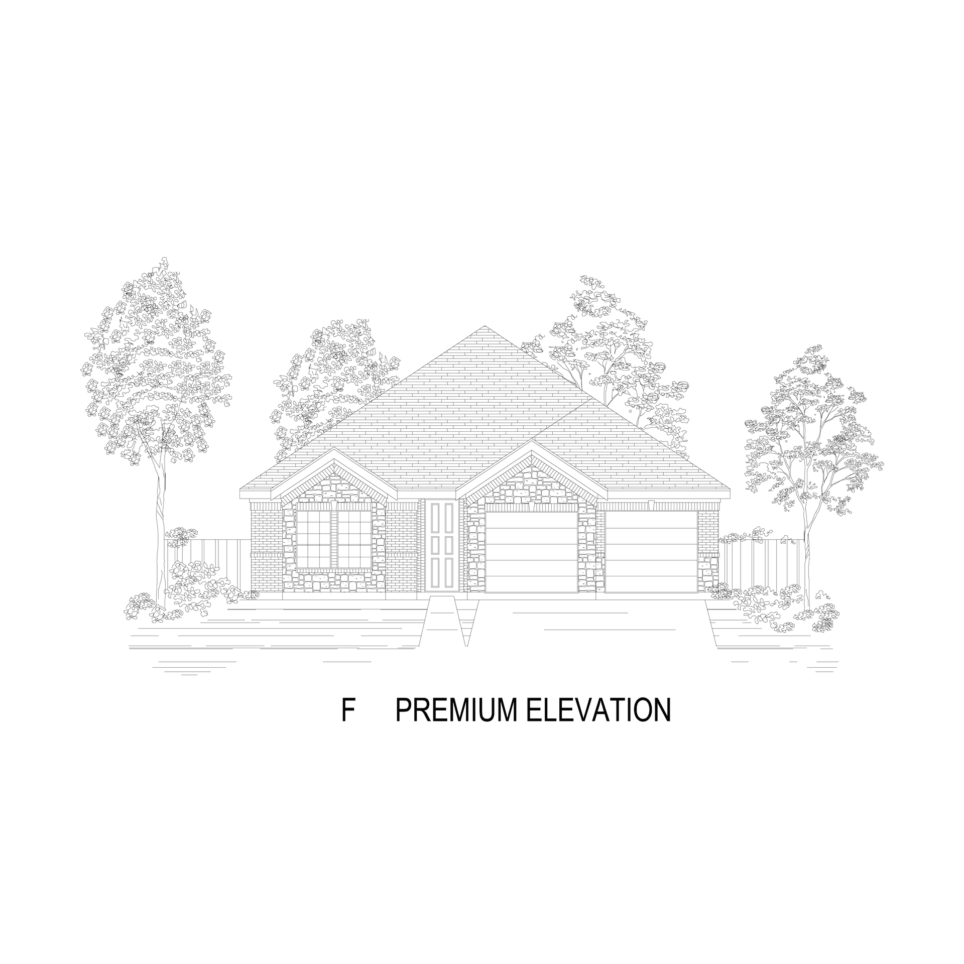
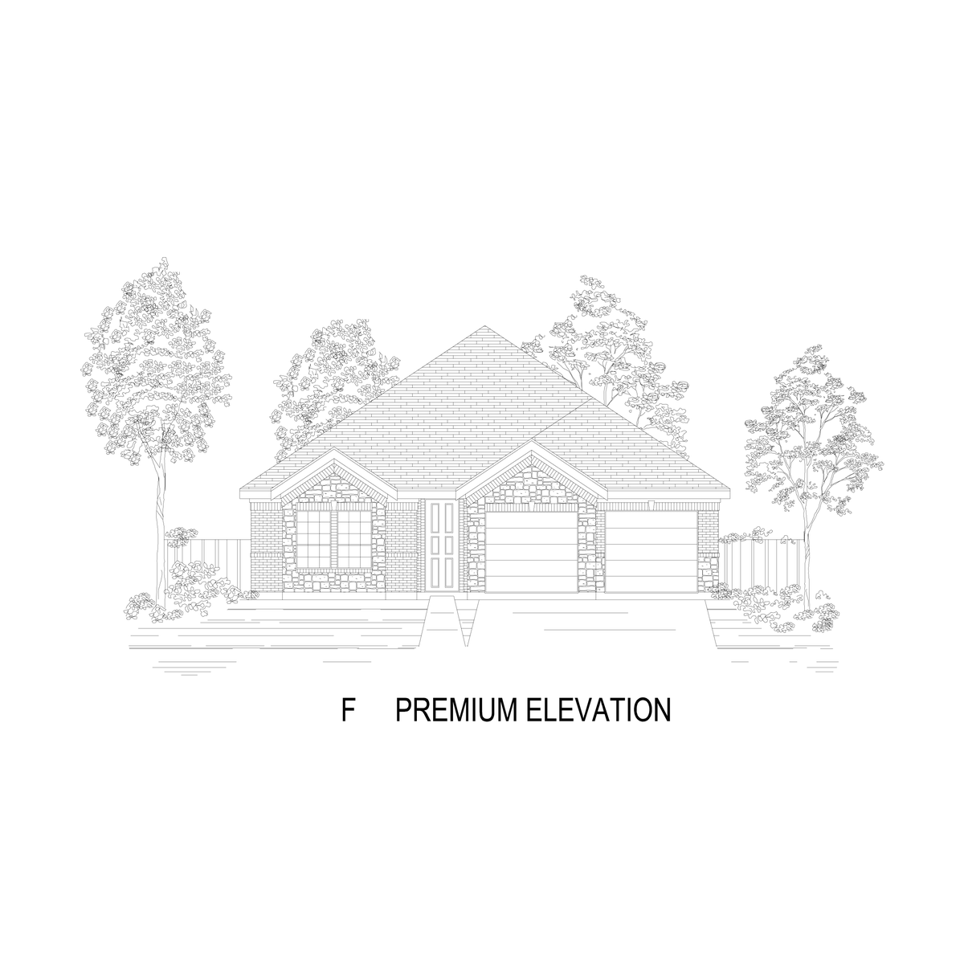
Mockingbird F
Available to Build: Estates at Edgewood Creek
About the Mockingbird F
Explore the Mockingbird F Floor Plan – New Home Design Available in DFW, TX
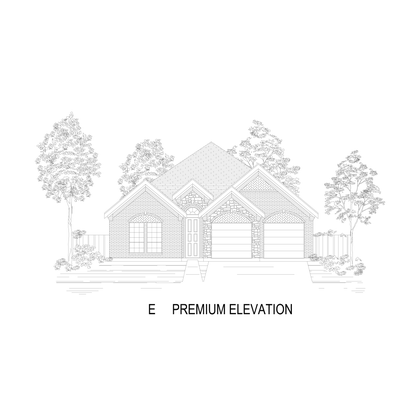
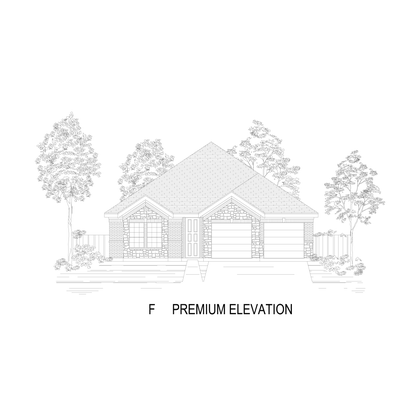
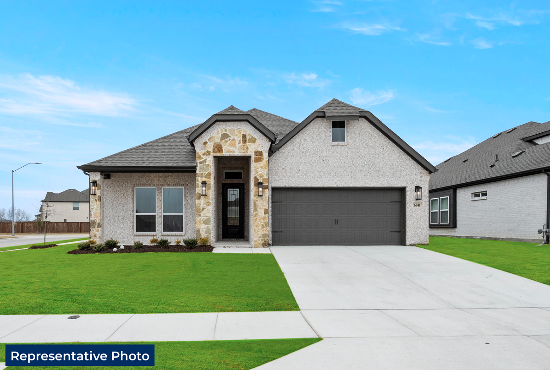
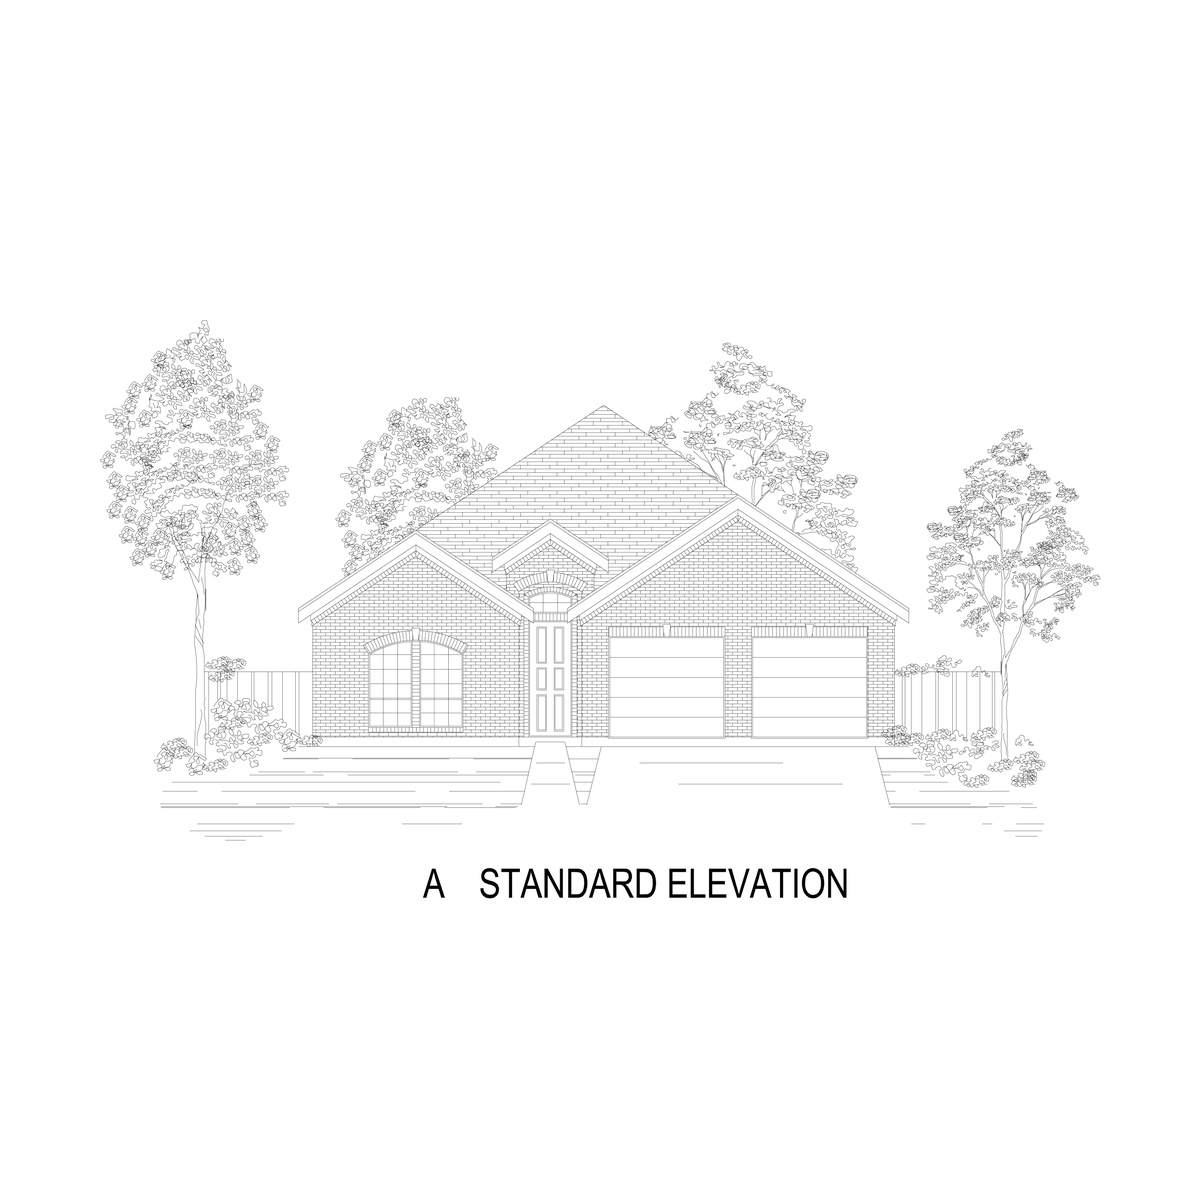
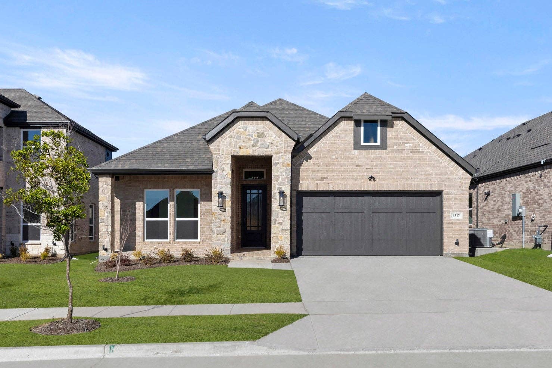
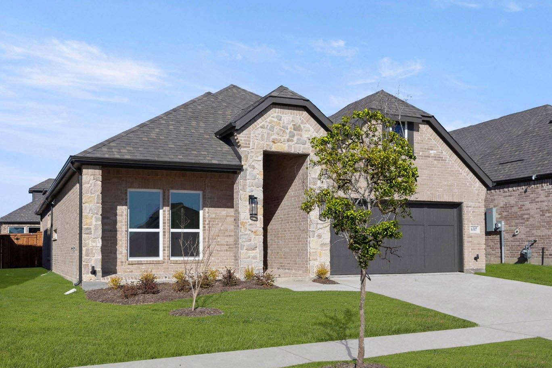
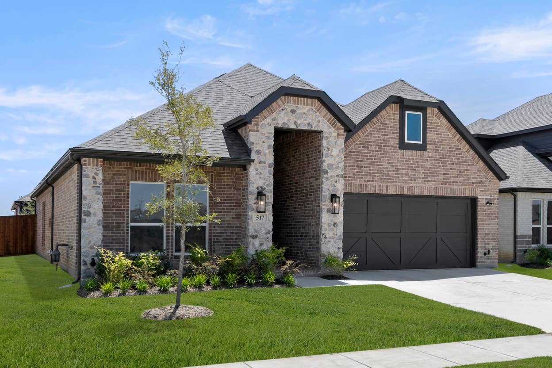
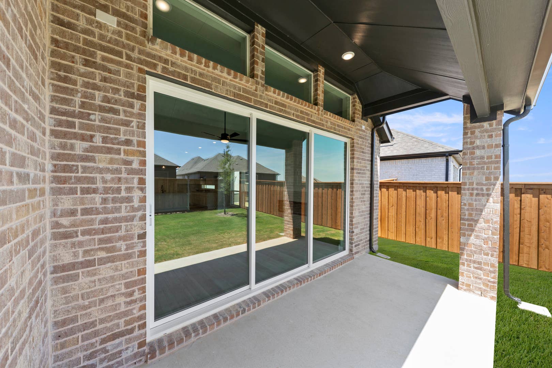
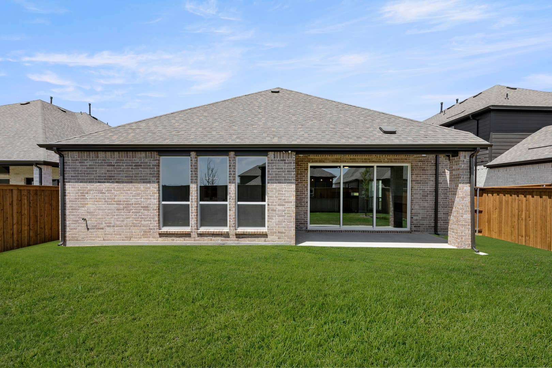
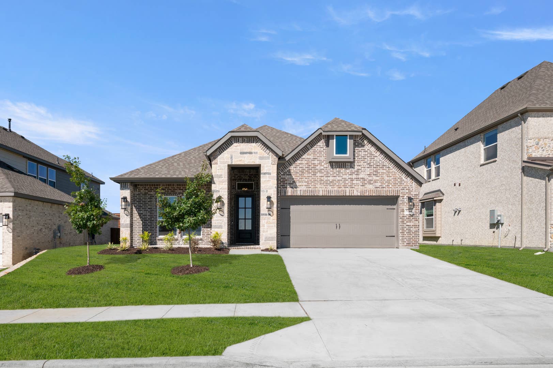
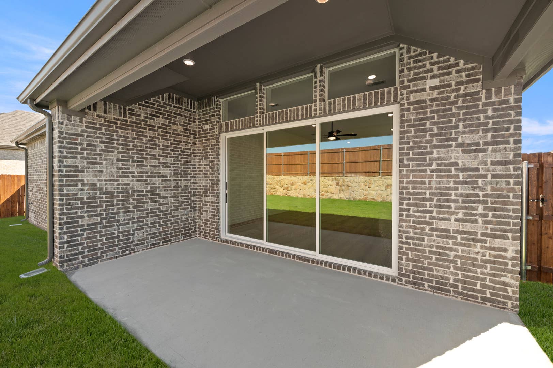
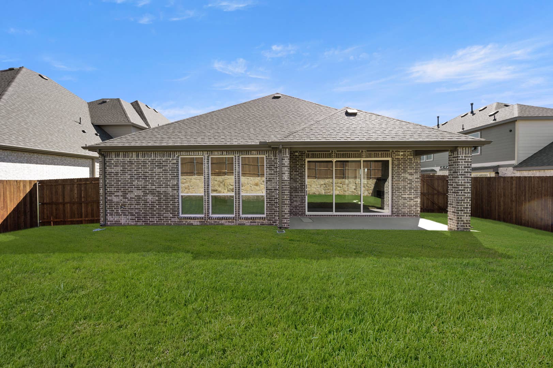
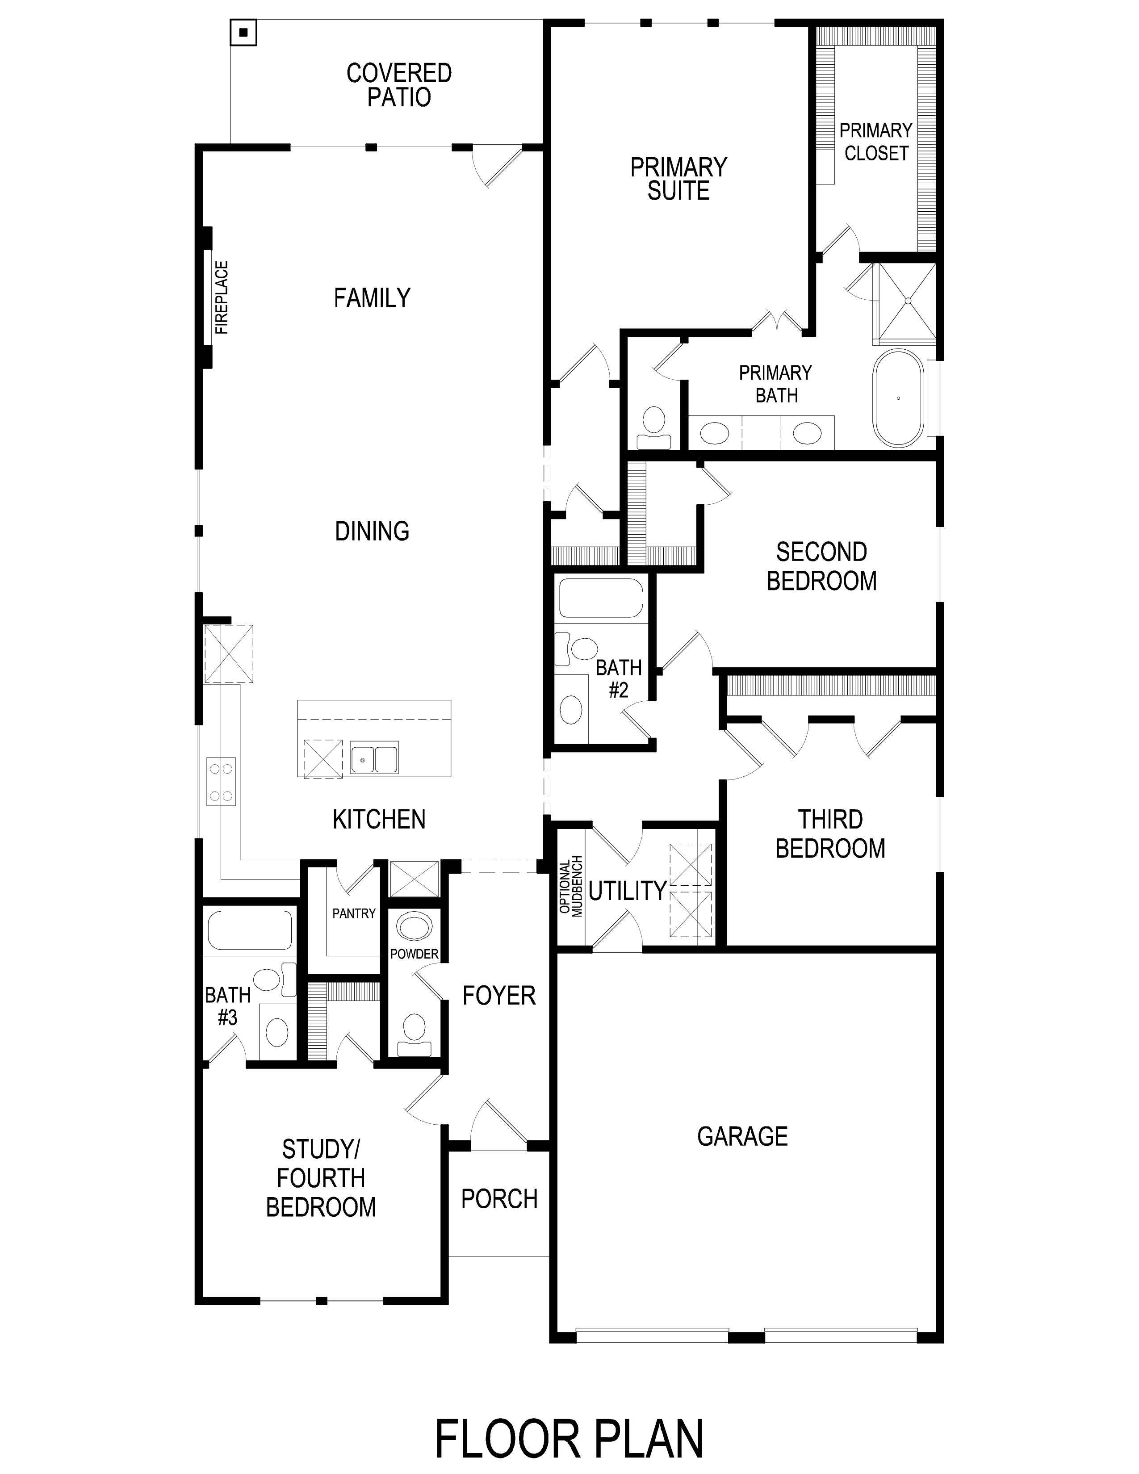
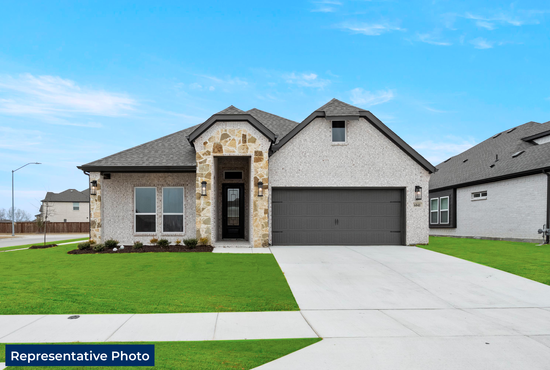
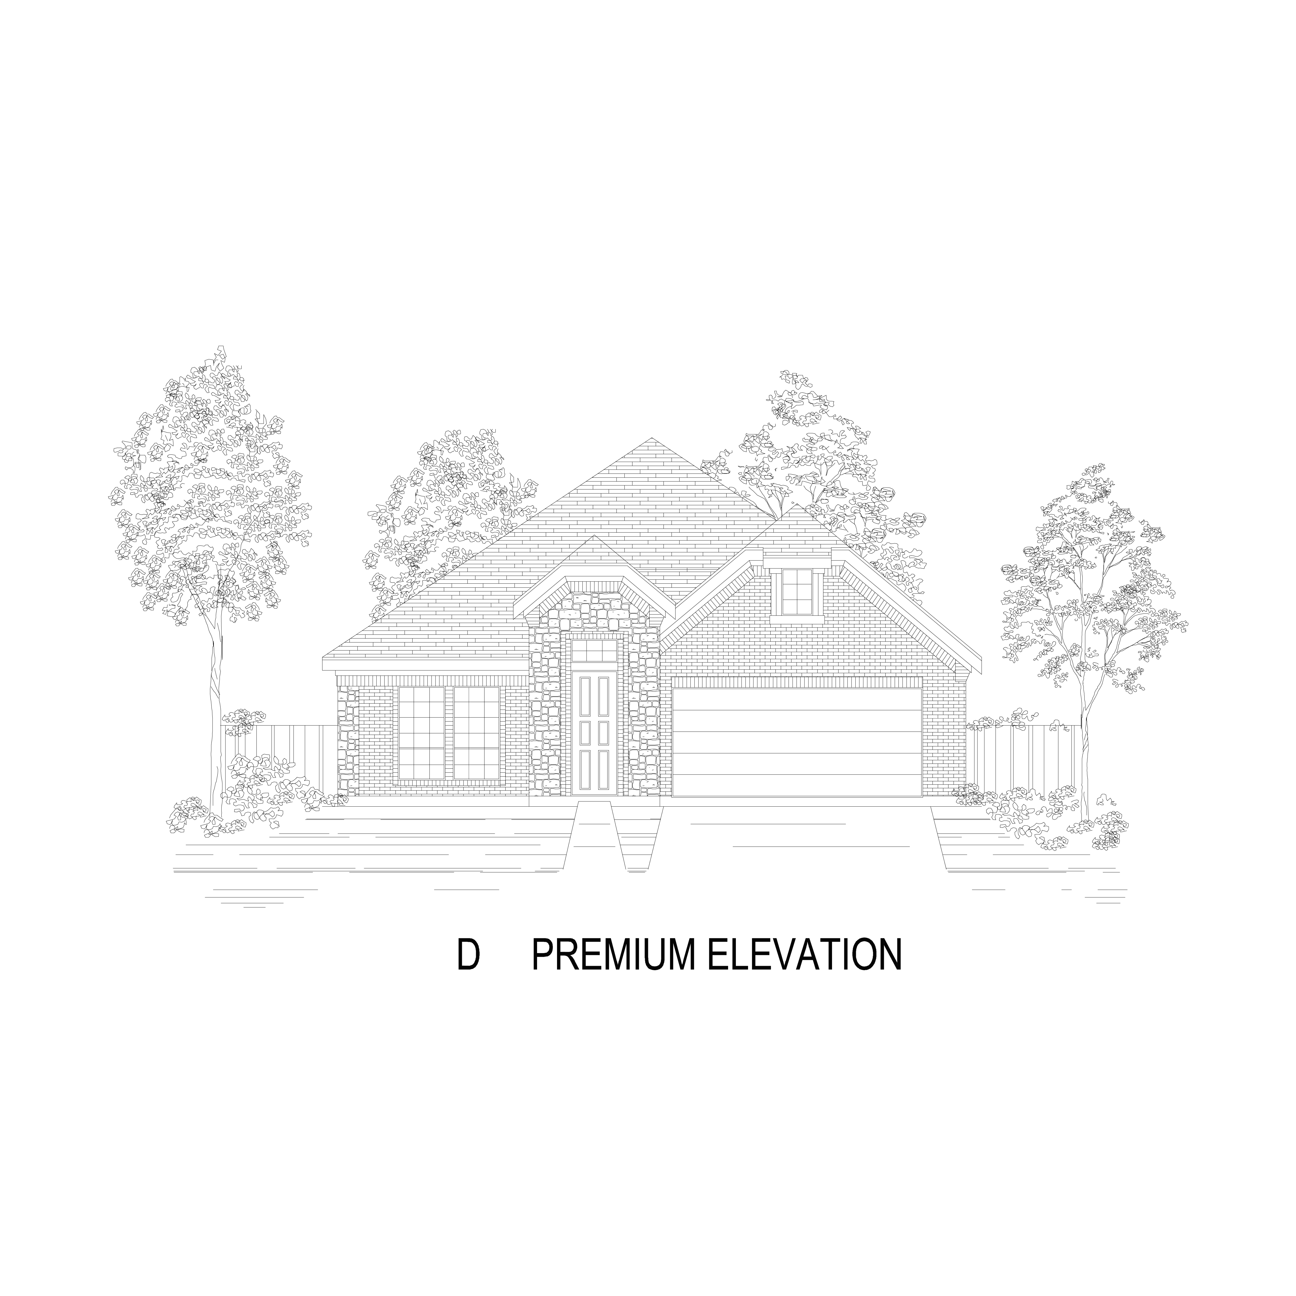
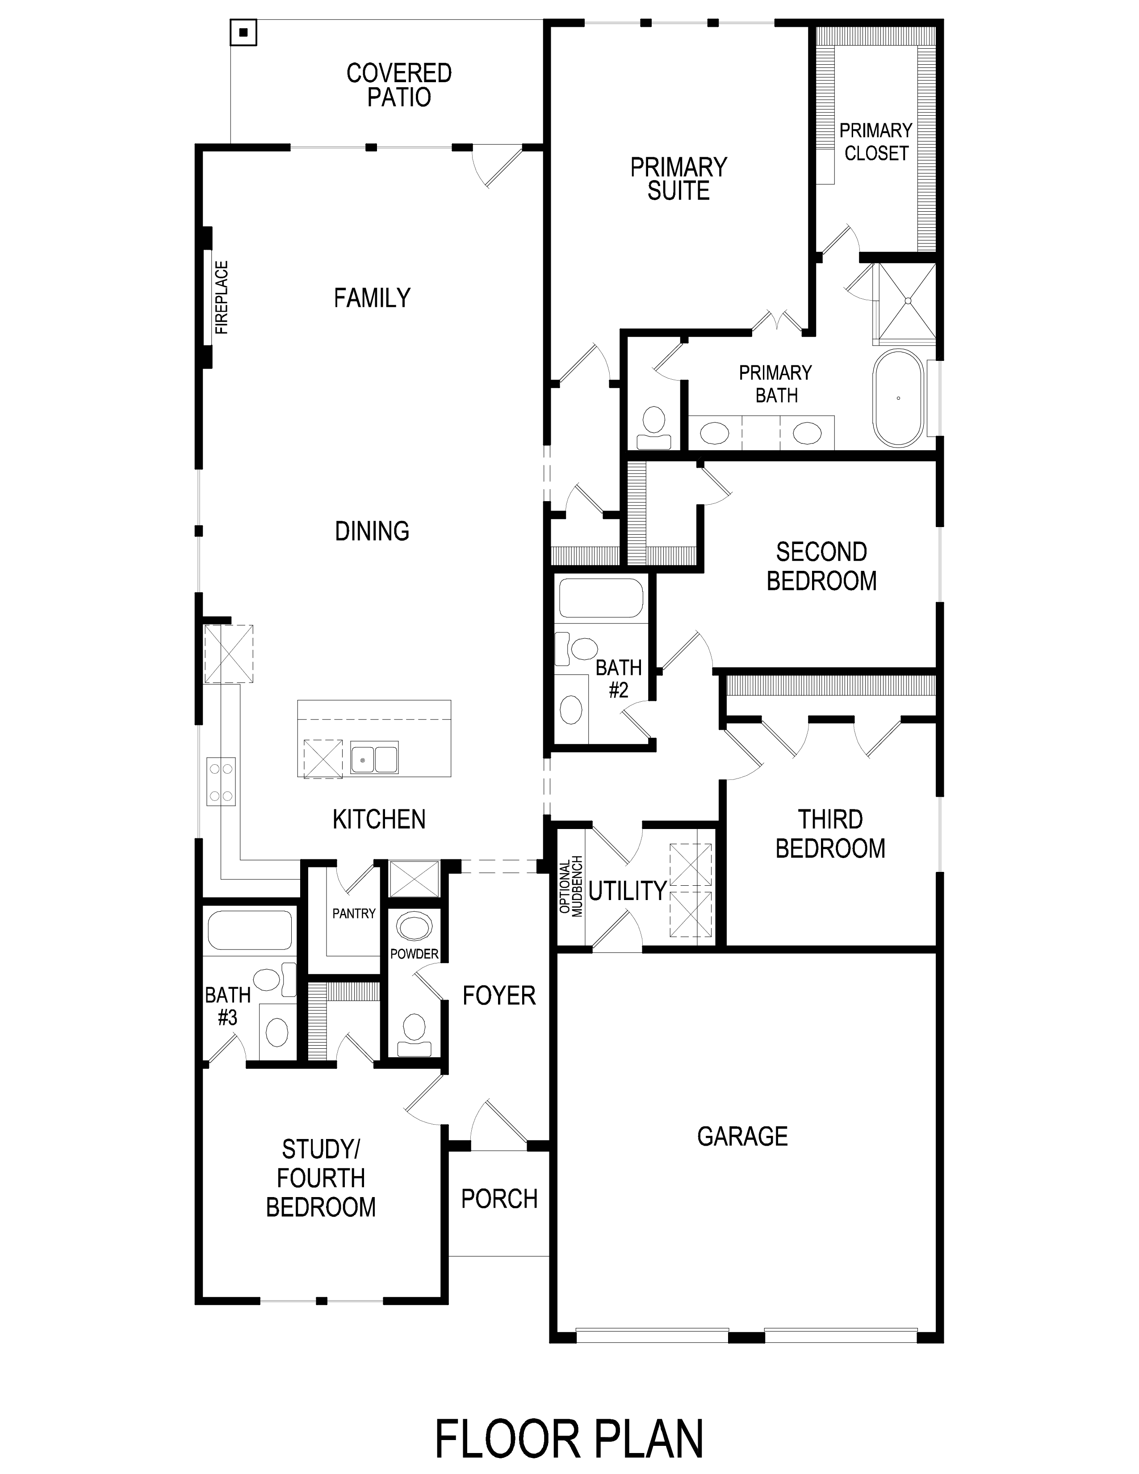
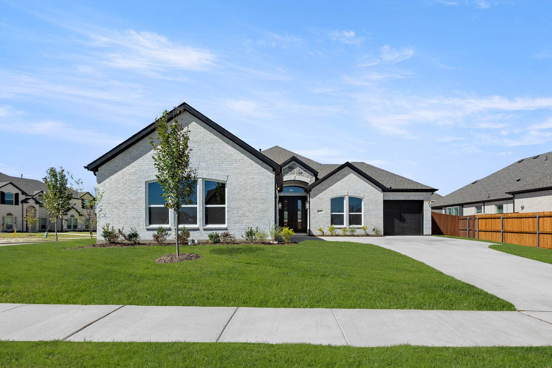
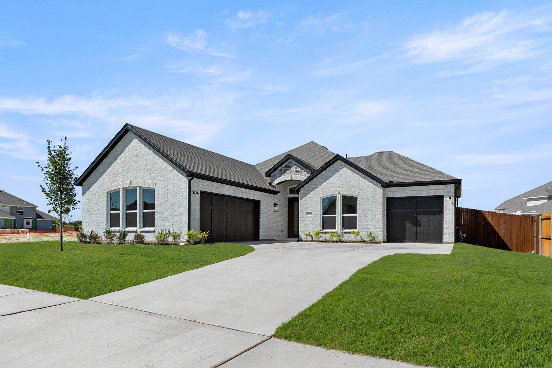
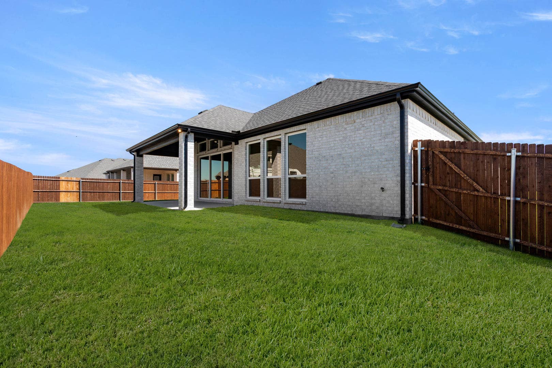
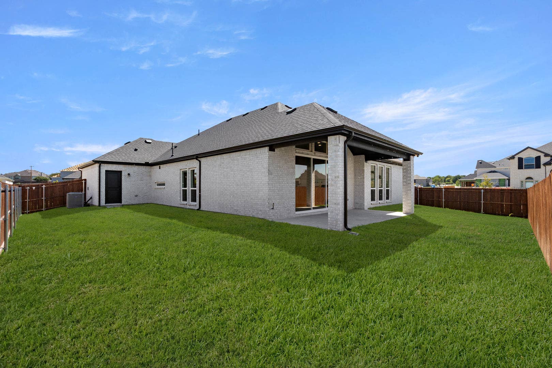
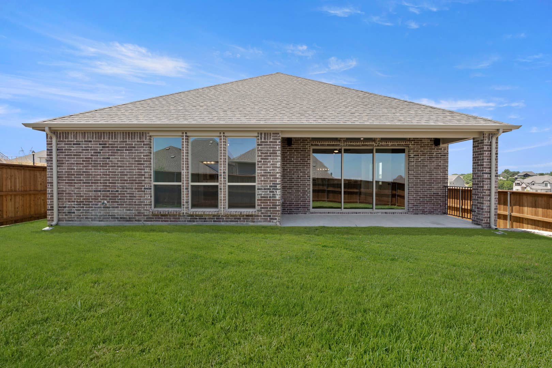
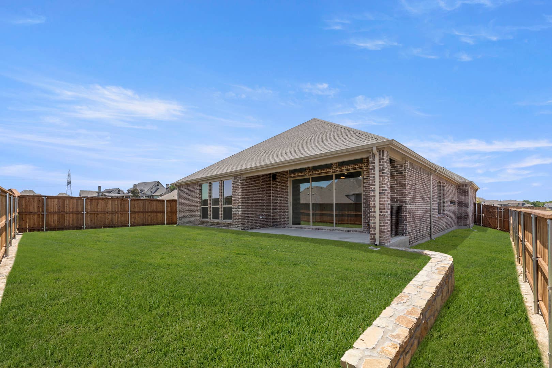
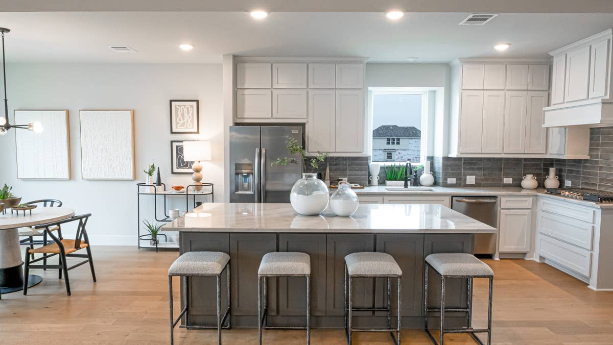
The Mockingbird F offers 4 bedrooms, 3.1 bathrooms, and 2172 sq. ft. of thoughtfully designed living space that adapts to your needs. From everyday routines to special moments, this layout is built to support how you live — with comfort, functionality, and style in mind. With features like an expanded utility room, reimagined primary bedroom layout – improved functionality and flow, and a powder bath included – ideal for guests and entertaining, that provide the perfect foundation for personalization and everyday convenience. Whether you're relaxing, hosting, working from home, or simply enjoying daily life, the Mockingbird F provides the right spaces in the right places. Available in select First Texas Homes communities across DFW, this plan can be tailored with a variety of structural options and design finishes. Explore the Mockingbird F today and discover how First Texas Homes makes it easy to create a home that feels truly yours.
Don’t forget, with every First Texas, Gallery Custom, or Harwood Home, you will have the flexibility to customize our plans to fit your family perfectly.
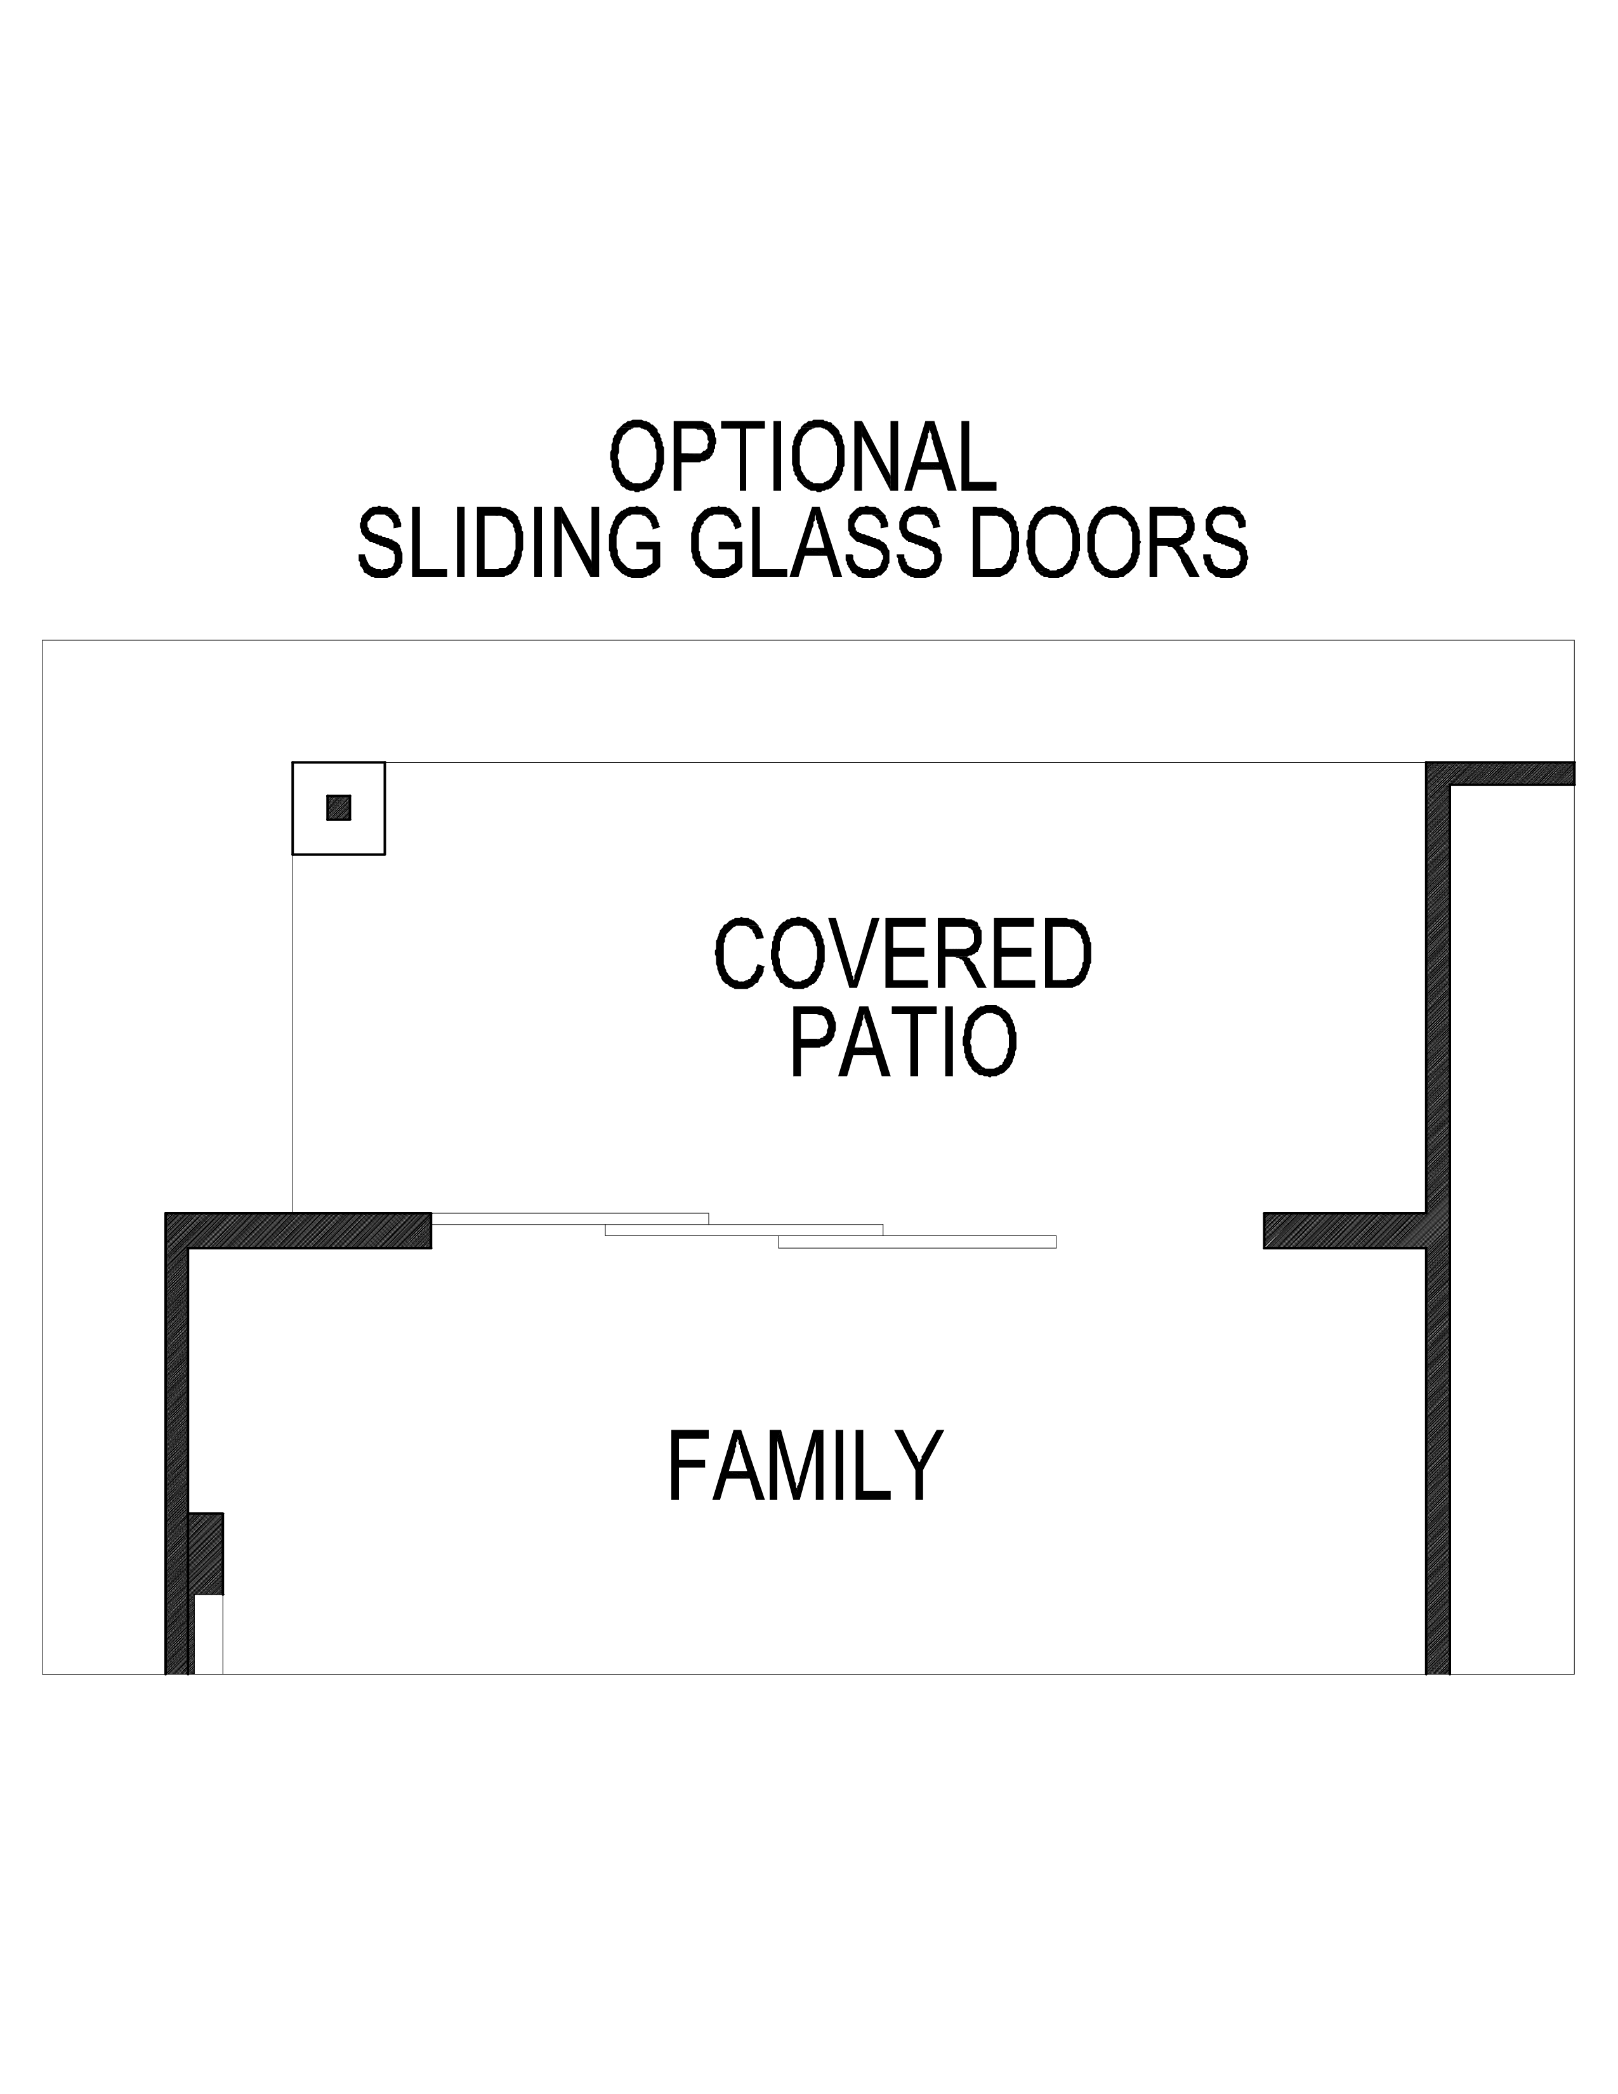
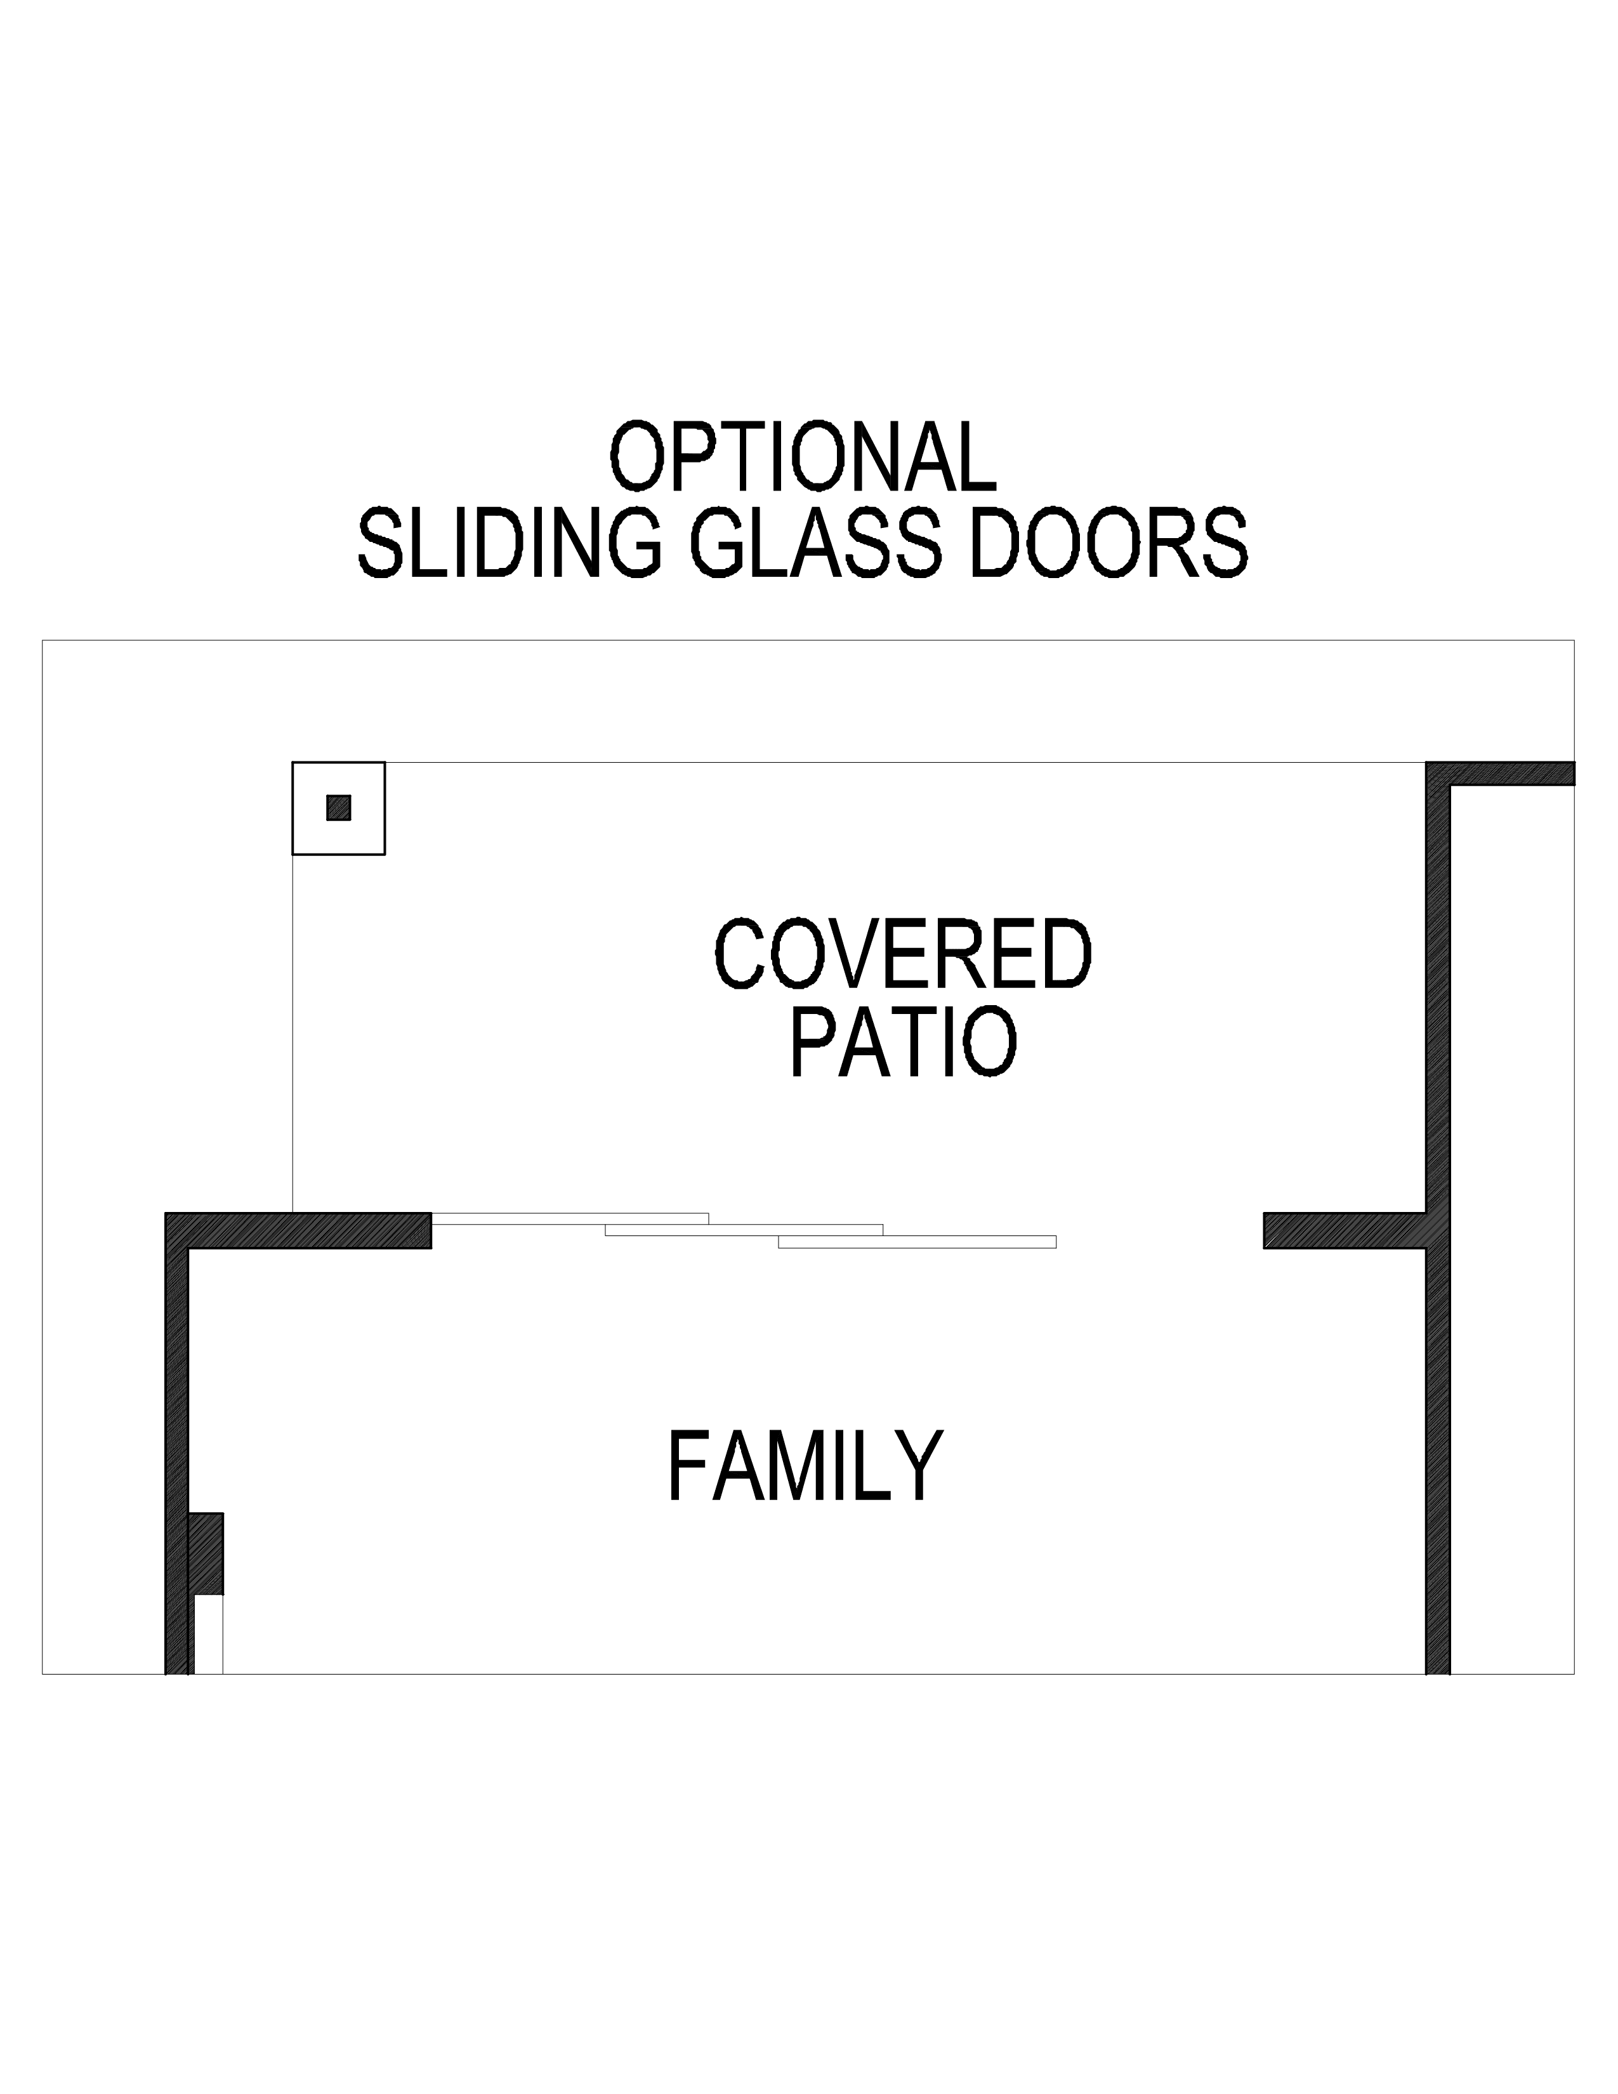
Some features shown on the layout may be optional. Speak with the Sales Consultant about community plan-specific features.
Mockingbird F
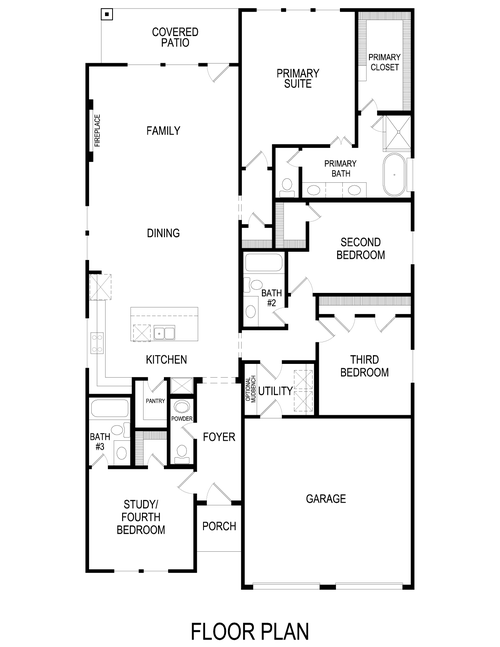
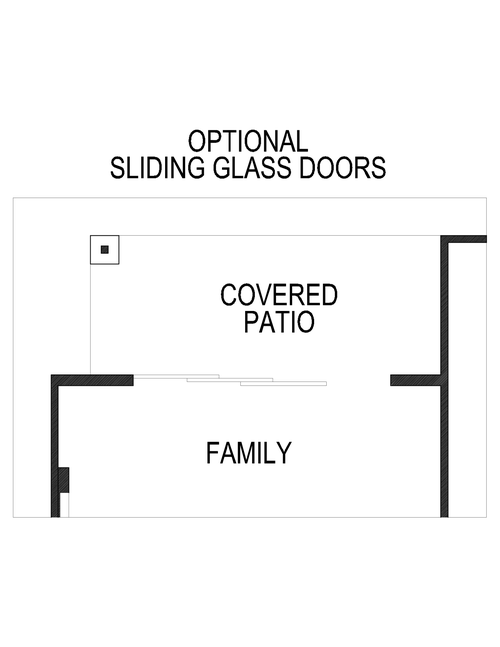
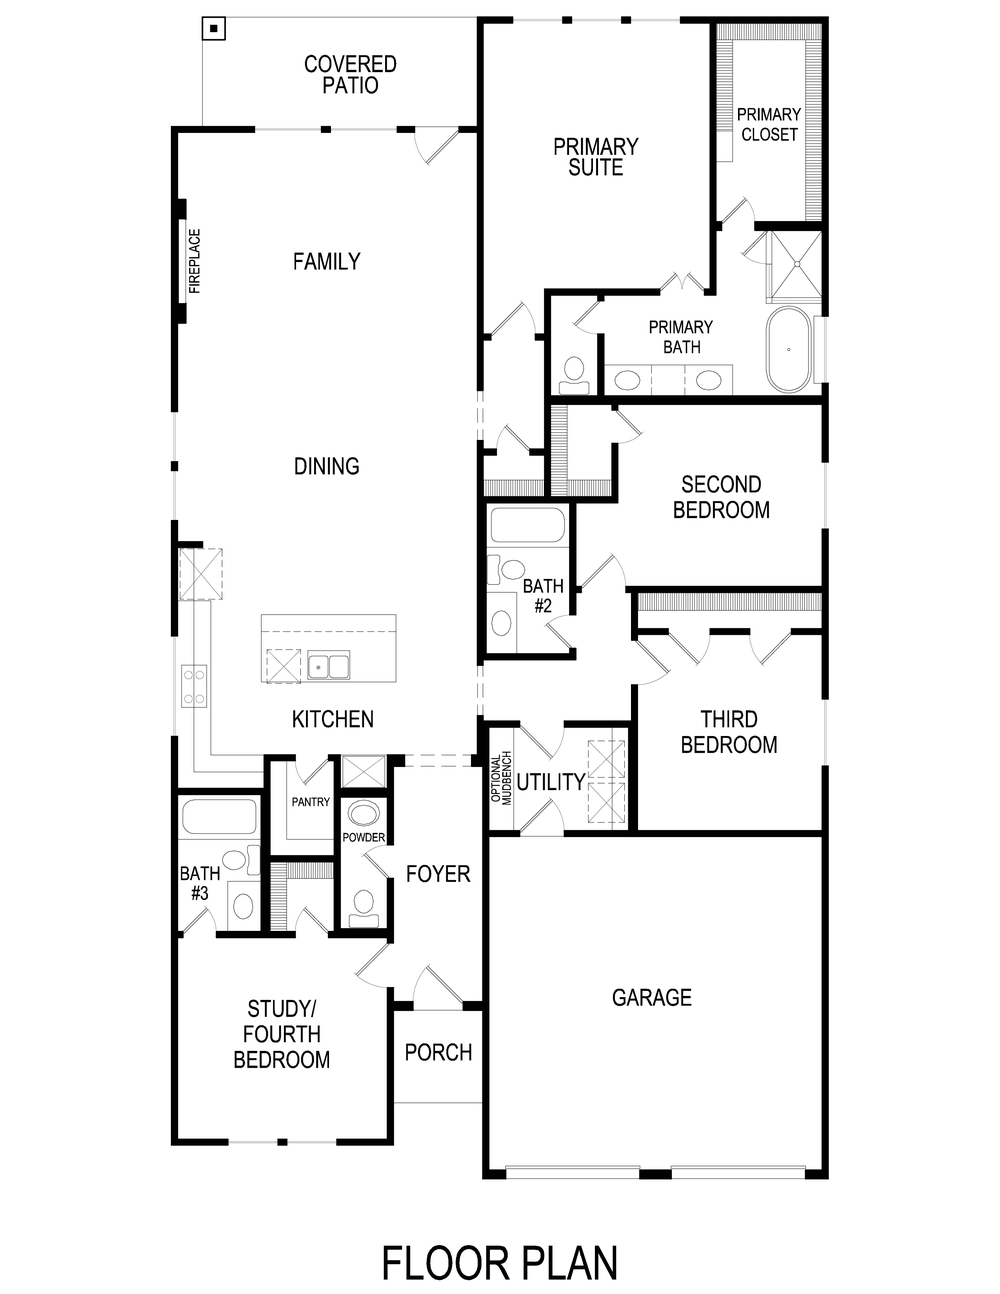
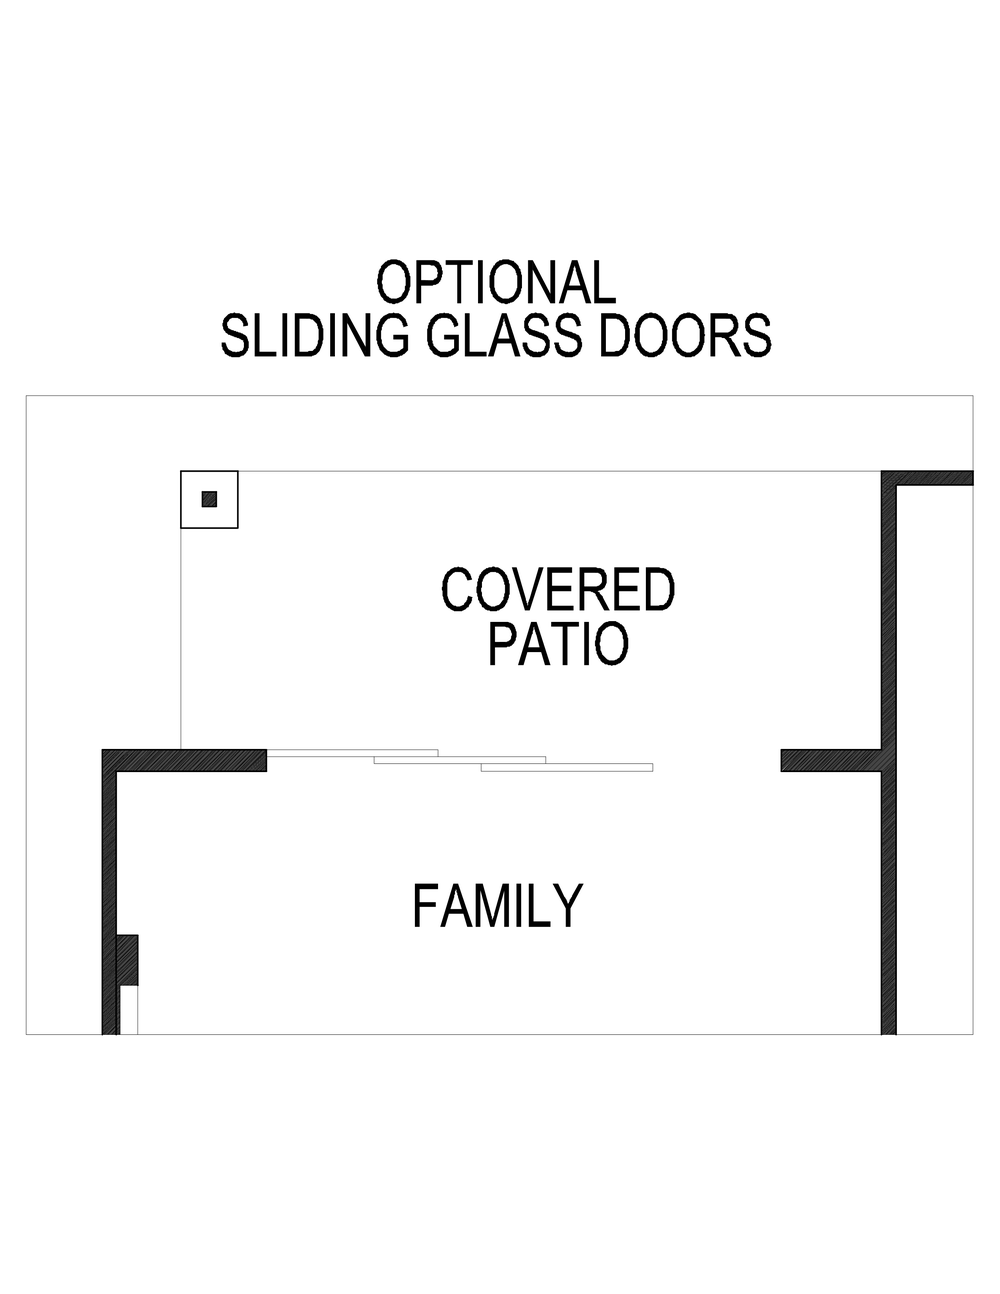
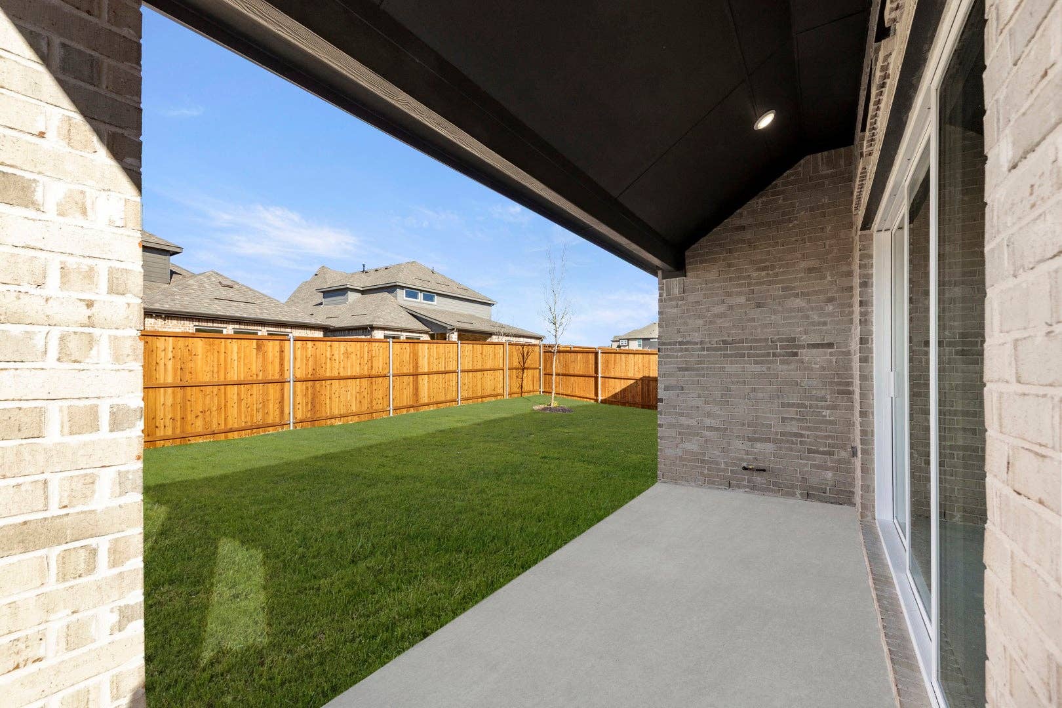
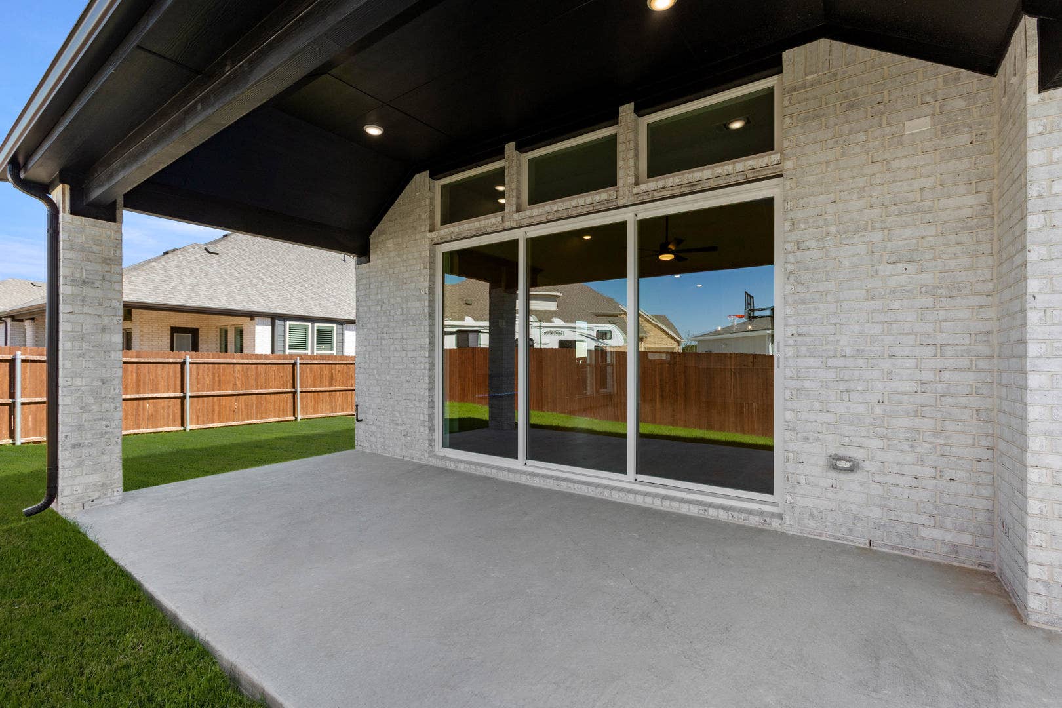
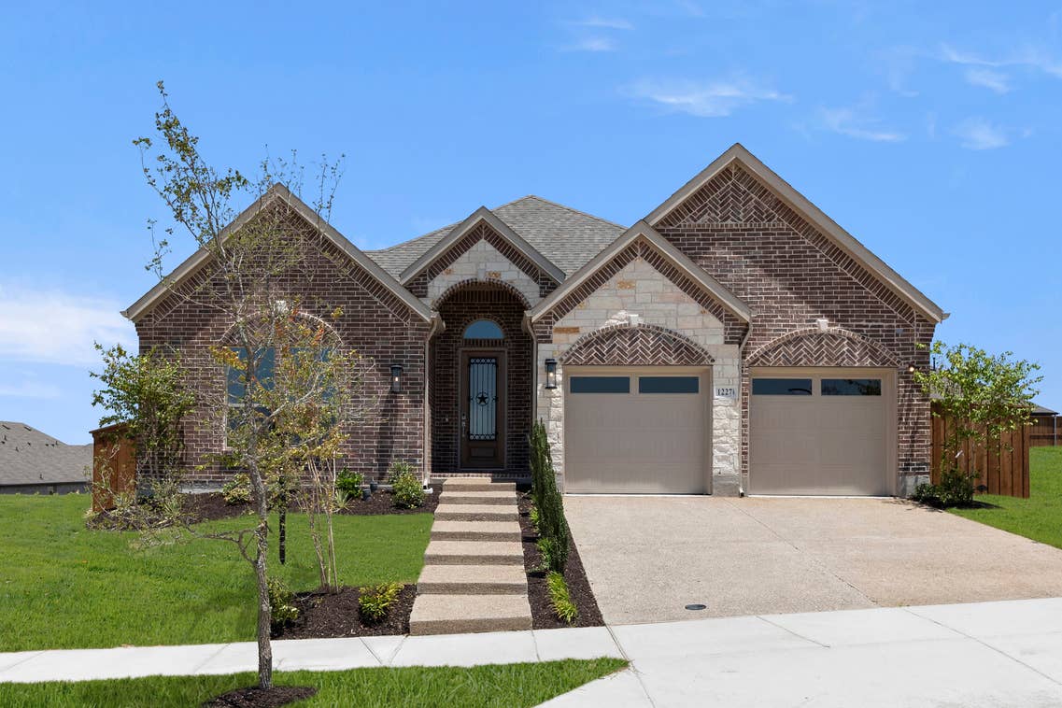
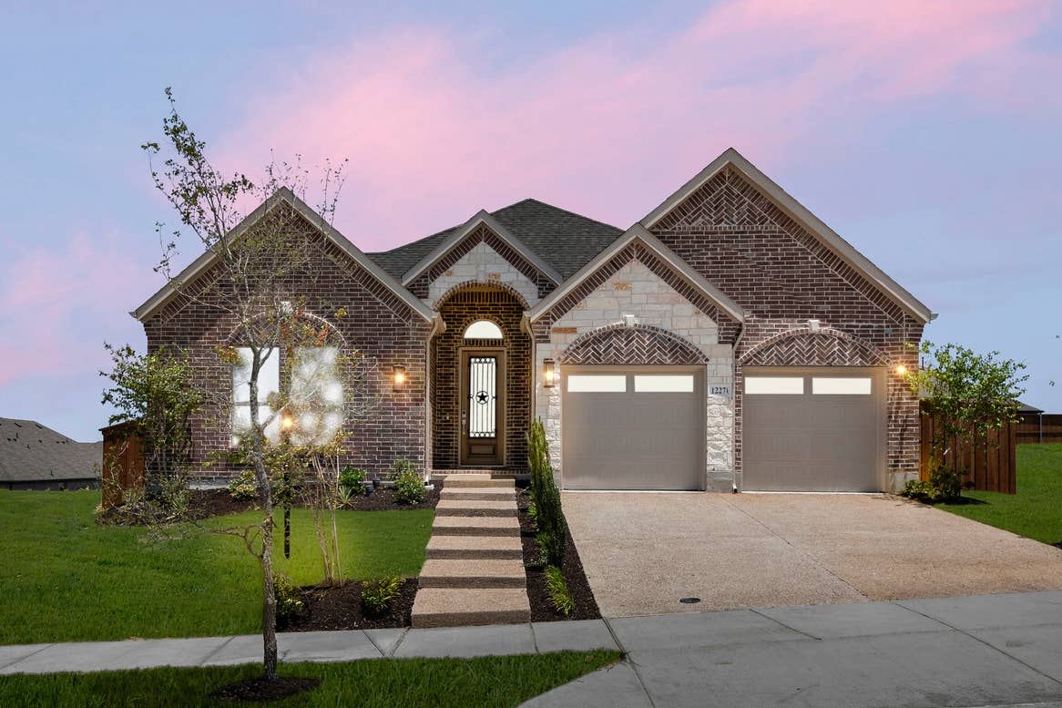
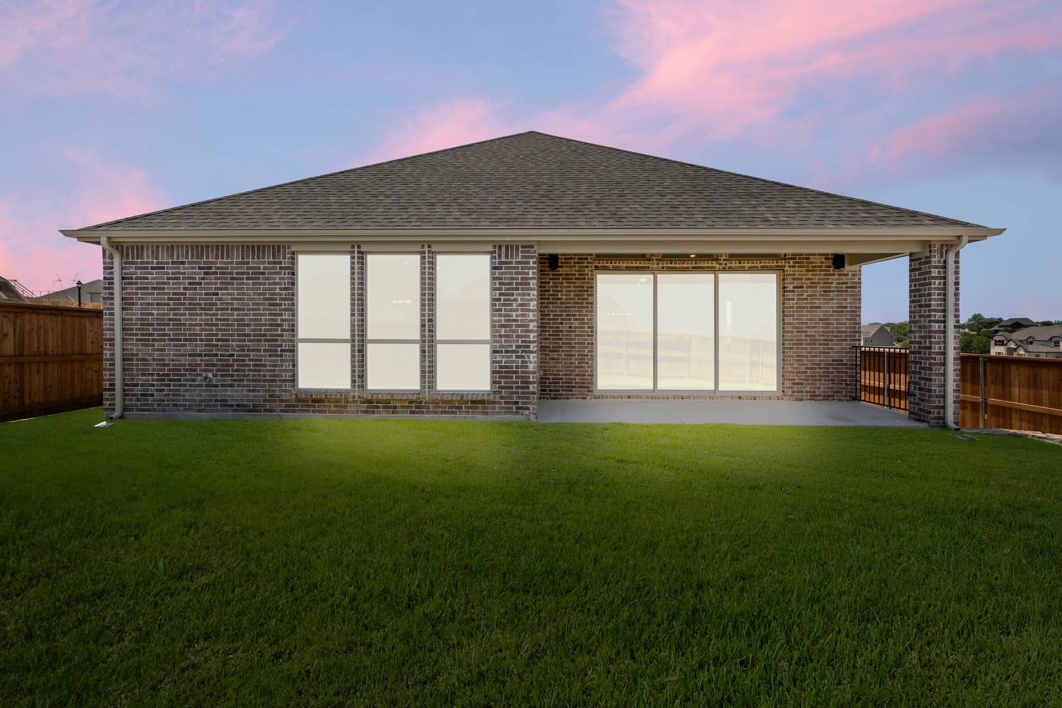
Photo Gallery
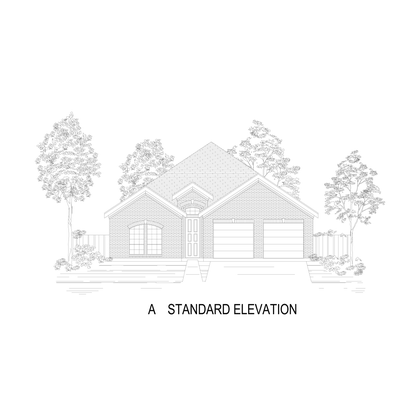
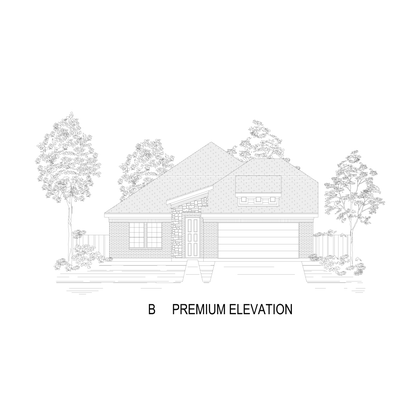
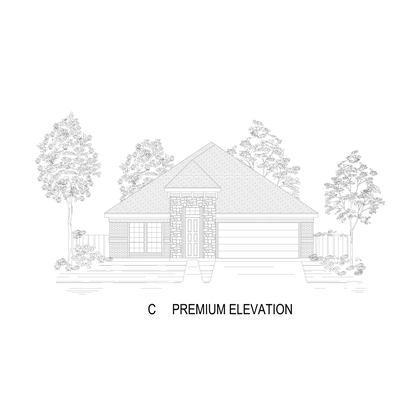
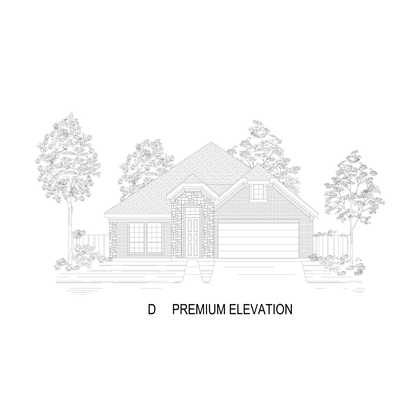
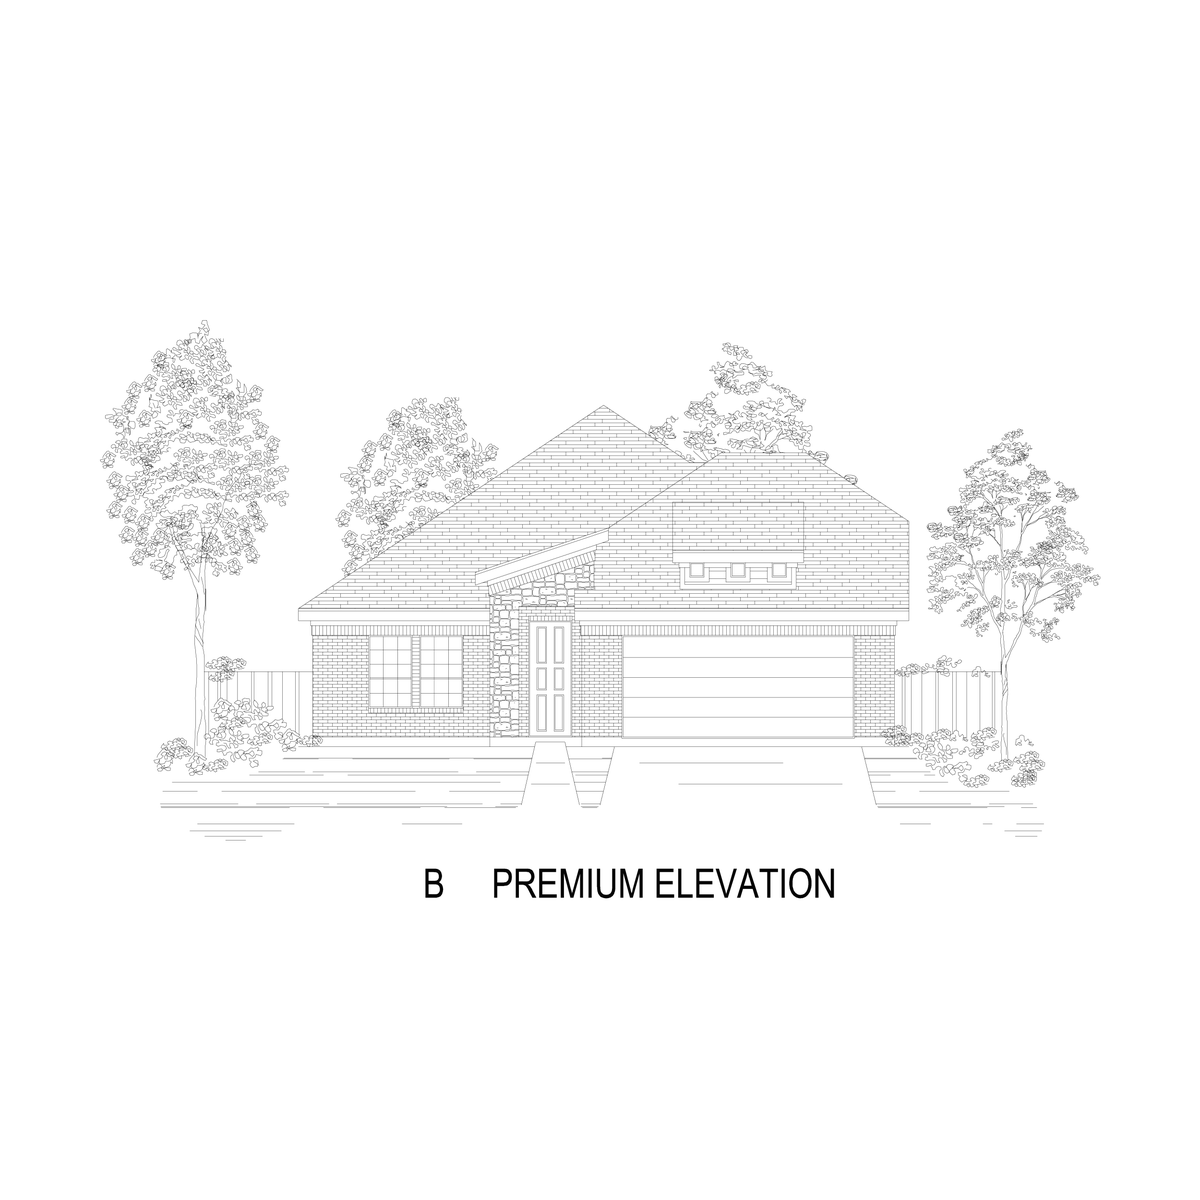
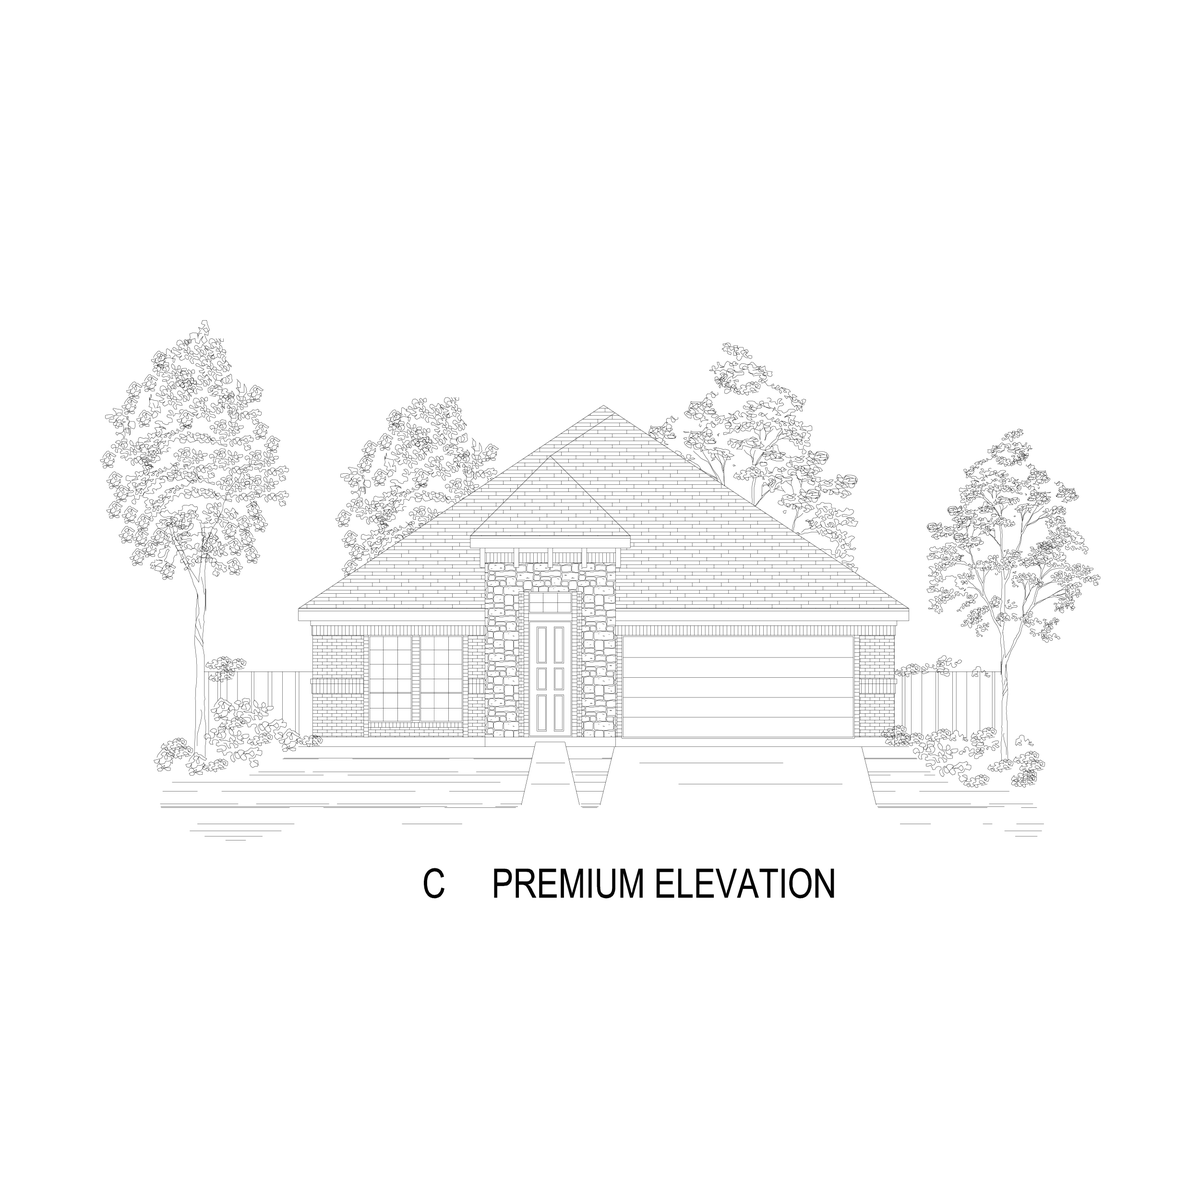
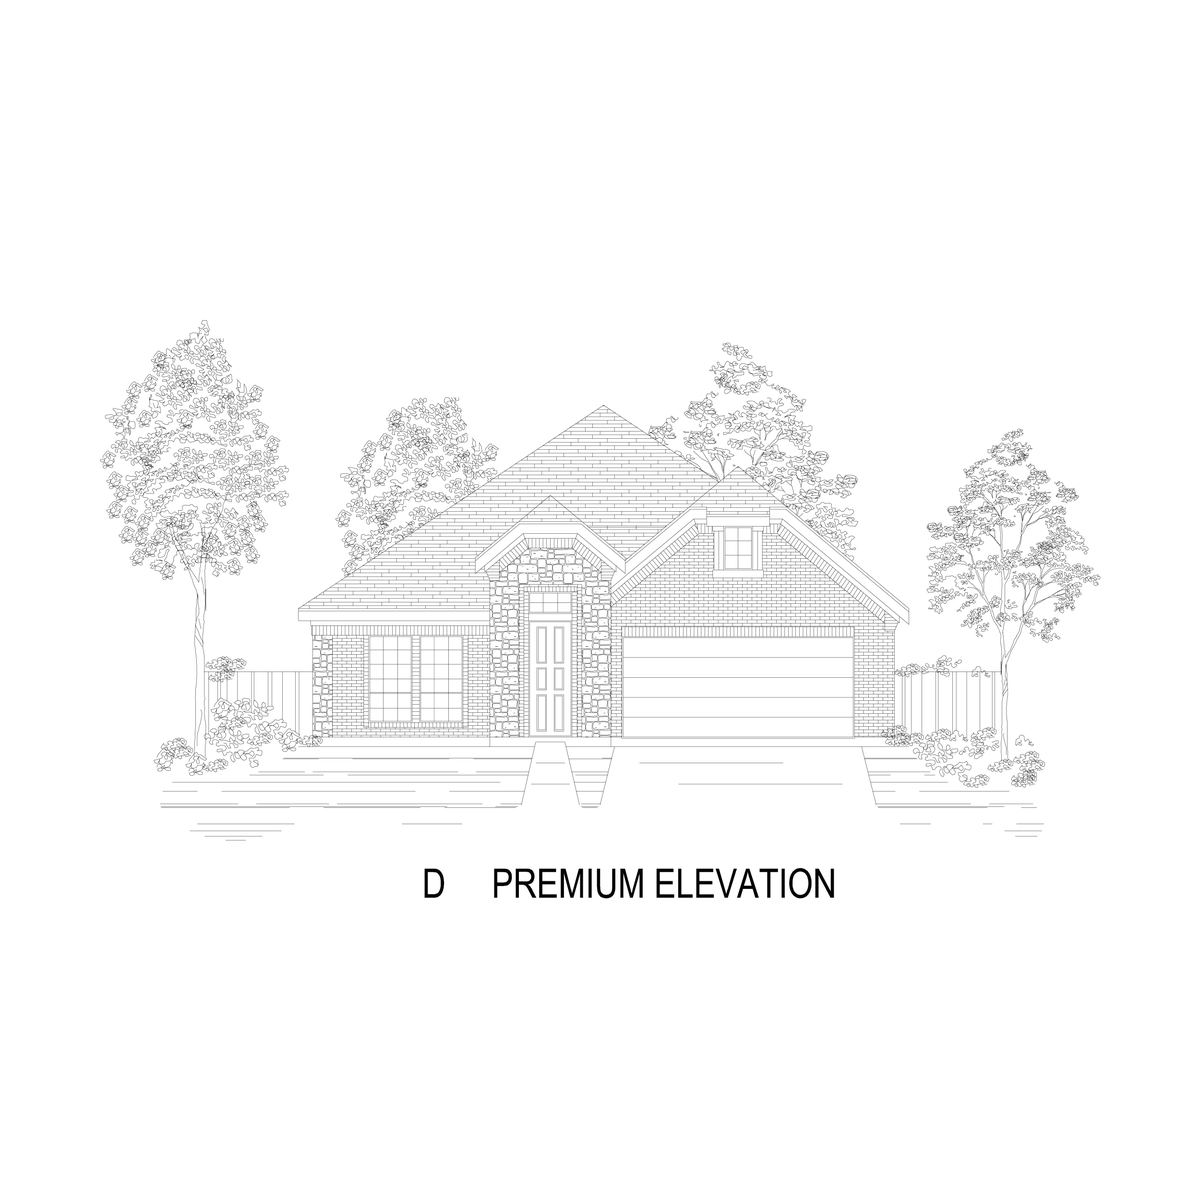
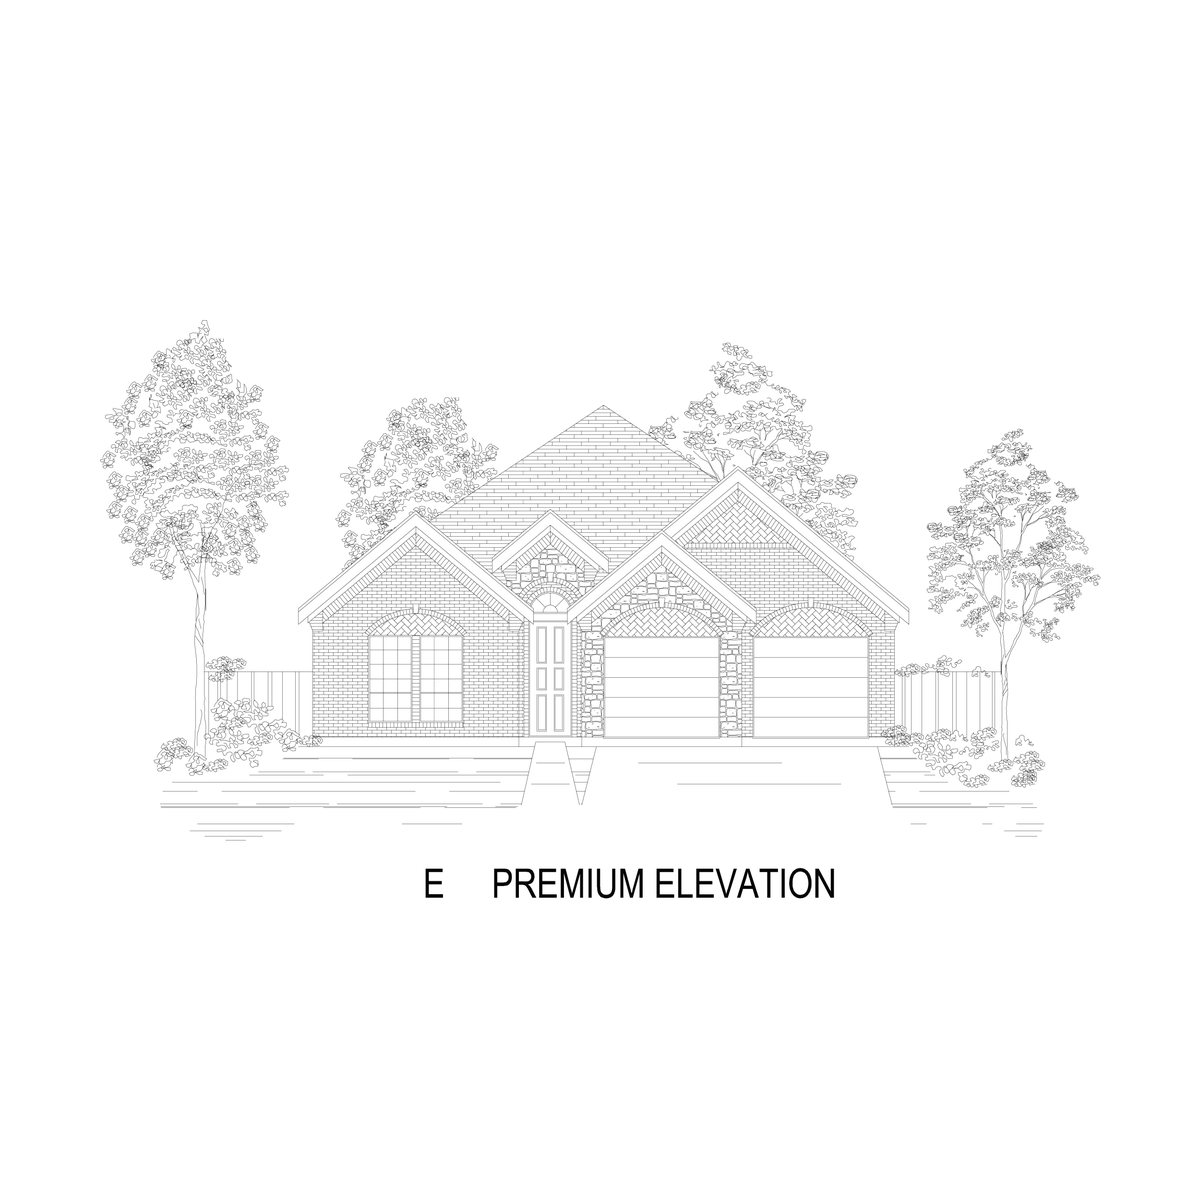
Find This Plan in our Other Communities
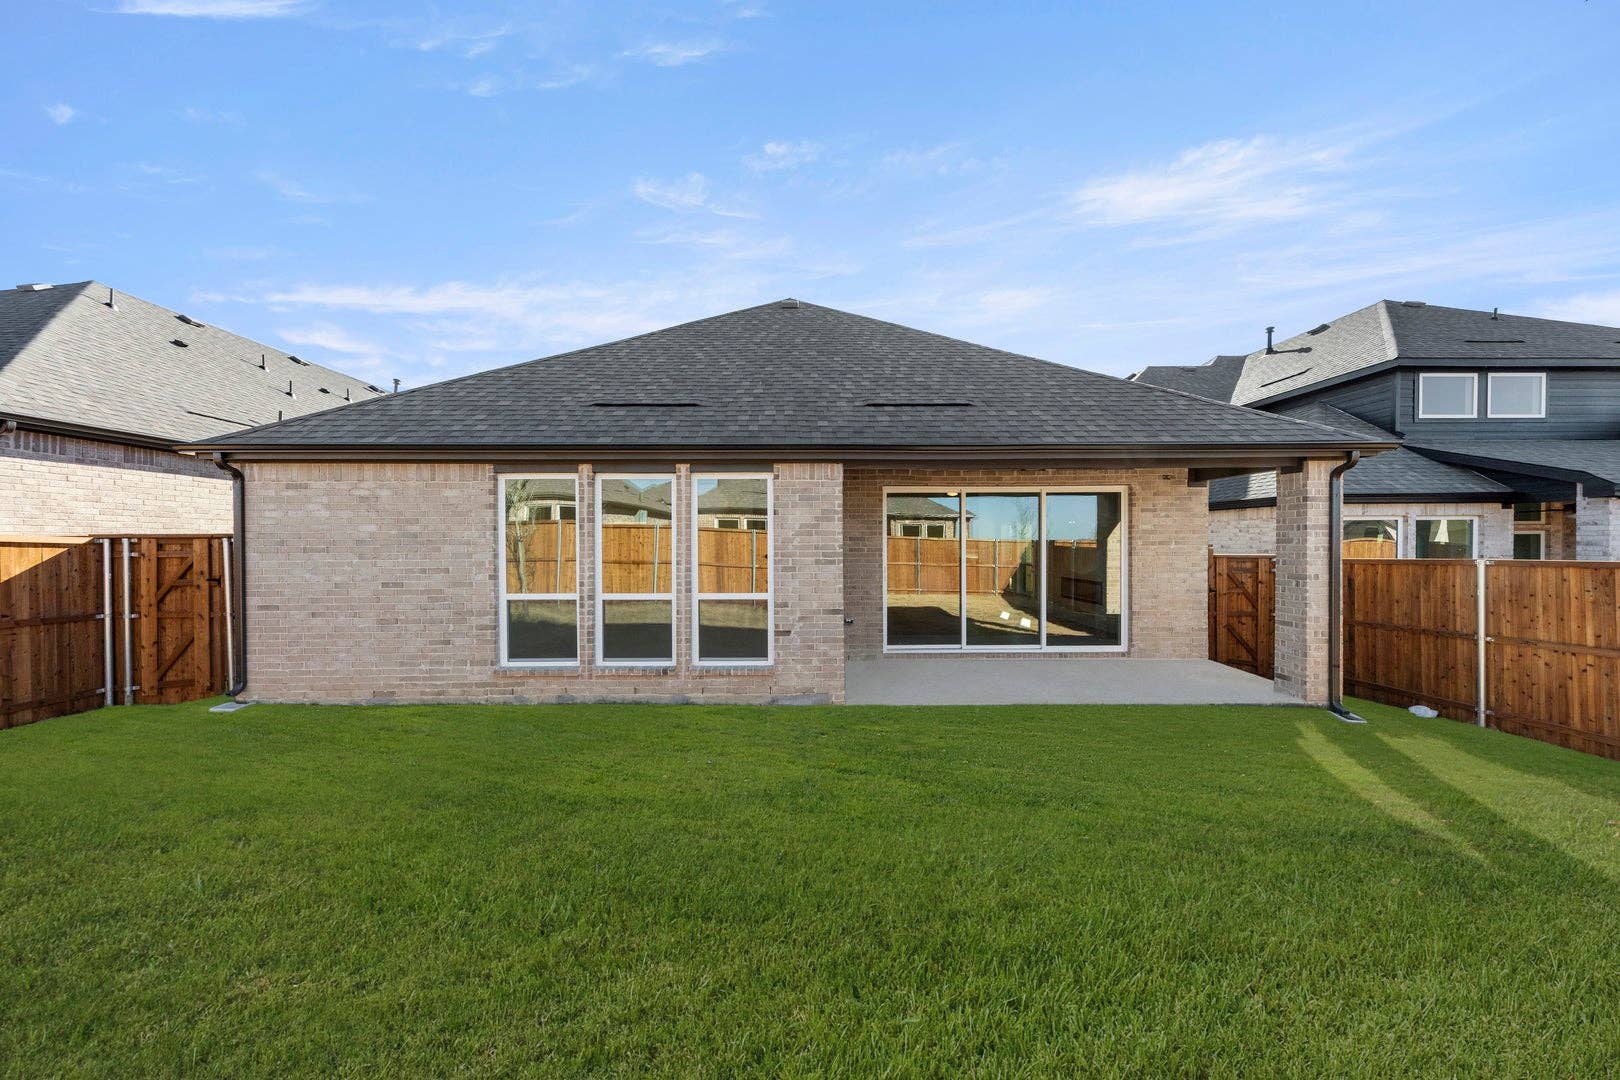
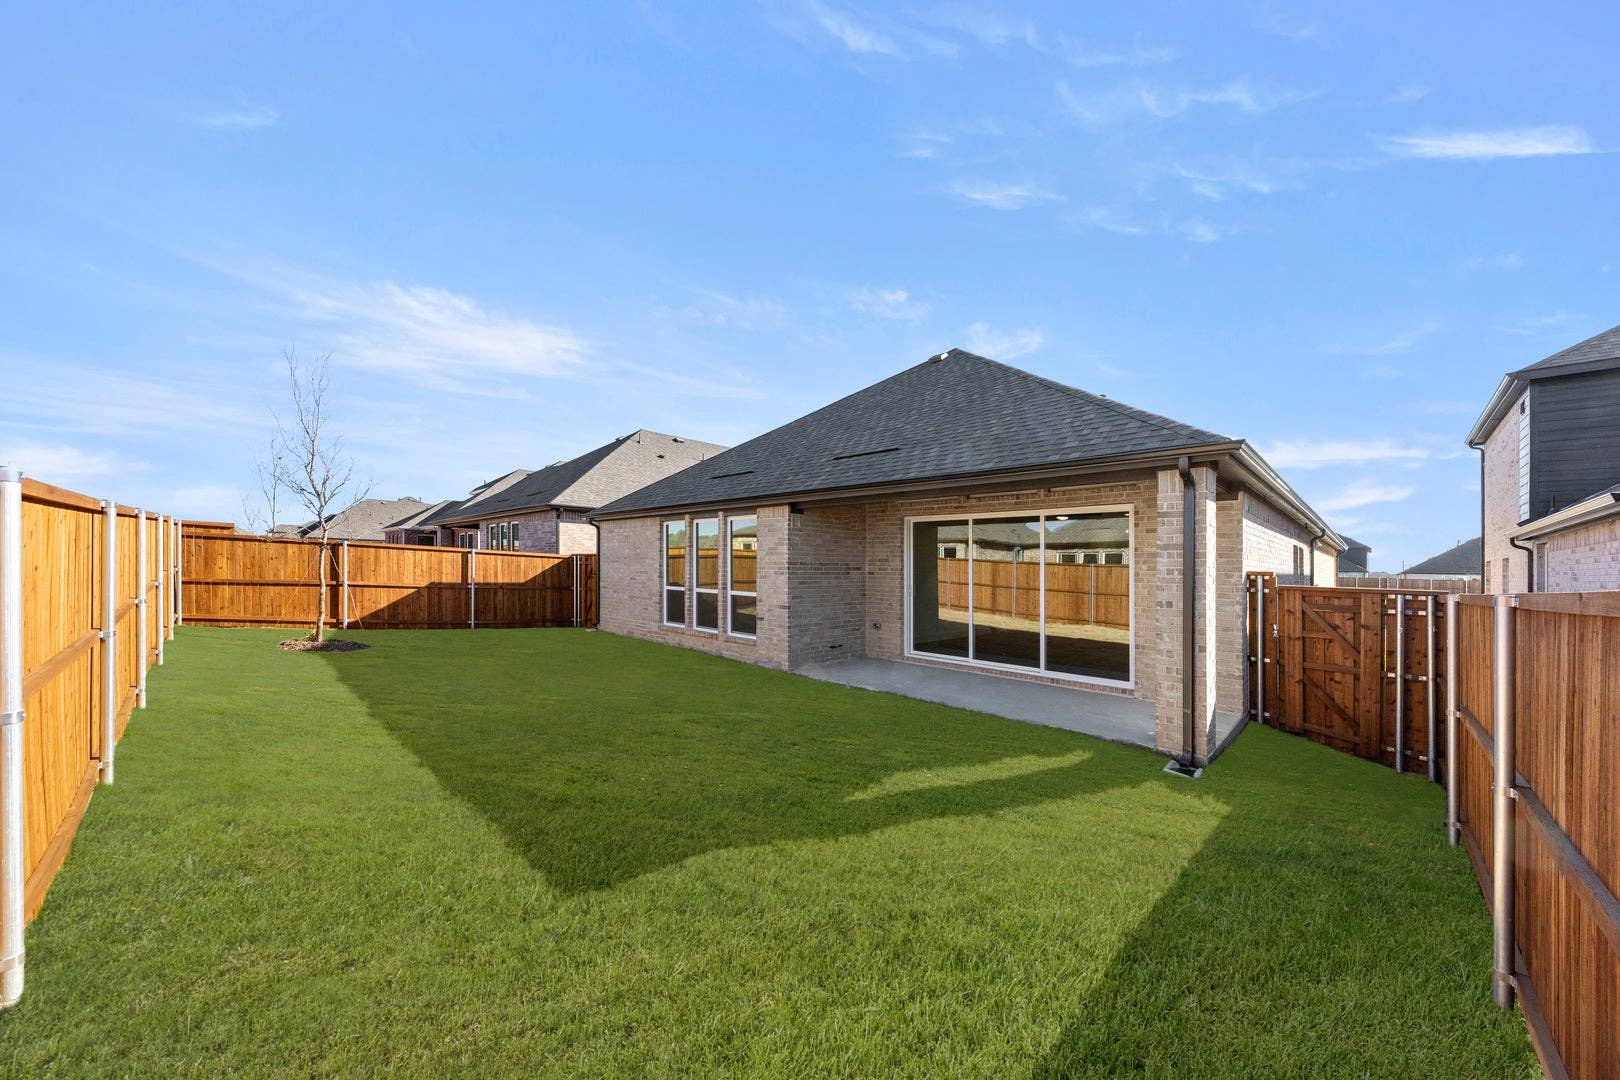
Celina, TX 75009
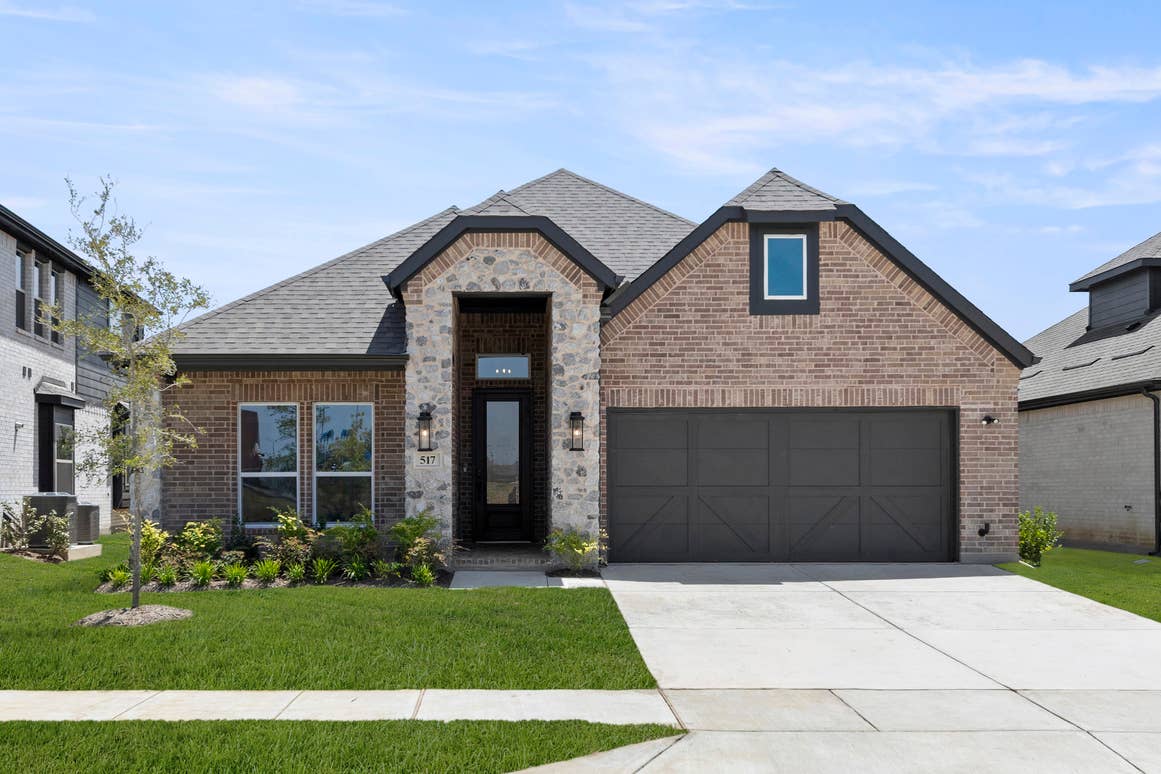
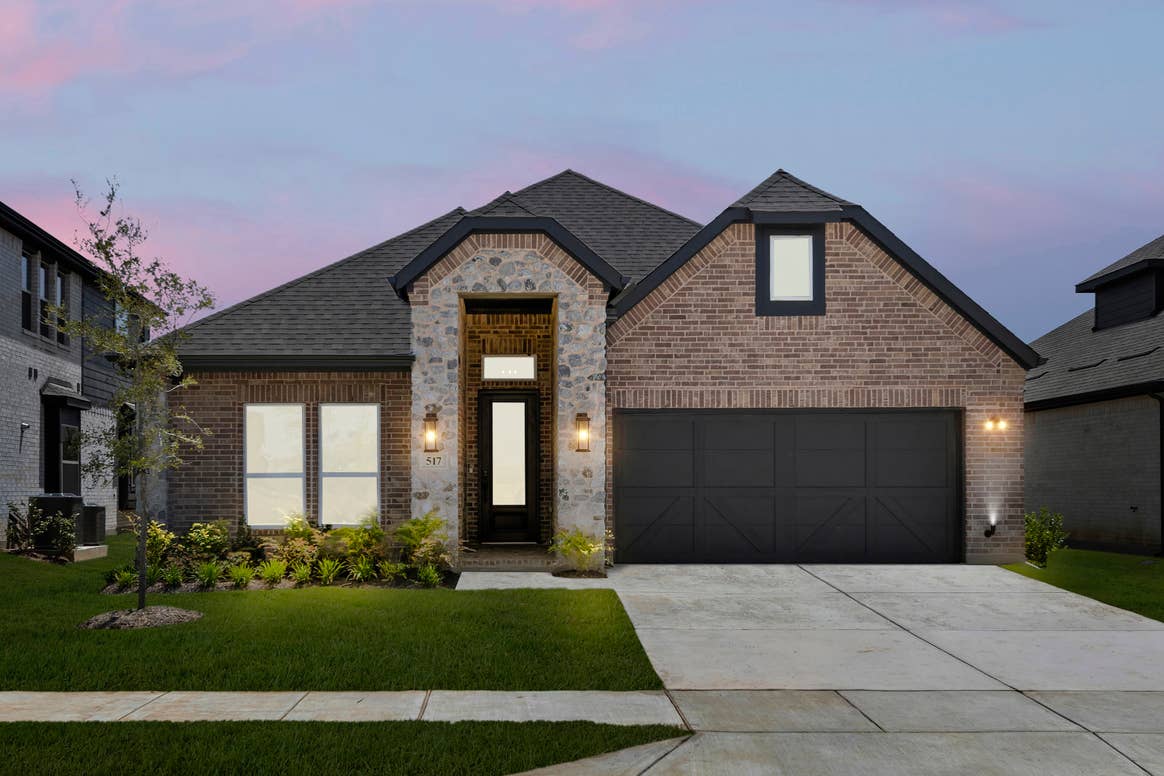
Little Elm, TX 75068
Fort Worth, TX 76179
Melissa, TX 75454
Midlothian, TX 76065
Lucas, TX 75098
About Estates at Edgewood Creek
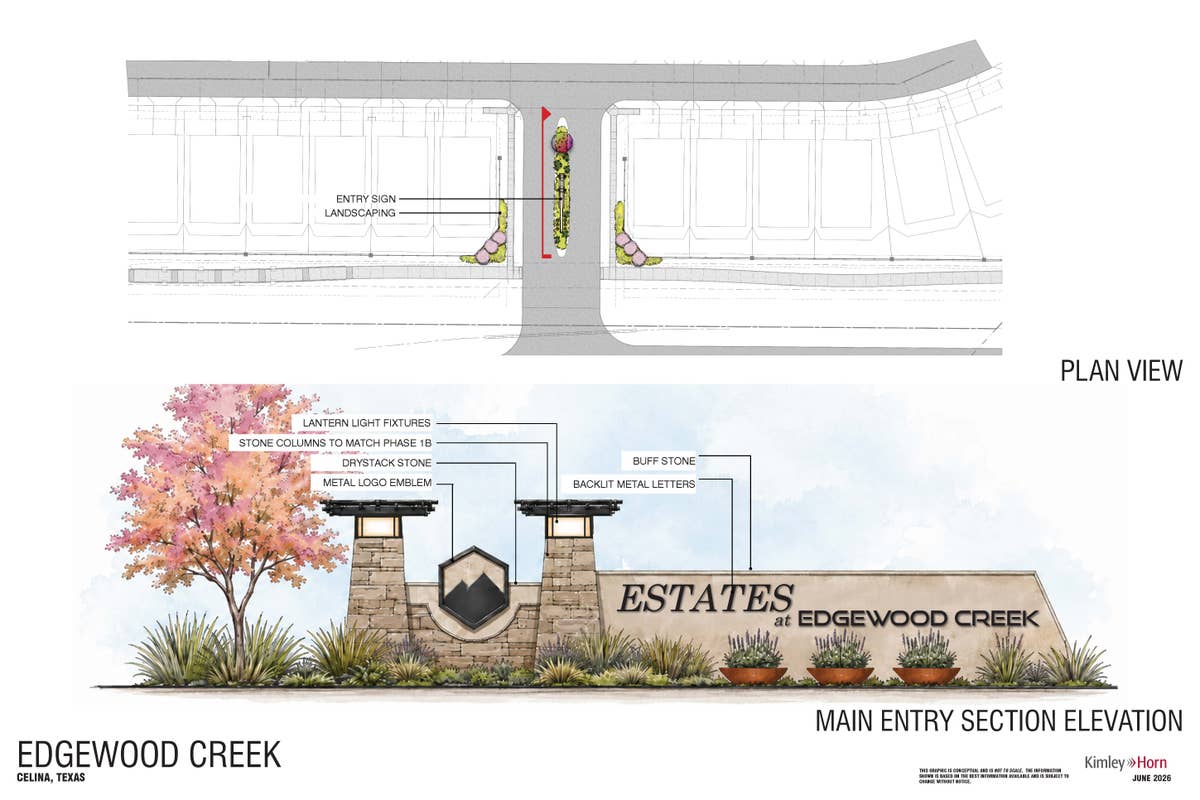
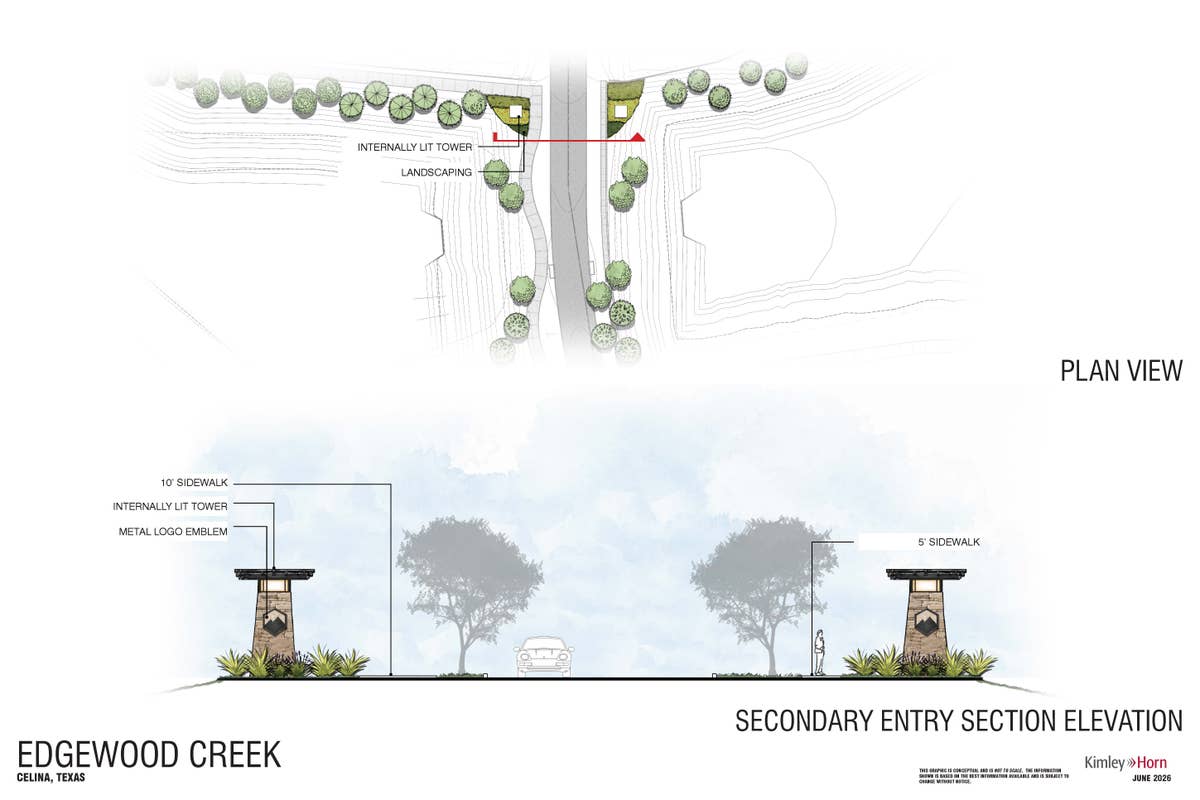
At Estates at Edgewood Creek, oversized homesites, stunning lake views, and highly acclaimed Prosper ISD come together to create one of North Texas' most desirable new home opportunities. Nestled in a scenic setting just north of Prosper, this exclusive community offers the rare combination of spacious homesites, waterfront living, and top-rated schools.
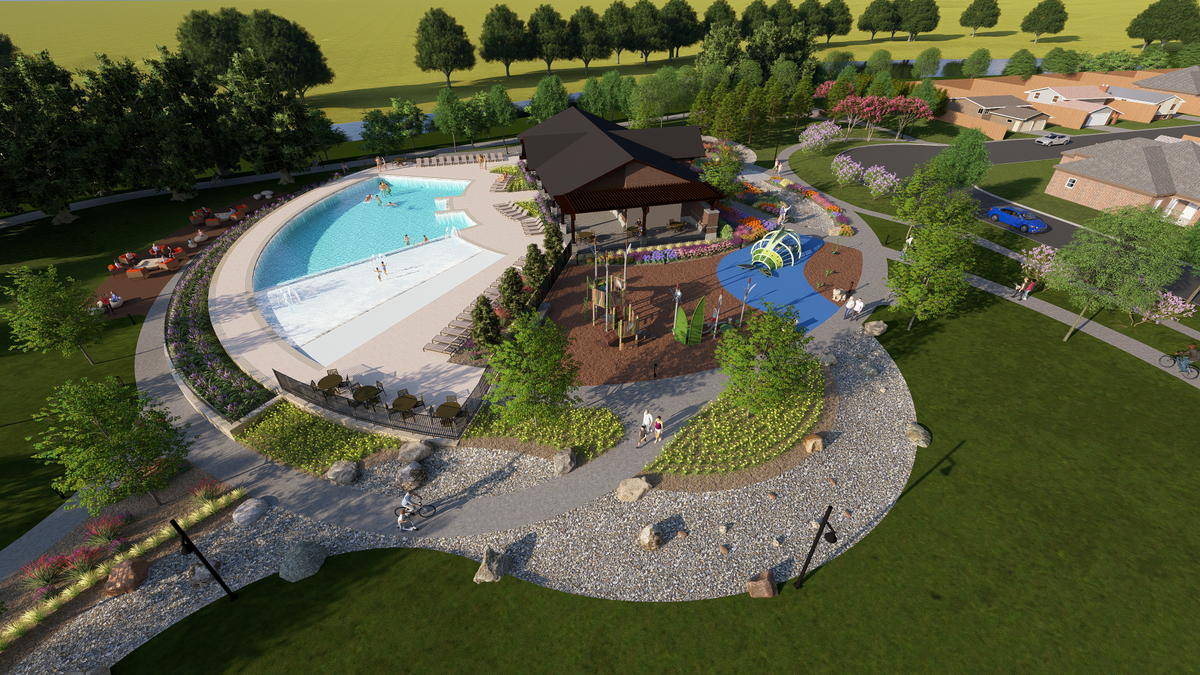
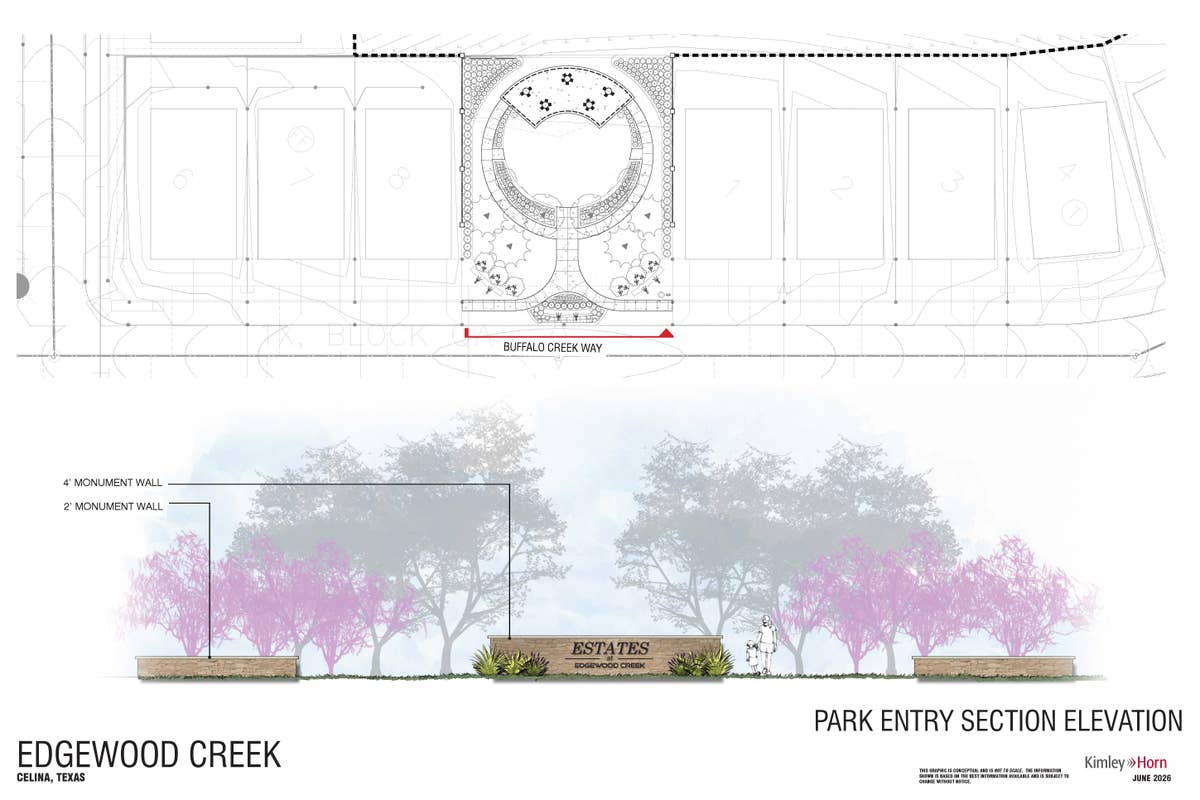
Many homesites feature beautiful lake views, creating a peaceful backdrop for everyday living, while oversized lots provide the space and privacy homeowners are seeking. Residents enjoy access to an impressive collection of amenities, including 80 acres of green space, scenic walking and biking trails, parks, playgrounds, picnic areas, and a resort-style pool designed for relaxation and recreation.
Beyond the community, families benefit from attendance in Prosper ISD, one of the region's most sought-after school districts. Conveniently located near shopping, dining, entertainment, and major transportation corridors, Estates at Edgewood Creek offers an exceptional lifestyle centered around space, scenery, and long-term value.
Discover lake-view living on oversized homesites in Prosper ISD at Estates at Edgewood Creek today.

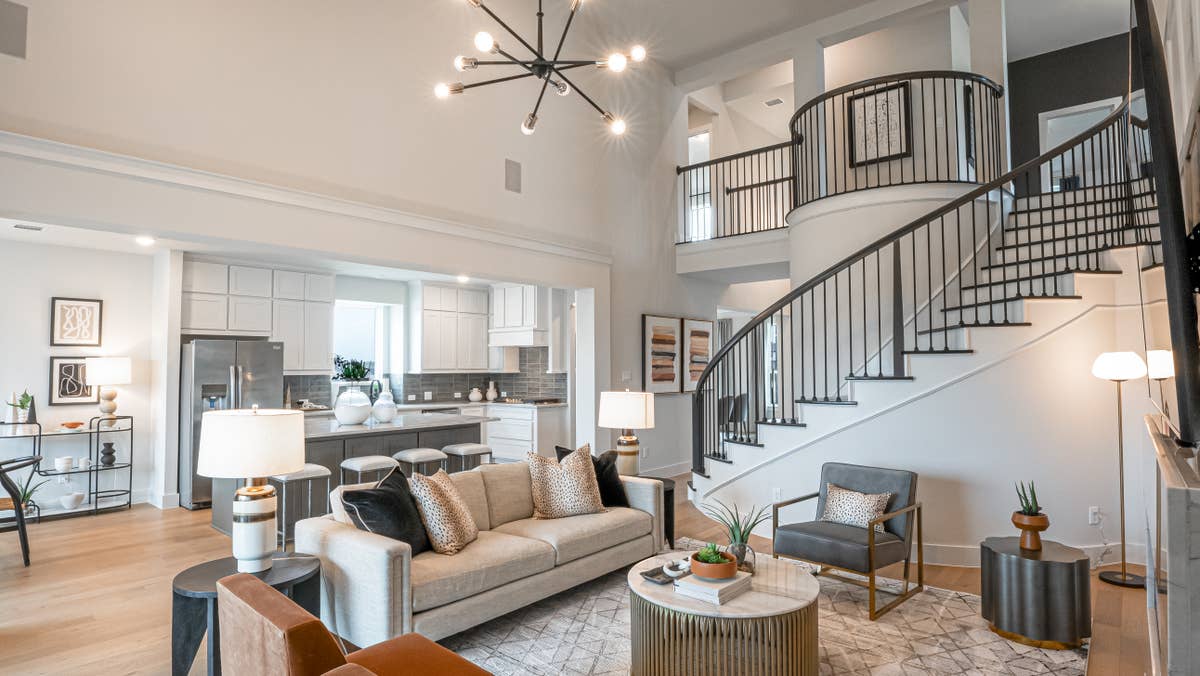

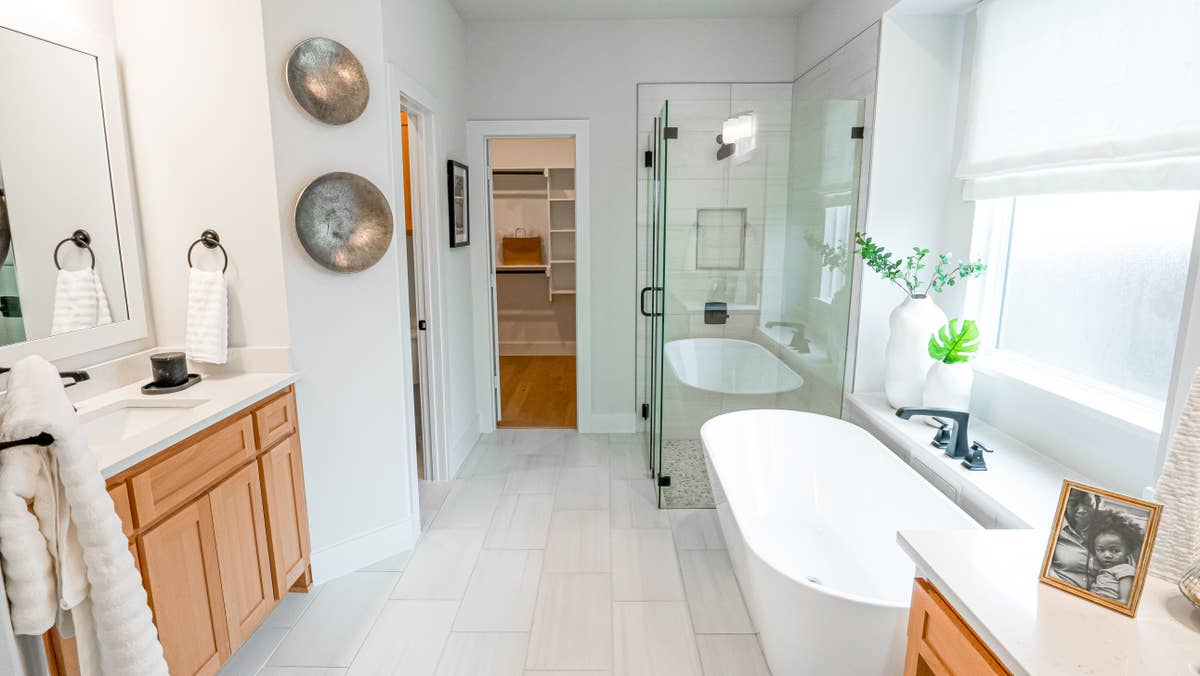
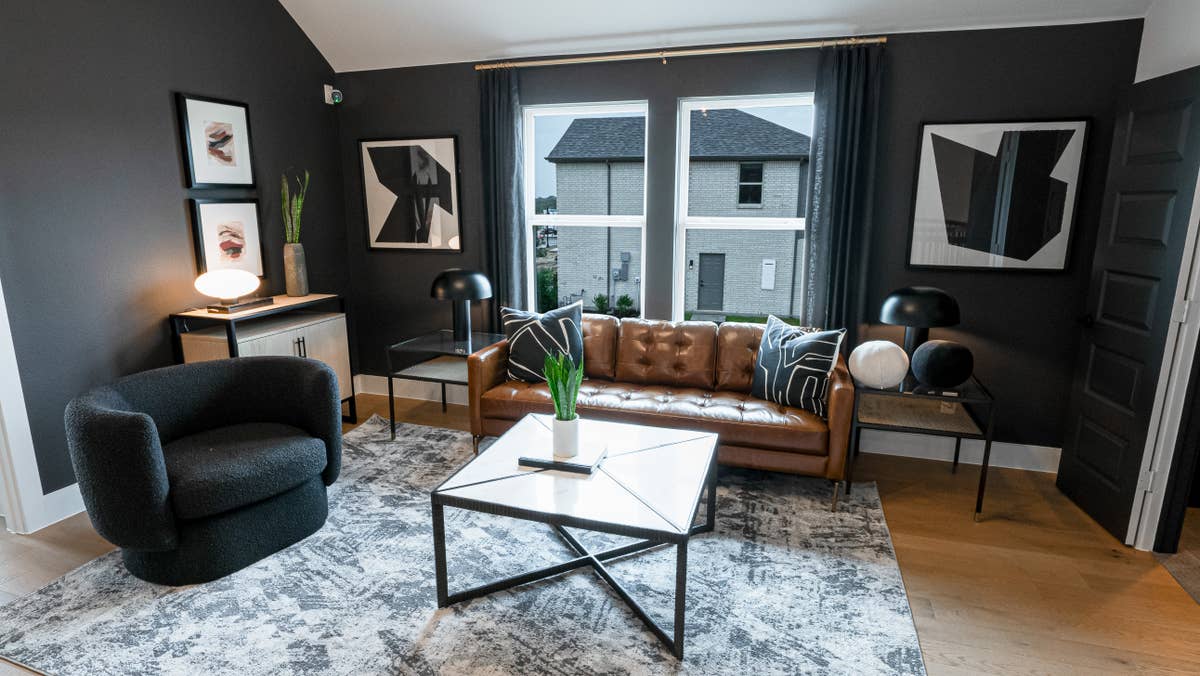

Models
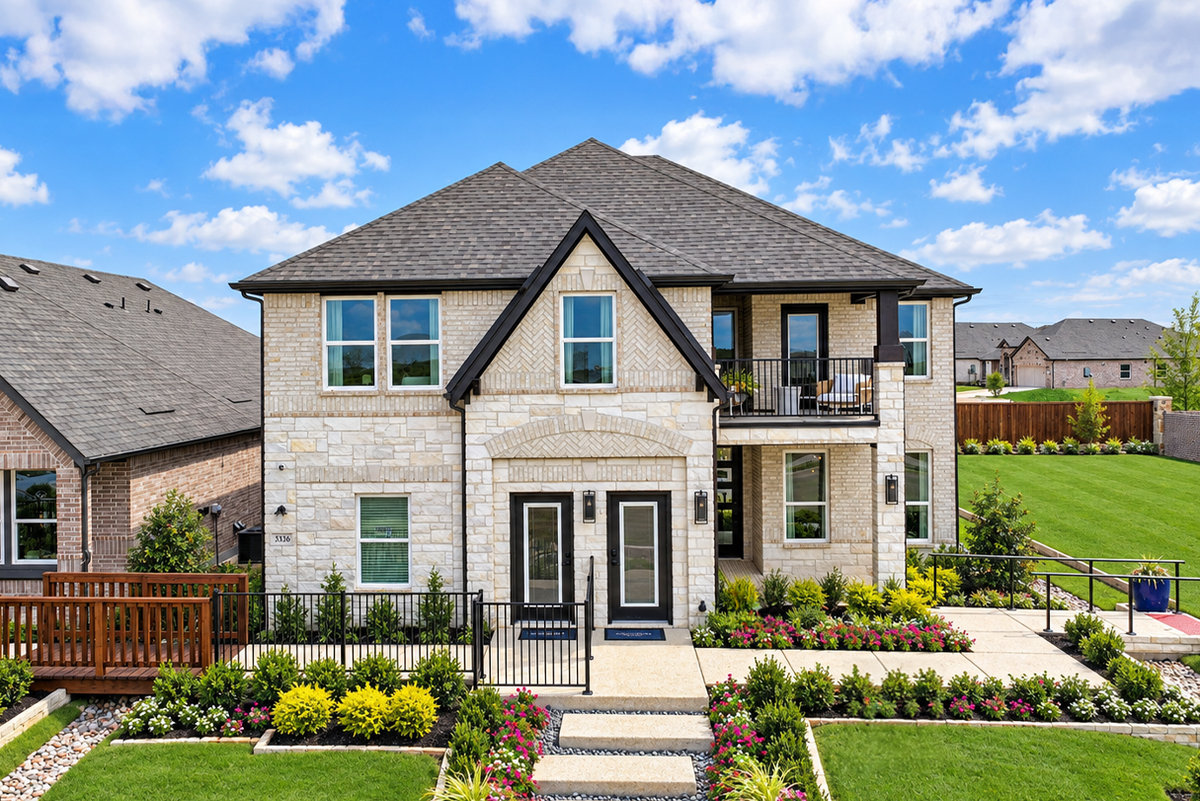
- Princeton F - Elevation C
- Inwood - Elevation E
Community Information
- County: Denton County
- School District: Prosper ISD
- Tax Rate: 1.98%
- HOA Dues: $850 (Annually)
Community Amenities
- Greenbelt
- Lake
- Park
- Playground
- Pond
- Pool
- Trails
- Views
- Waterfront Lots
- Picnic / BBQ Area(s)
Area Attractions
- Close to Dining & Shopping
- Close to Highways
- Close to Schools
Nearby Schools
Prosper ISD
Elementary School:- Smothermon Elementary (8.4 Miles)
- Moseley Middle School (4.5 Miles)
- Richland High School (7.0 Miles)