

“The team was very helpful from the beginning. They supported us through every stage, meetings, design selections, and the final walkthrough. They guided us with patience and were consistently helpful.”
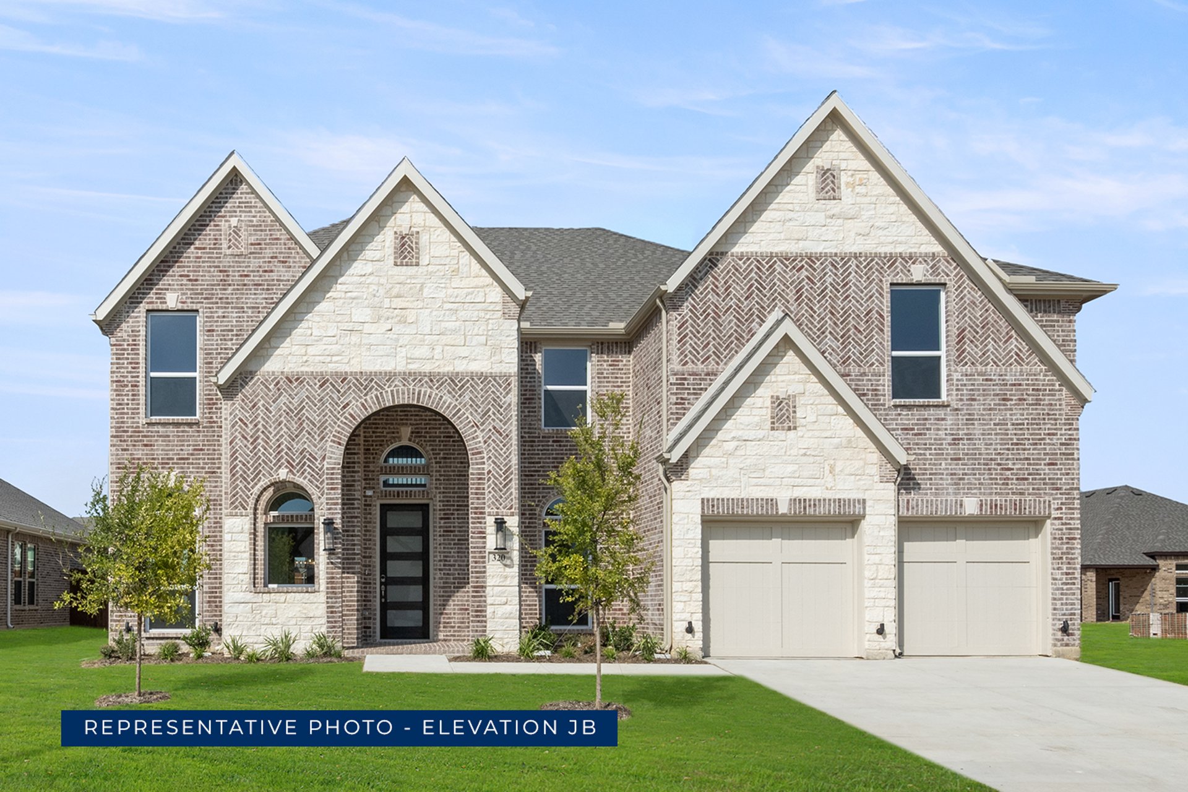
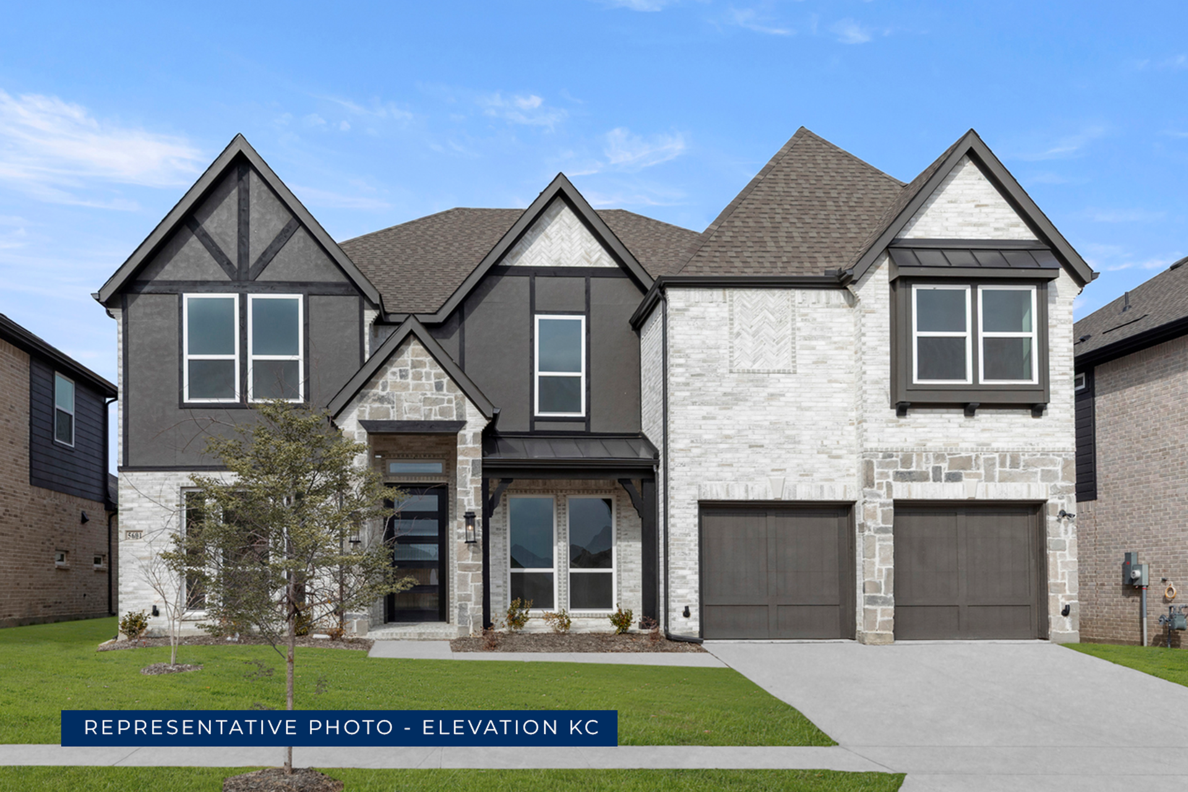
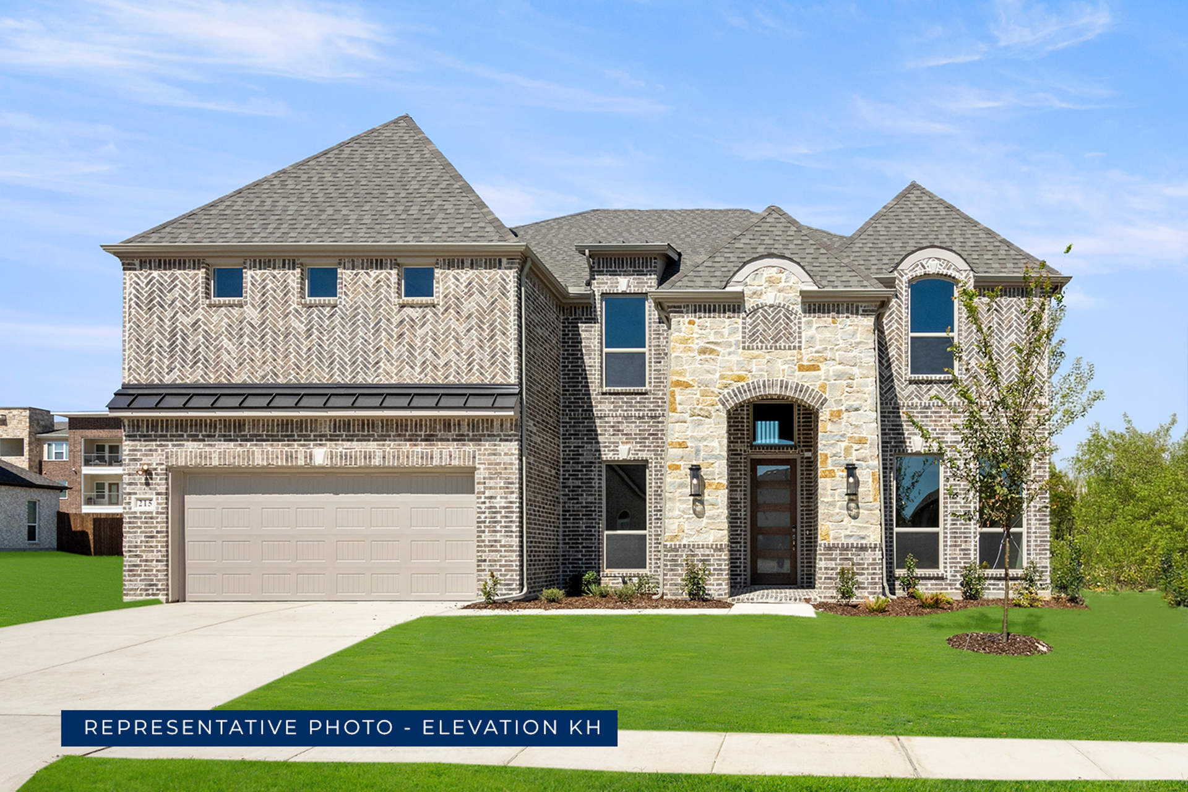
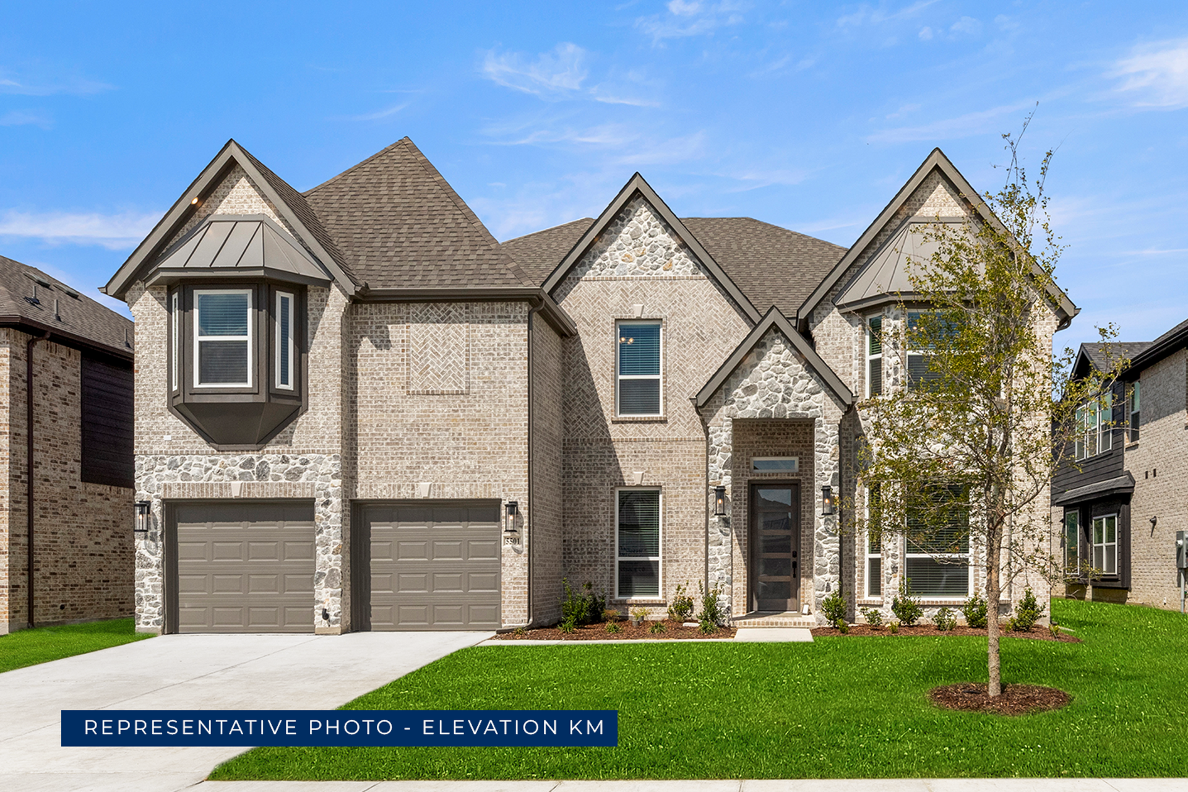
Community Highlights
Quick Move-In Homes: (6)Available Plans: (15)
From the $480,000's
Sq Ft Range: 1,924 - 4,302
Tax Rate: 1.98%
HOA Dues: $550 (Annually)
County: Denton County
School District: Prosper ISD
Community Sales Center
4409 Angevin AvenueCelina, TX 75009 (Directions)
Hours
Monday - Saturday: 10:00 a.m. - 7:00 p.m.Sunday: 12:30 p.m. - 7:00 p.m.
Community Sales Consultants

Online Sales Consultants


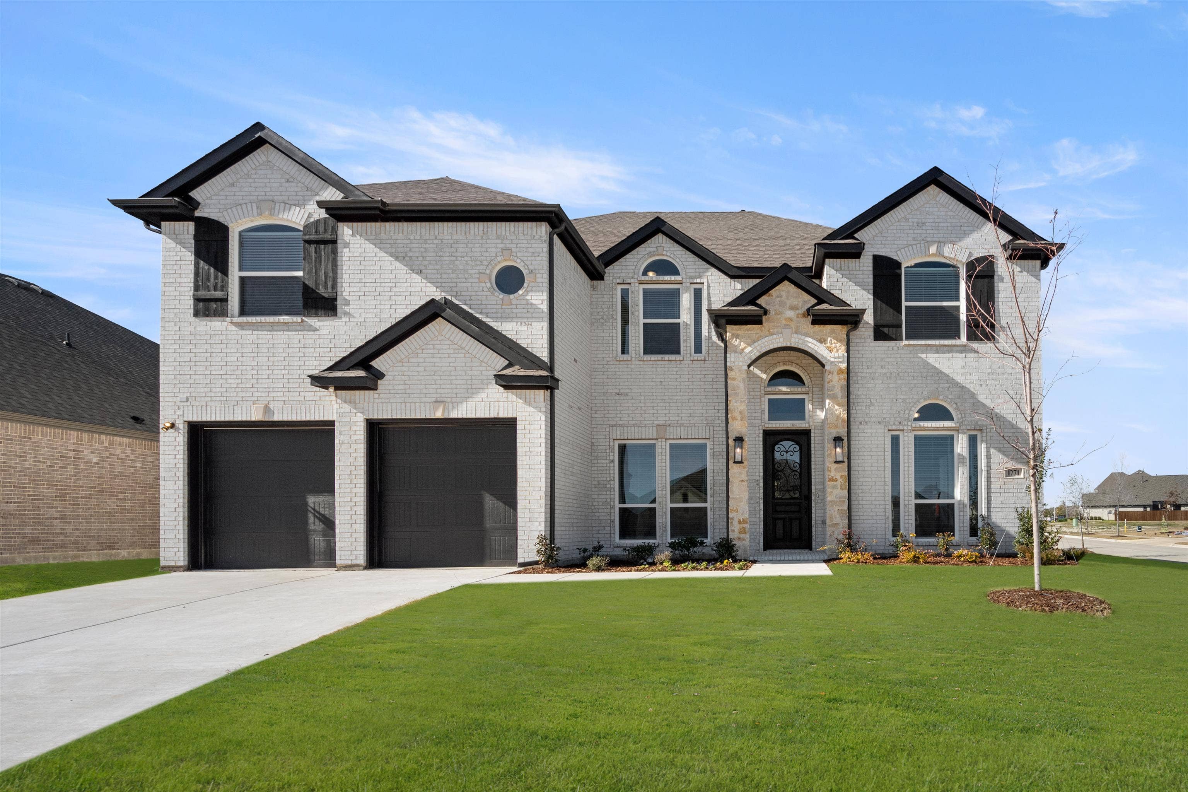
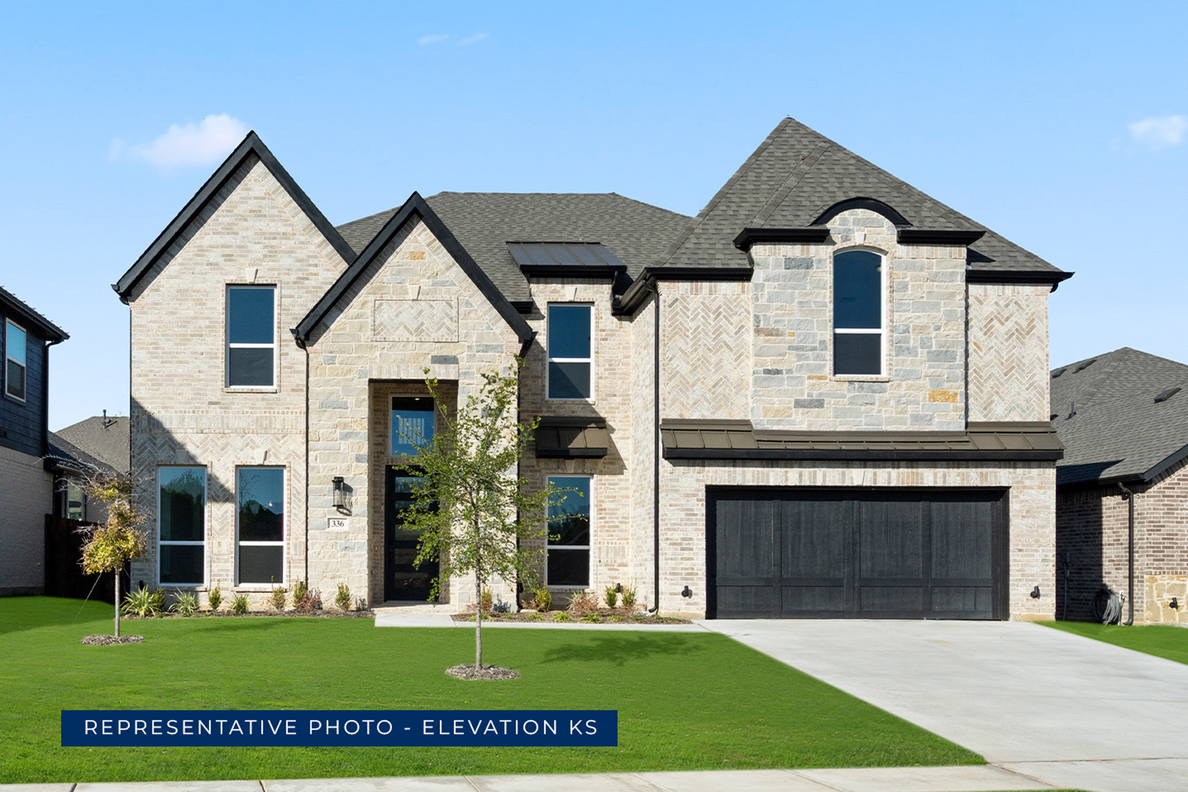
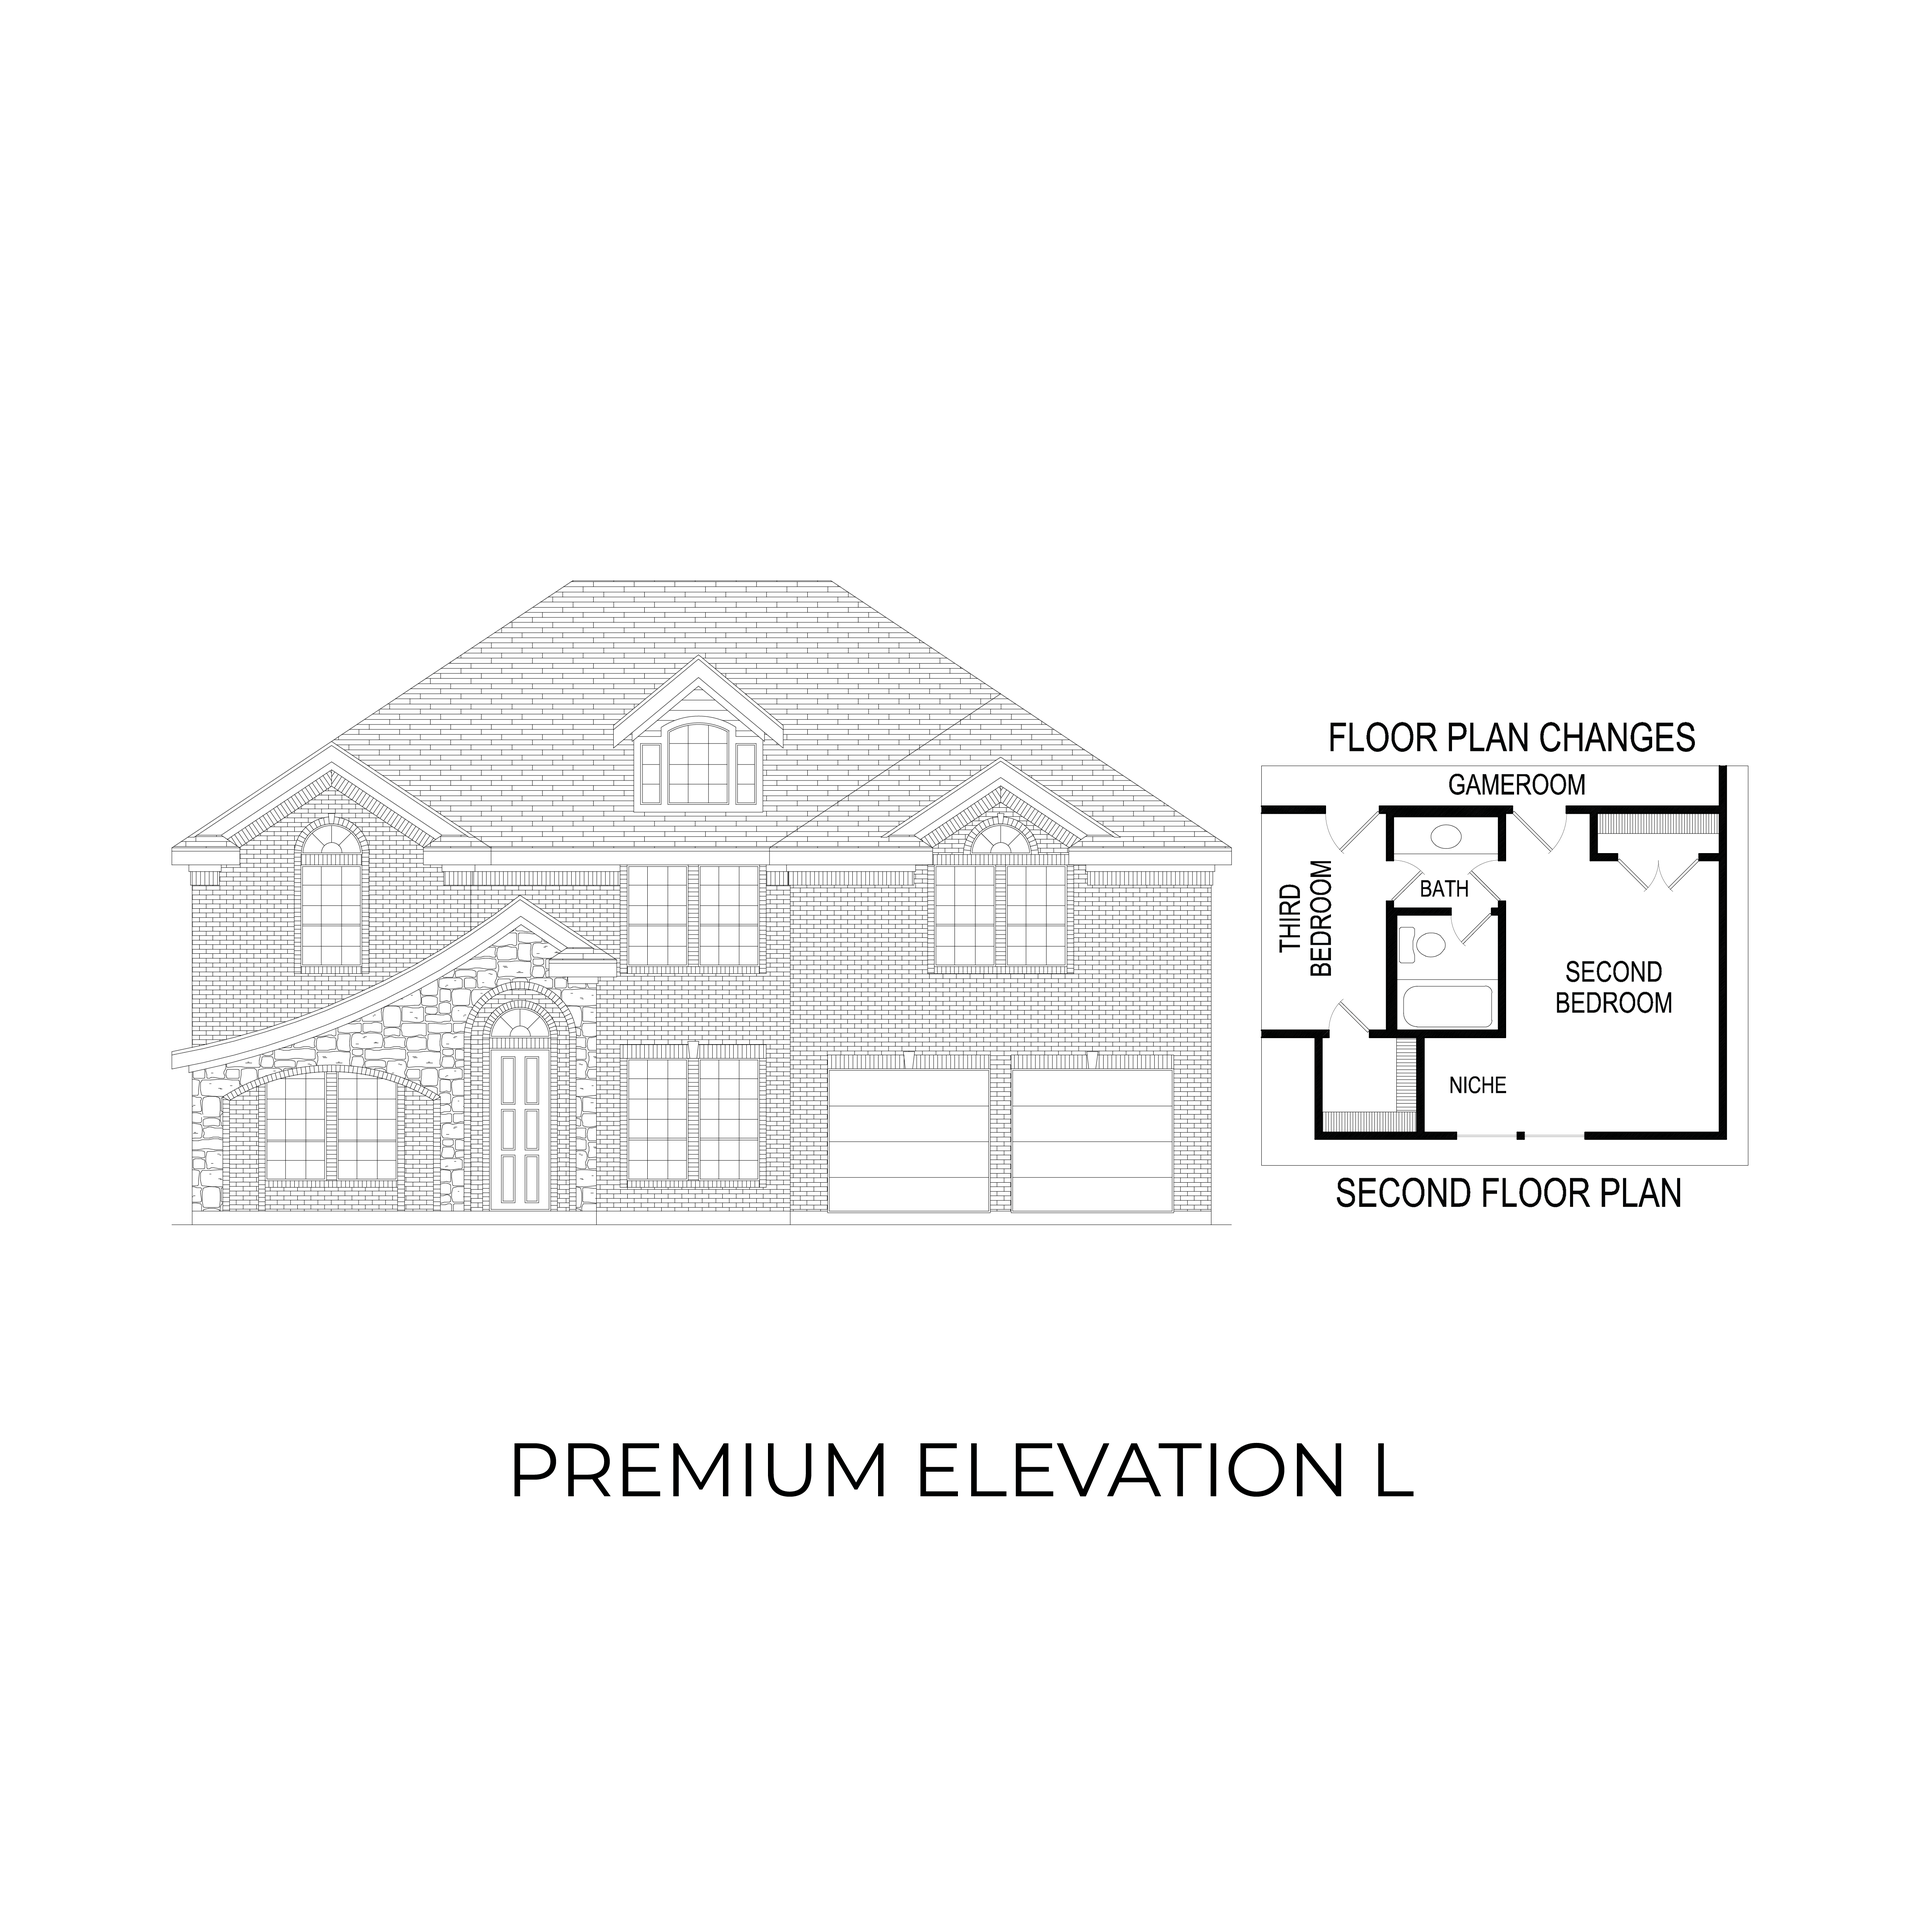
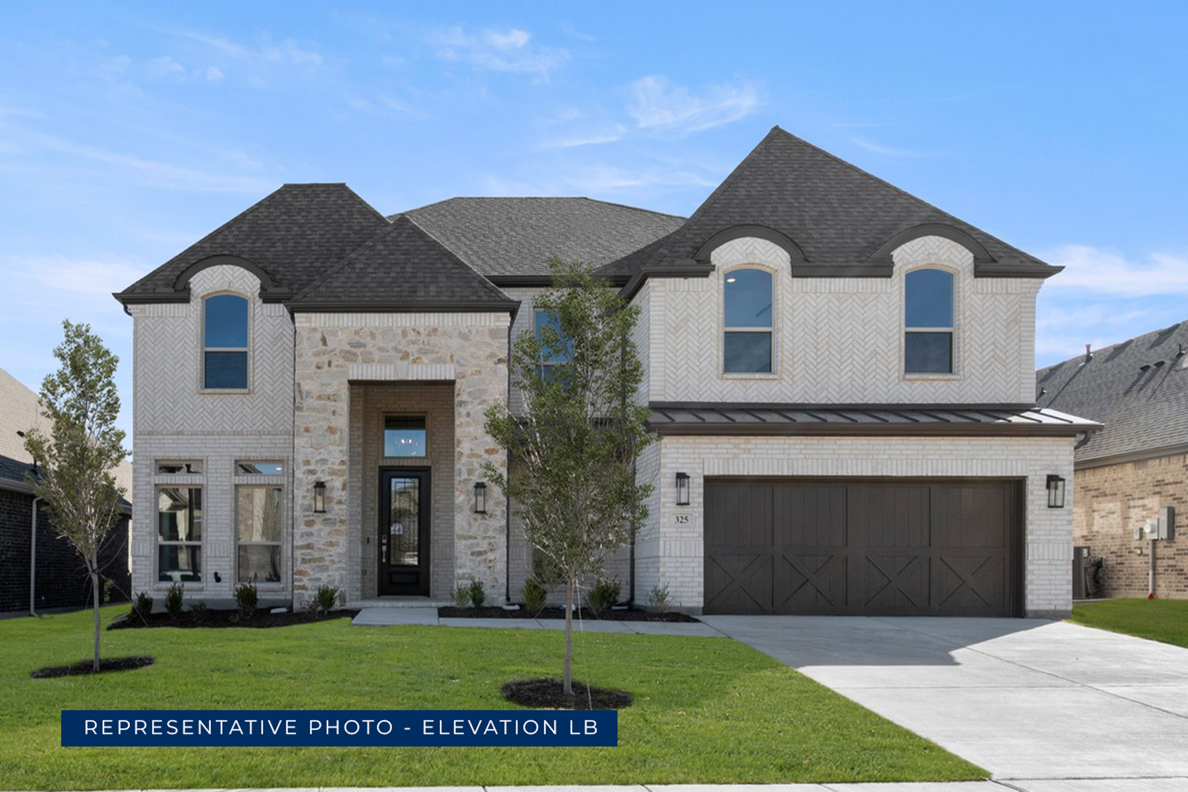
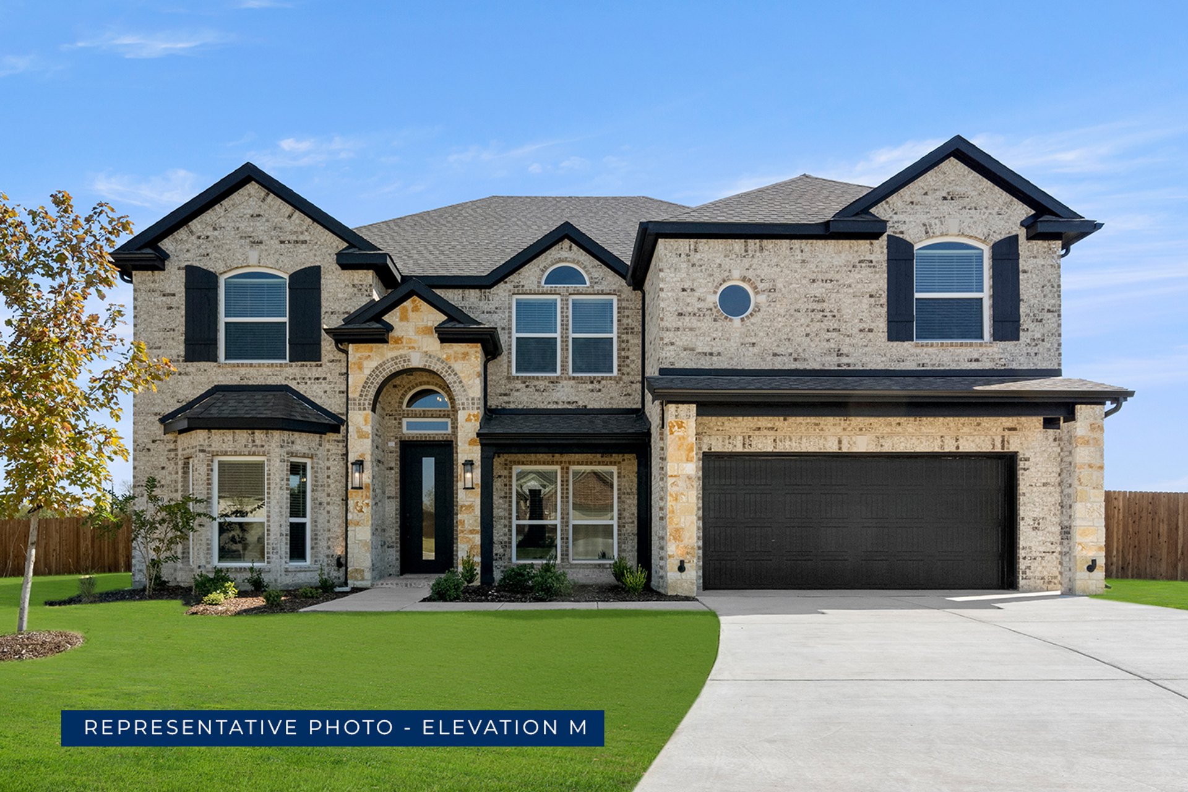
Hillcrest 2F (w/Media)
Available to Build: Sutton Fields
Starting from
$699,950
Starting from
$699,950
About the Hillcrest 2F (w/Media)
Explore the Hillcrest 2F (w/Media) Floor Plan – New Home Design Available in DFW, TX
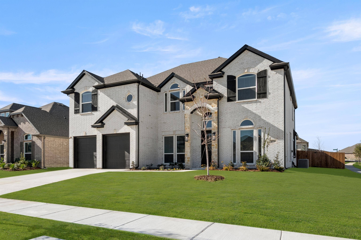
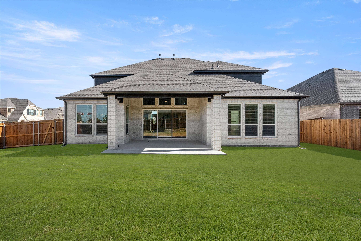
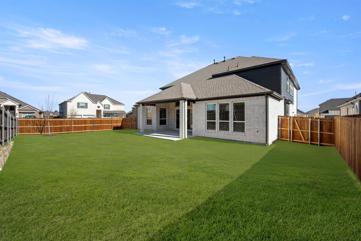
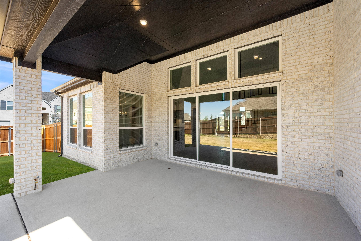
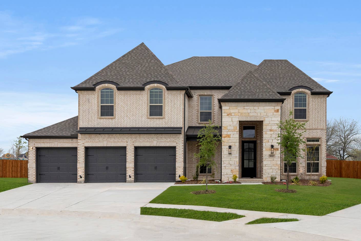
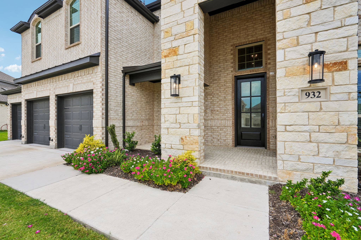
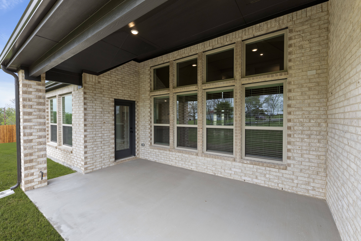
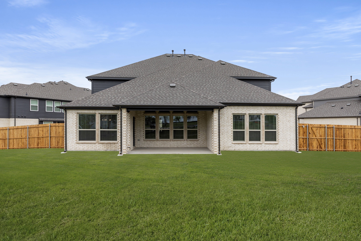
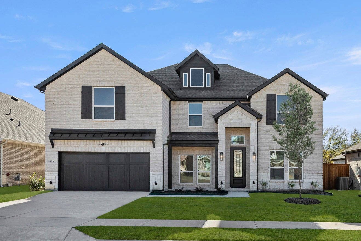
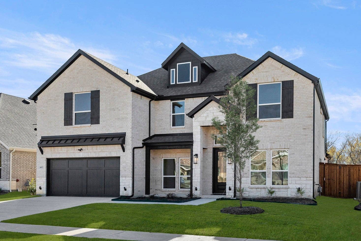
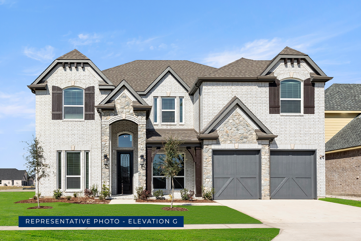
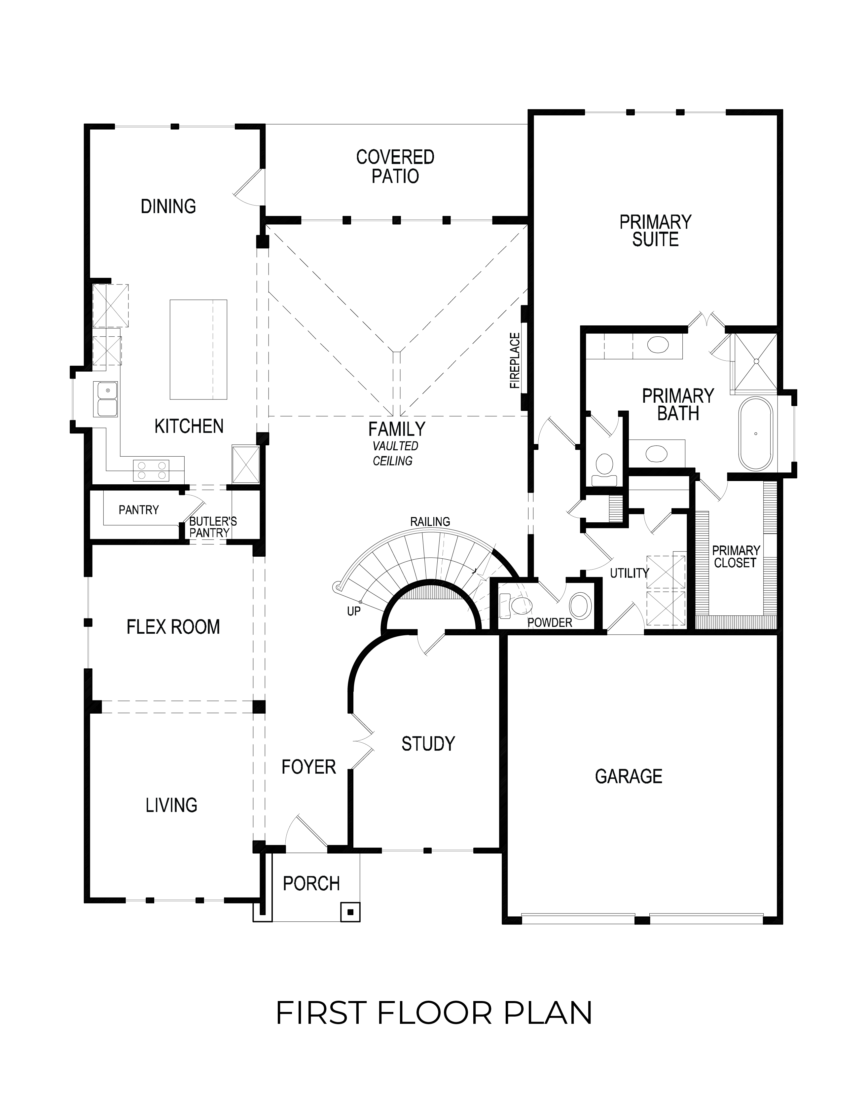
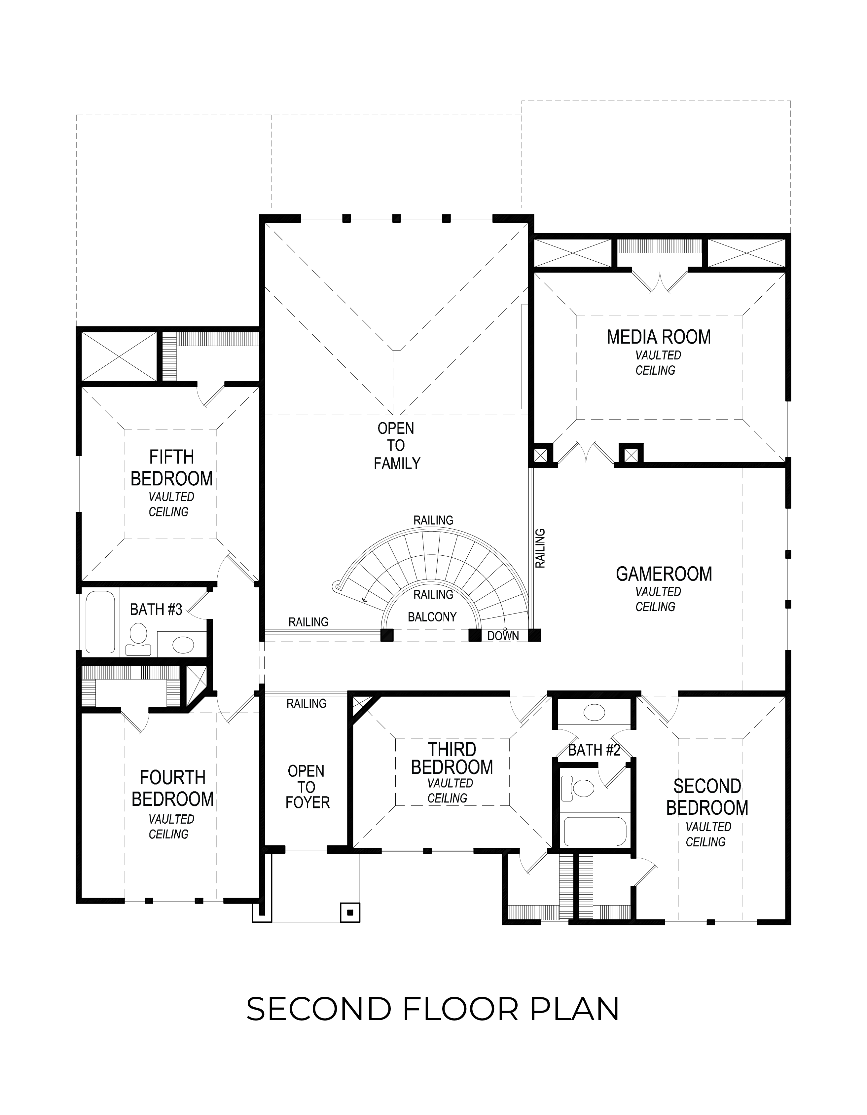
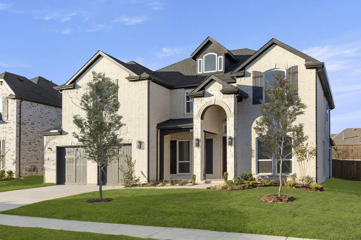
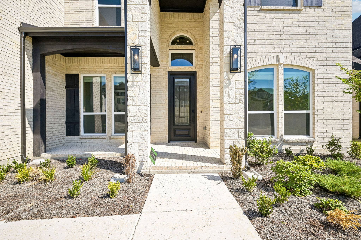
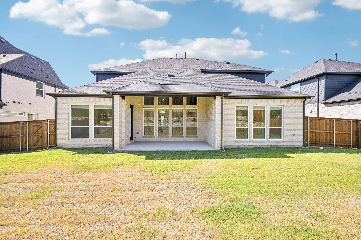
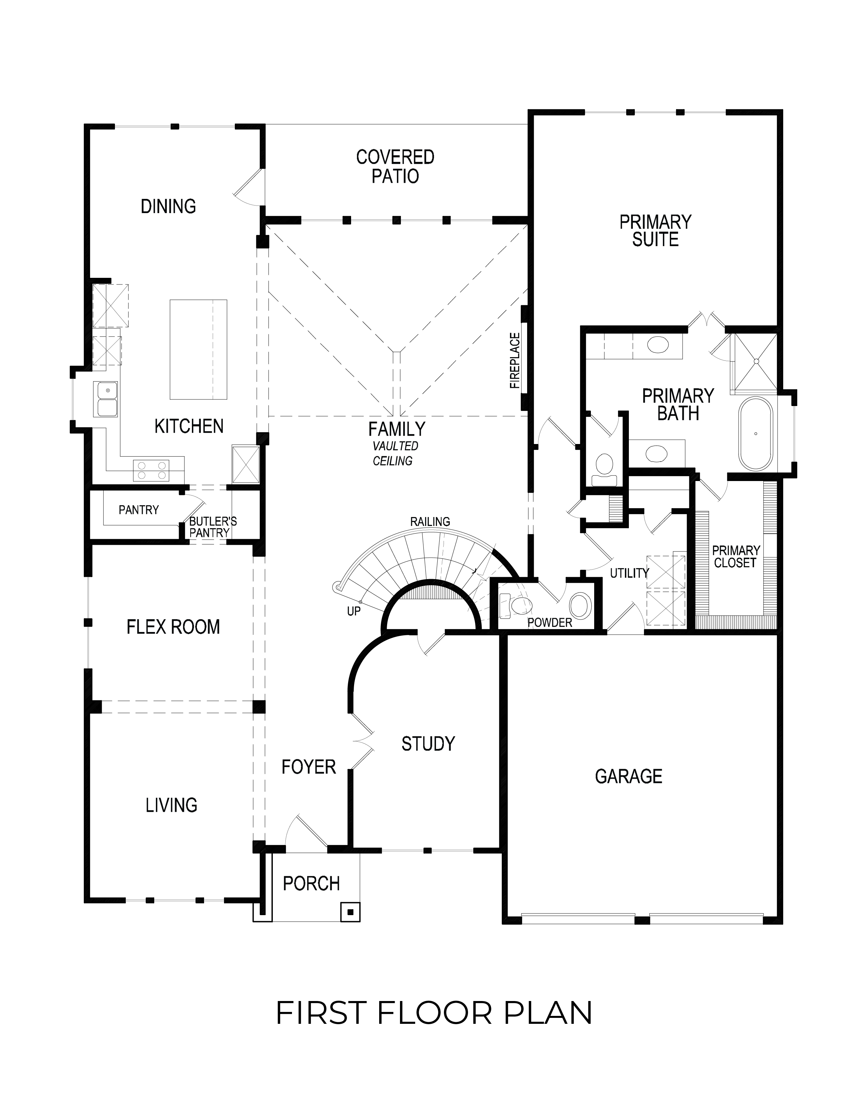
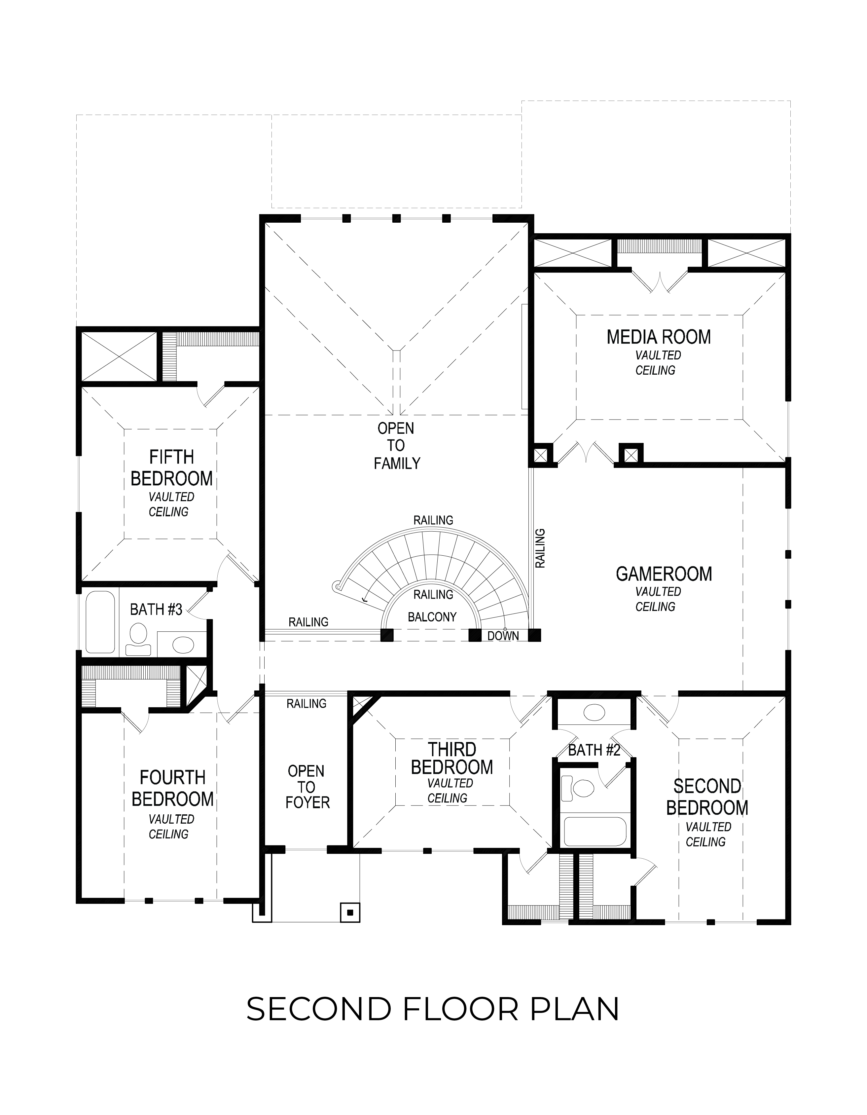
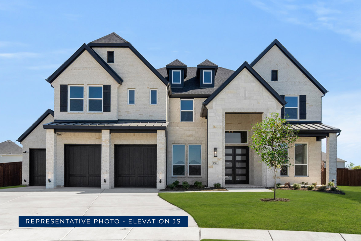
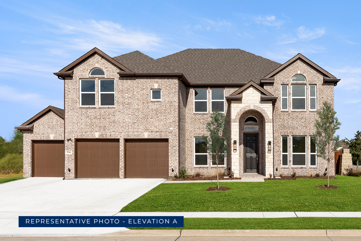
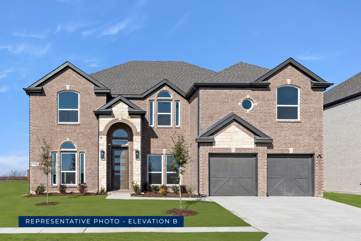
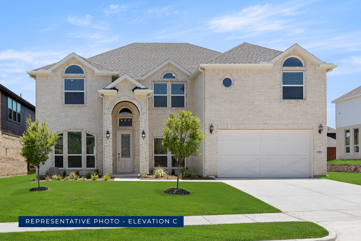
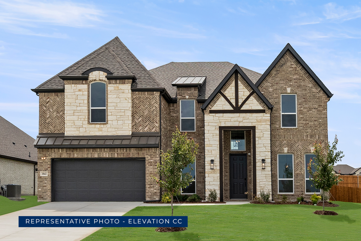
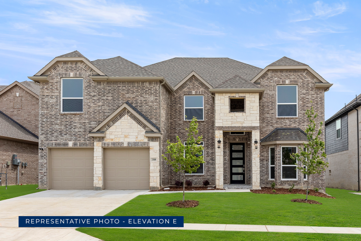
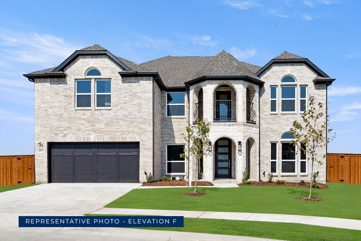
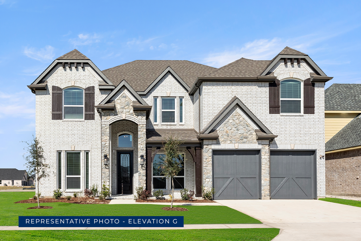
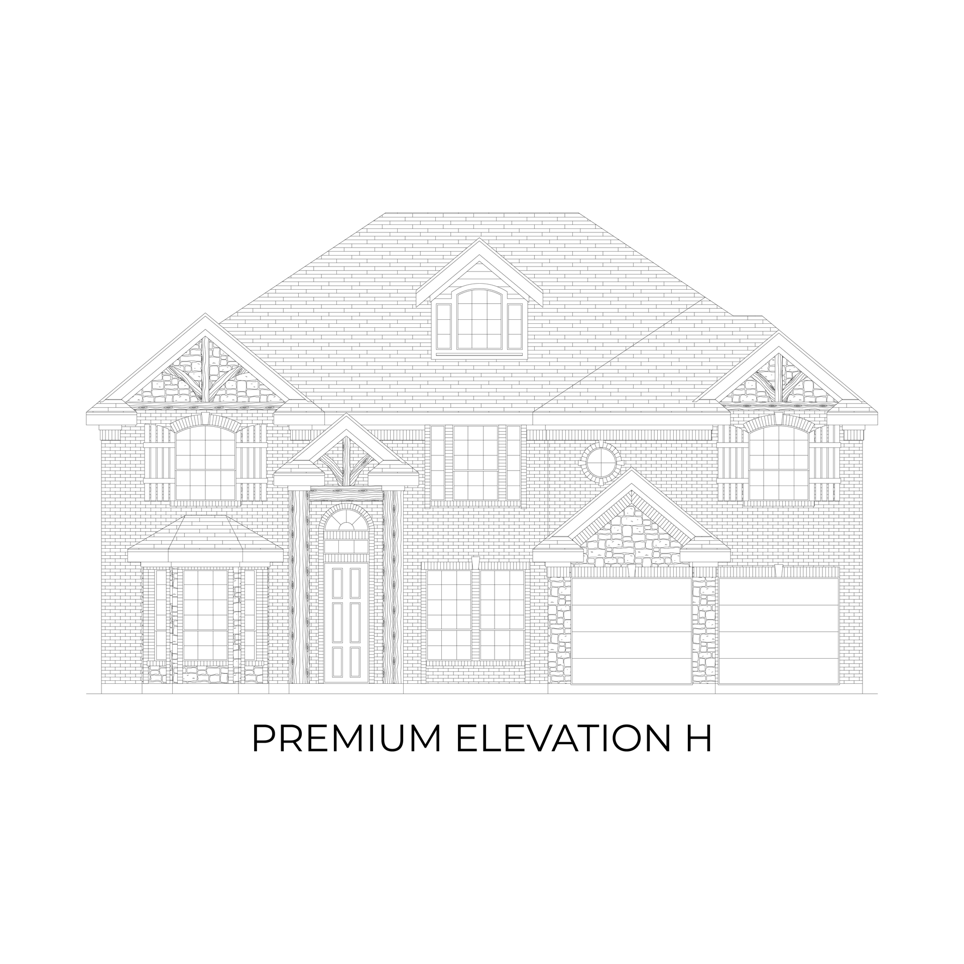
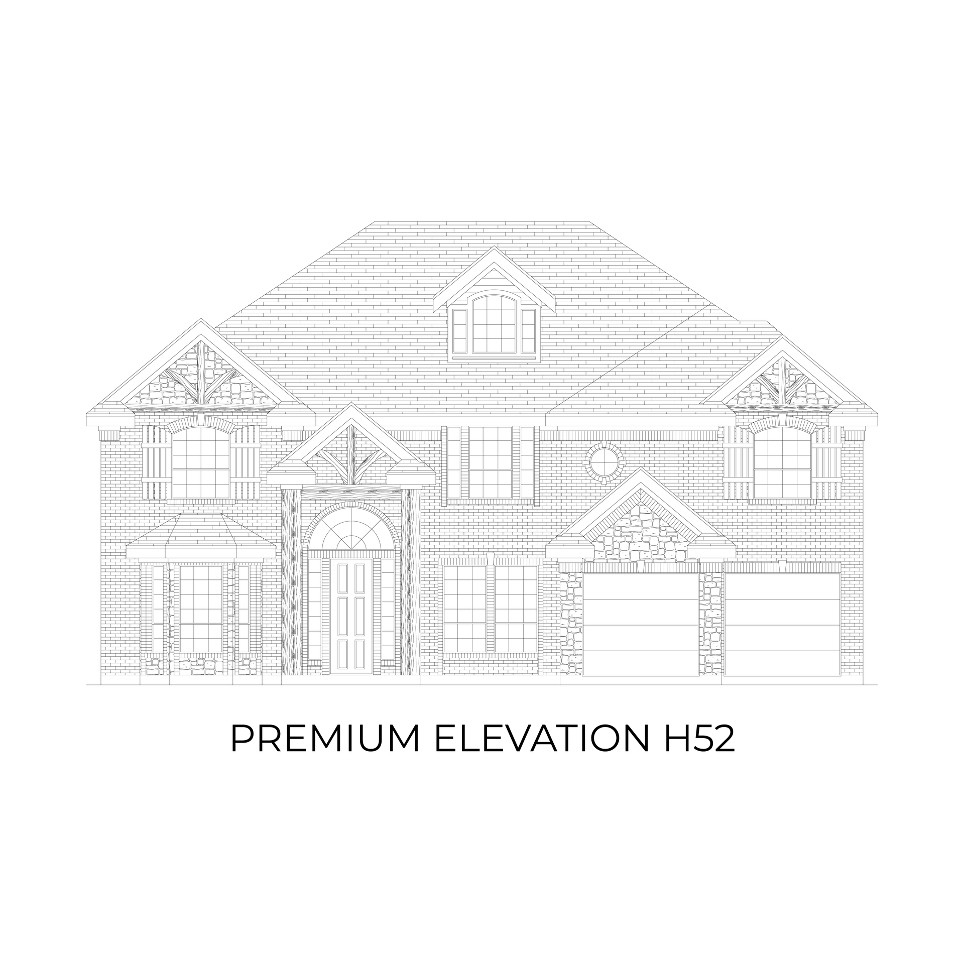
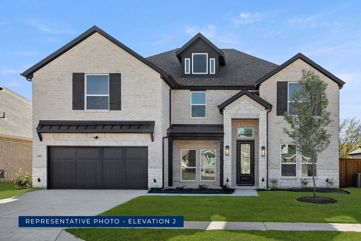
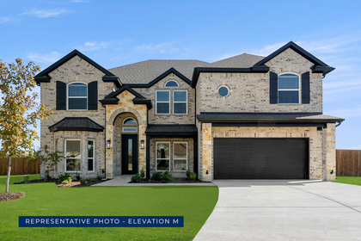
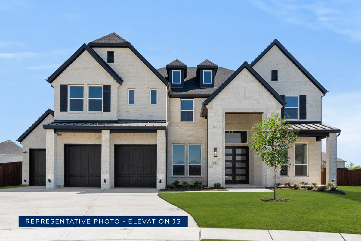
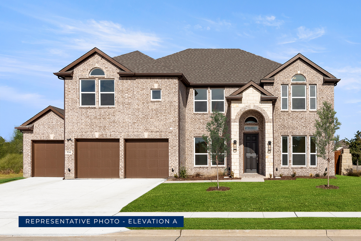
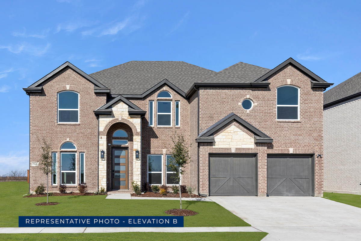
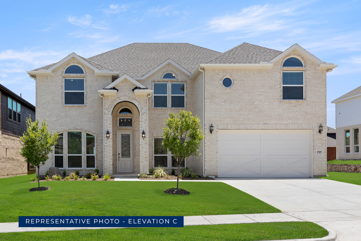
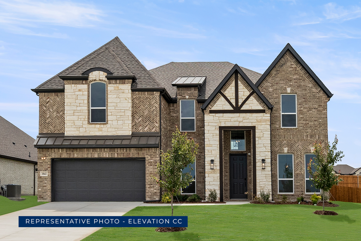
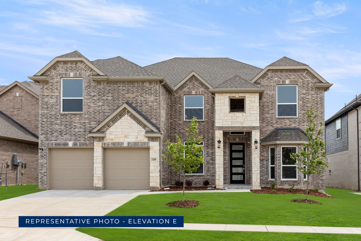
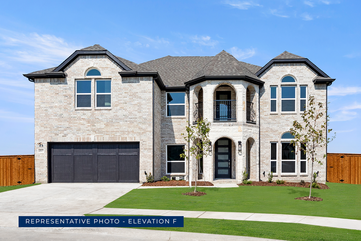
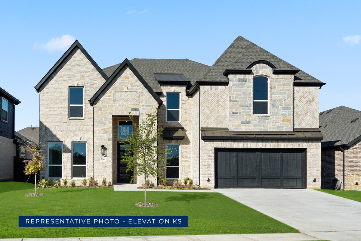
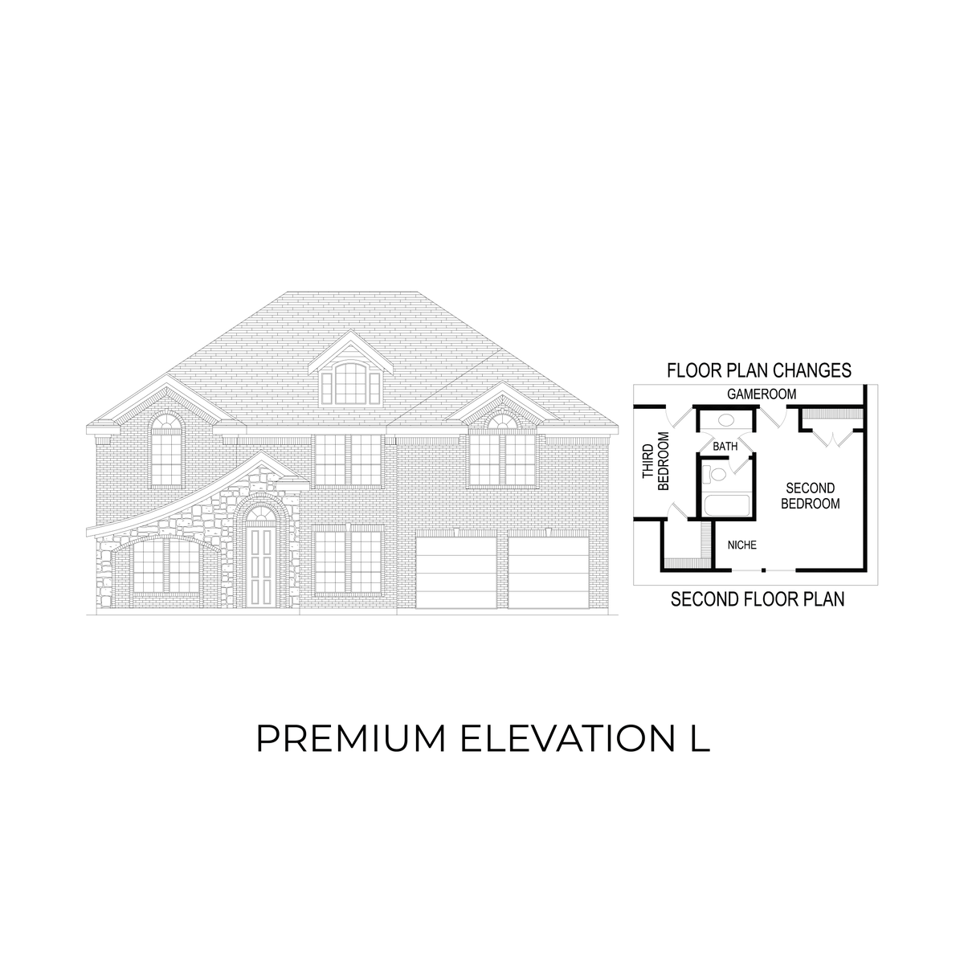
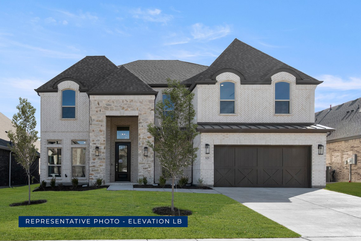
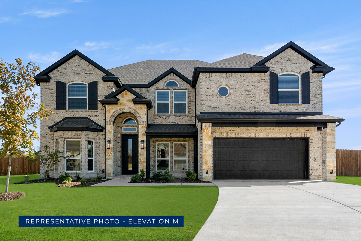
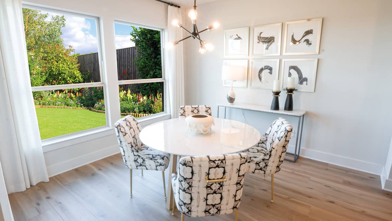
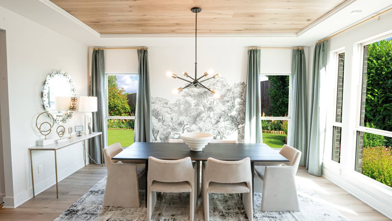
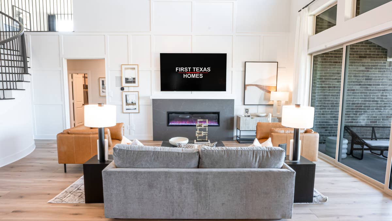
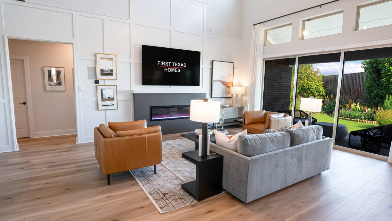
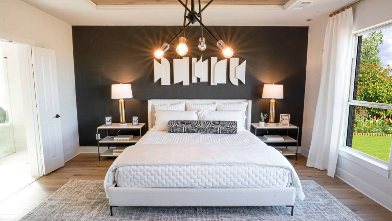
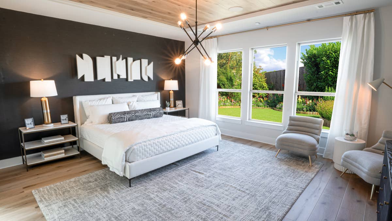
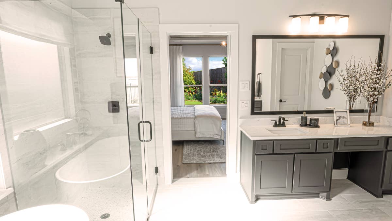
The Hillcrest 2F (w/Media) offers 5 bedrooms, 3.5 bathrooms, and 3896 sq. ft. of thoughtfully designed living space that adapts to your needs. From everyday routines to special moments, this layout is built to support how you live — with comfort, functionality, and style in mind. Features like a dedicated study and powder room – ideal for remote work or guests, formal dining and living areas – perfect for hosting and daily living, and upstairs game and media rooms – great for family fun and entertainment create a flexible foundation for personalization and convenience. Whether you're relaxing, hosting, working from home, or simply enjoying daily life, the Hillcrest 2F (w/Media) provides the right spaces in the right places. Available in select First Texas Homes communities across DFW, this plan can be tailored with a variety of structural options and design finishes. Explore the Hillcrest 2F (w/Media) today and discover how First Texas Homes makes it easy to create a home that feels truly yours.
Don’t forget, with every First Texas, Gallery Custom, or Harwood Home, you will have the flexibility to customize our plans to fit your family perfectly.
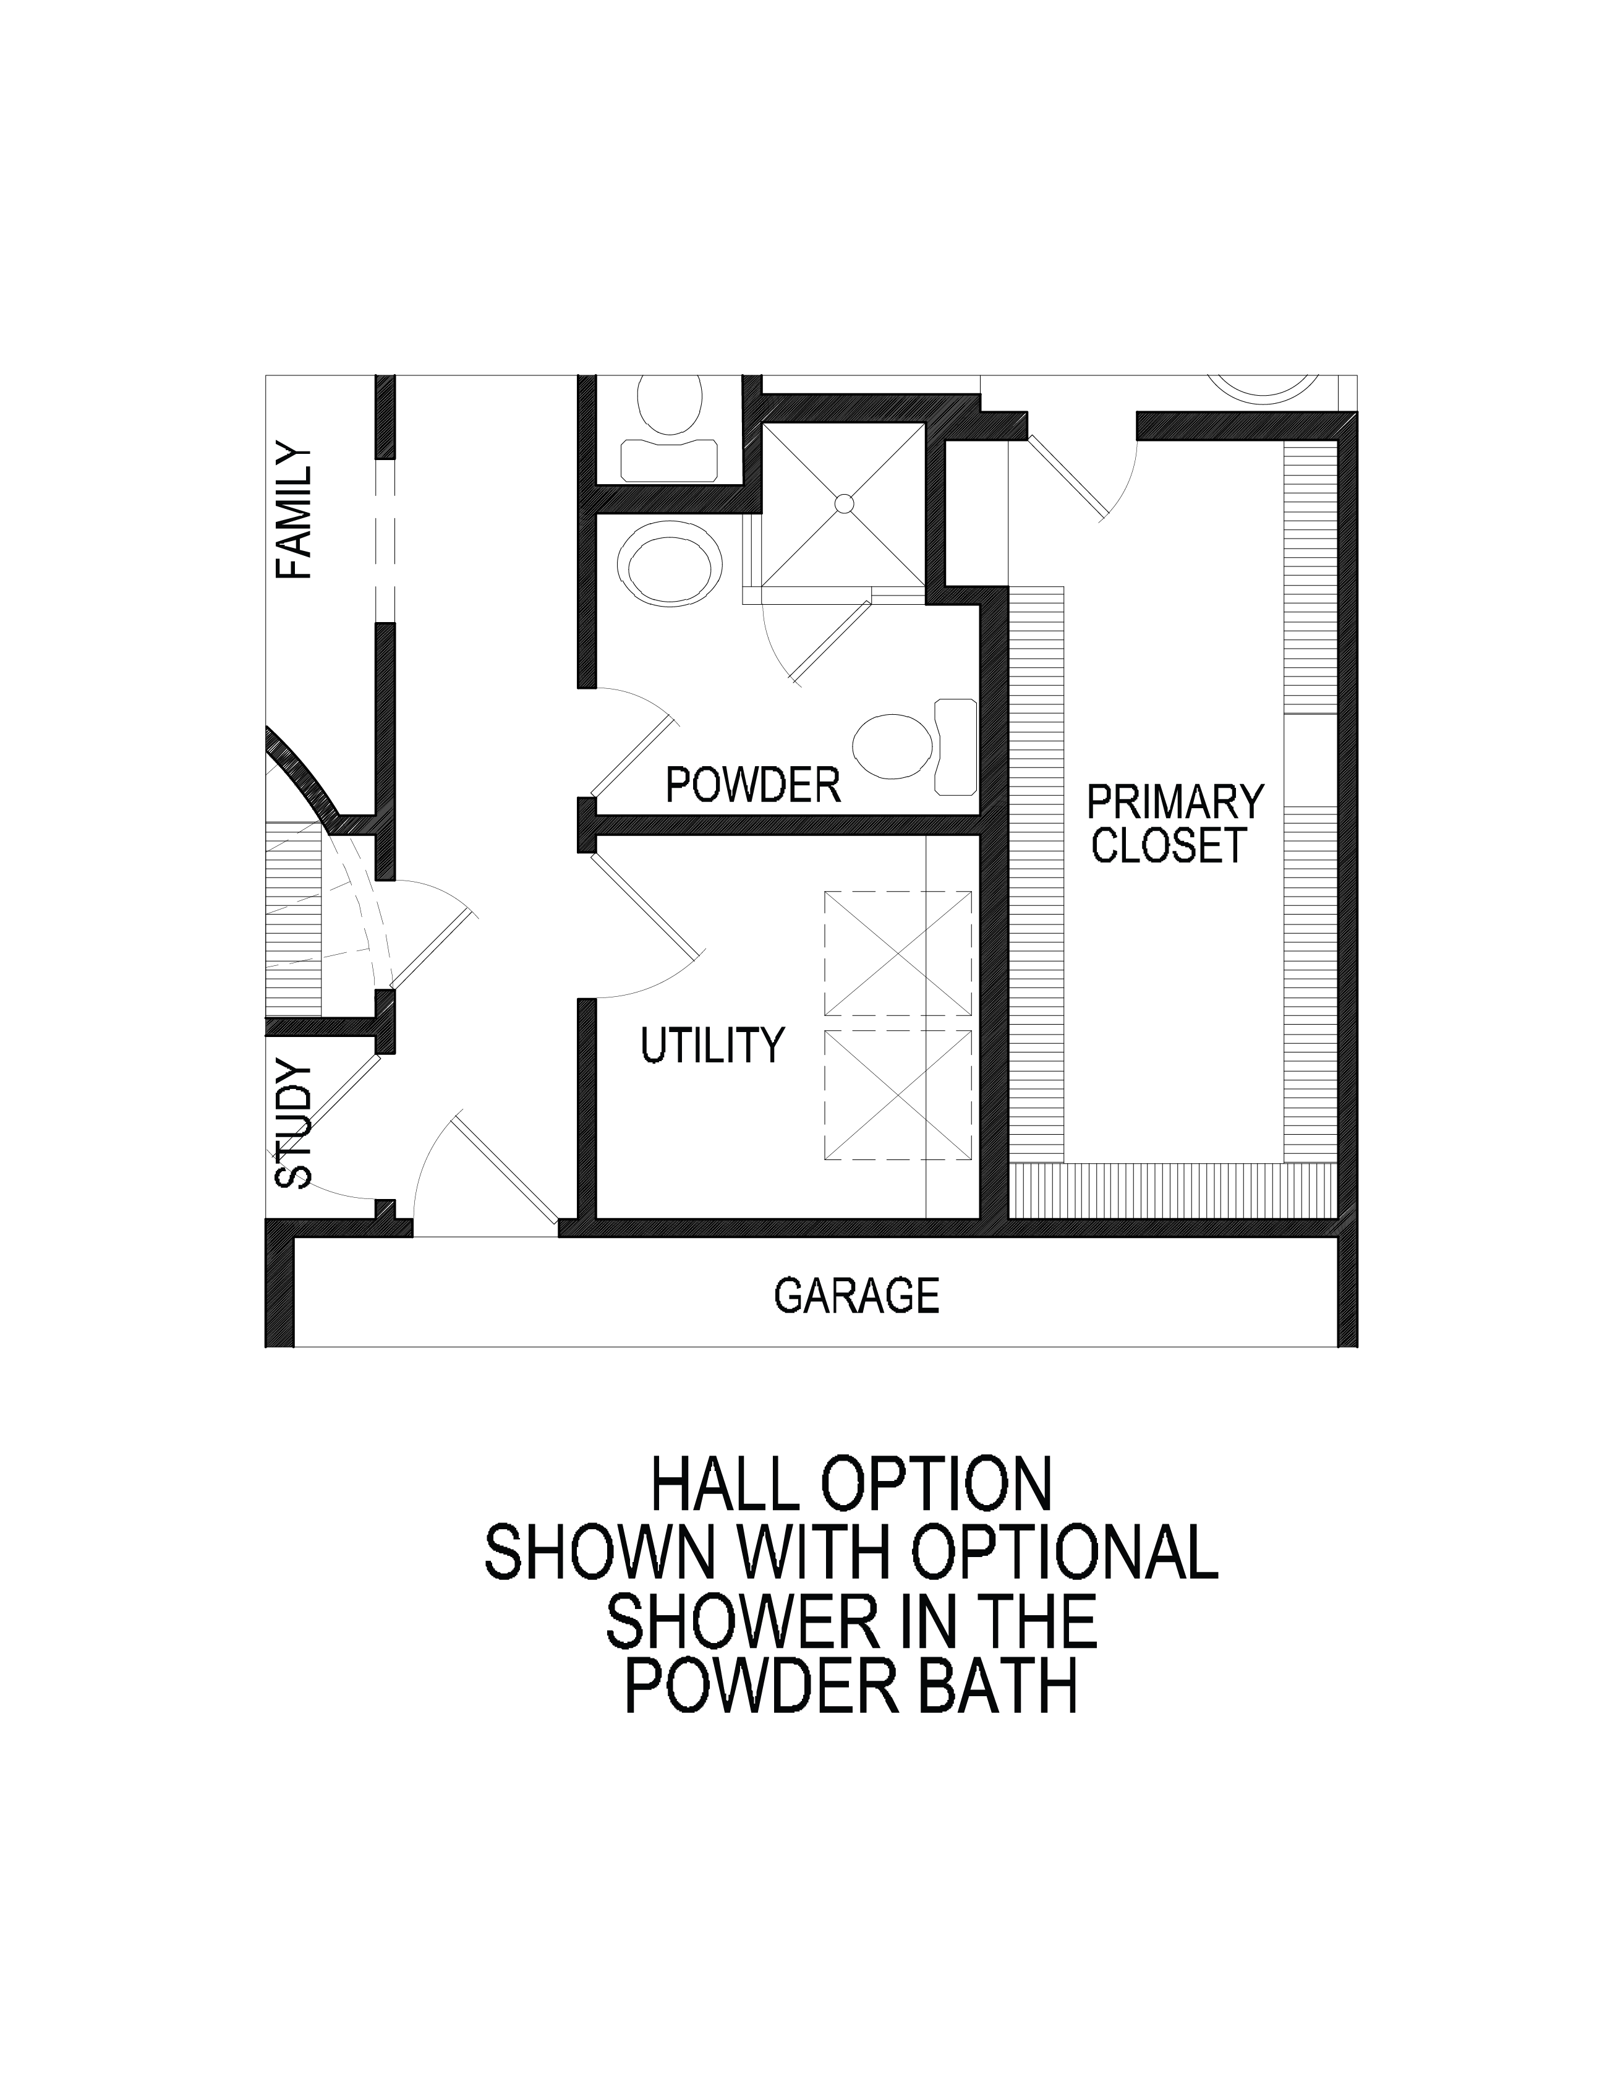
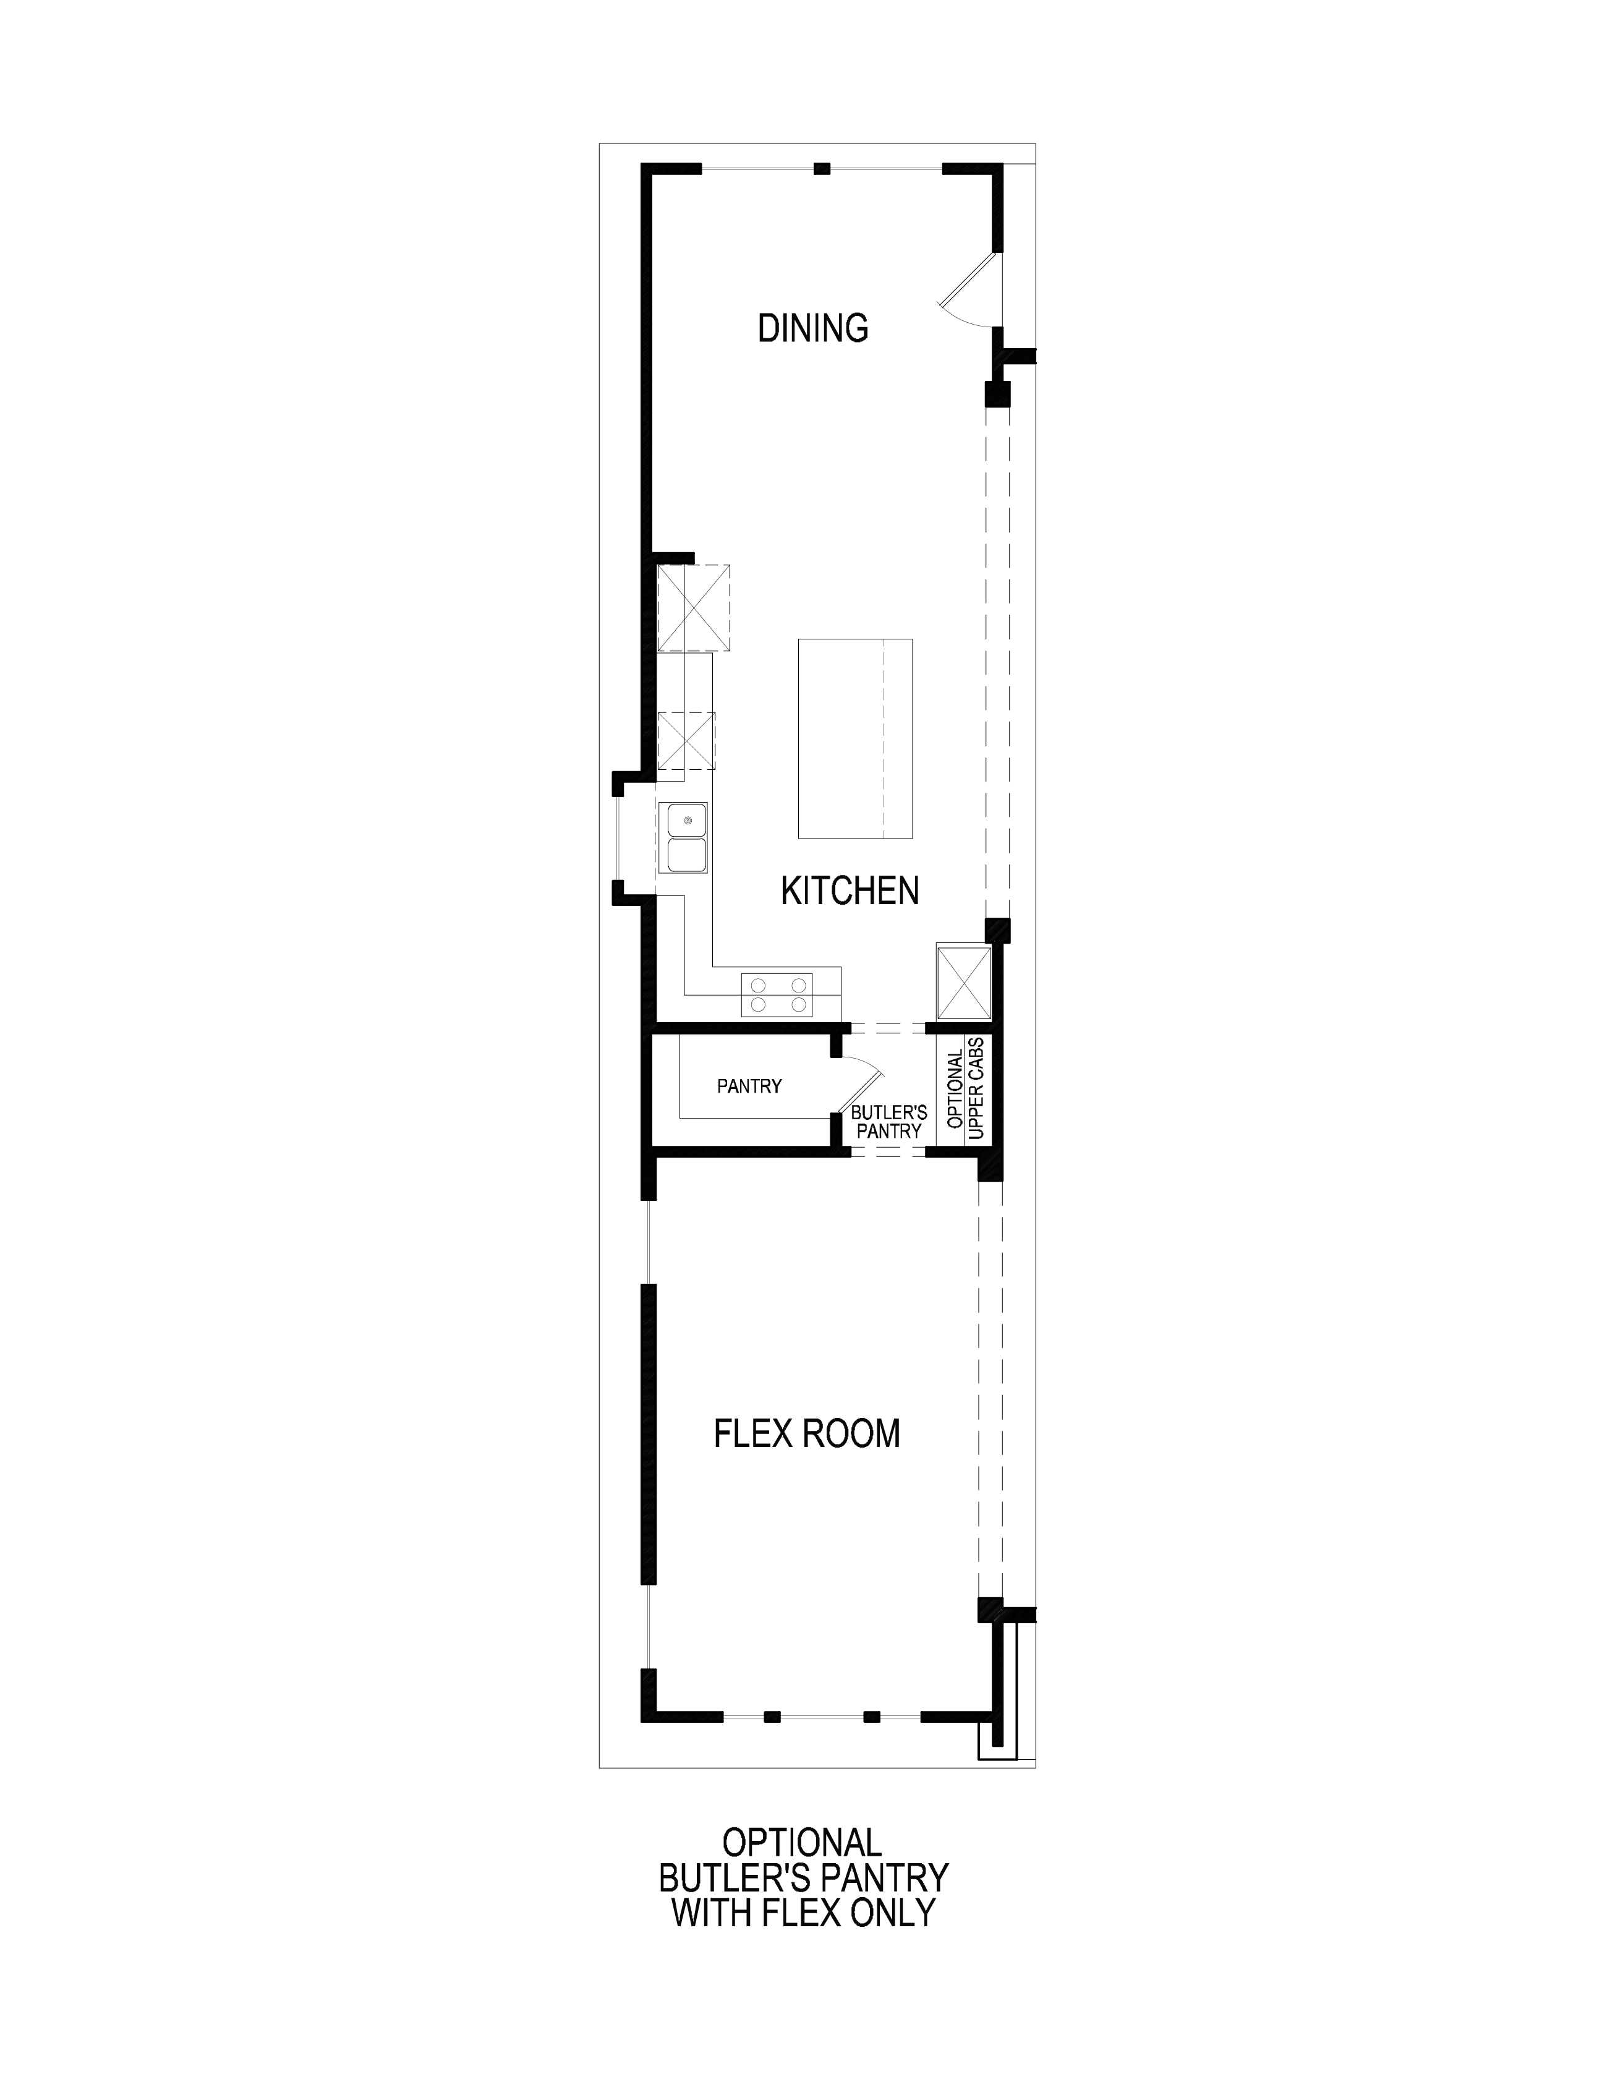
Some features shown on the layout may be optional. Speak with the Sales Counselor for community plan-specific features.
Hillcrest 2F (w/Media)
5
Bedrooms
3.5
Baths
2
Garage
3,896
Sq Ft
2
Stories
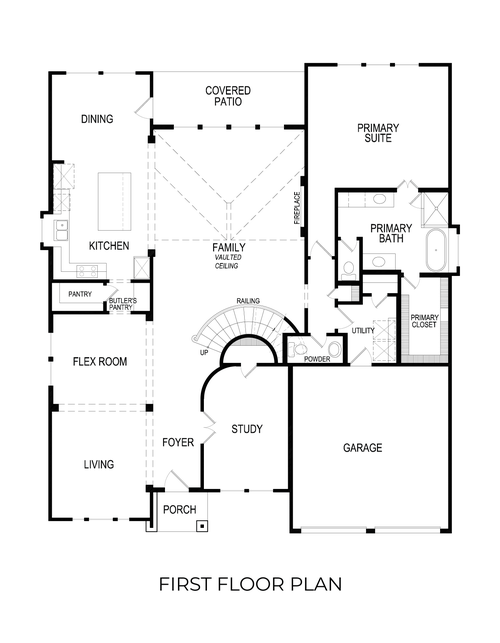
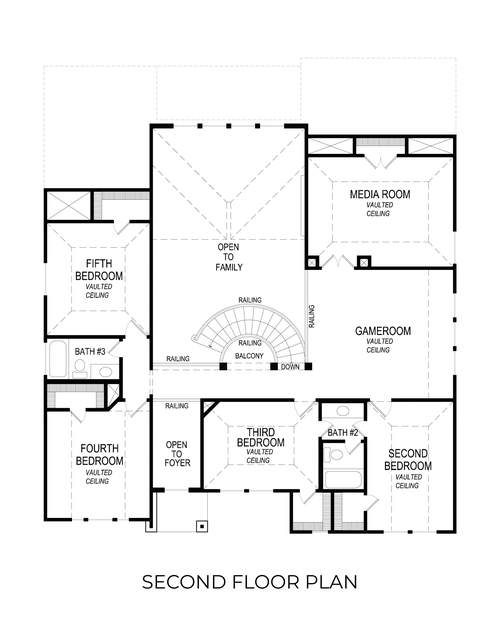
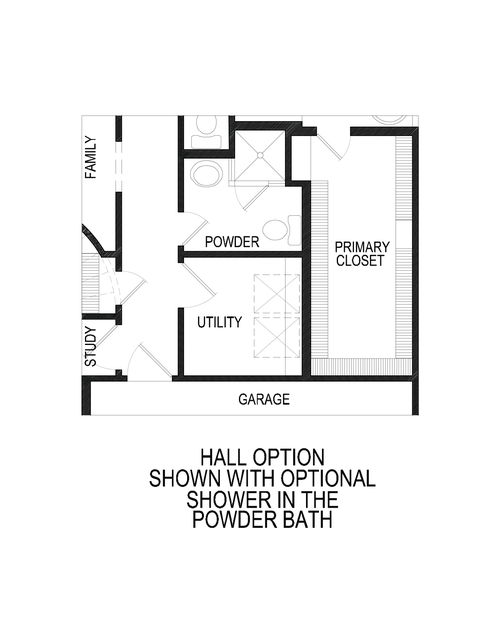
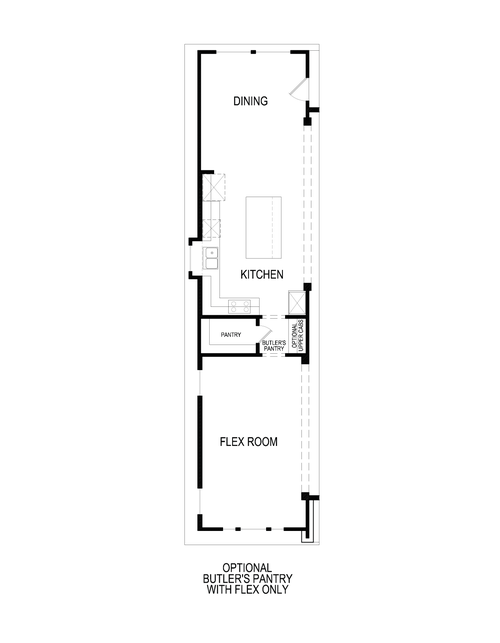
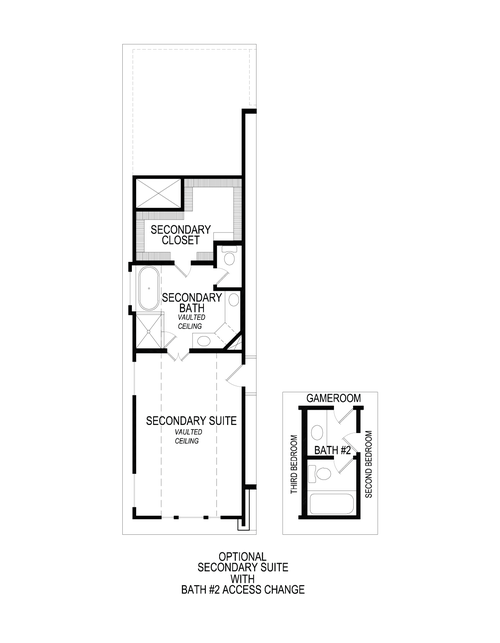
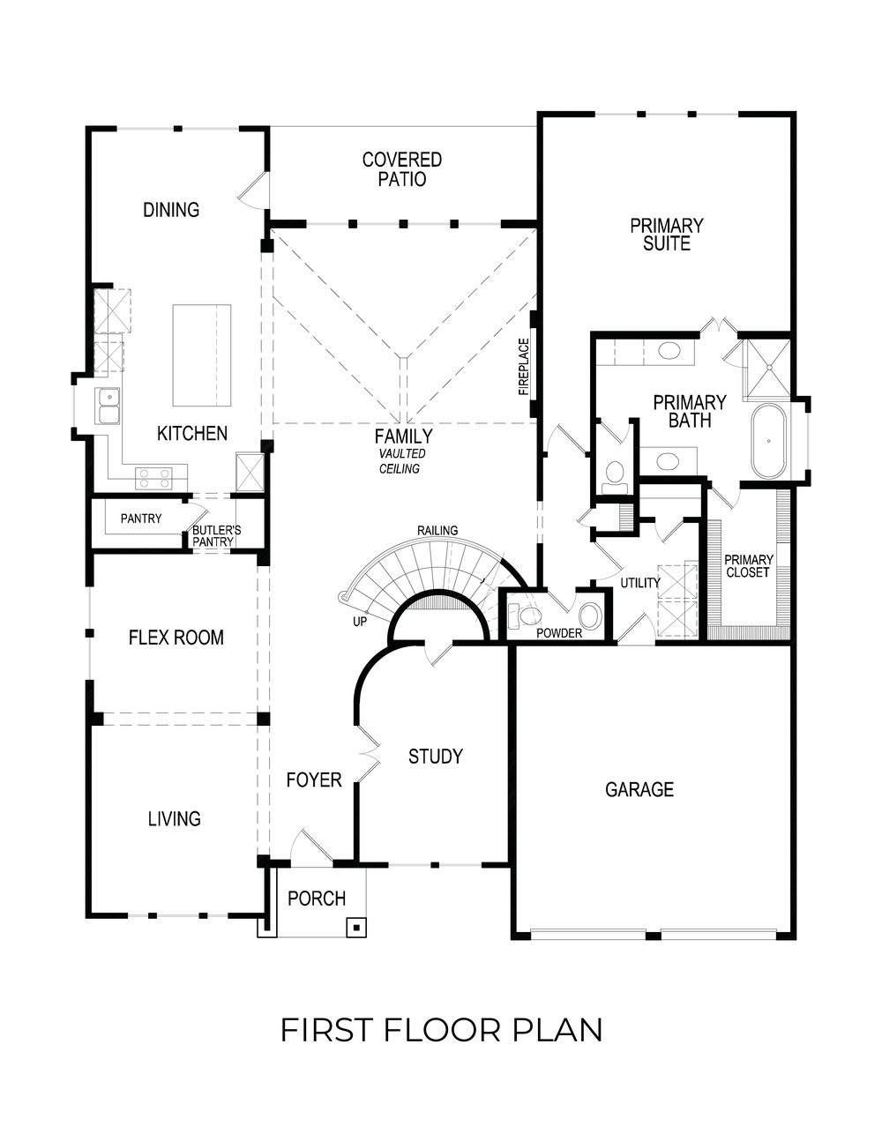
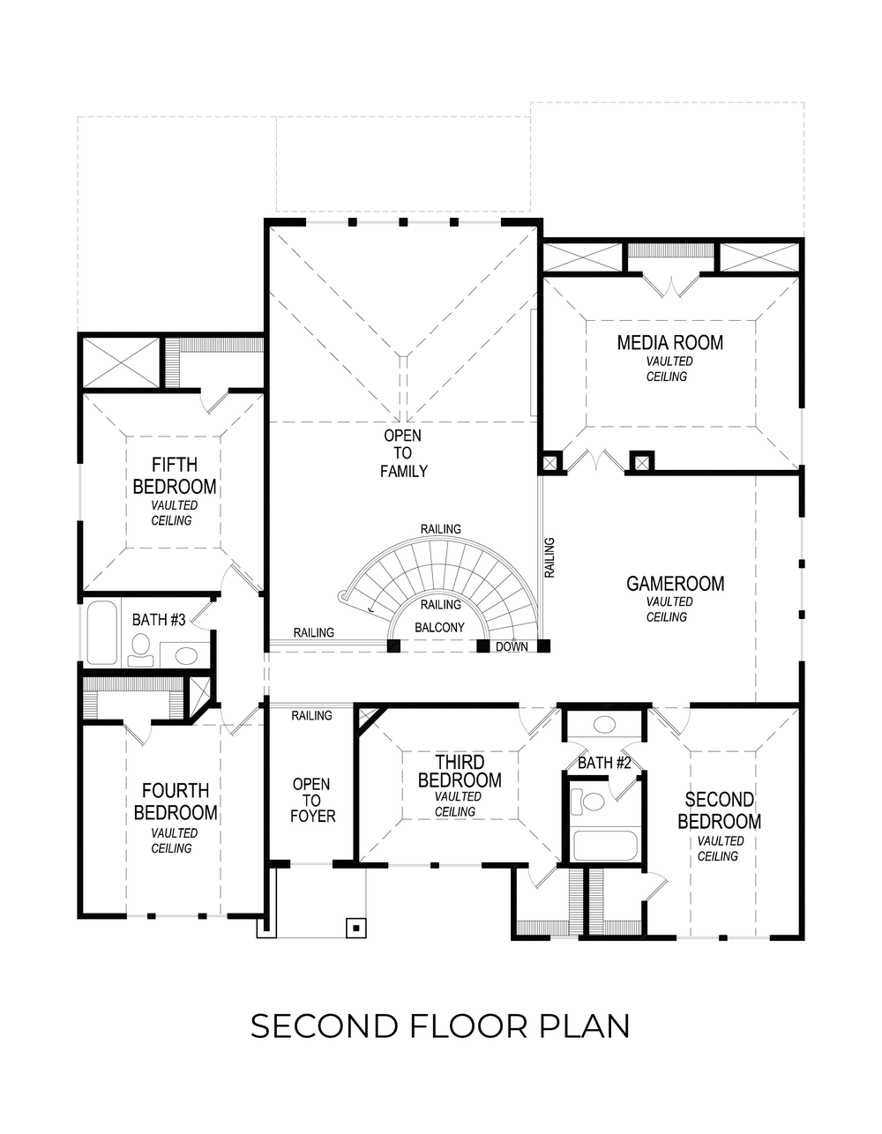
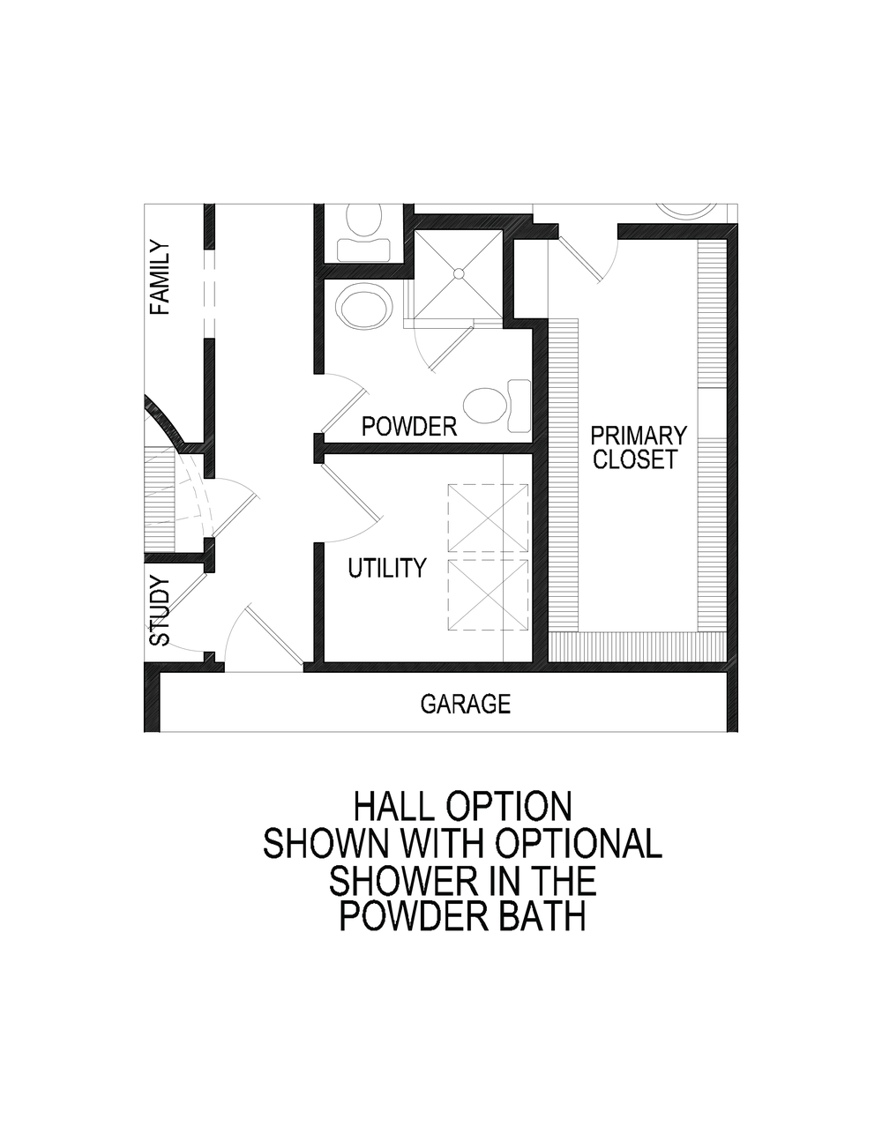
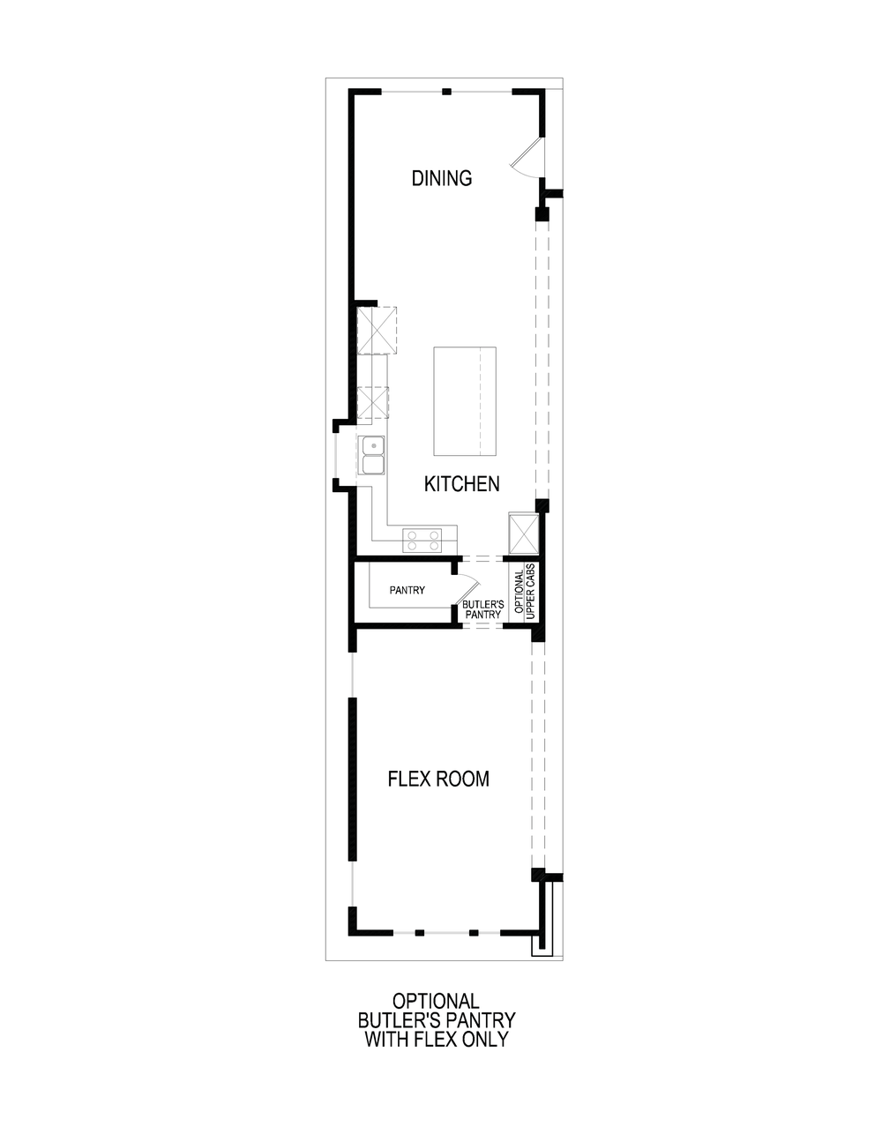
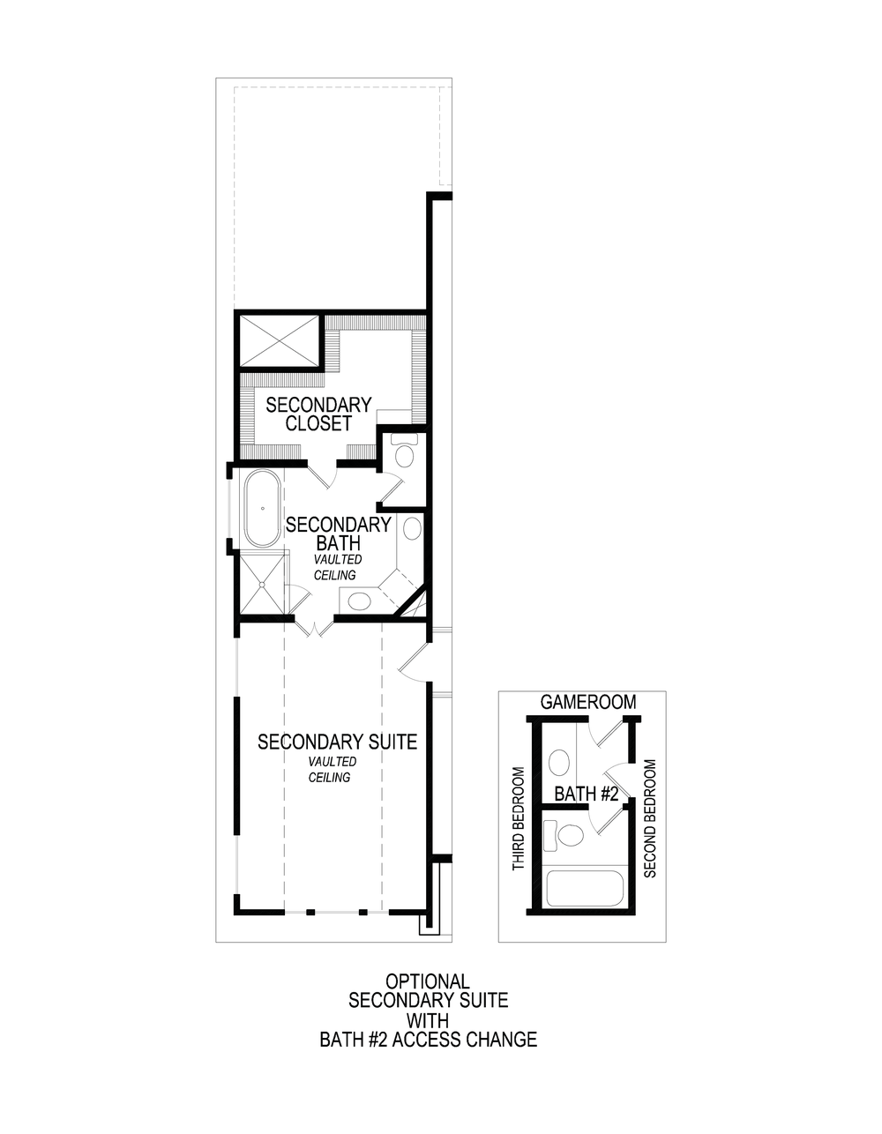
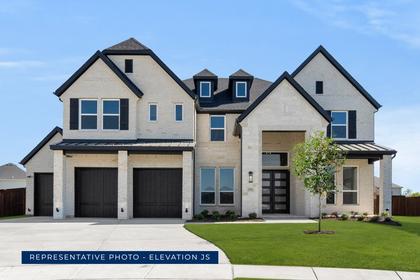
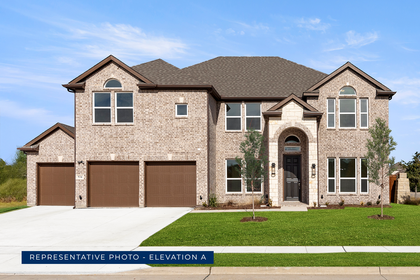
Photo Gallery
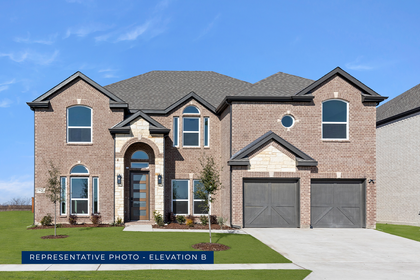
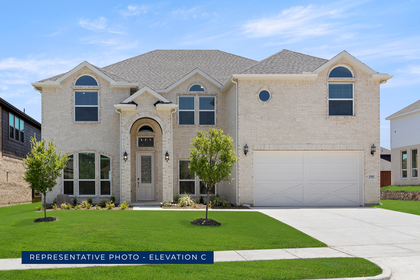
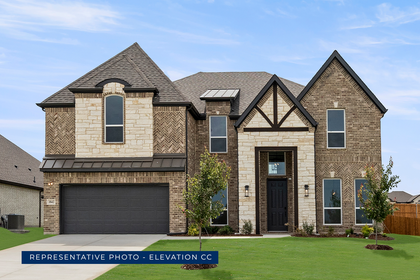
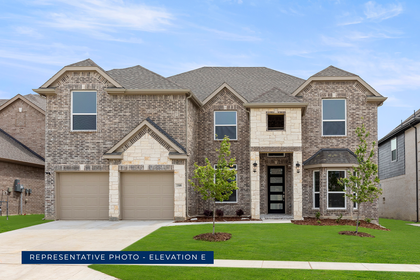
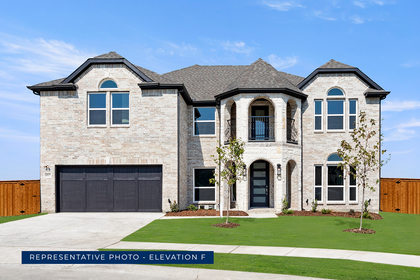
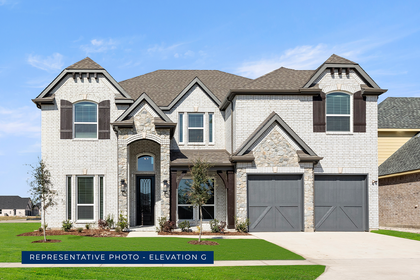
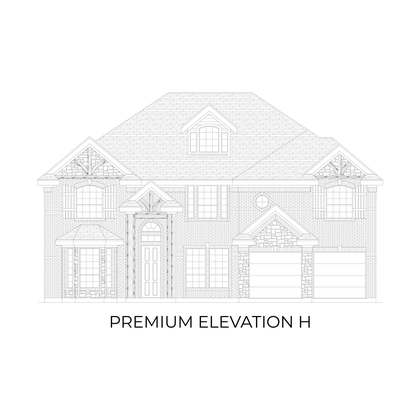
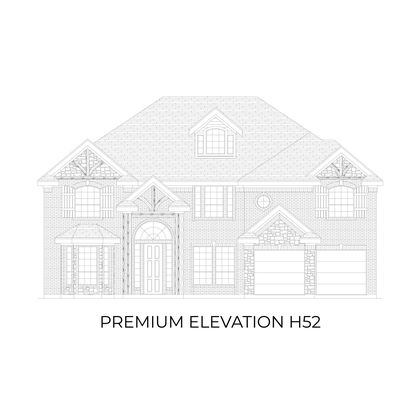
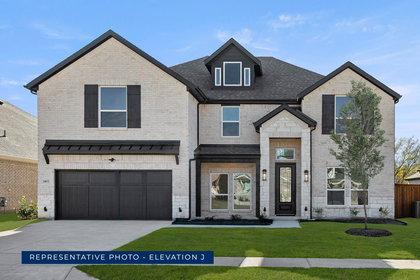
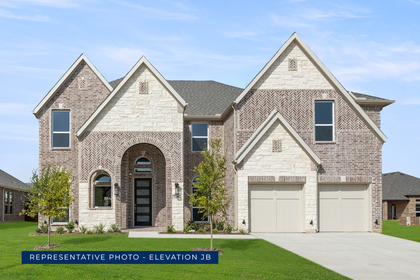
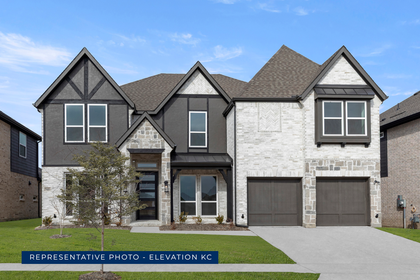
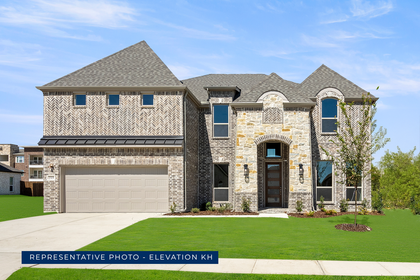
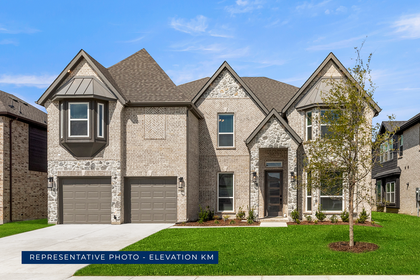
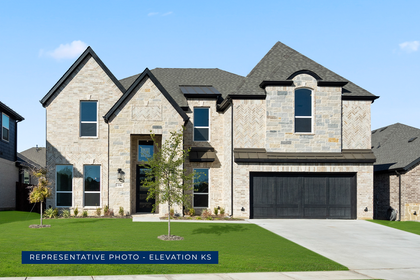
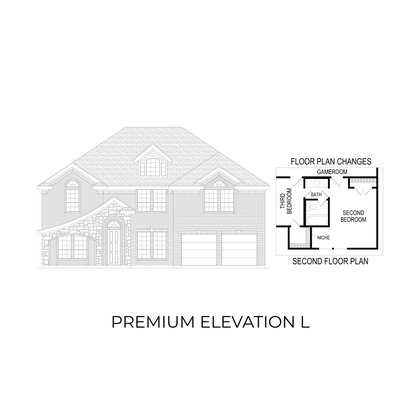
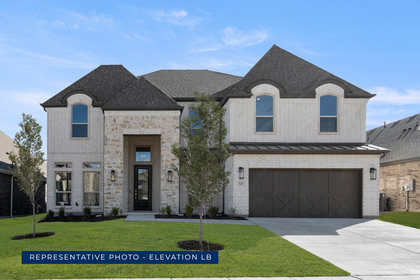
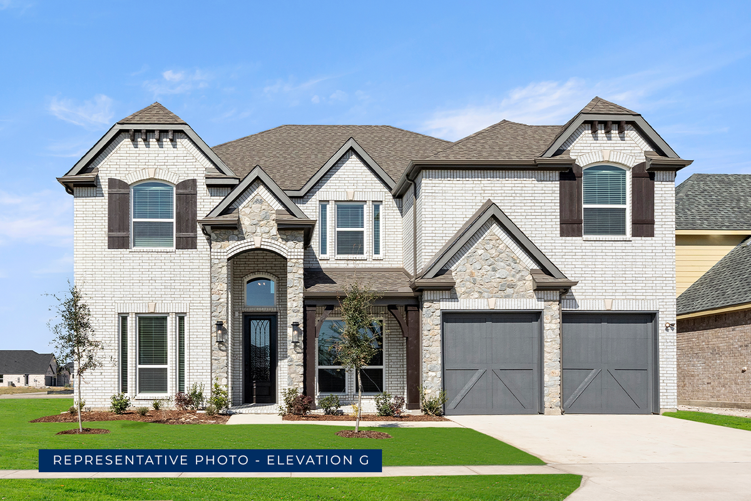
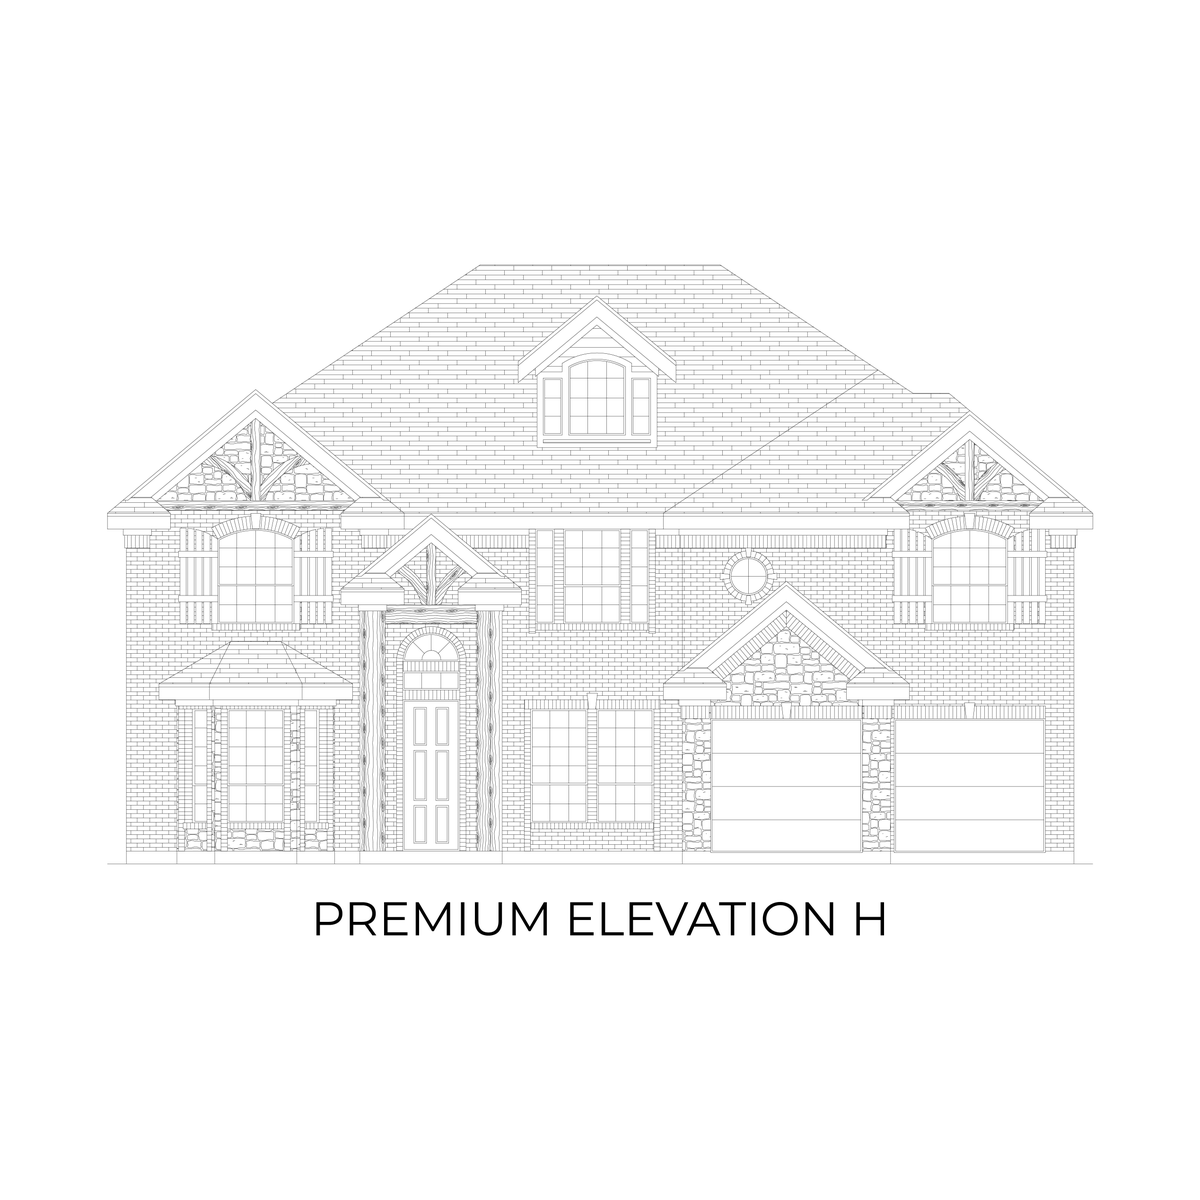
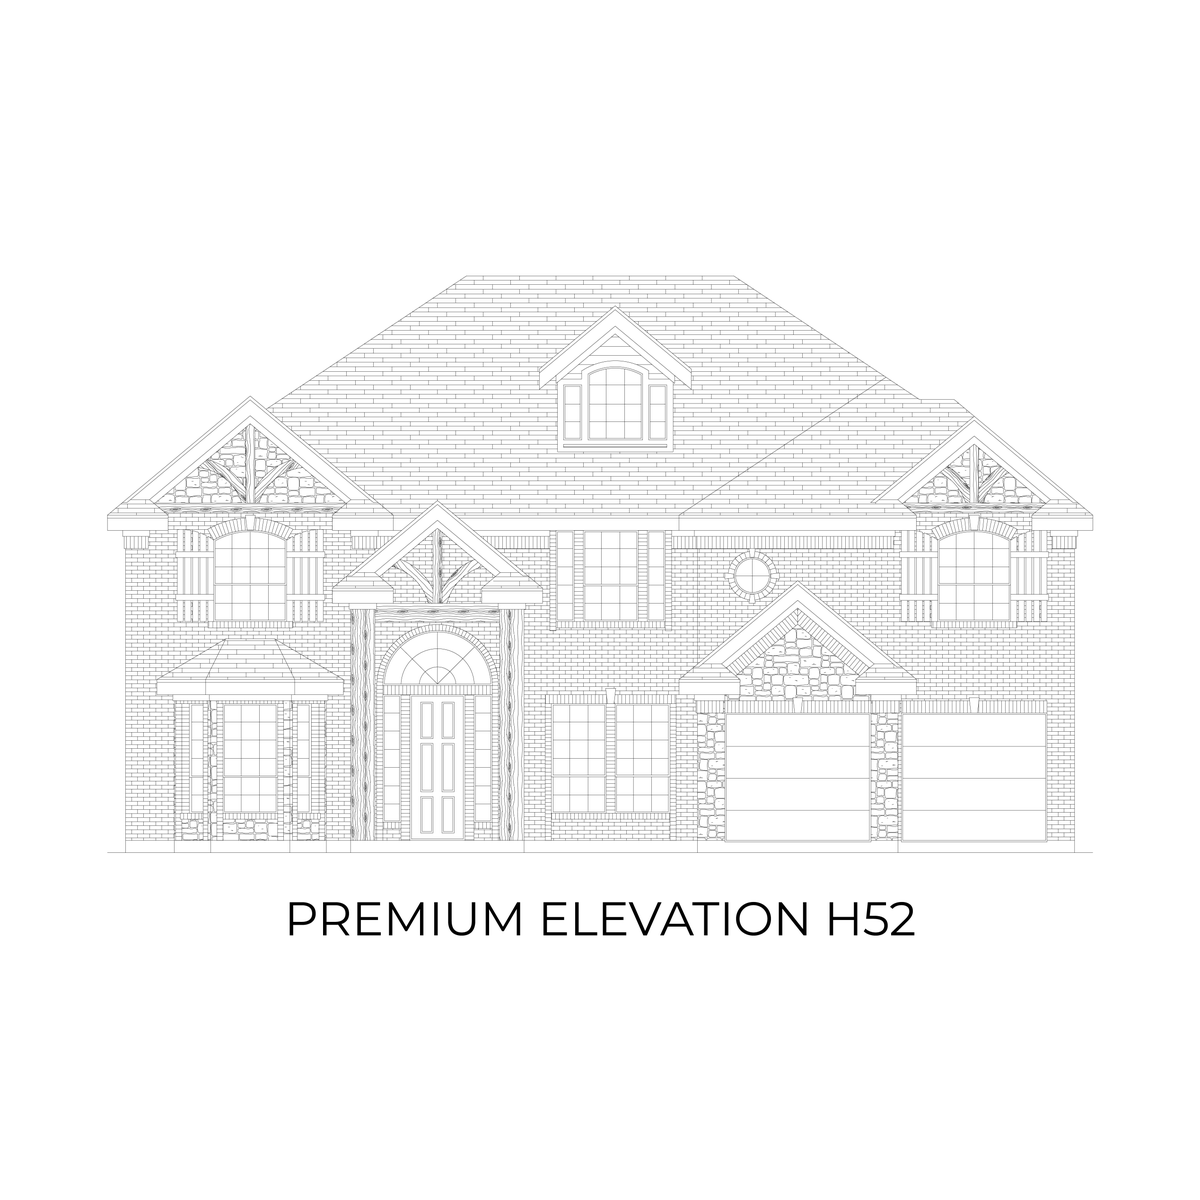
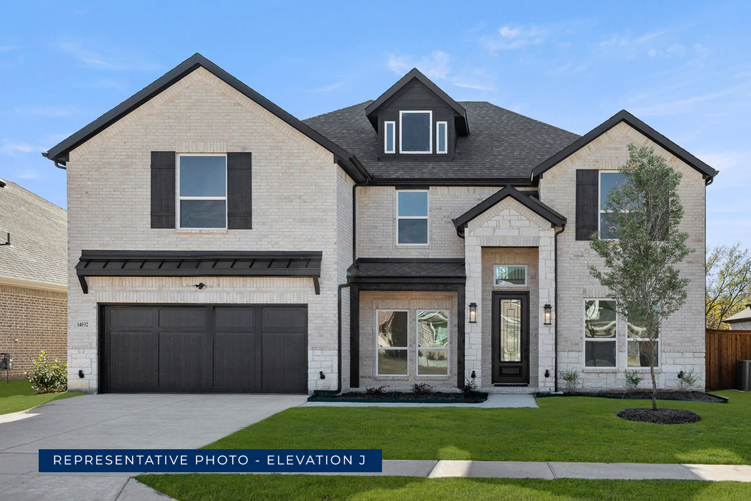
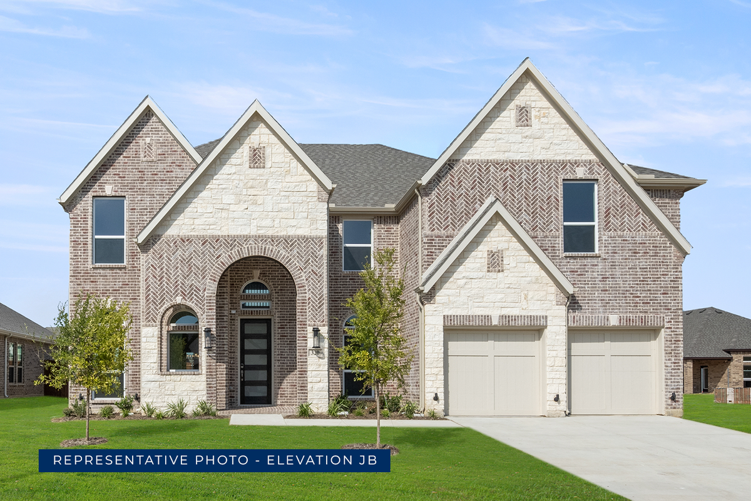
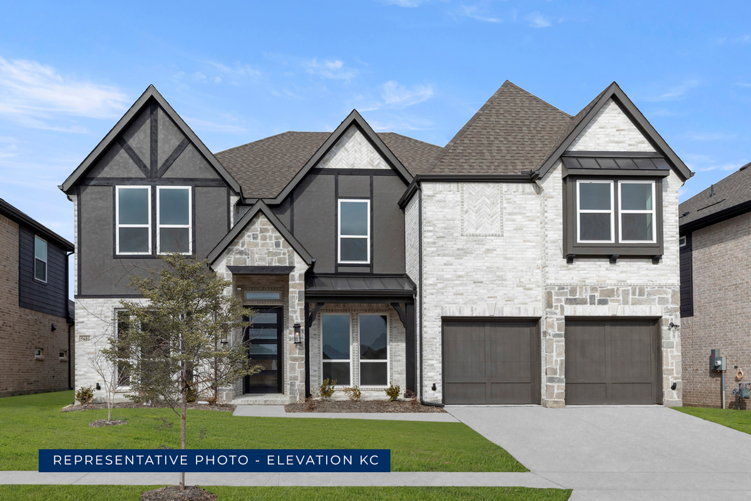
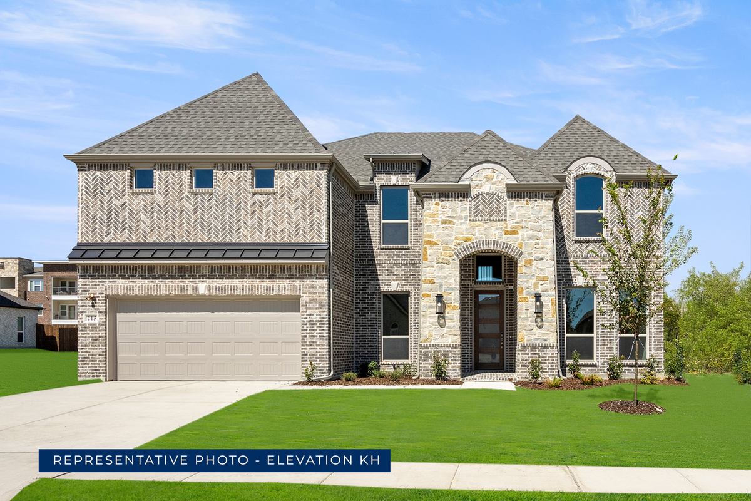
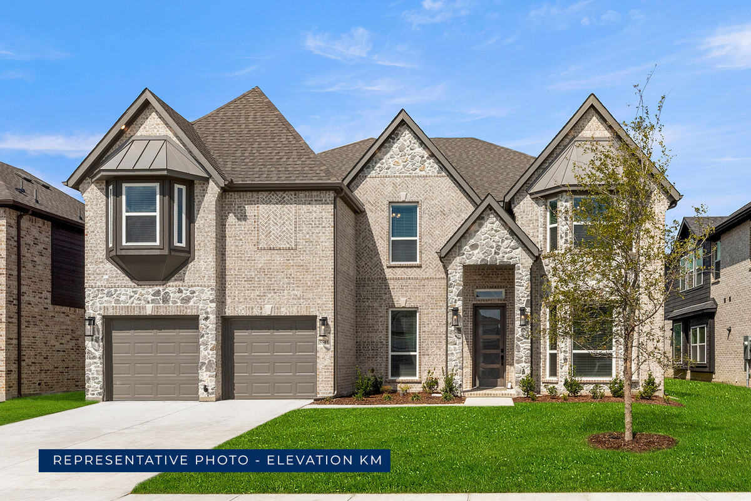
3D Virtual Tour
Find This Plan in our Other Communities
Sort
Oaks of North Grove
Hillcrest 2F (w/Media)
1771 English Way
Waxahachie, TX 75165
Waxahachie, TX 75165
3,975 Sq Ft | 5 Beds | 4 Baths | 2 Car | 2 Stories
BASE PRICE$539,950
UPGRADES ADDED+$115,350
Woodcreek
Hillcrest 2F (w/Media)
932 Pilatus Lane
Fate, TX 75087
Fate, TX 75087
3,989 Sq Ft | 5 Beds | 4 Baths | 3 Car | 2 Stories
BASE PRICE$630,950
UPGRADES ADDED+$173,118
WAS PRICE$804,068
Valencia on The Lake
Hillcrest 2F (w/Media)
14032 Alfafar Ct
Little Elm, TX 75068
Little Elm, TX 75068
3,924 Sq Ft | 6 Beds | 4 Baths | 2 Car | 2 Stories
BASE PRICE$726,950
UPGRADES ADDED+$168,154
WAS PRICE$895,104
Brookfield
Hillcrest 2F (w/Media)
2501 Parkway Ave
Melissa, TX 75454
Melissa, TX 75454
3,978 Sq Ft | 6 Beds | 4 Baths | 2 Car | 2 Stories
BASE PRICE$658,950
UPGRADES ADDED+$105,774
WAS PRICE$764,724
Wellspring Estates
Hillcrest 2F (w/Media)
2624 Shadybrook Dr
Celina, TX 75009
Celina, TX 75009
3,975 Sq Ft | 6 Beds | 4 Baths | 2 Car | 2 Stories
BASE PRICE$810,950
UPGRADES ADDED+$177,602
WAS PRICE$988,552
About Sutton Fields
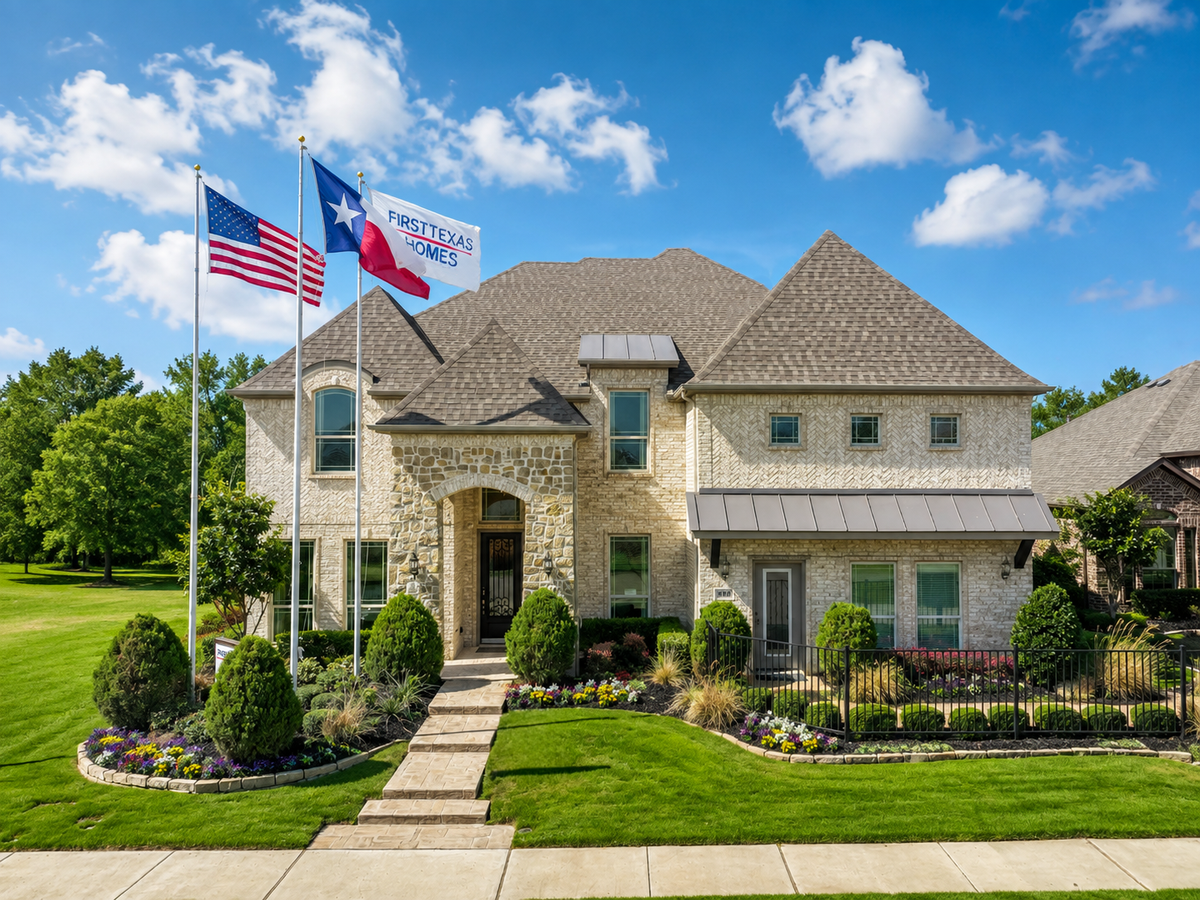
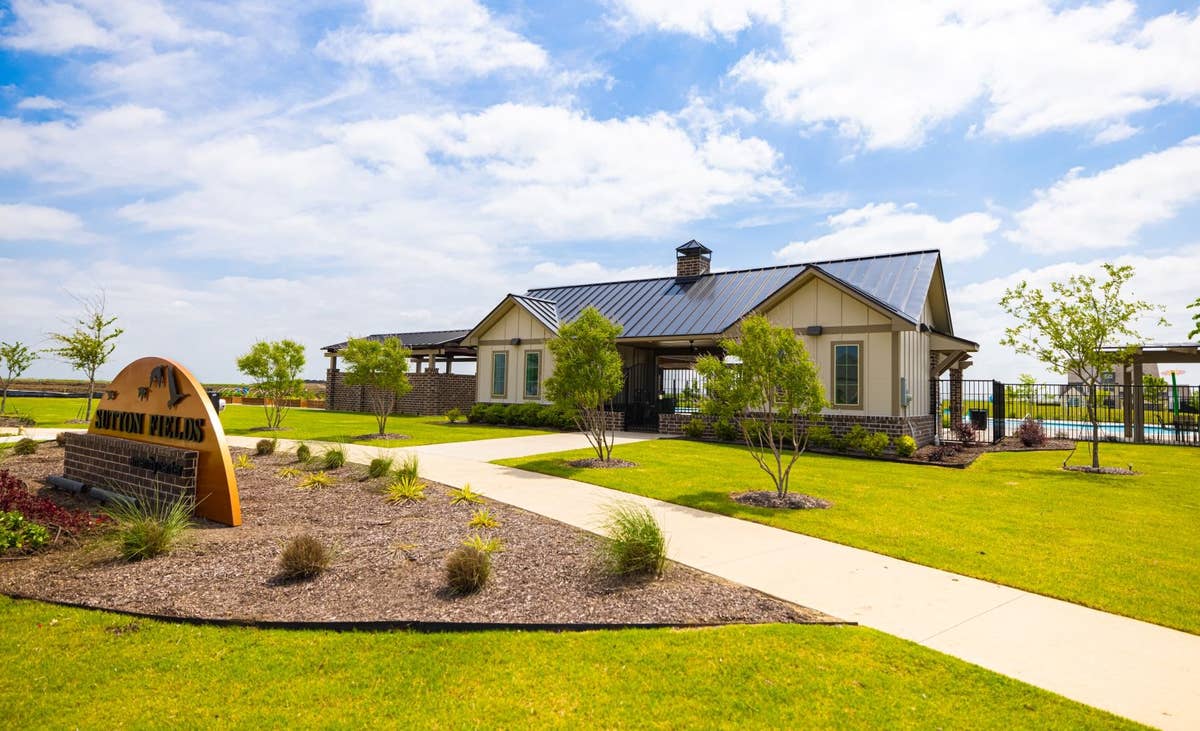
Welcome to Sutton Fields, a beautifully planned master-planned community located in Celina, TX, where First Texas Homes offers a premier selection of new construction homes. Whether you're looking for a move-in ready home or want to personalize your space from the ground up, our homes are designed with modern features, functional layouts, and the lasting quality you can count on.
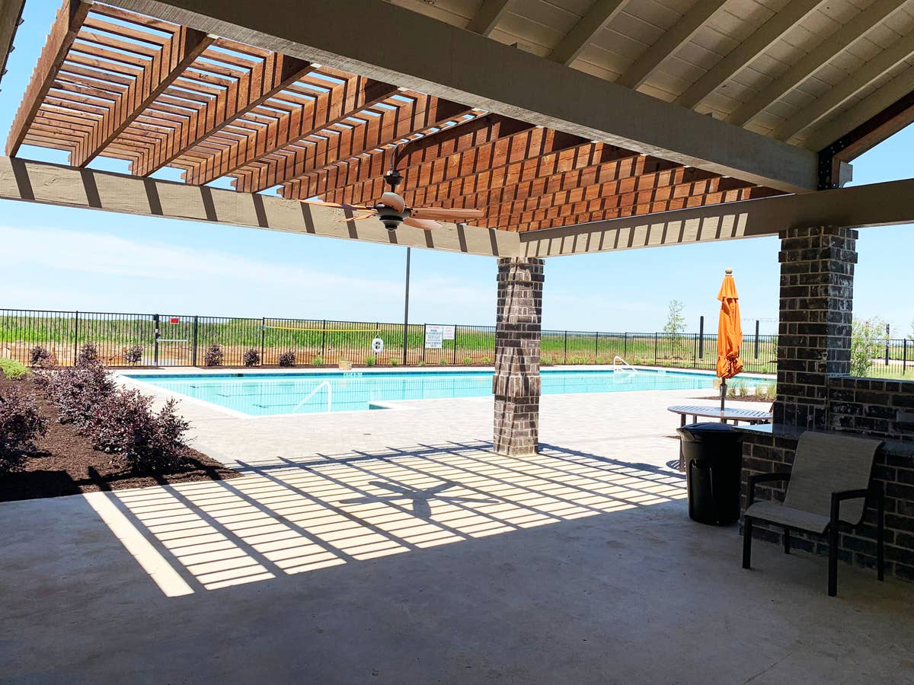
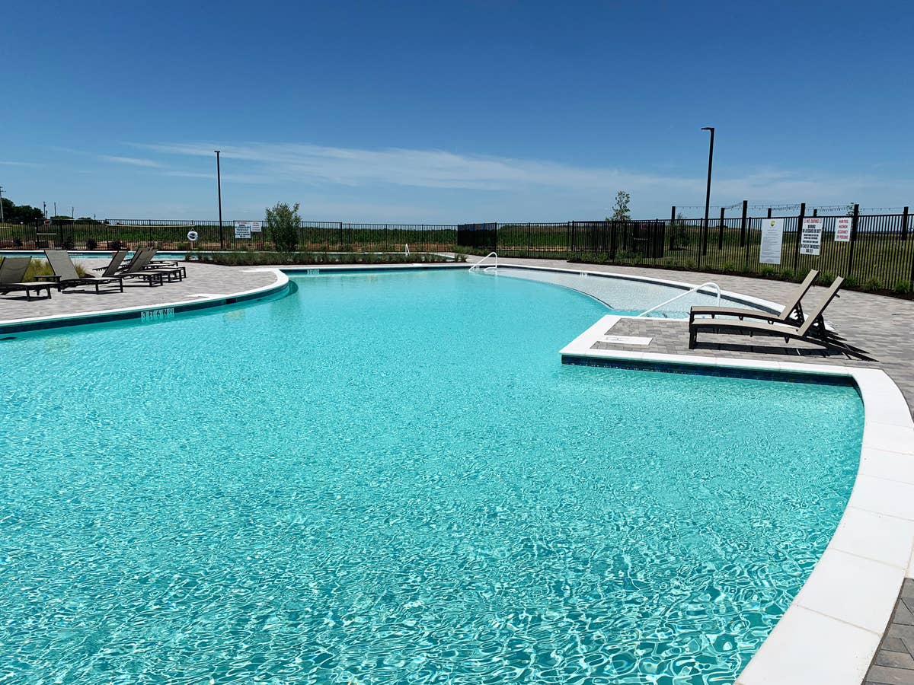
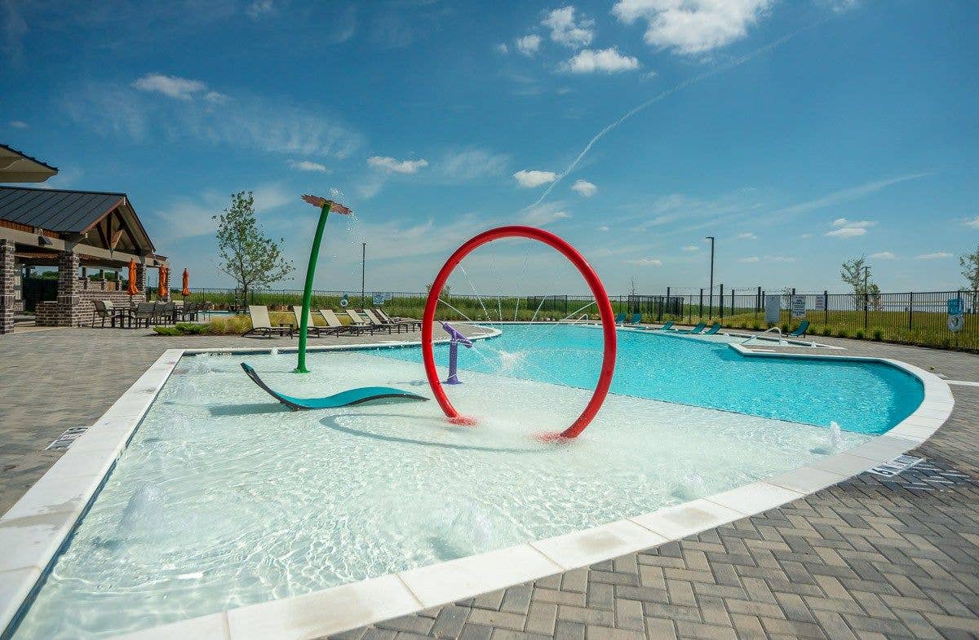
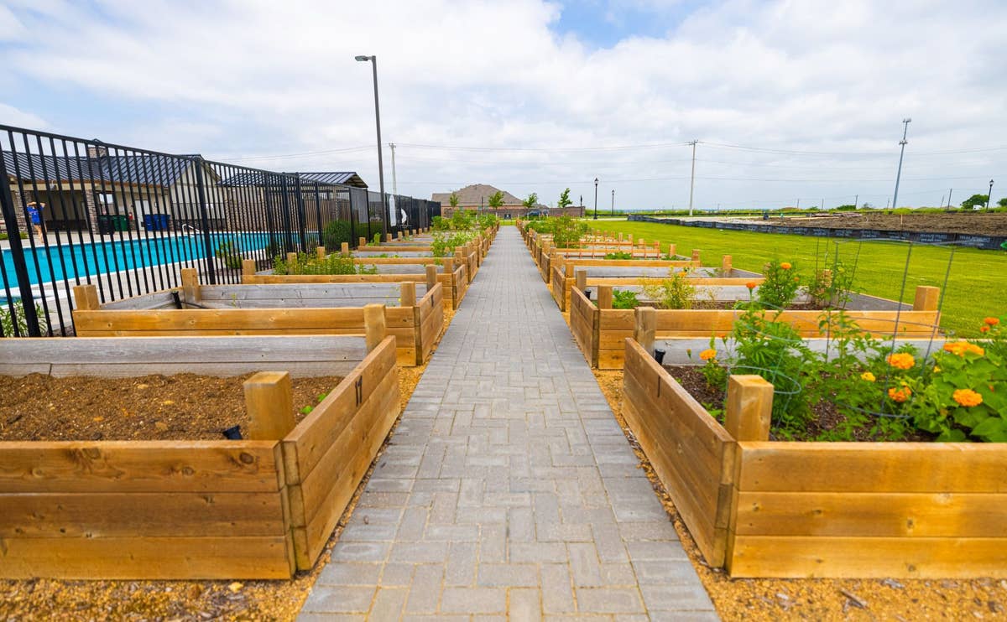
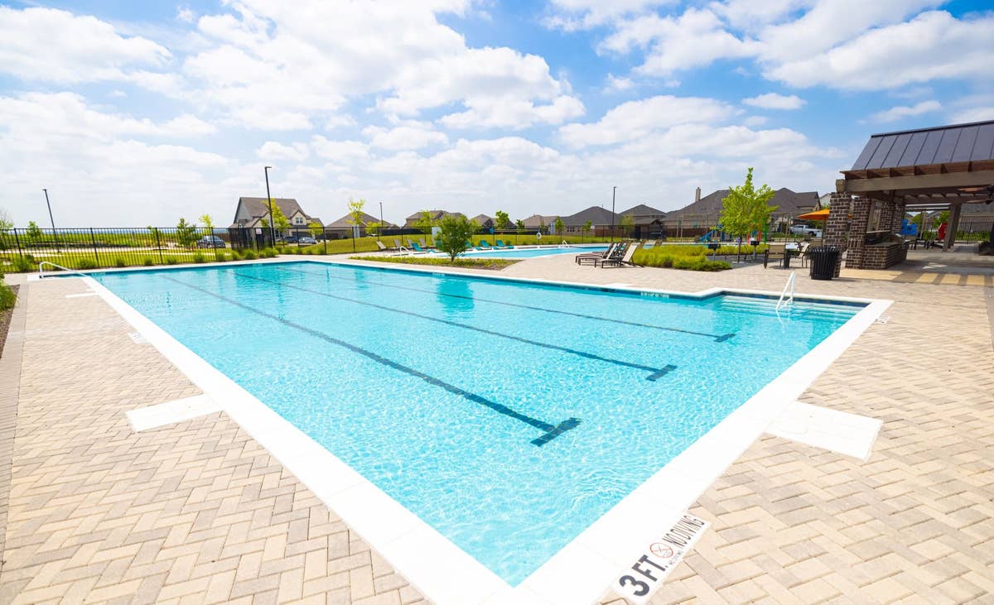
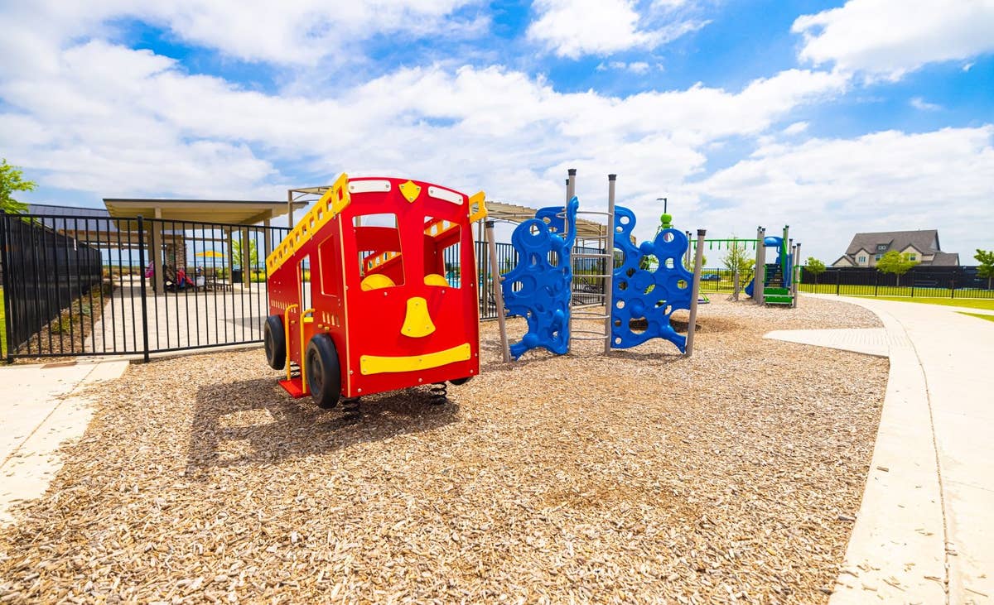
What makes Sutton Fields truly special is the exceptional amenity package — from a resort-style pool with cabanas and a dedicated lap pool to playgrounds, peaceful community gardens, and scenic ponds, there’s something for everyone to enjoy just steps from home. This vibrant community is thoughtfully designed to support your lifestyle today — and offer room to grow tomorrow.
From open-concept living areas to elegant finishes and energy-efficient options, our homes in Sutton Fields are crafted for the way you live. Whether you're starting fresh, growing your family, or simplifying your next chapter, you'll find floorplans and features that feel just right.
Conveniently located near Dallas North Tollway, Hwy 380, and a growing lineup of retail hotspots including H-E-B and Costco, Sutton Fields gives you the perfect mix of neighborhood charm and DFW convenience. Families will also appreciate being part of the highly sought-after Prosper ISD, known for its top-rated schools and strong sense of community.
Your new home journey starts here. Schedule your personal tour of Sutton Fields and experience what sets First Texas Homes apart.
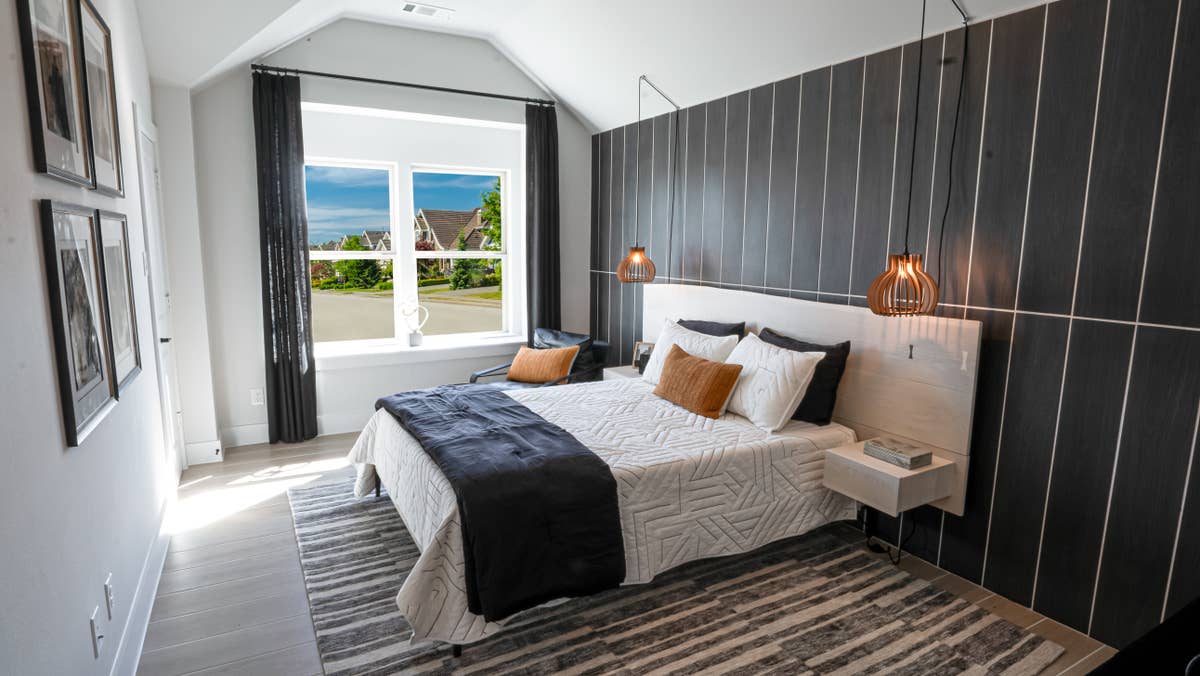
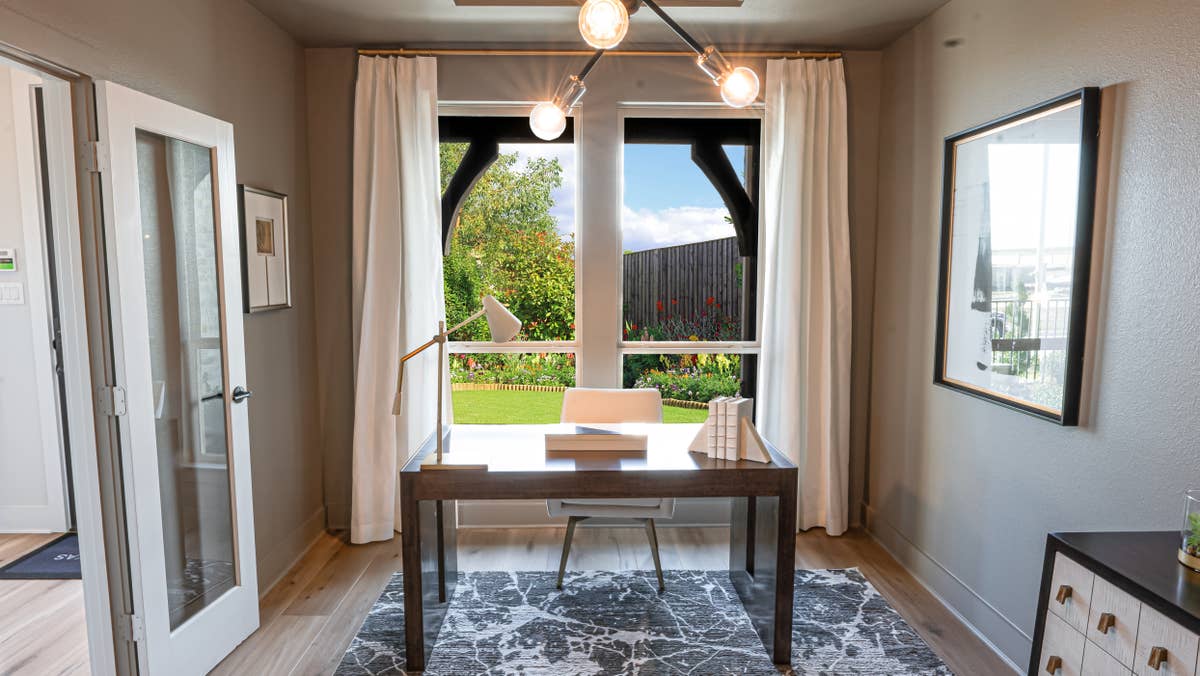
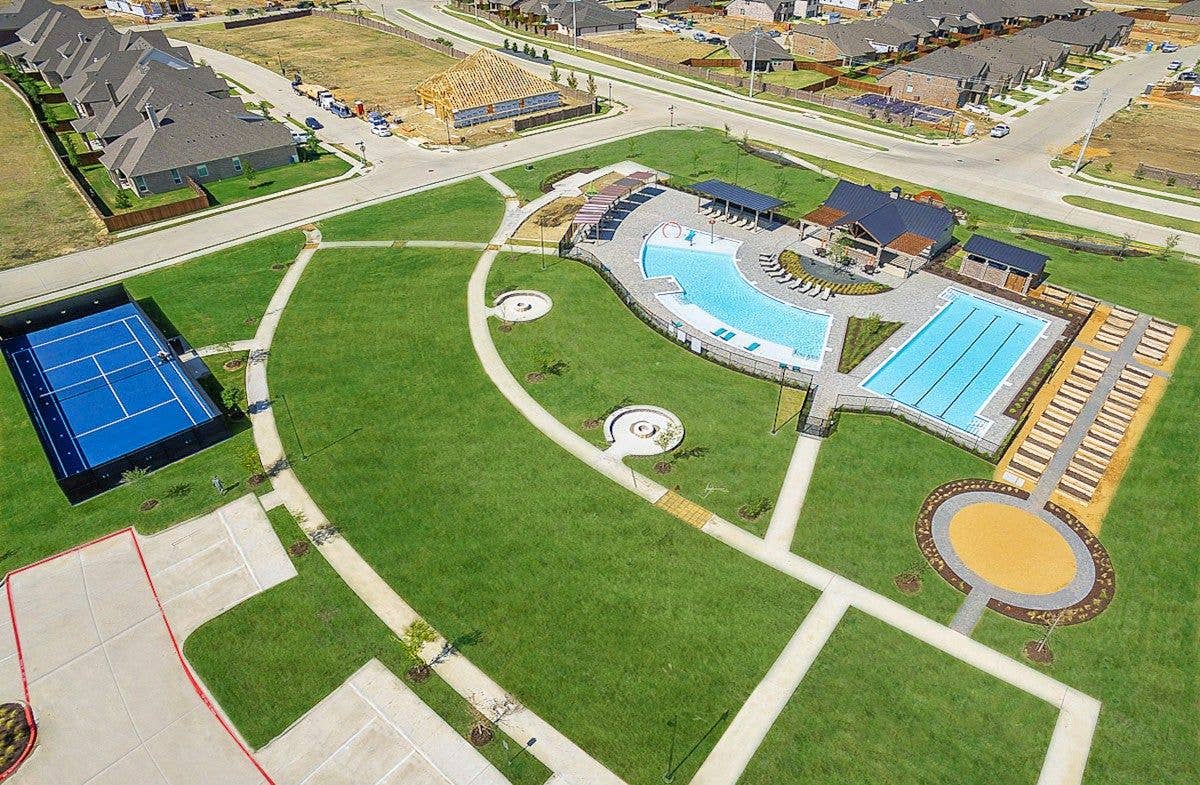
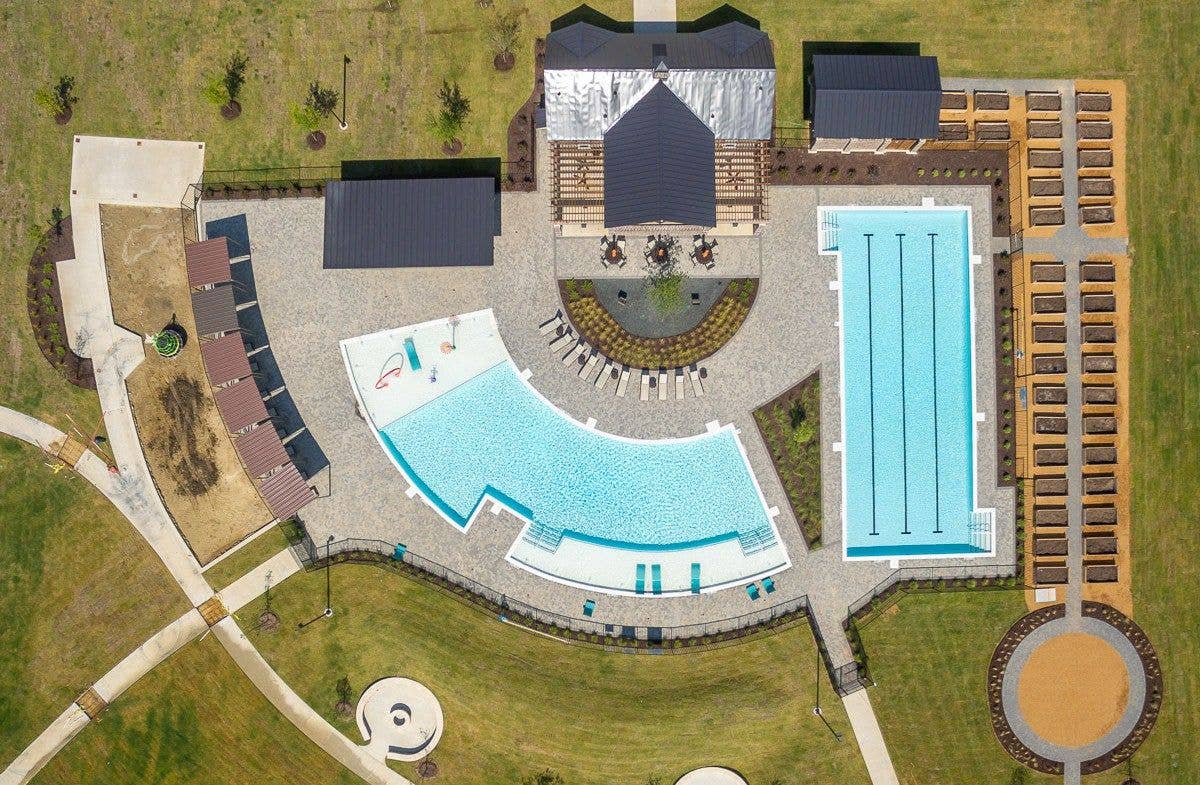
Community Information
- County: Denton County
- School District: Prosper ISD
- Tax Rate: 1.98%
- HOA Dues: $550 (Annually)
Community Amenities
- Clubhouse
- Greenbelt
- Park
- Playground
- Pond
- Pool
- Tennis
- Trails
- Onsite Elementary School
What Homeowners Say in Sutton Fields
“I found the team very nice and helpful when needed. The structures were excellent, and the people were accommodating.”
“The team was helpful from the beginning and made all customizations according to our inputs. Their extensive knowledge of design upgrades guided us throughout the process and helped us customize our home beautifully.”
“I found the team coordinated everything in a timely manner, and they were quick to respond.”
“I appreciated how cooperative the team was and how quickly I received responses. They were always ready to help and worked honestly. My builder was responsive and addressed concerns throughout every phase. Thank you to the First Texas Team, I’m very happy with the experience.”
“I found the team very informative and transparent about the process, and they were very responsive.”
“I had a great experience overall. The team was very helpful and prompt in responding, and the sales support was amazing and very responsible. The lender and title company were also very helpful, which made the process much smoother.”
“We found the team great to work with, very detailed and to the point. They took a personal interest in our home”
“I found the sales team respectful and they provided excellent service throughout the process. First Texas Home has been amazing.”
“I found the team explained things clearly and did an excellent job during our design center appointment. They picked the right options and communicated well throughout”
Nearby Schools
Prosper ISD
Elementary School:- Dan Christie Elementary (0.6 Miles)
- Moseley Middle School (3.3 Miles)
- Richland High School (5.8 Miles)