

“The entire team was personable, friendly, and responsive throughout our experience. The builder demonstrated expert knowledge by thoroughly addressing all pre-closing inspection items. During the walkthrough, the staff provided clear explanations and helpful tips, ensuring we fu…”
Zero Down & Rates as Low as 3.99%Get Offer
LIMITED TIME OFFER
YOUR HOME
On Your Terms
AS LOW AS
3.49%
RATEBUYDOWN*
OR
UP TO
$20K
FLEXCASH*
*Restrictions apply; promotional 5/1 ARM rate offer and Flex Cash incentives available on select inventory when financing with preferred lender. Subject to change or termination without notice. Contact a sales consultant for full details.
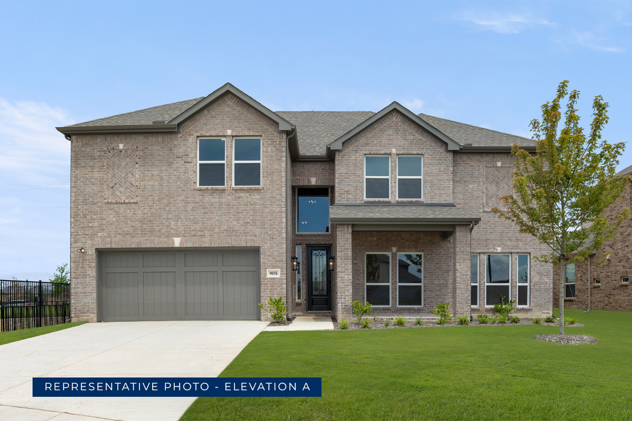
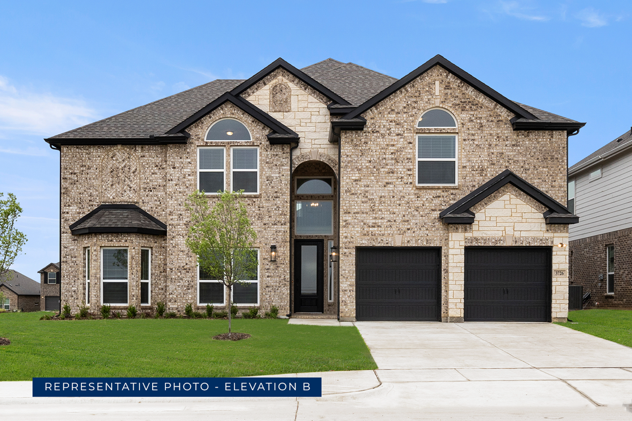
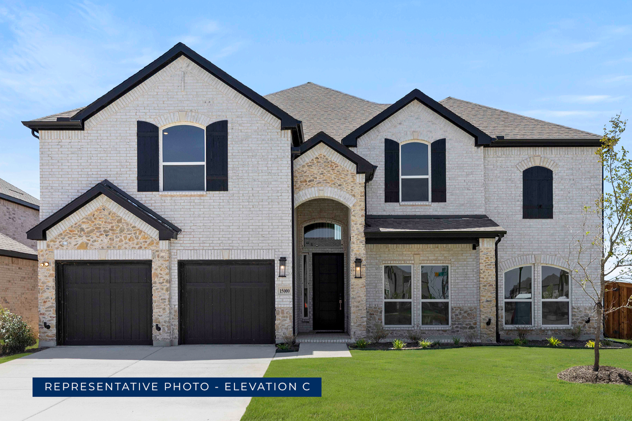
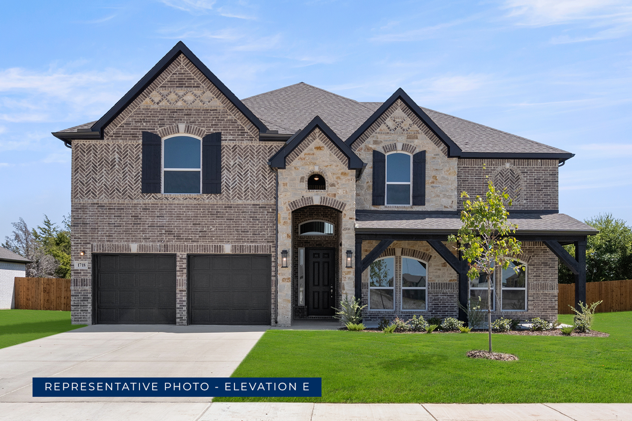
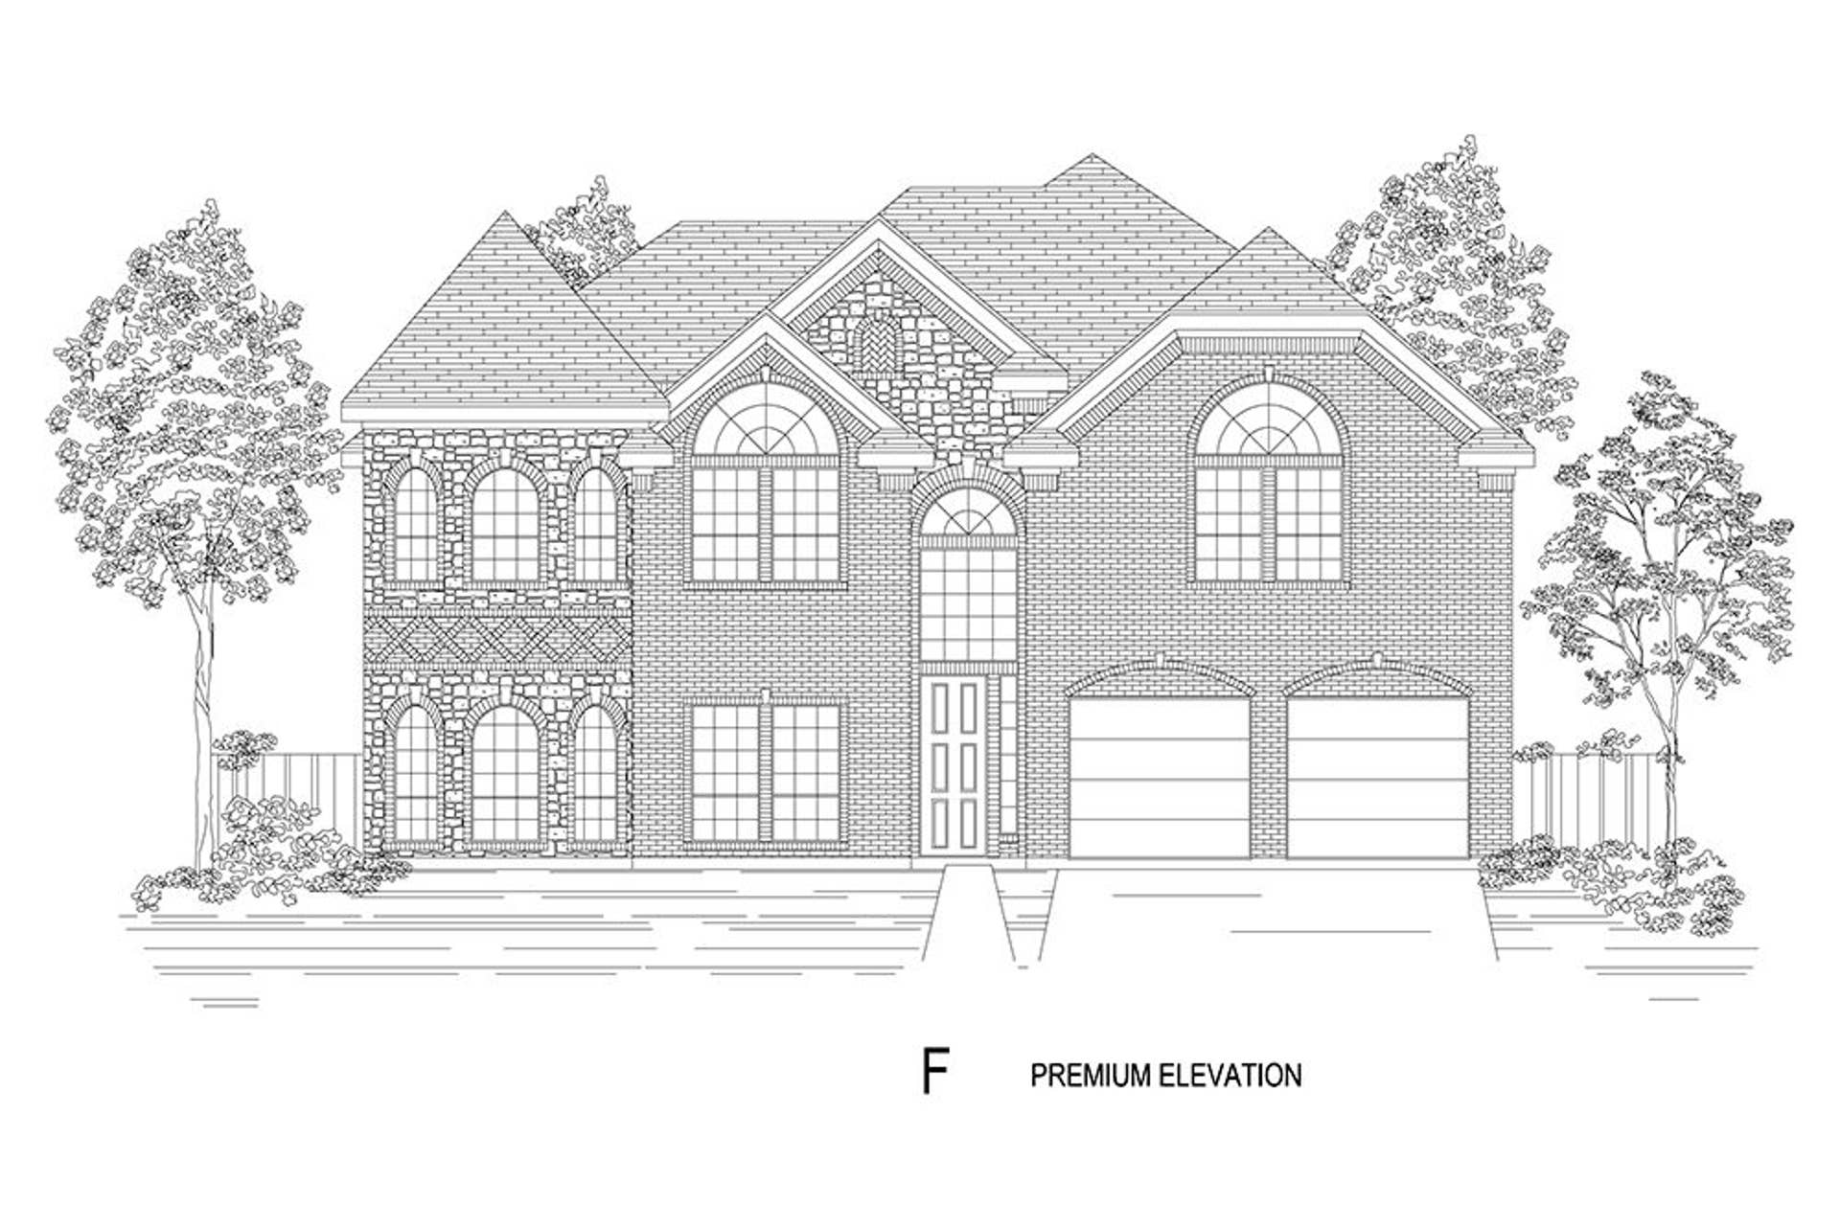
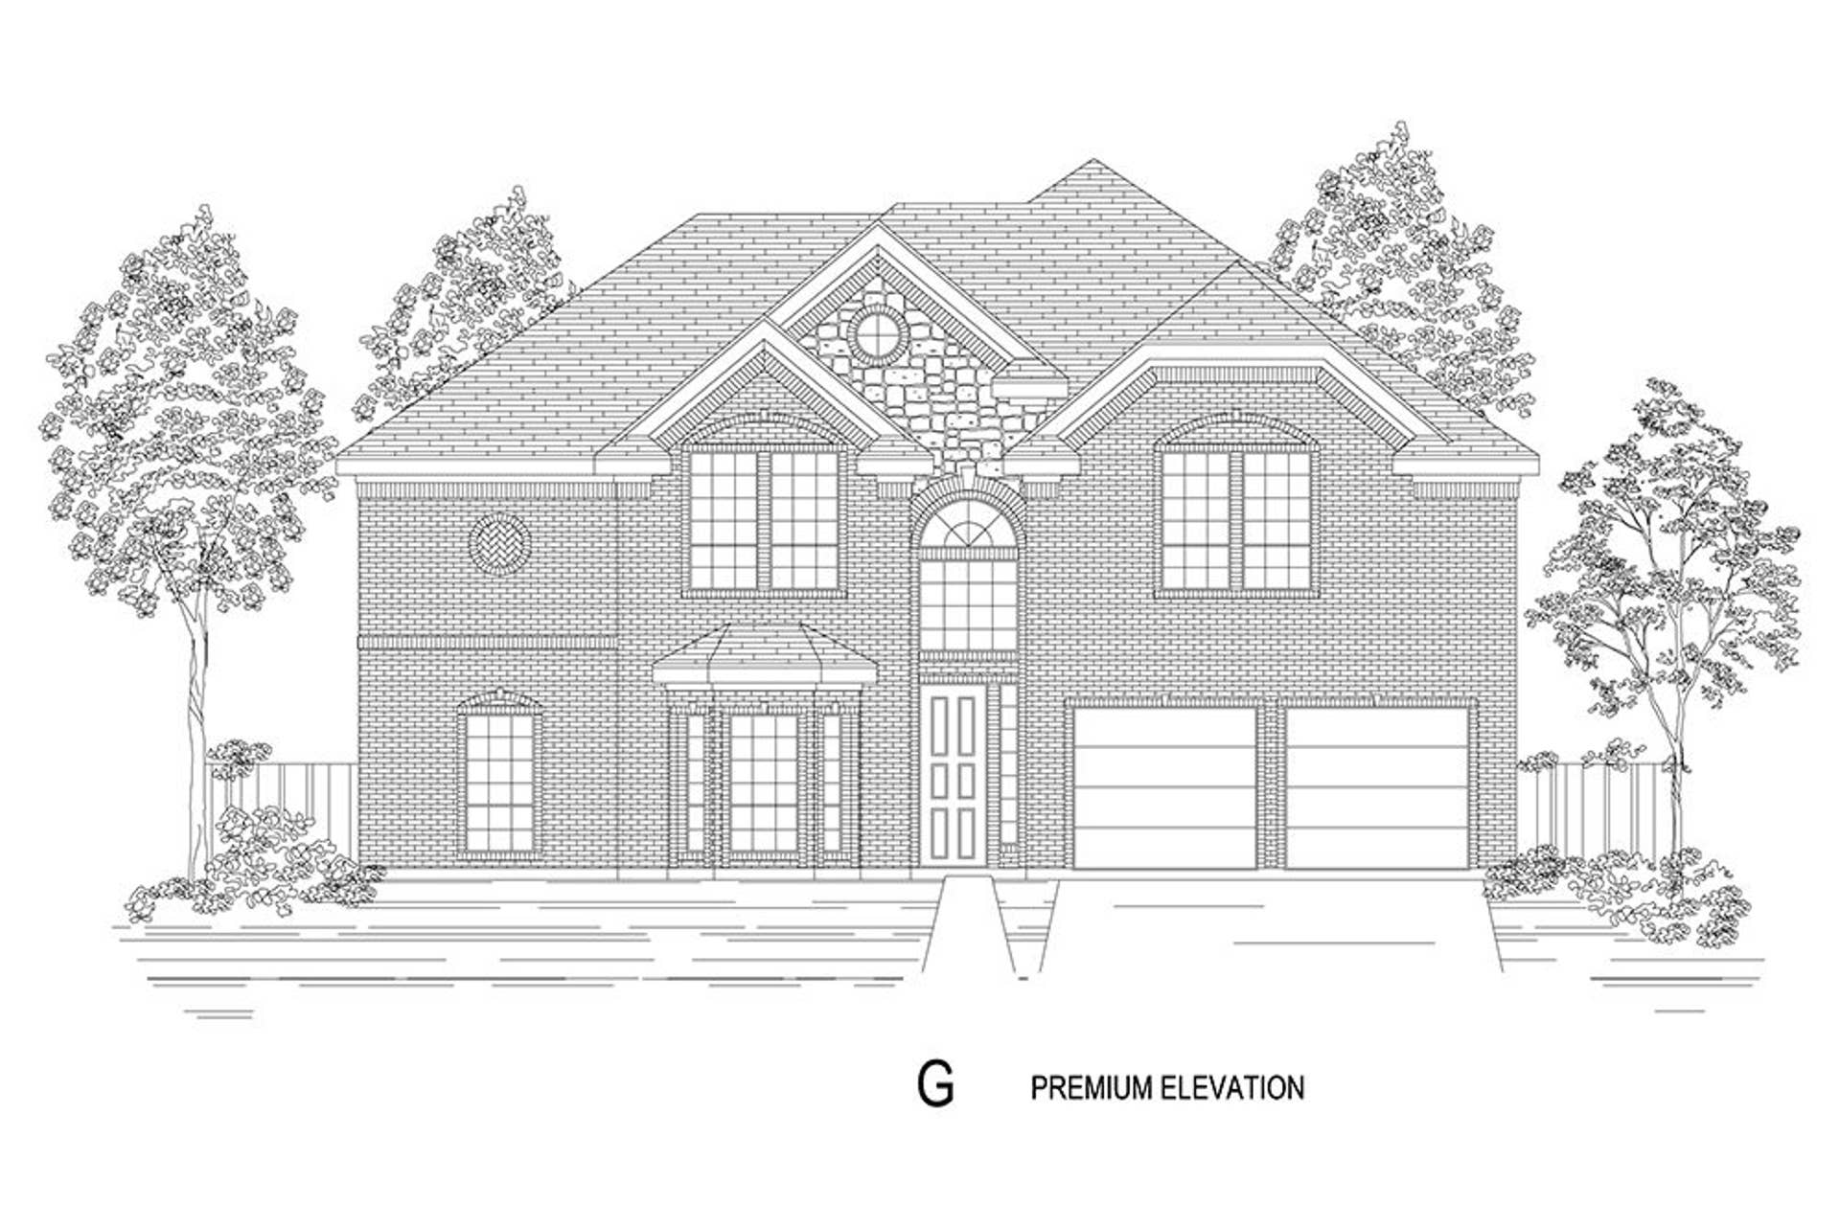
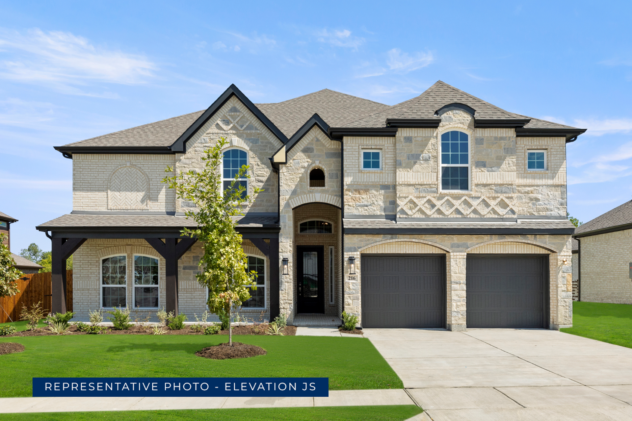
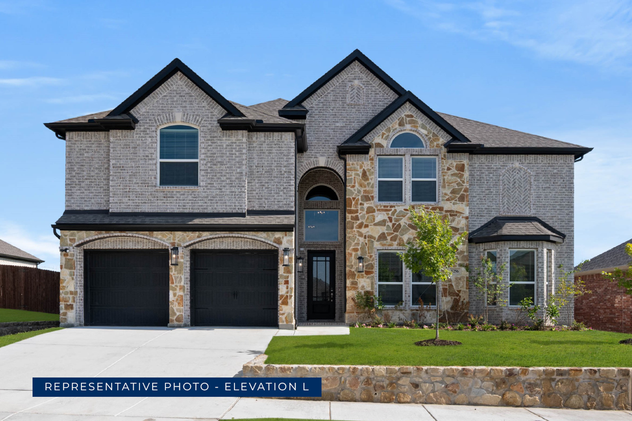
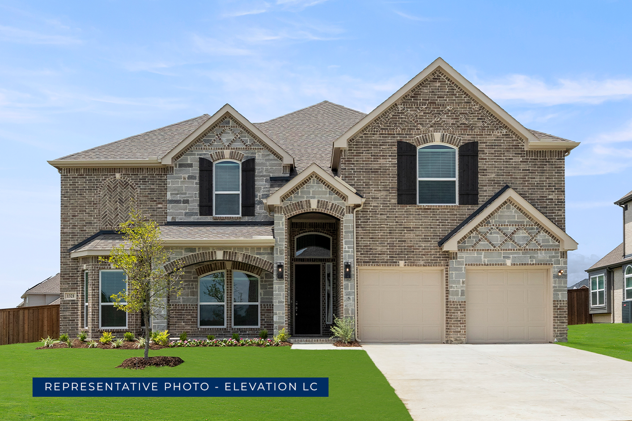
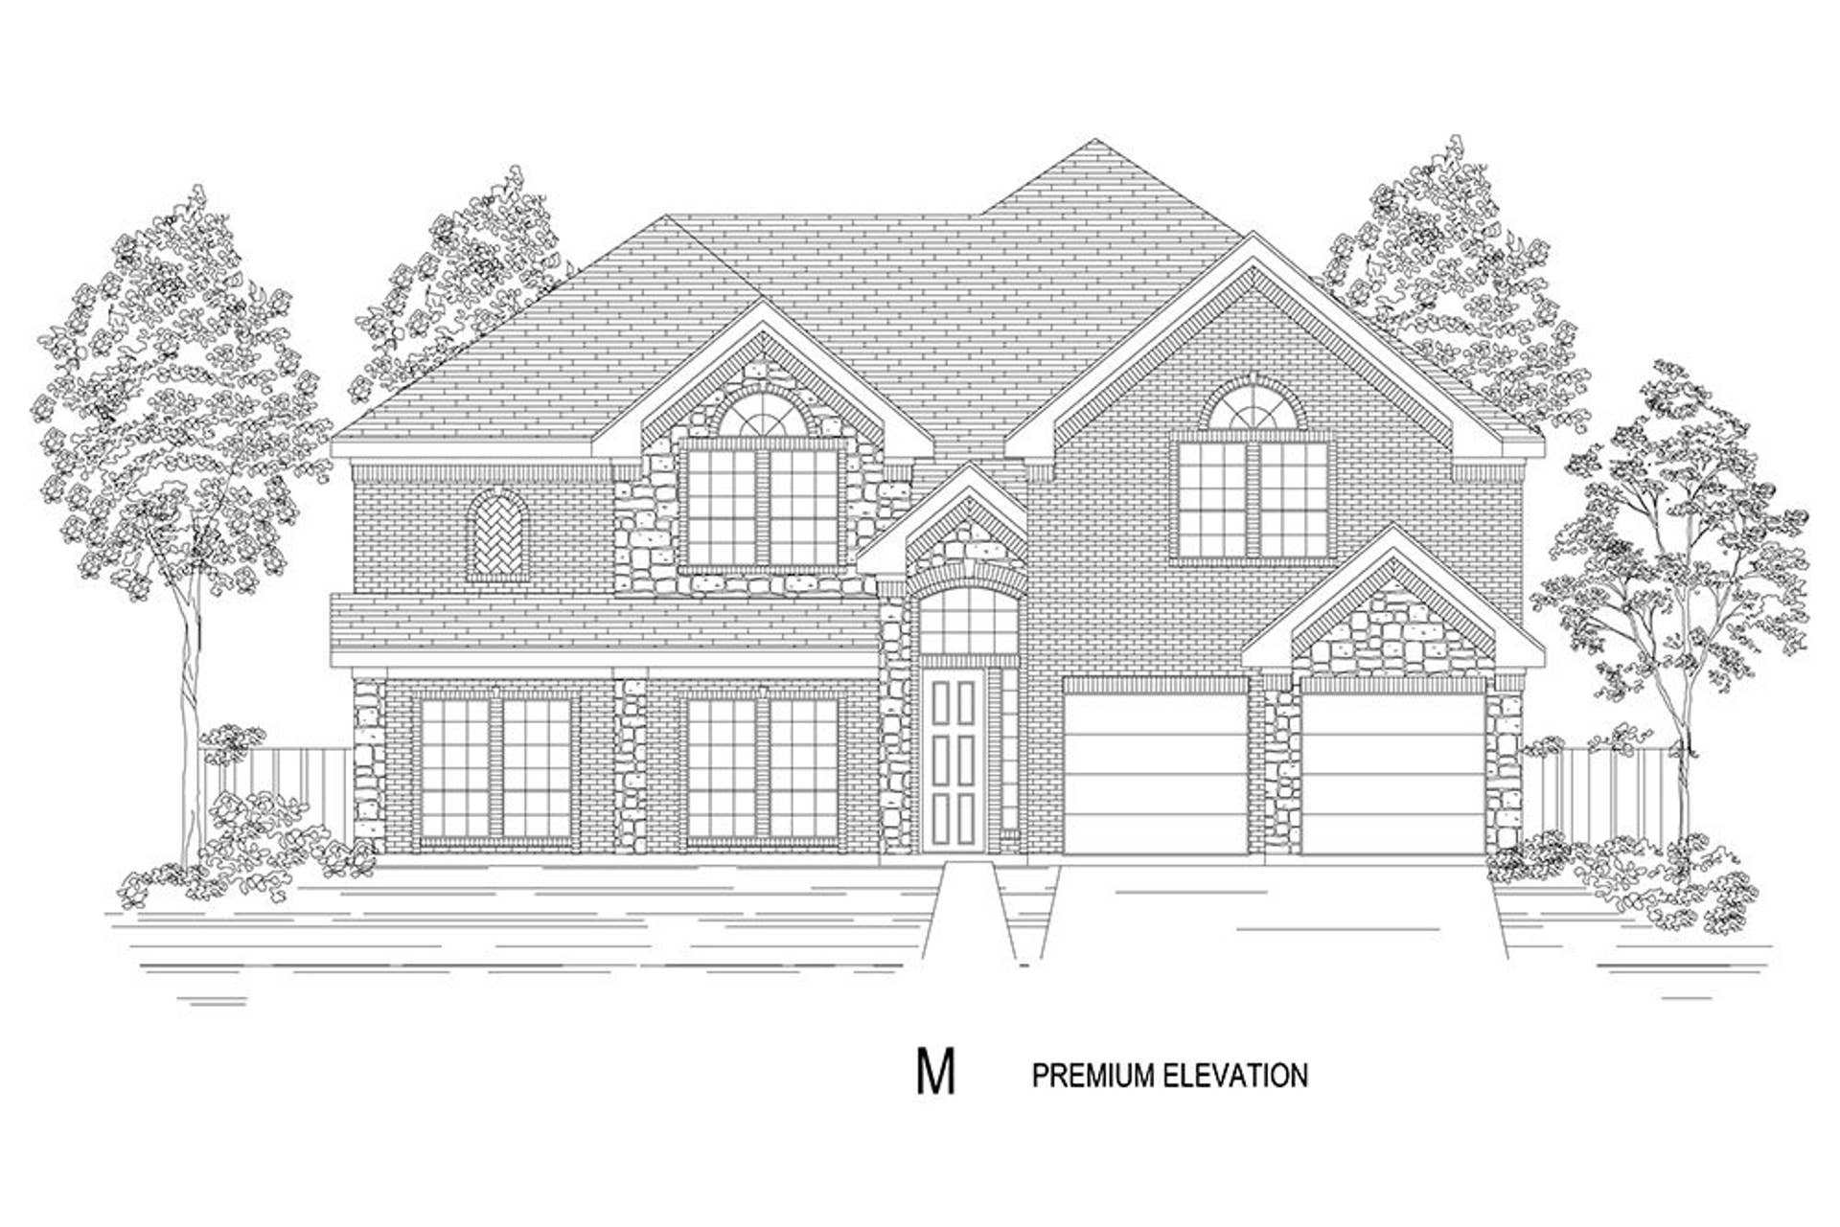
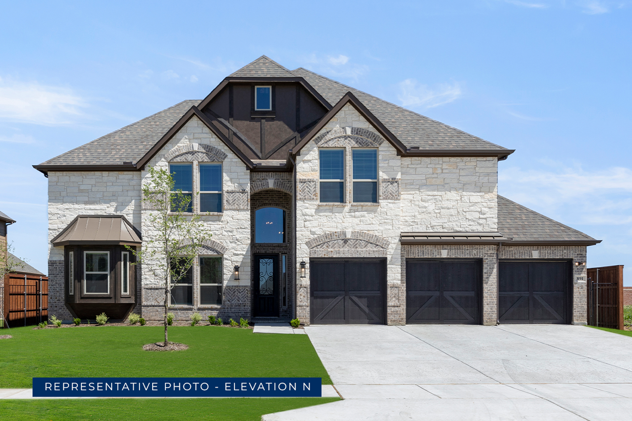
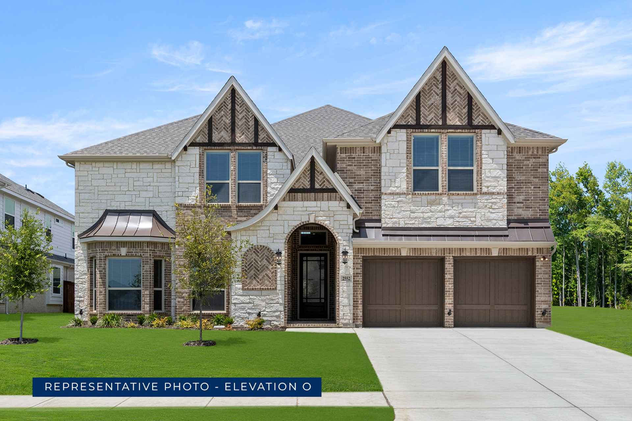
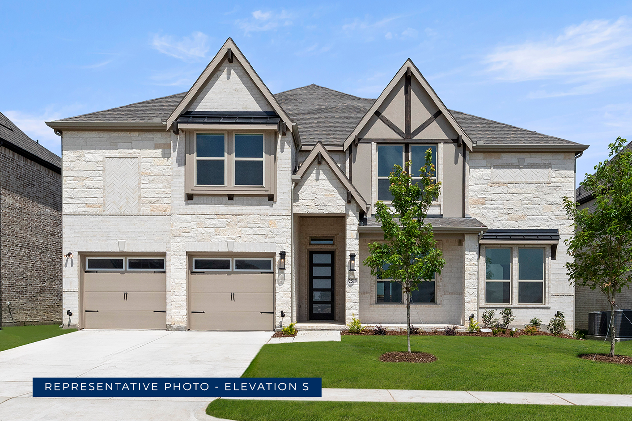
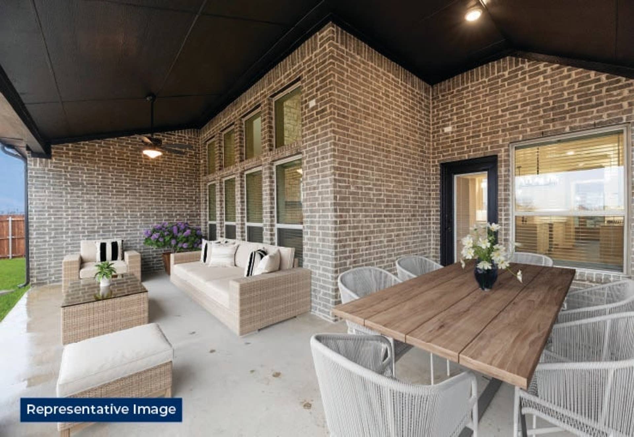
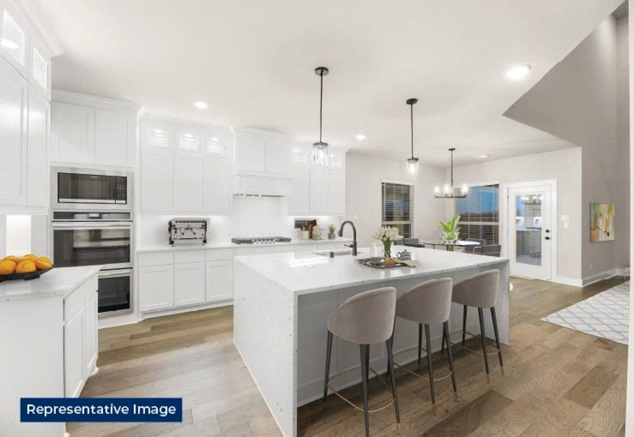
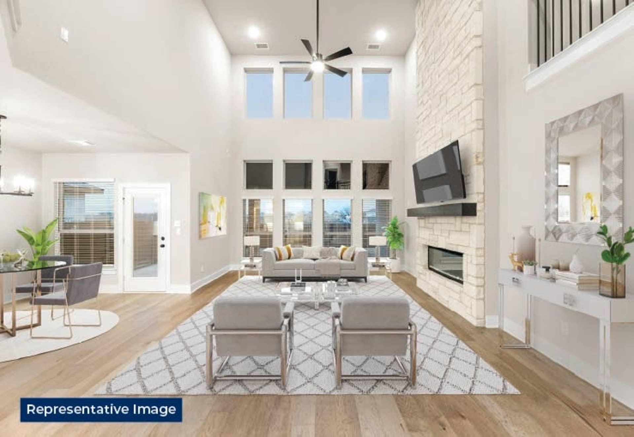
Community Highlights
Quick Move-In Homes: (8)Available Plans: (19)
From the $290,000's
Sq Ft Range: 1,546 - 4,302
Tax Rate: 1.99%
HOA Dues: $1,080 (Annually)
County: Collin County
School District: Anna ISD
Featured Models:
Model: Brentwood II (w/Media)
Model: Princeton 2F-EW (w/Media)
Community Sales Center
3213 Cross Shore DriveAnna, TX 75409 (Directions)
Hours
Monday - Saturday: 10:00 a.m. - 7:00 p.m.Sunday: 12:30 p.m. - 7:00 p.m.
Community Sales Consultants

Online Sales Consultants


Brentwood 3F (w/Media)
Available to Build: The Villages of Hurricane Creek
Starting from
$633,950
Starting from
$633,950
About the Brentwood 3F (w/Media)
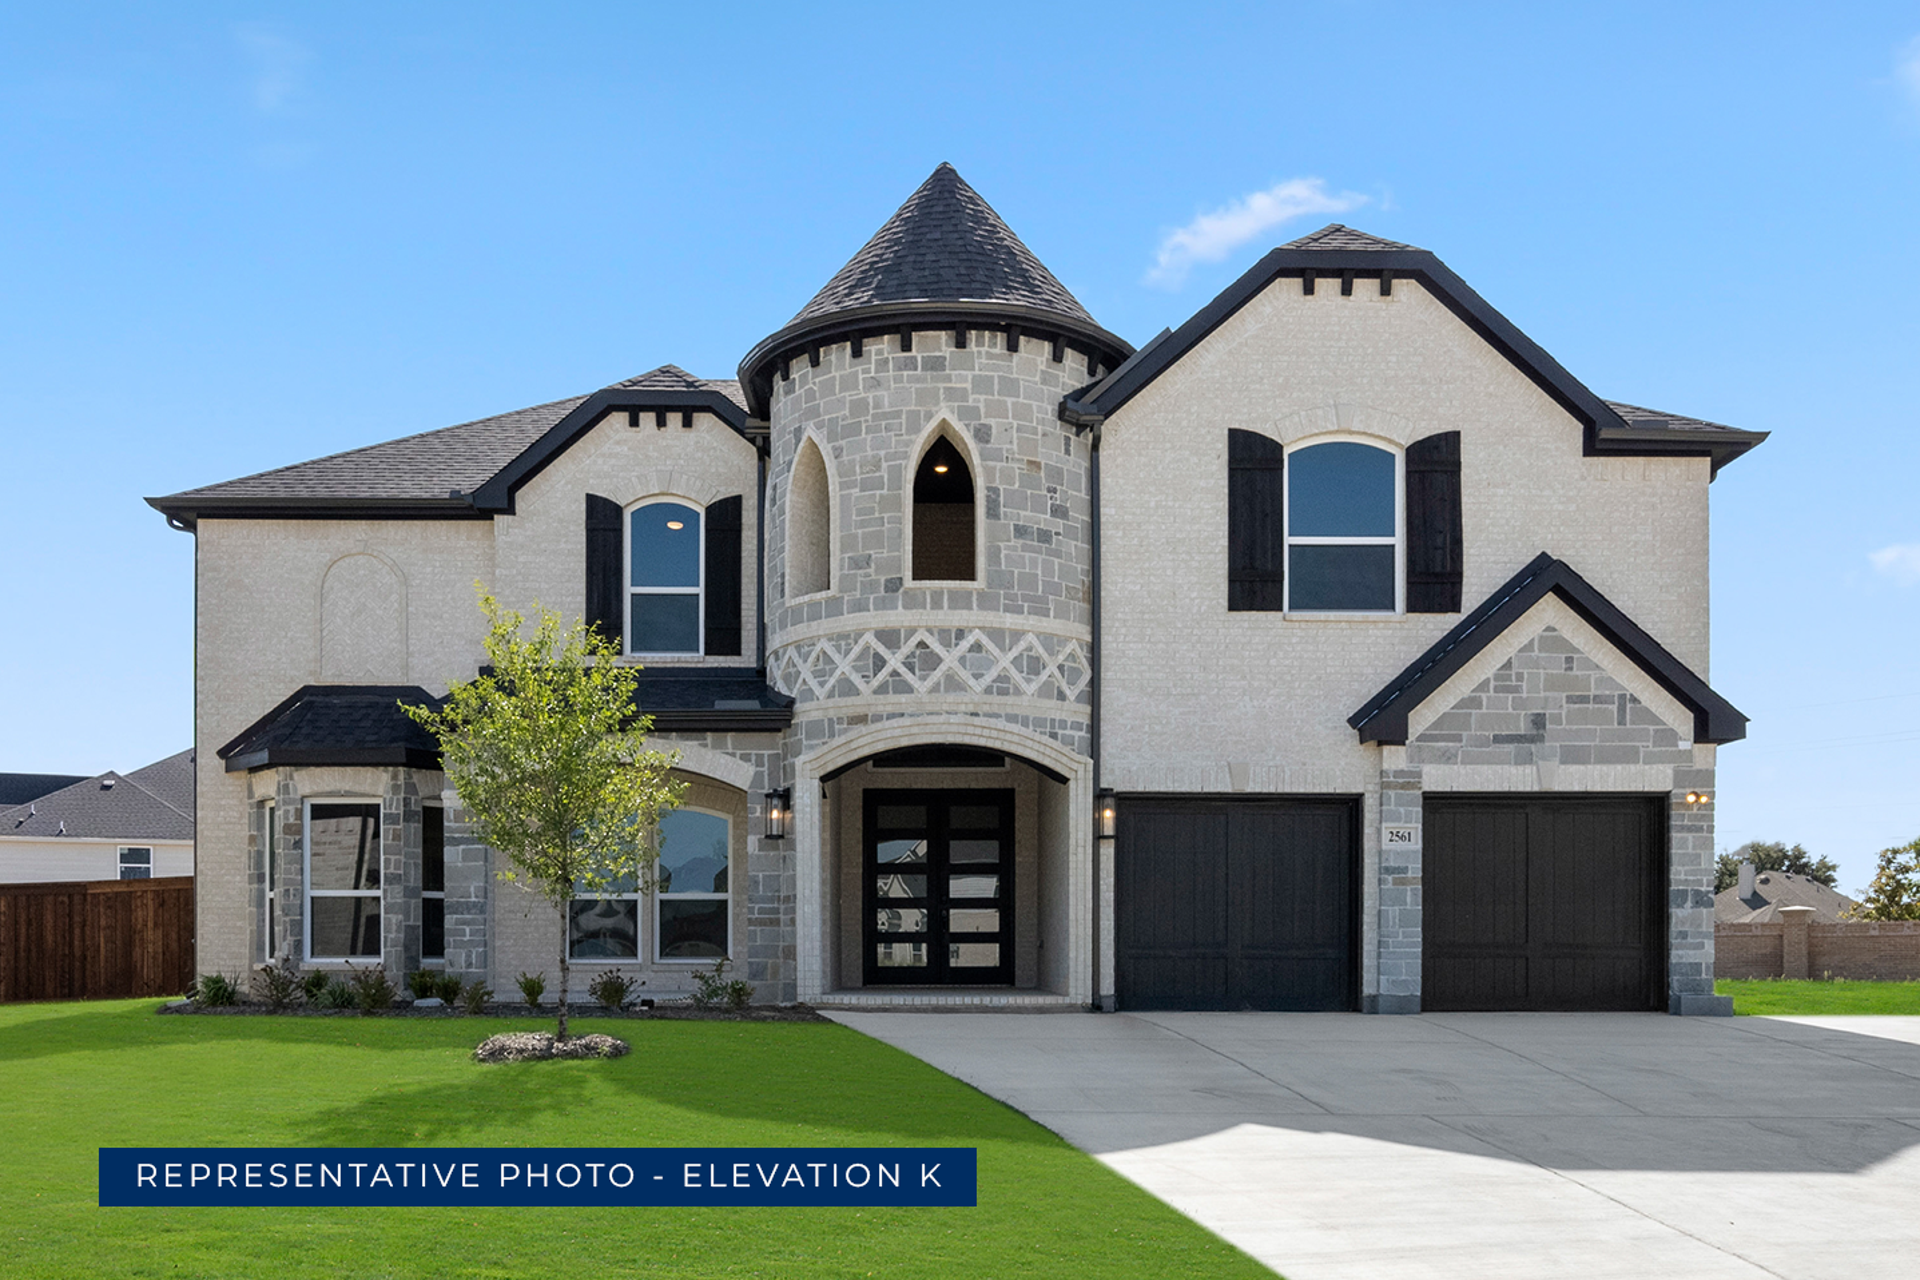
Explore the Brentwood 3F (w/Media) Floor Plan – New Home Design Available in DFW, TX
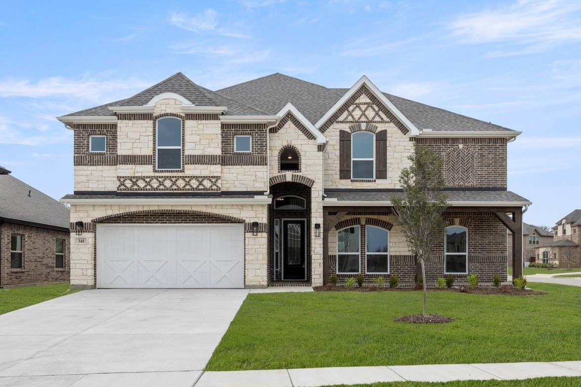
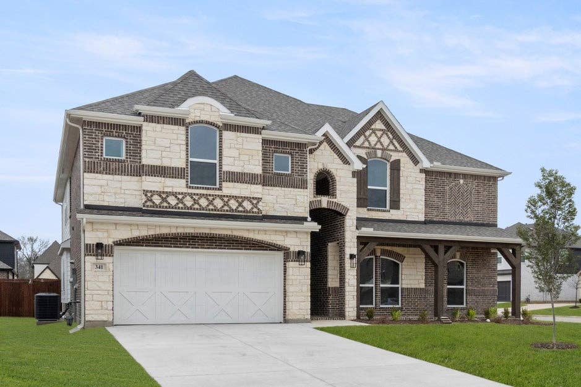
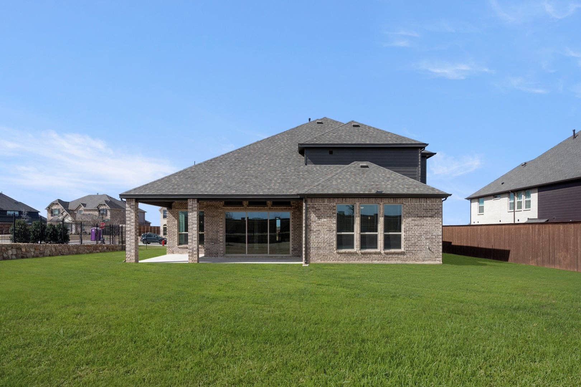
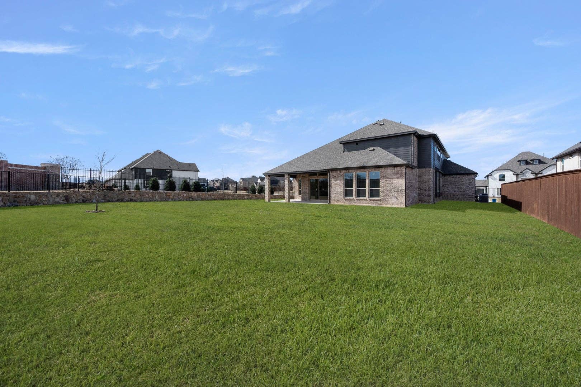
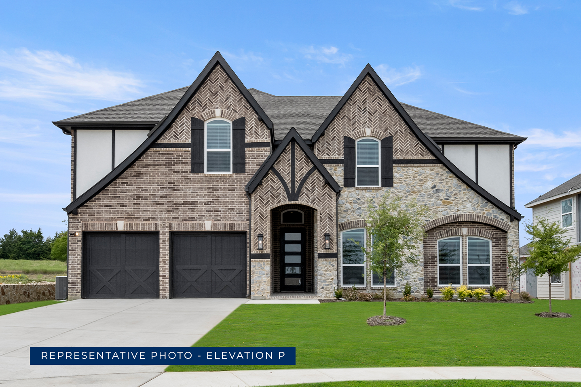
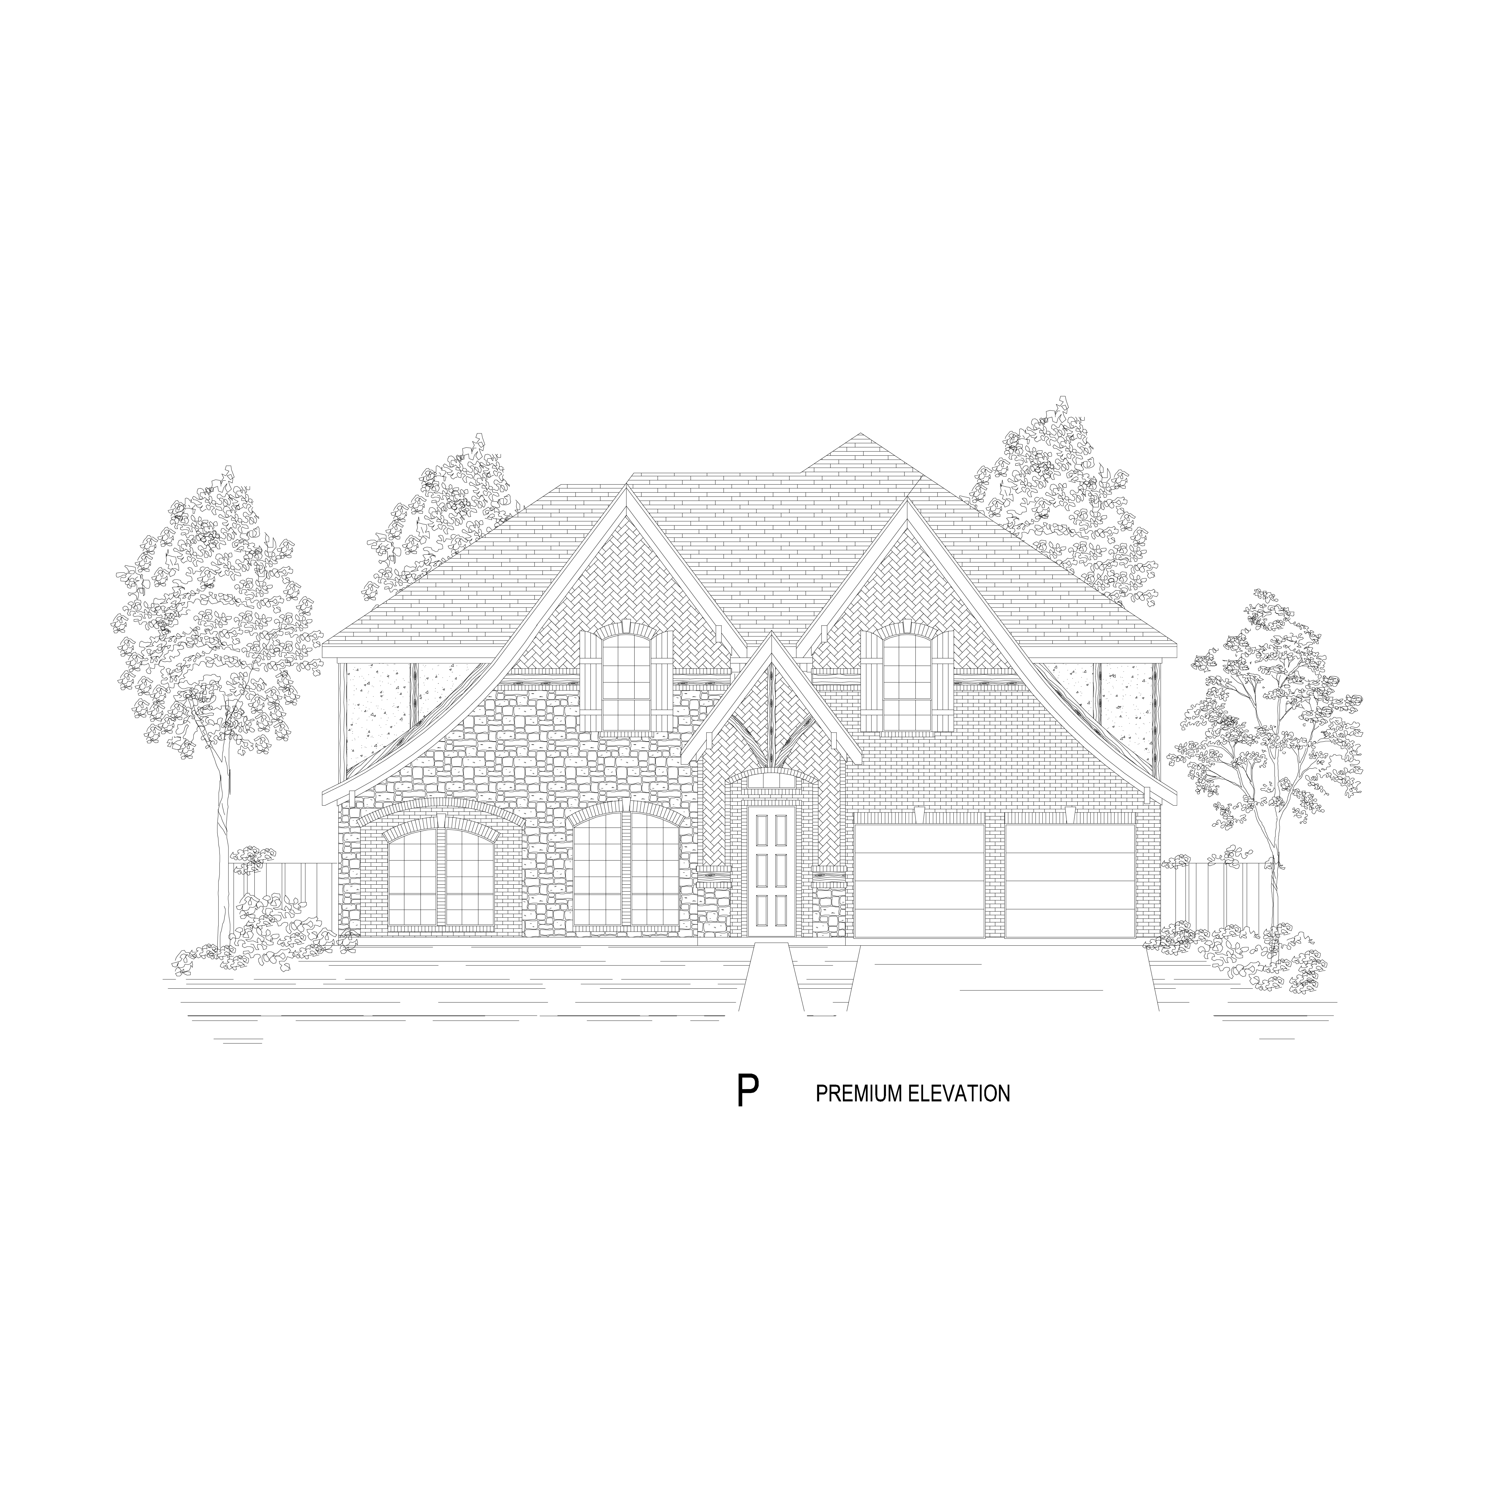
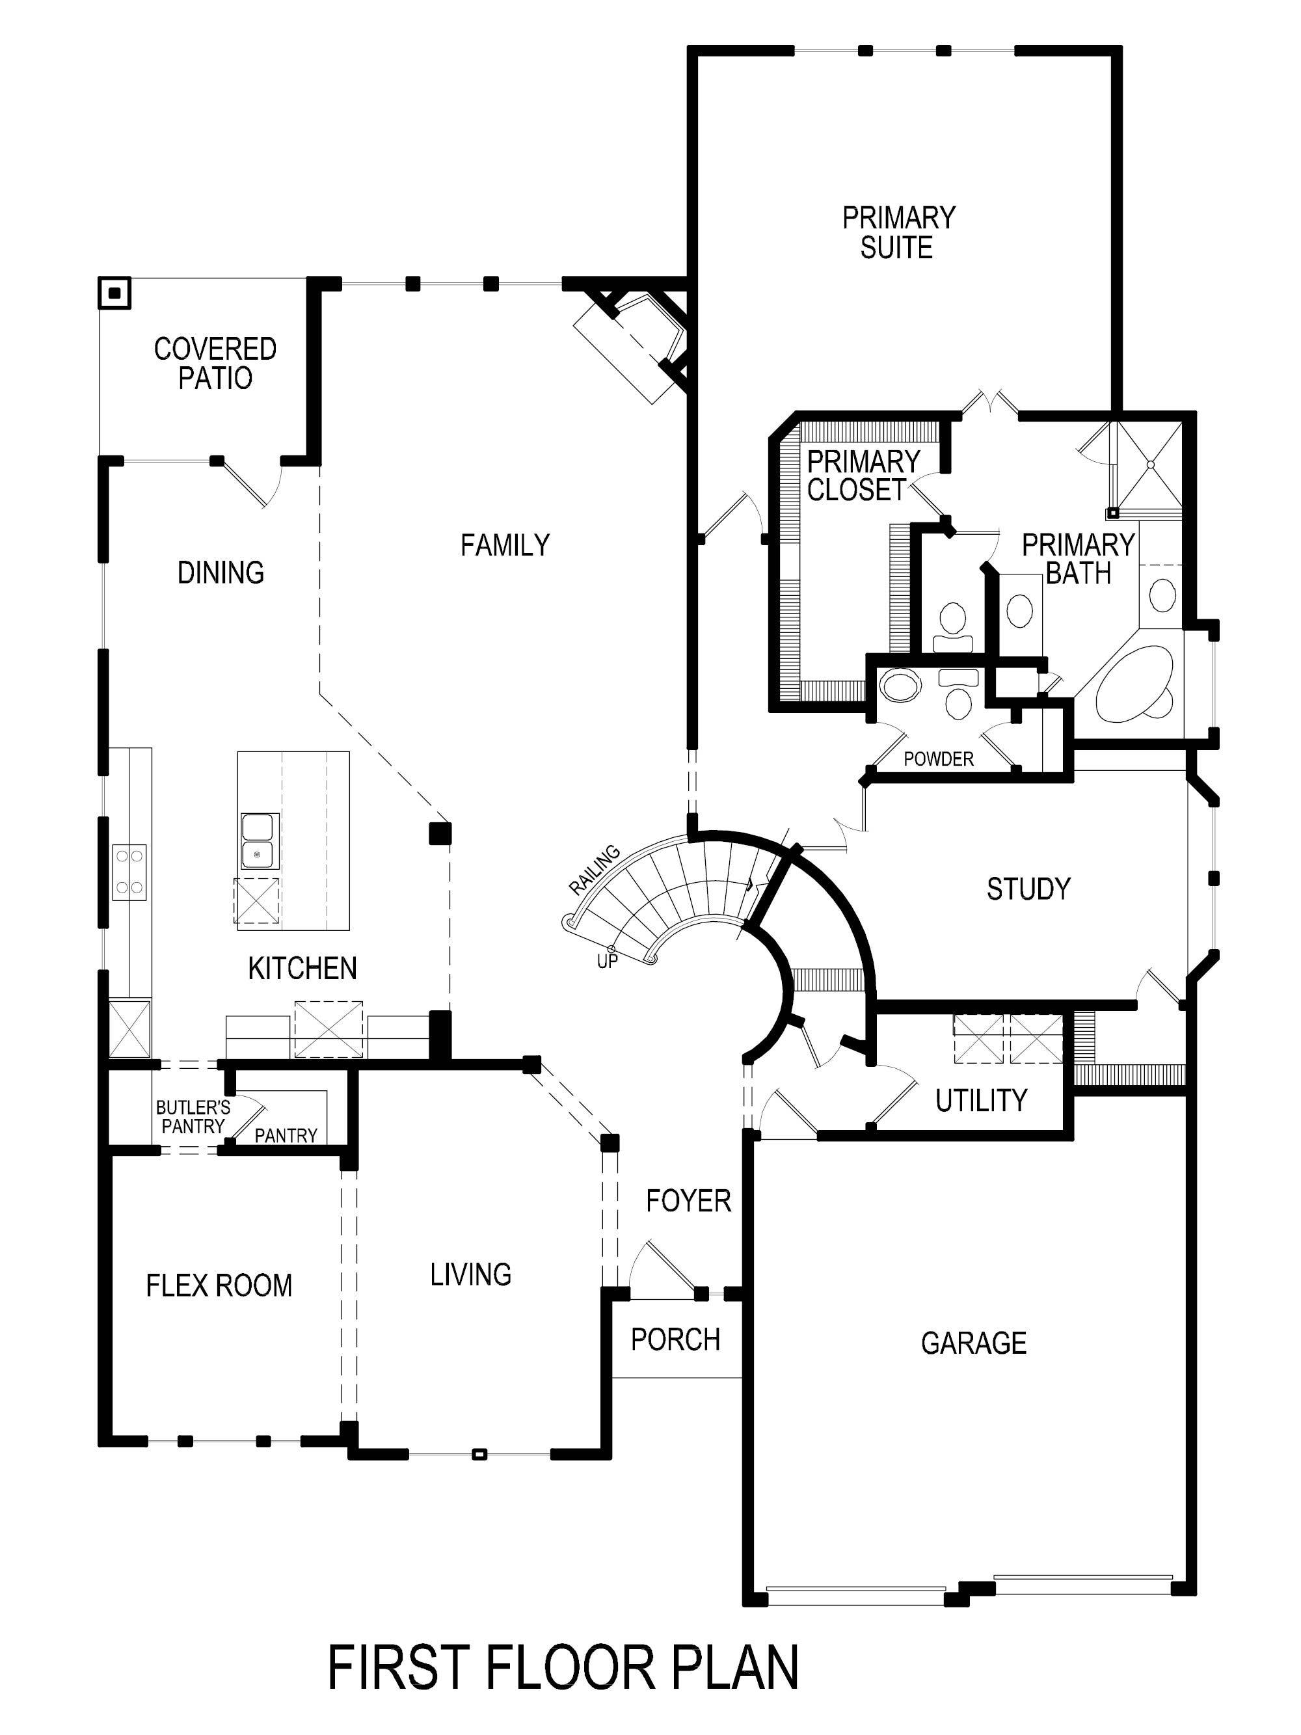
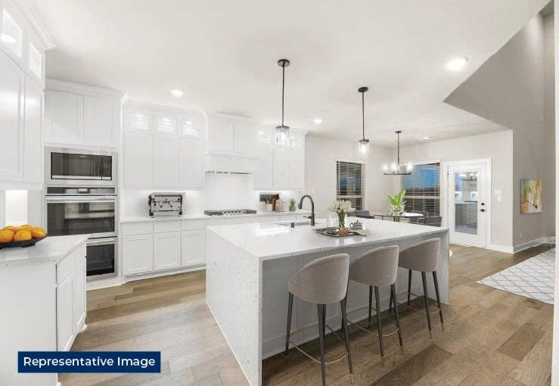
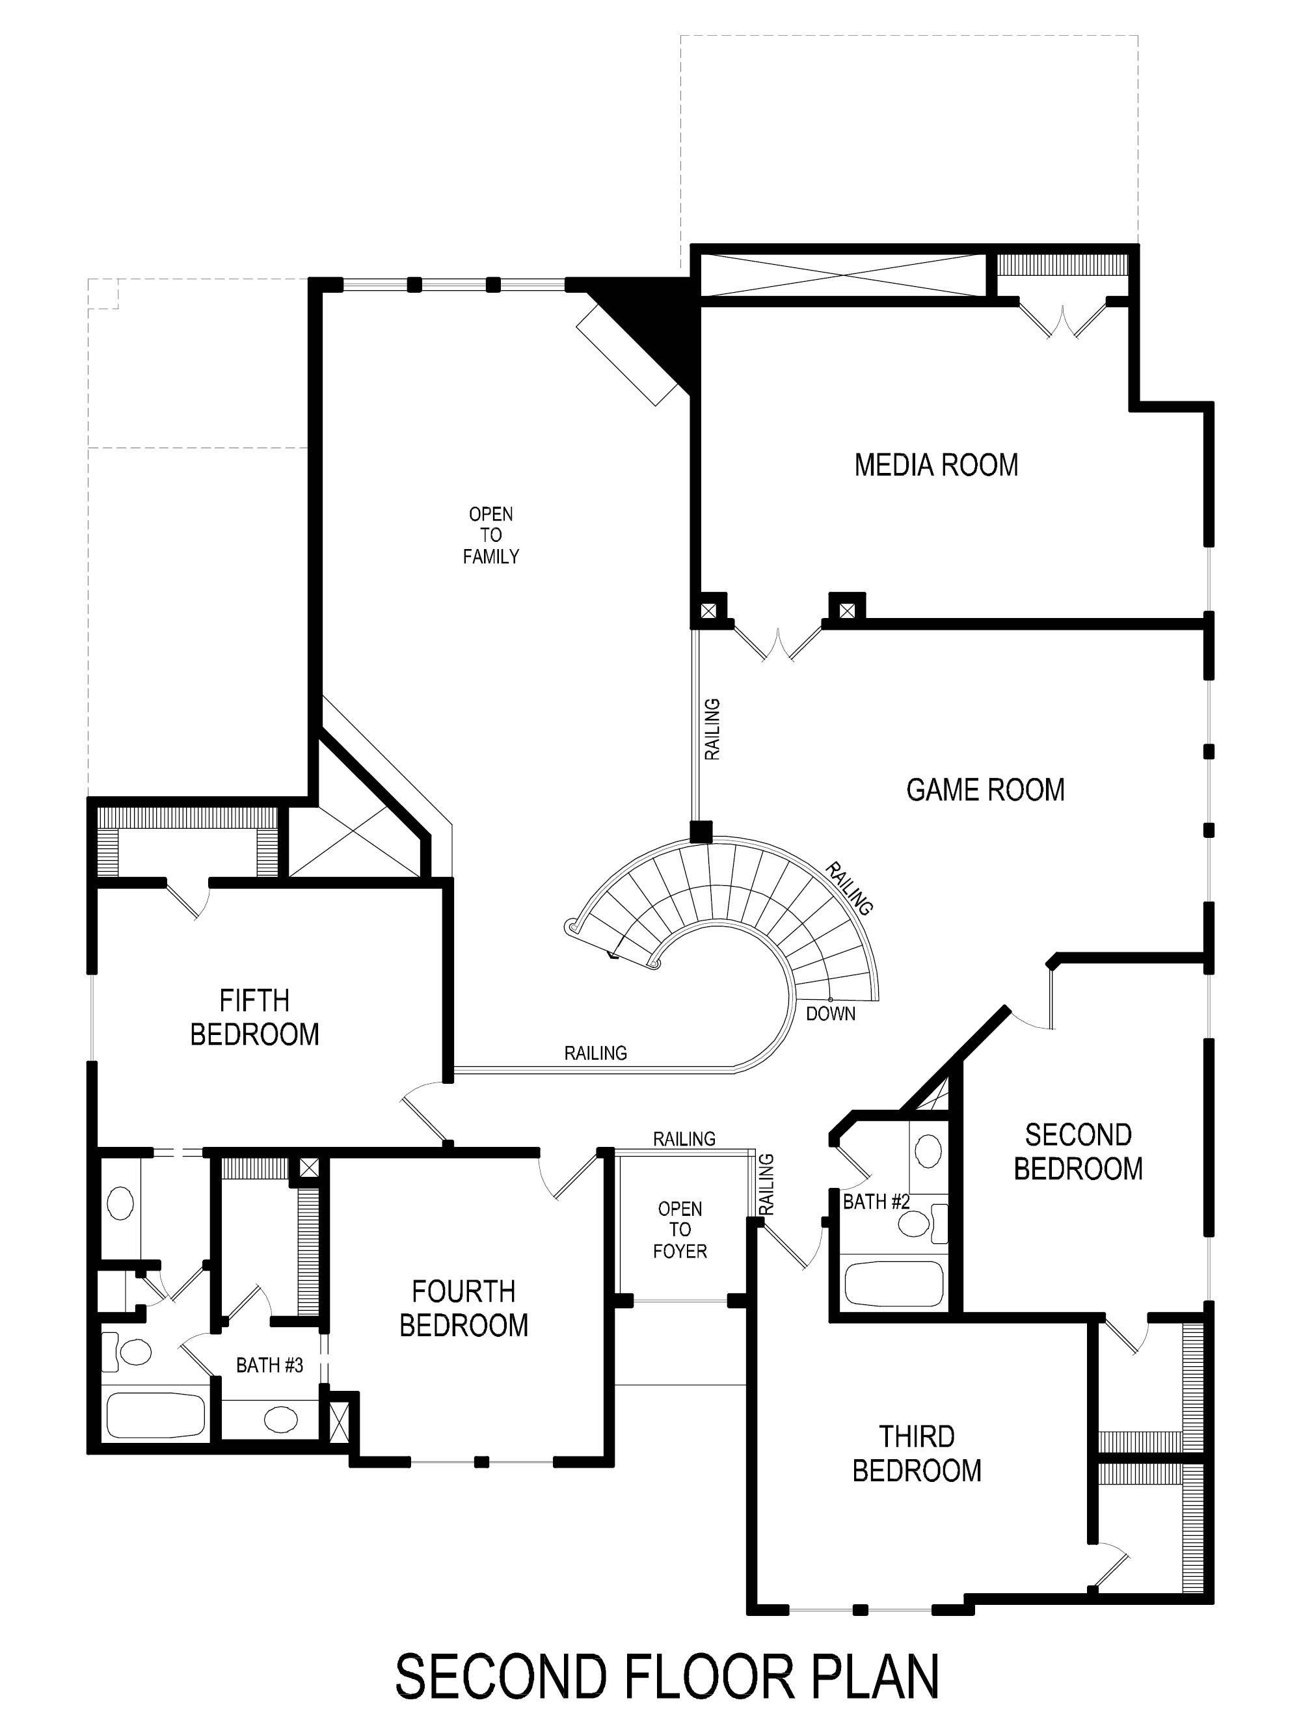
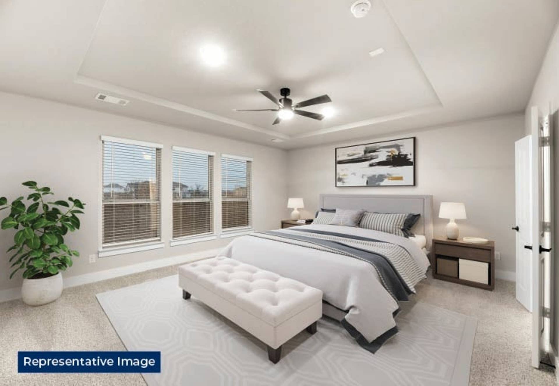
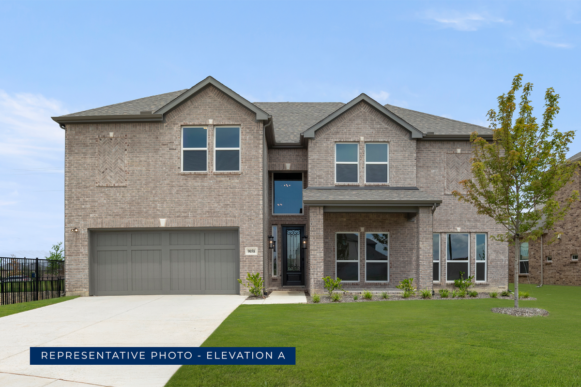
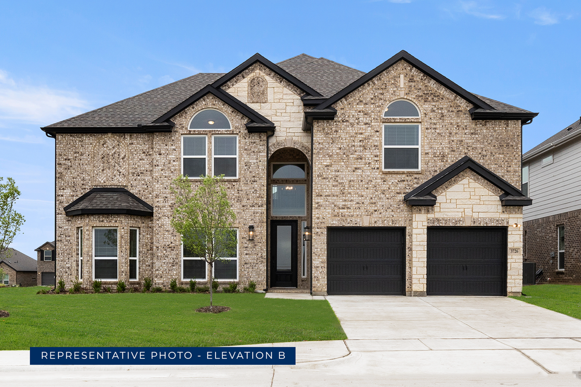
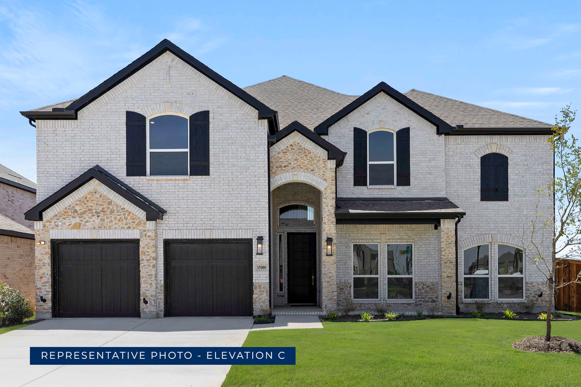
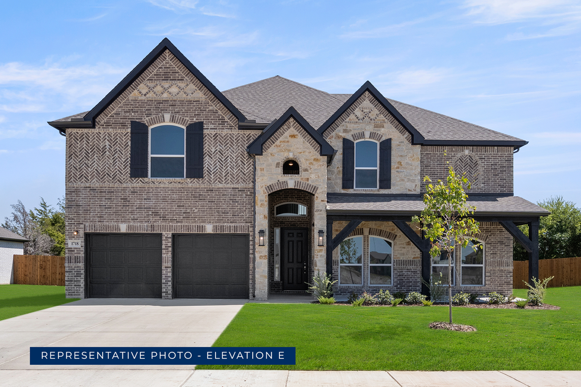
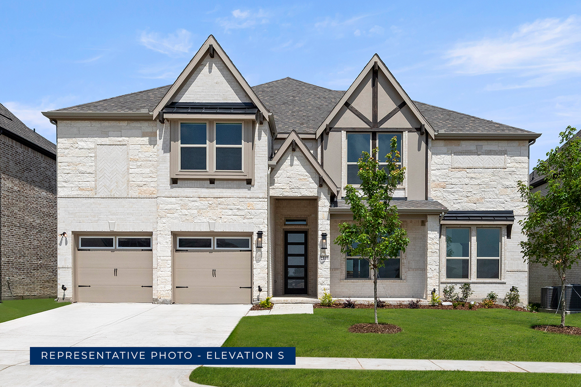
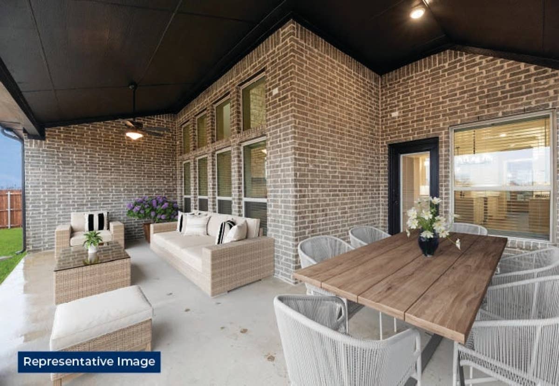
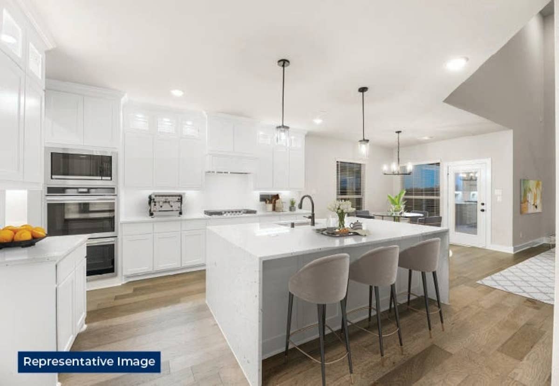
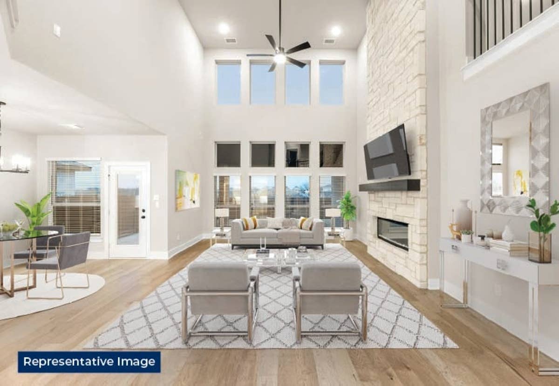
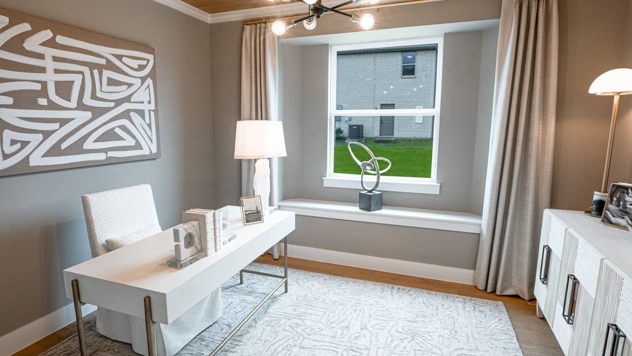
The Brentwood 3F (w/Media) offers 5 bedrooms, 3.5 bathrooms, and 4302 sq. ft. of thoughtfully designed living space that adapts to your needs. From everyday routines to special moments, this layout is built to support how you live — with comfort, functionality, and style in mind. With features like a spacious primary bedroom with dual vanities in the primary bath, a study/home office, and a powder room on the main floor, and an upstairs game and media room—perfect for entertaining that provide the perfect foundation for personalization and everyday convenience. Whether you're relaxing, hosting, working from home, or simply enjoying daily life, the Brentwood 3F (w/Media) provides the right spaces in the right places. Available in select First Texas Homes communities across DFW, this plan can be tailored with a variety of structural options and design finishes. Explore the Brentwood 3F (w/Media) today and discover how First Texas Homes makes it easy to create a home that feels truly yours.
Don’t forget, with every First Texas, Gallery Custom, or Harwood Home, you will have the flexibility to customize our plans to fit your family perfectly.
Some features shown on the layout may be optional. Speak with the Sales Consultant for community plan-specific features.
Brentwood 3F (w/Media)
5
Bedrooms
3.5
Baths
2
Garage
4,302
Sq Ft
2
Stories
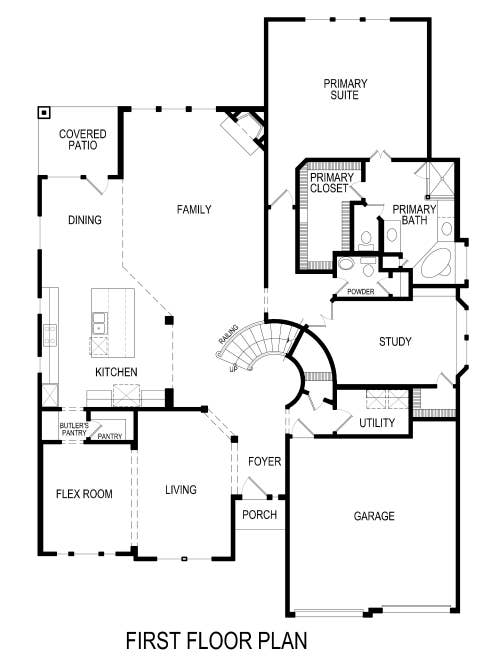
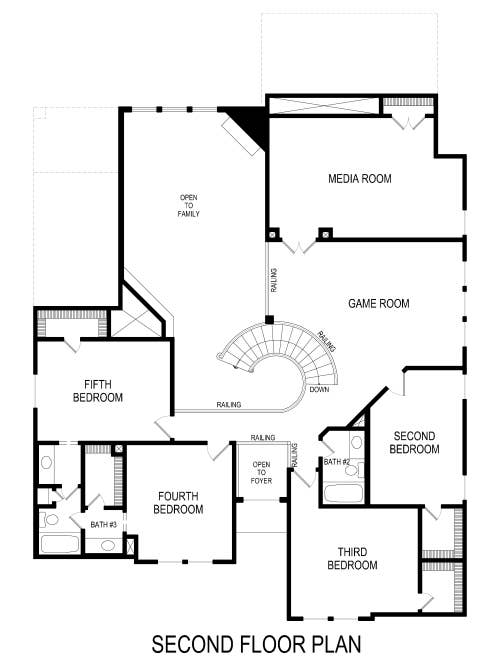
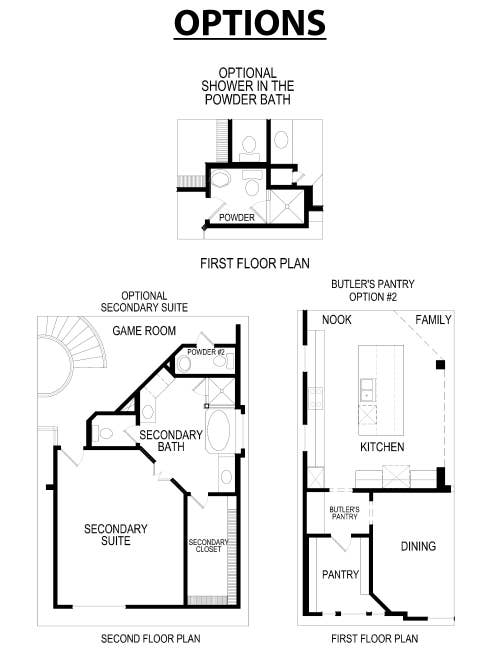
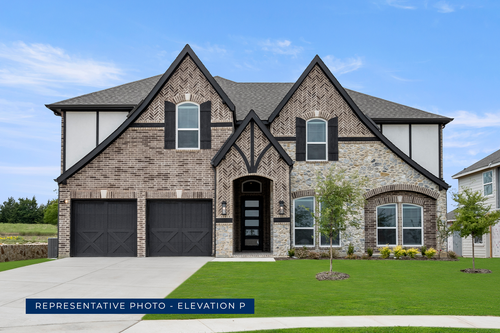
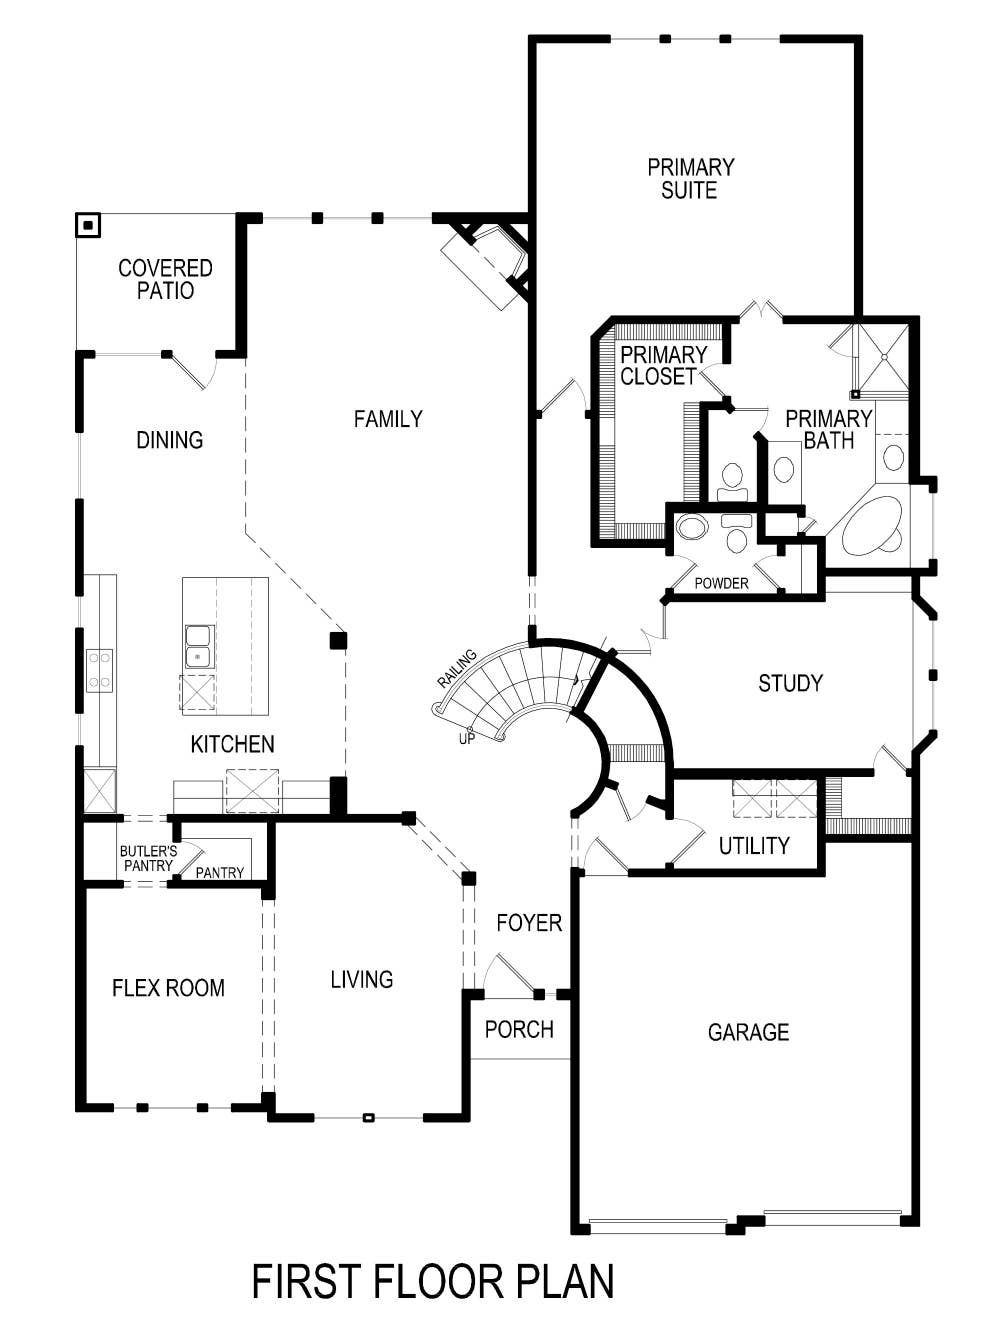
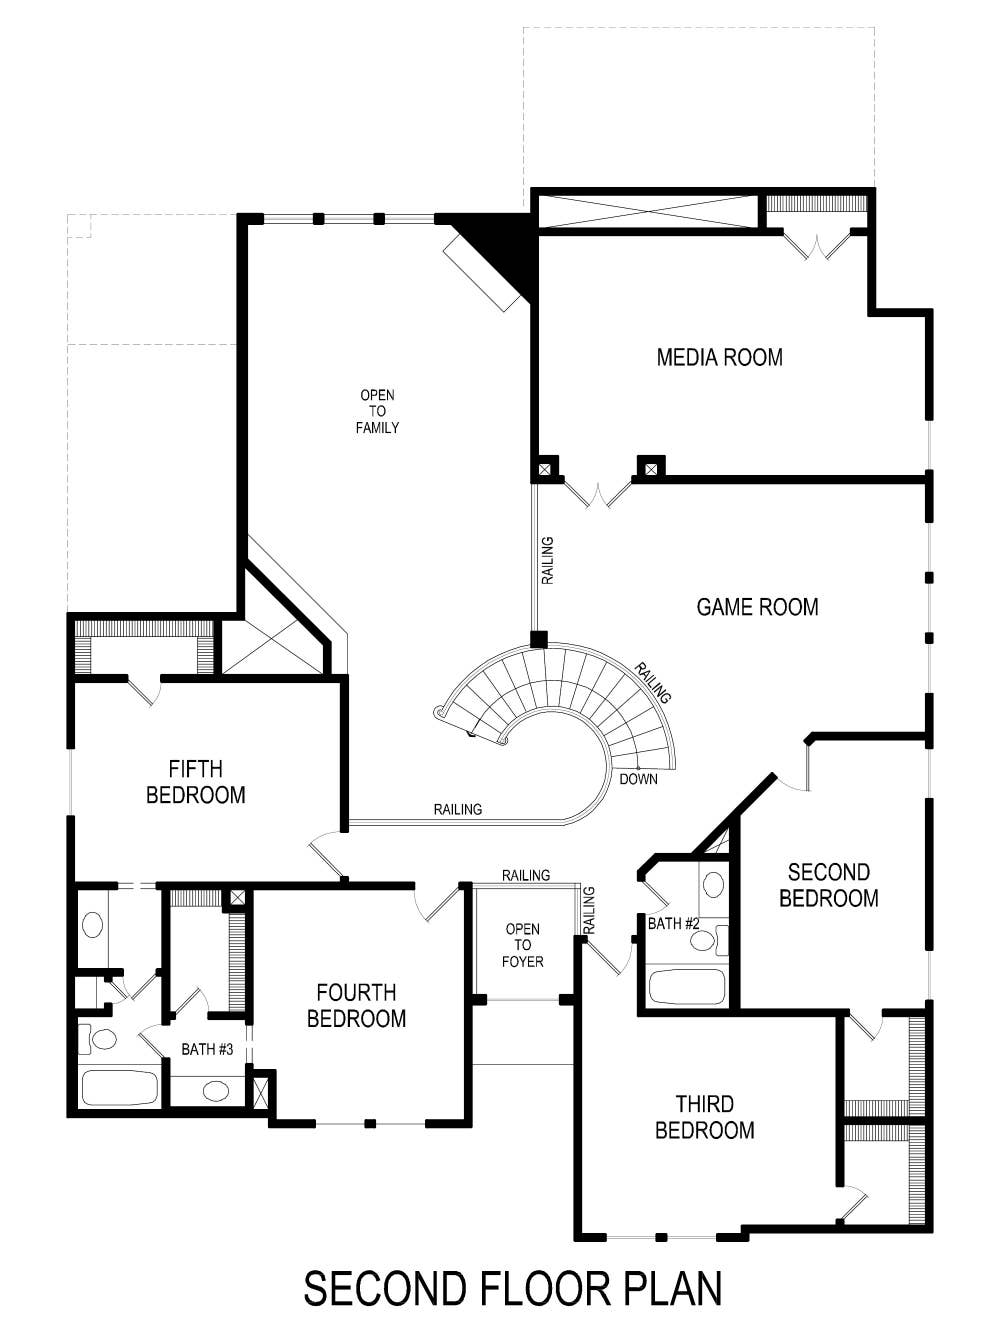
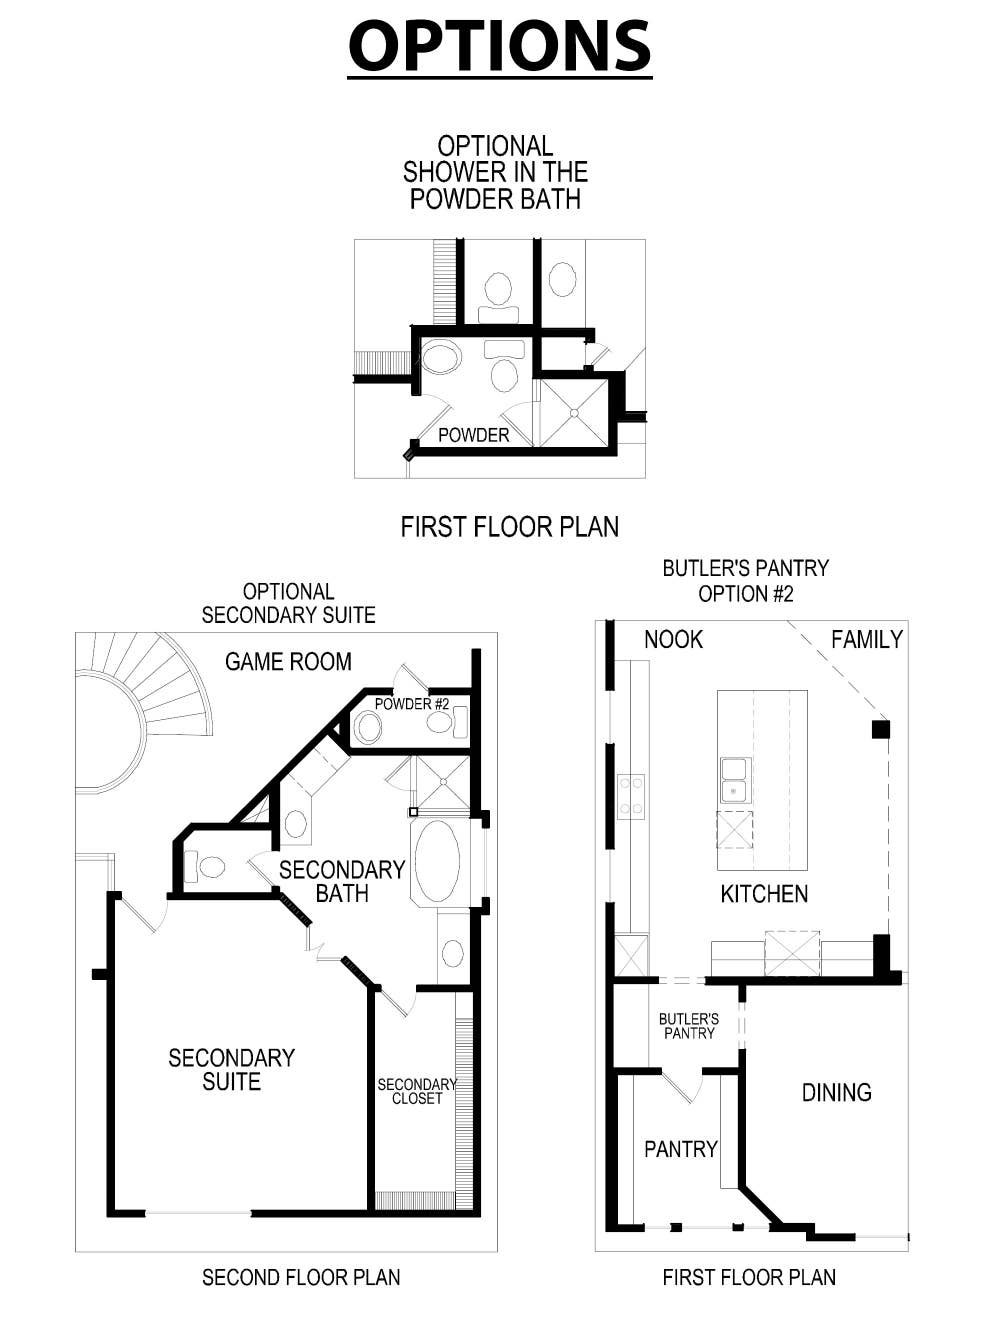
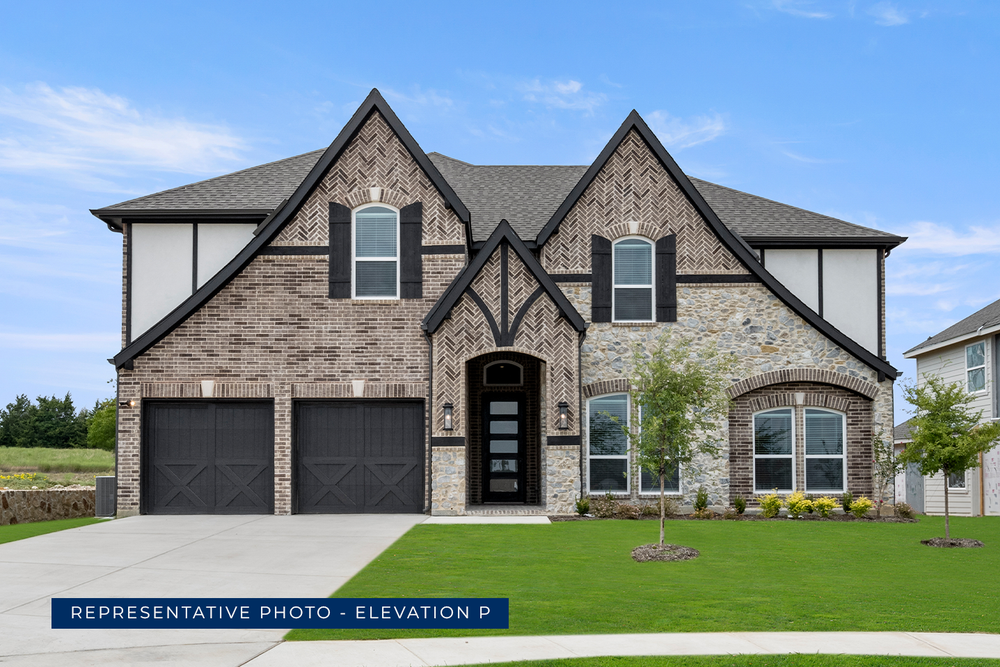
Photo Gallery
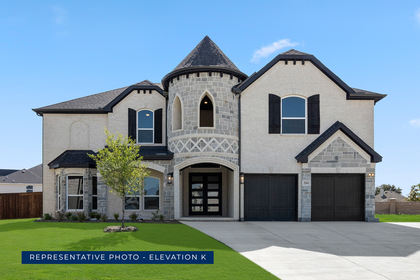
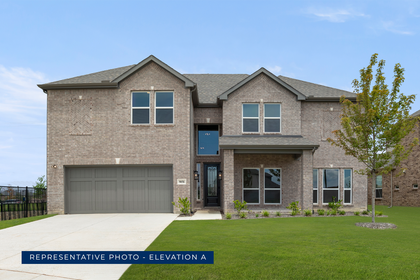
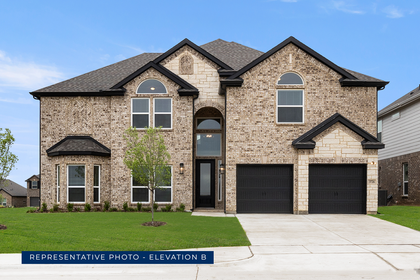
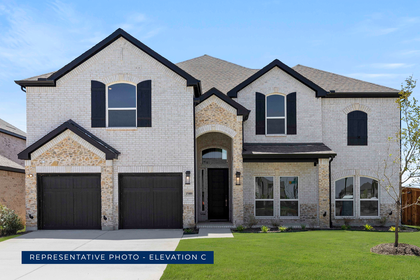
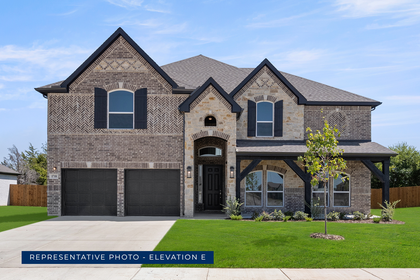
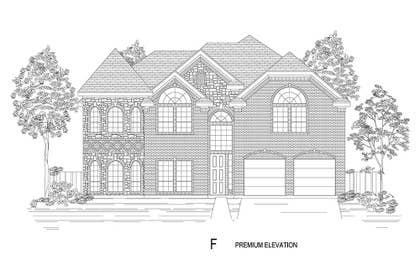
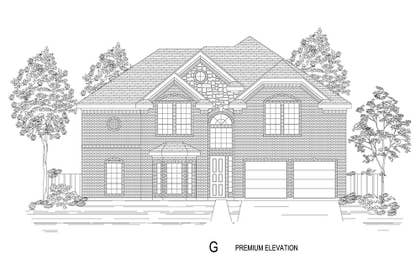
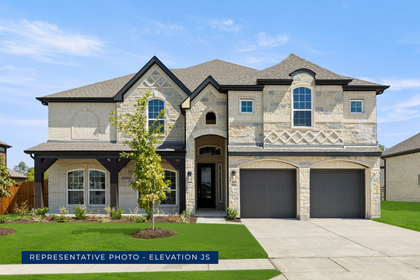
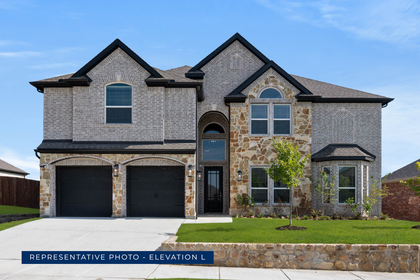
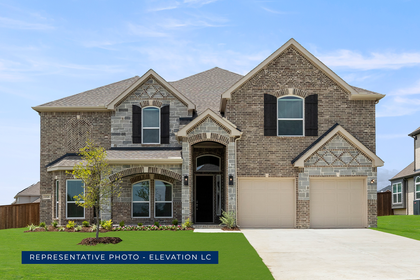
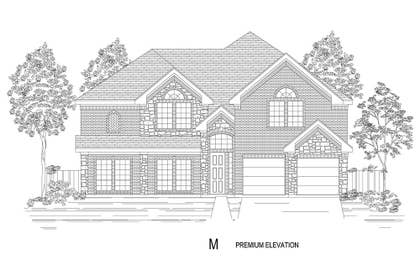
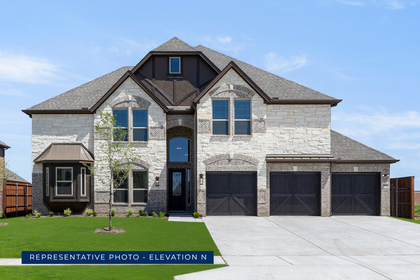
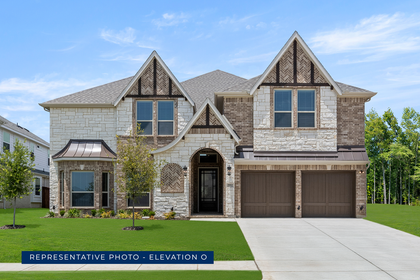
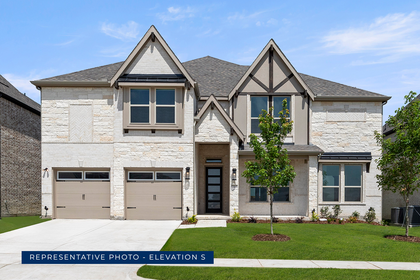
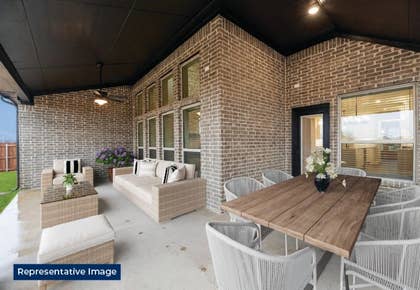
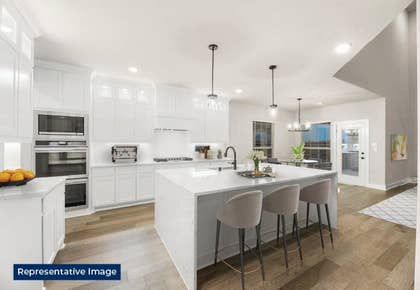
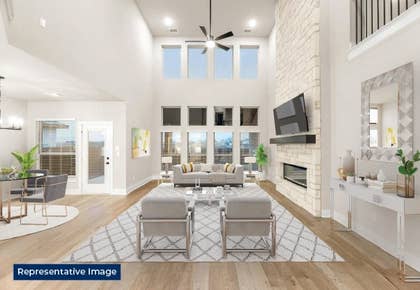
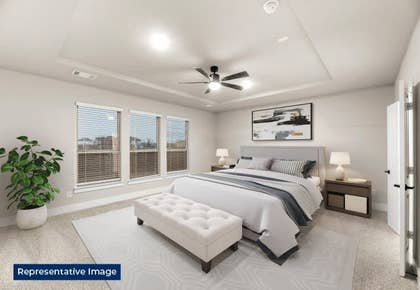
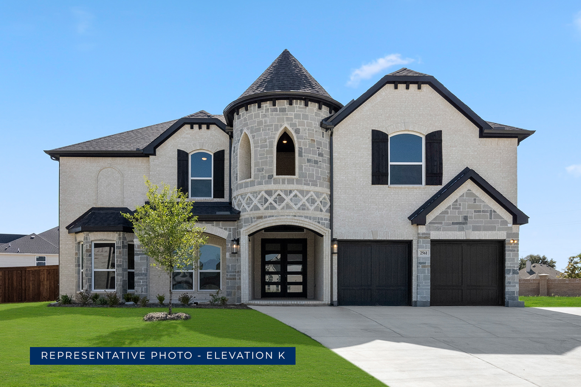
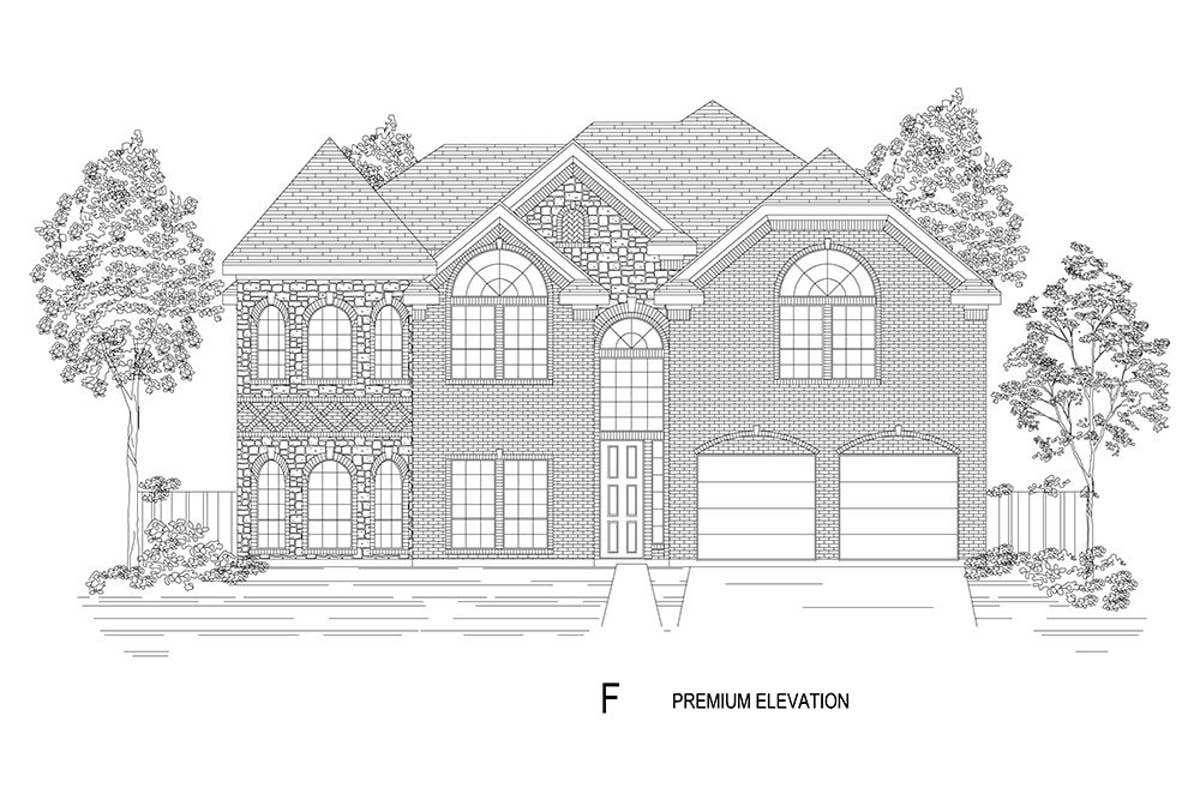
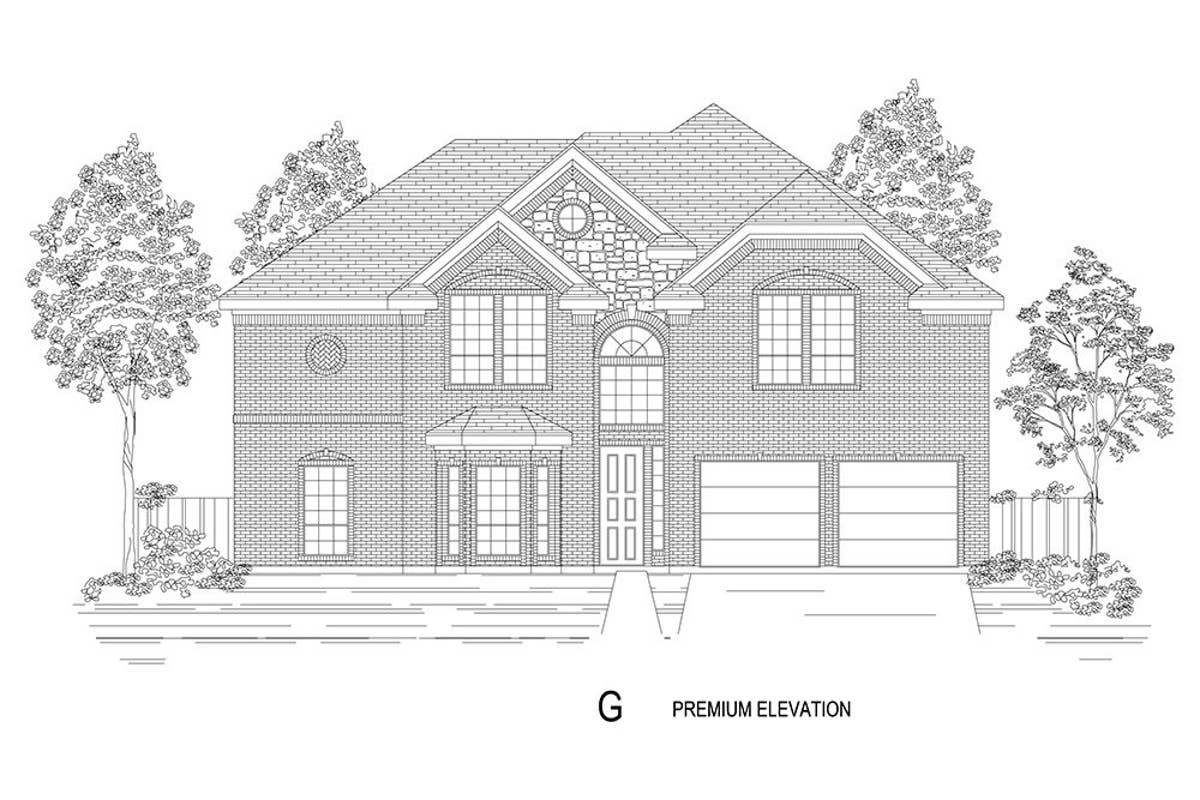
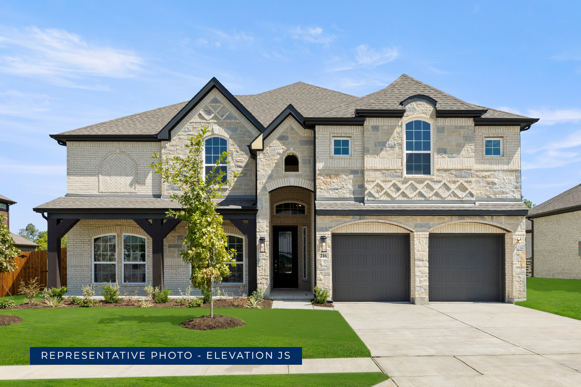
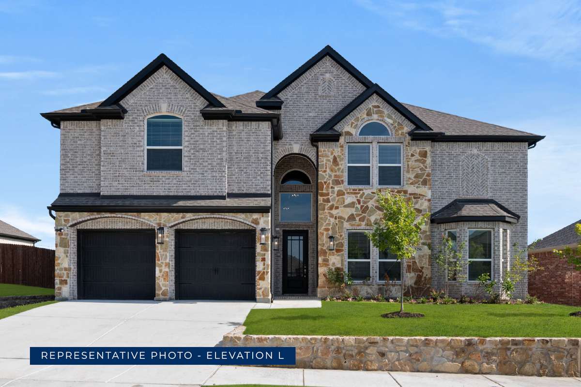
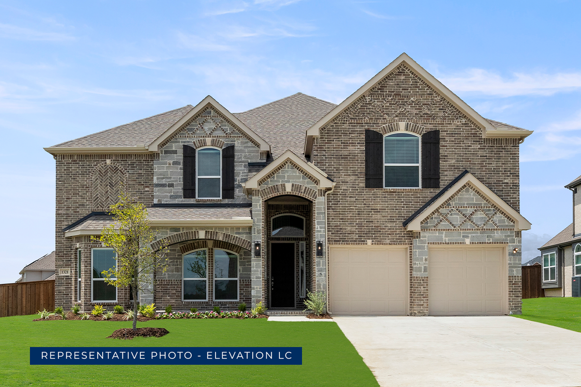
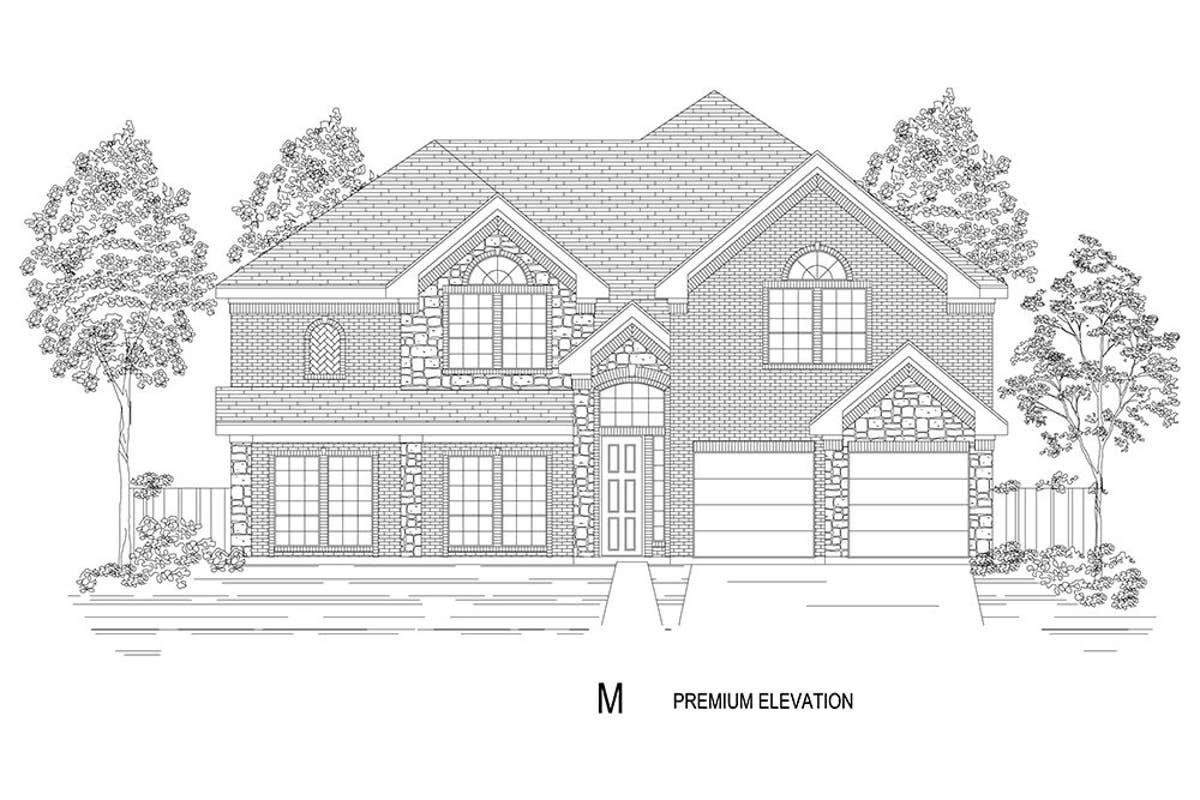
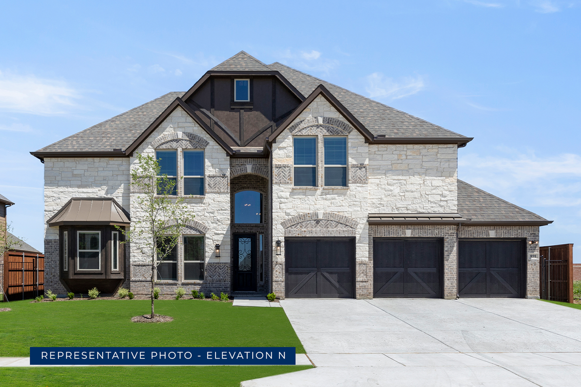
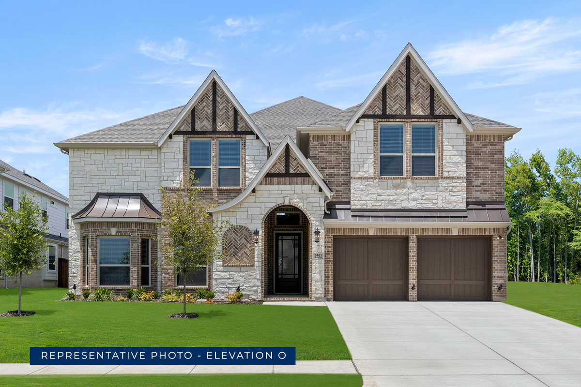
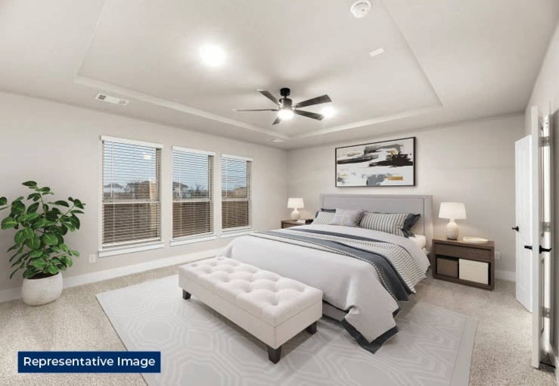
3D Virtual Tour
Find This Plan in our Other Communities
Sort
High Country
Brentwood 3F (w/Media)
341 Loretta Lane
Burleson, TX 76028
Burleson, TX 76028
4,315 Sq Ft | 5 Beds | 4 Baths | 2 Car | 2 Stories
BASE PRICE$607,950
UPGRADES ADDED+$163,651
WAS PRICE$771,601
LeTara
Brentwood 3F (w/Media)
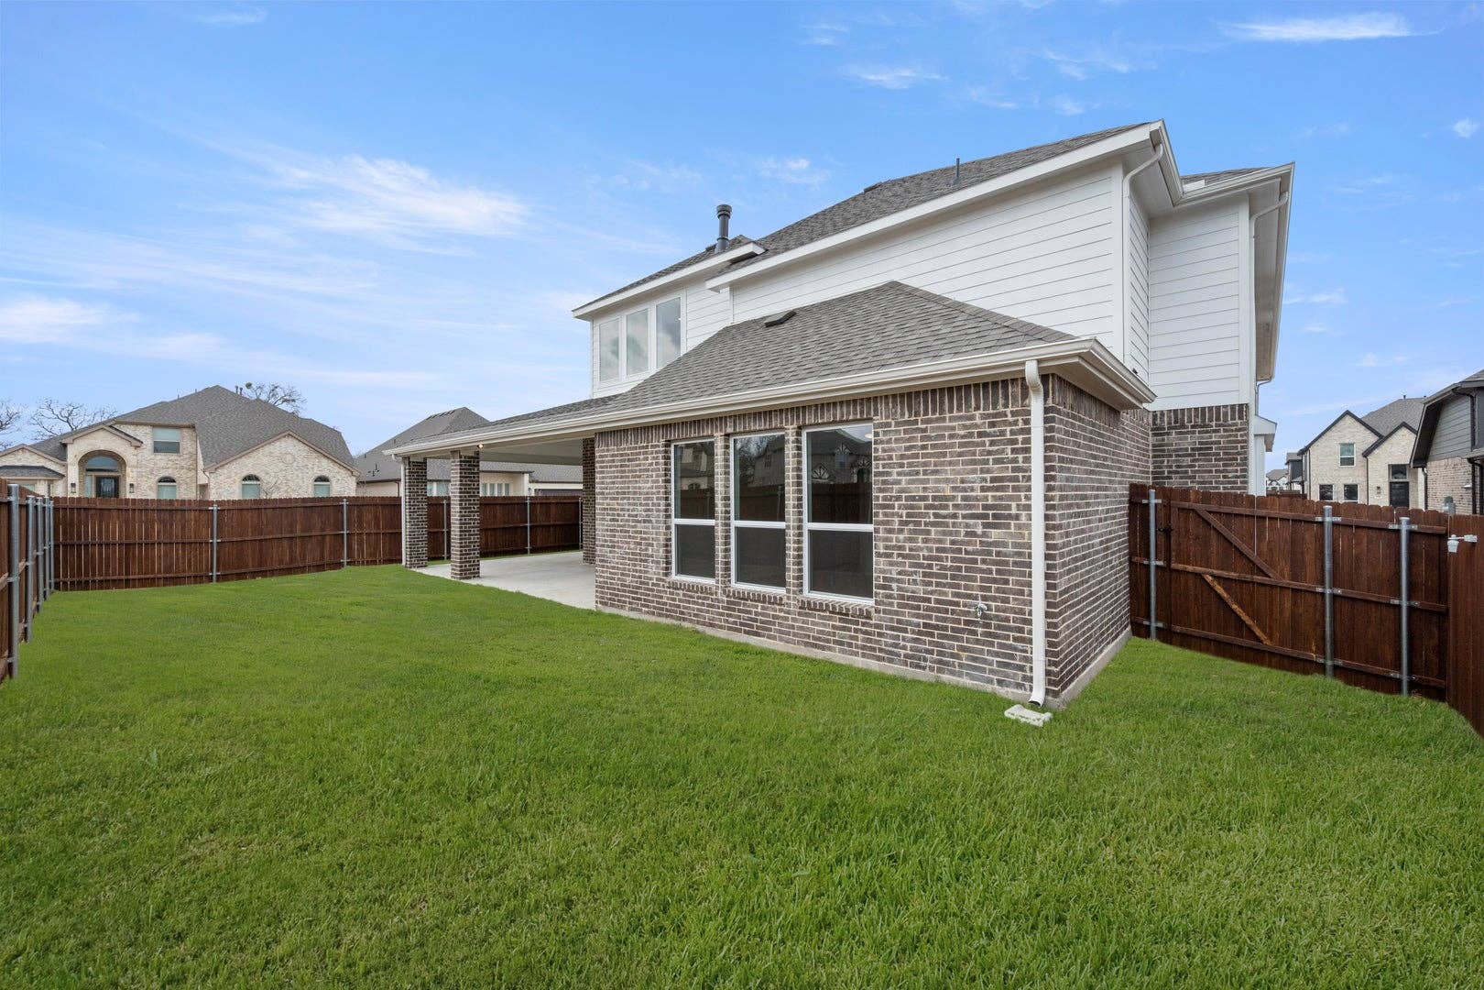
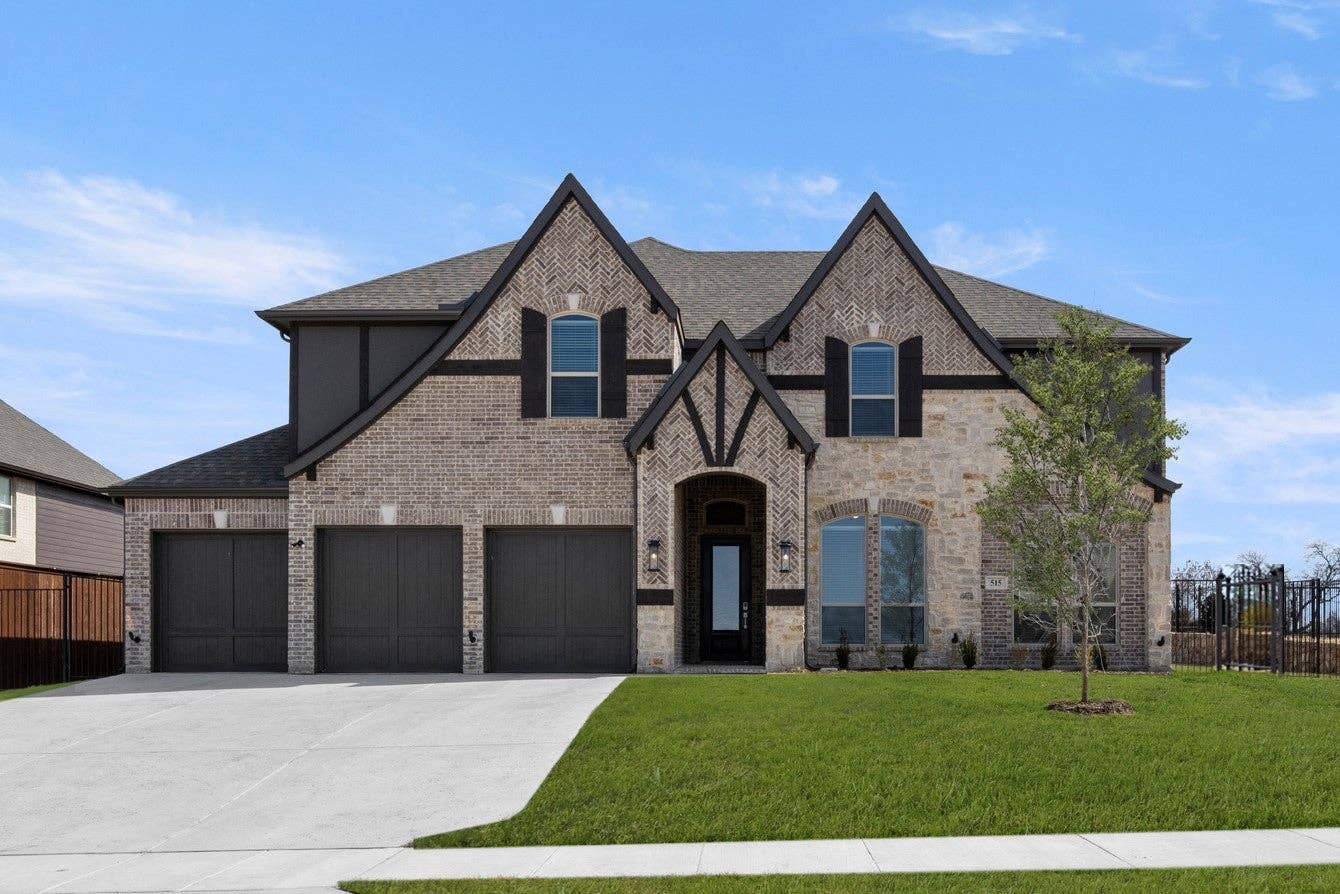
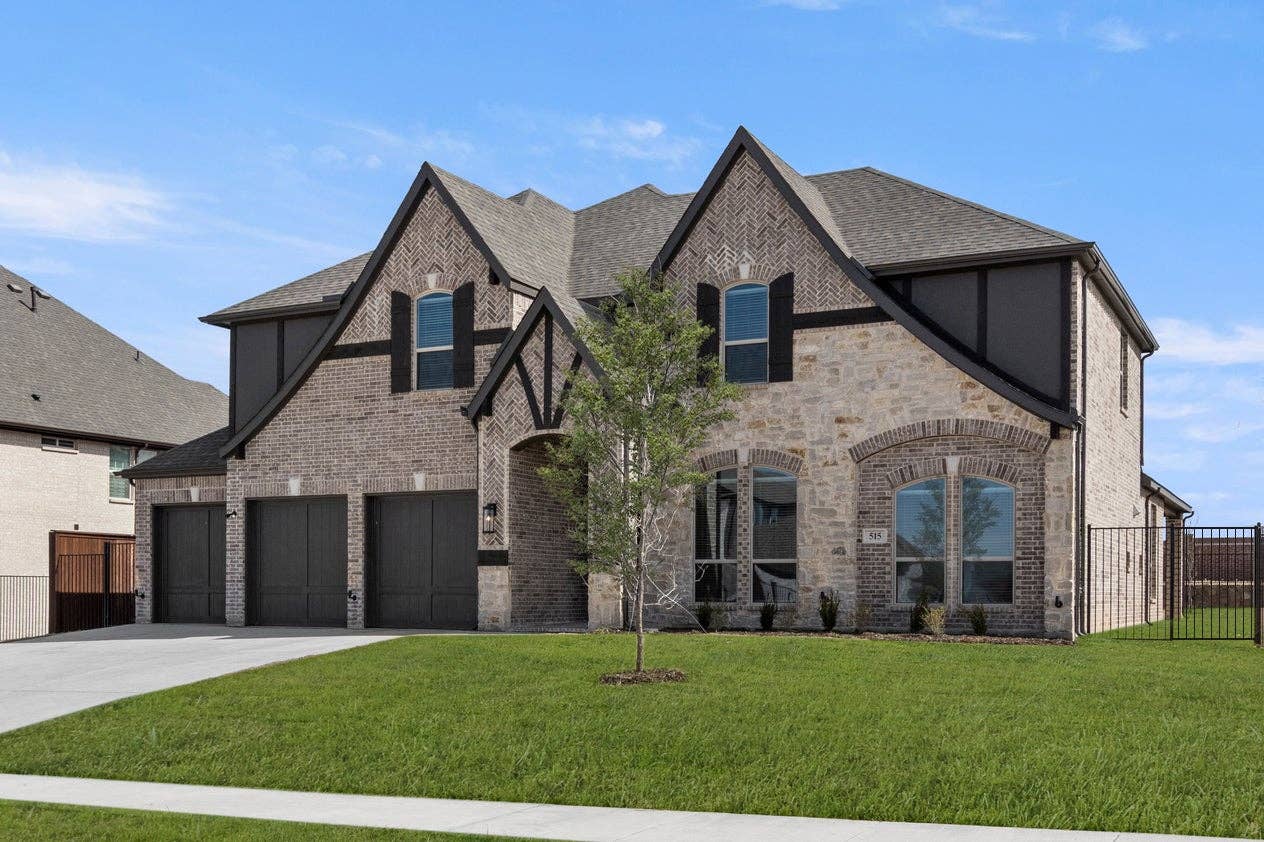
515 Agape Drive
Haslet, TX 76052
Haslet, TX 76052
4,302 Sq Ft | 5 Beds | 4 Baths | 3 Car | 2 Stories
BASE PRICE$653,950
UPGRADES ADDED+$213,194
WAS PRICE$867,144
Brookfield
Brentwood 3F (w/Media)
2411 Parkway Ave
Melissa, TX 75454
Melissa, TX 75454
4,307 Sq Ft | 5 Beds | 4 Baths | 2 Car | 2 Stories
About The Villages of Hurricane Creek
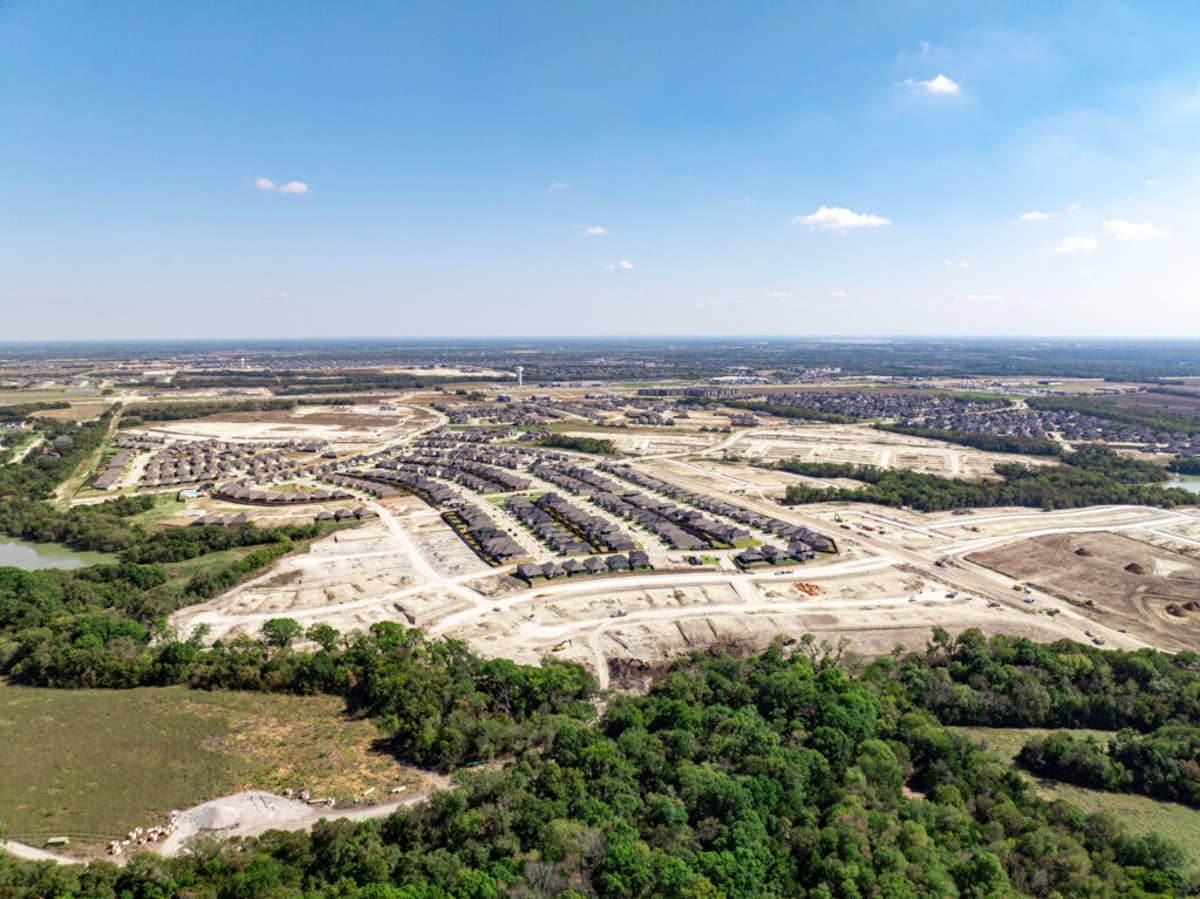
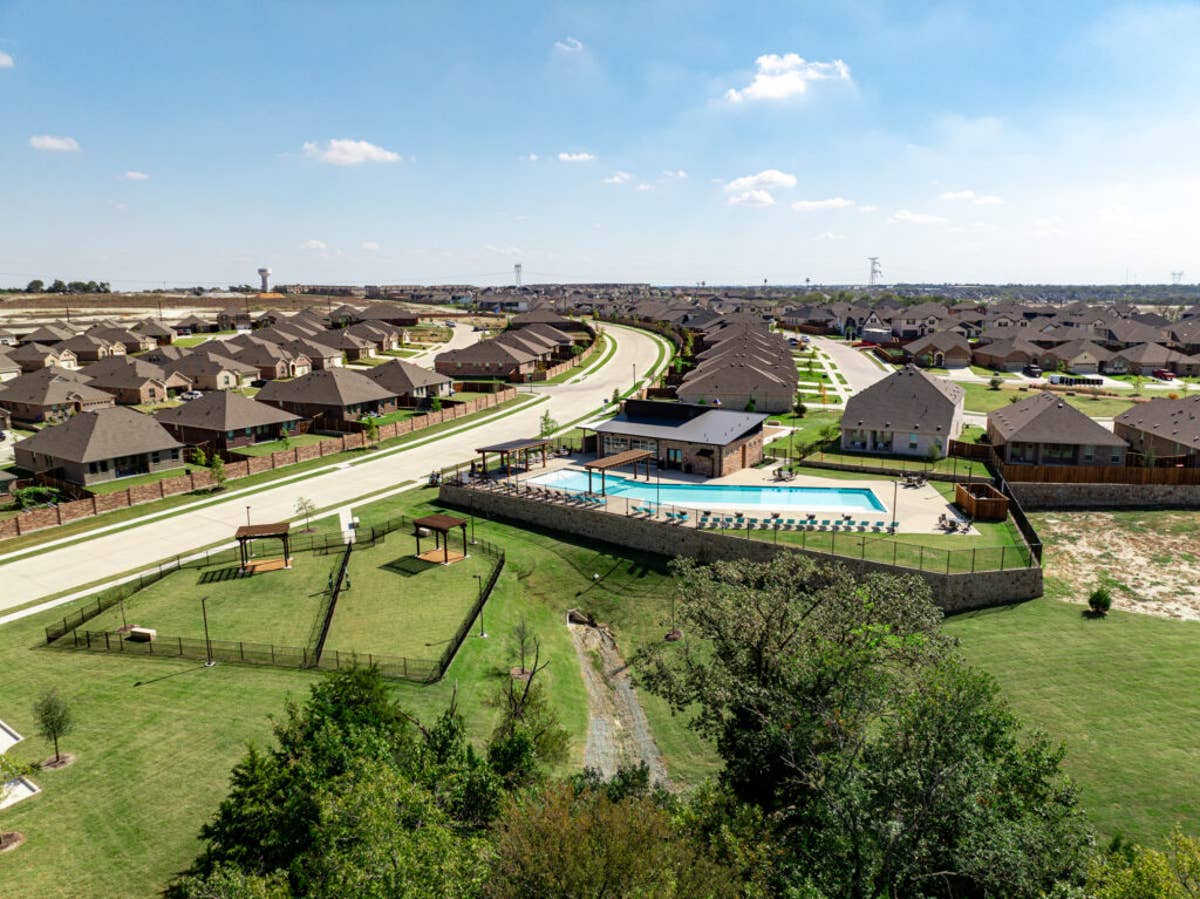
Welcome to The Villages of Hurricane Creek, a beautifully planned master-planned community located in Anna, TX, where First Texas Homes offers a premier selection of new construction homes. Whether you're looking for a move-in ready home or want to personalize your space from the ground up, our homes are designed with modern features, functional layouts, and the lasting quality you can count on.
What makes The Villages of Hurricane Creek truly special is its scenic walking trails, beautifully landscaped green spaces, and peaceful small-town charm paired with easy access to U.S. Highway 75 and the DFW Metroplex.
This vibrant community is thoughtfully designed to support your lifestyle today — and offer room to grow tomorrow. From open-concept living areas to elegant finishes and energy-efficient options, our homes in The Villages of Hurricane Creek are crafted for the way you live. Whether you're starting fresh, growing your family, or simplifying your next chapter, you'll find floorplans and features that feel just right.
Conveniently located near McKinney, Frisco, local shopping, dining, and top-rated Anna ISD schools, The Villages of Hurricane Creek gives you the perfect mix of neighborhood charm and DFW convenience. Your new home journey starts here. Schedule your personal tour of The Villages of Hurricane Creek and experience what sets First Texas Homes apart.
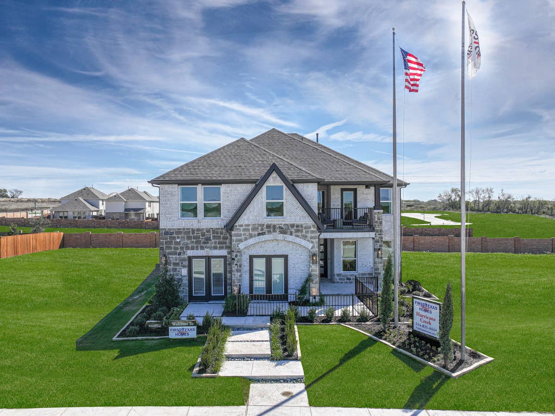
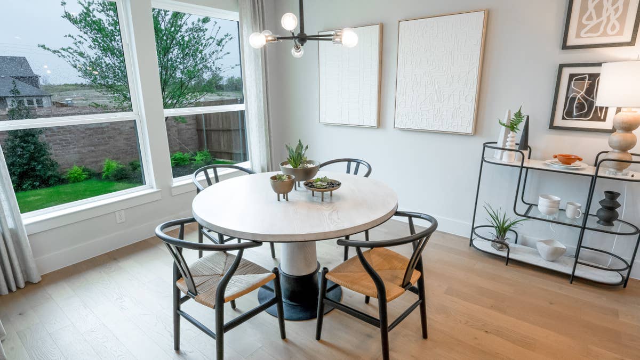
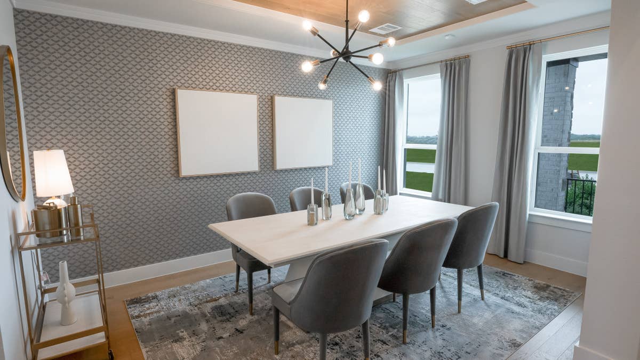
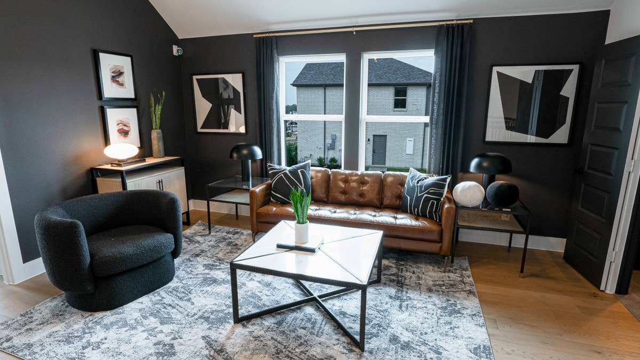
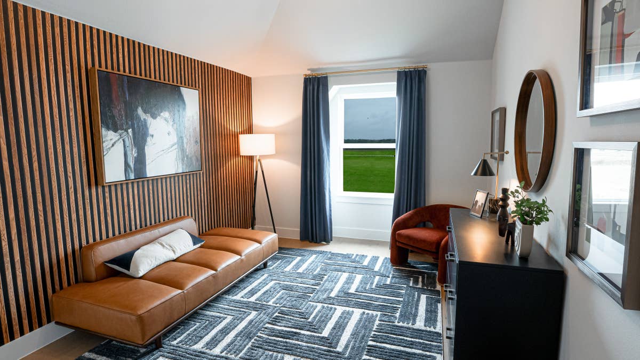
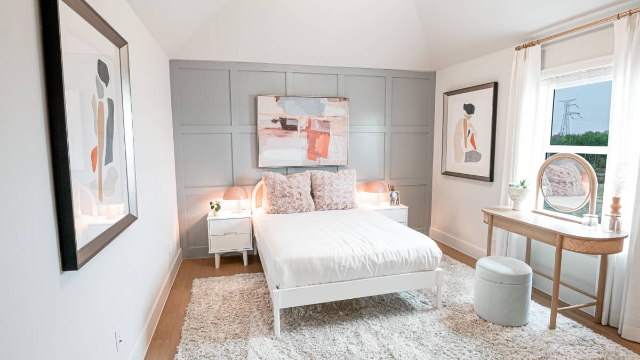
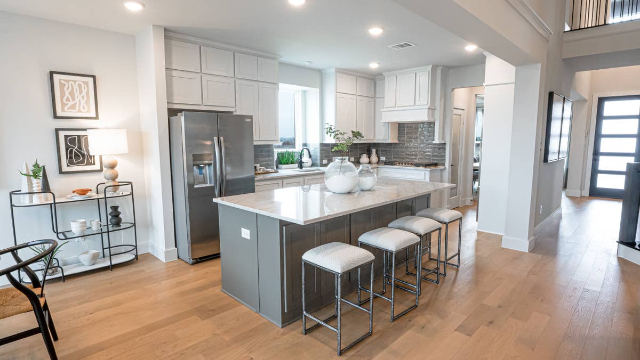
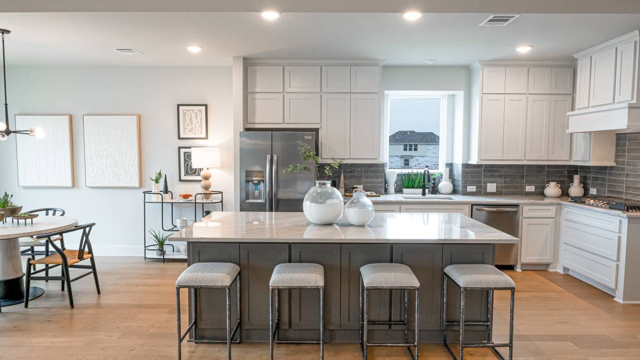
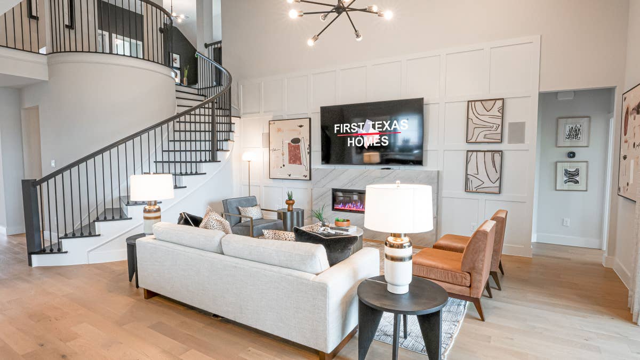
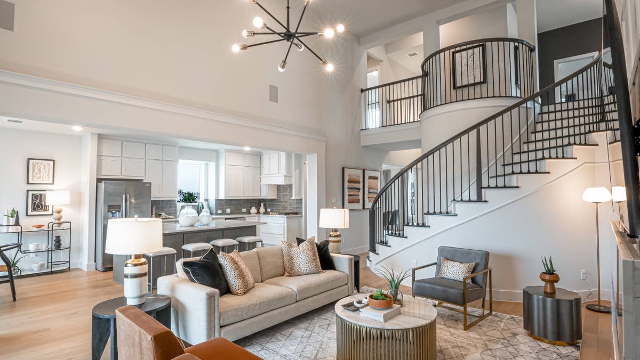
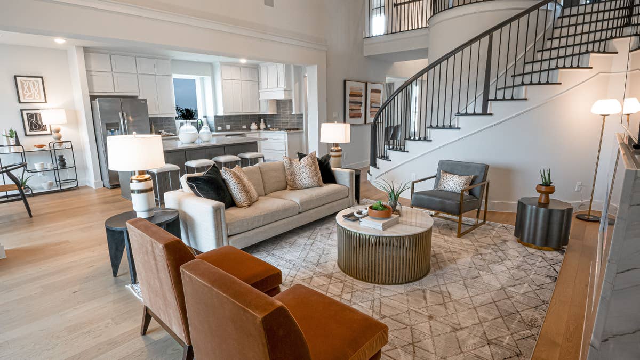
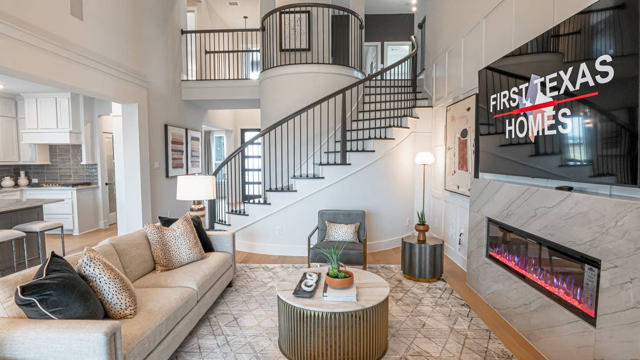
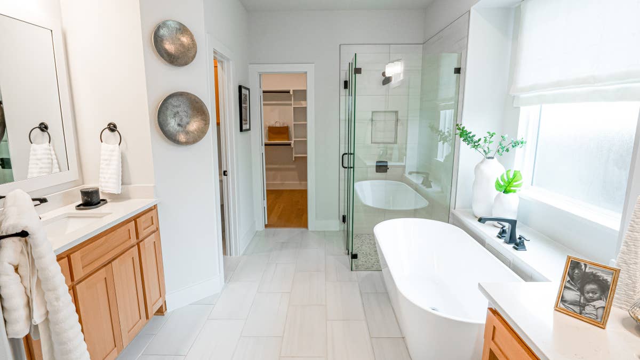
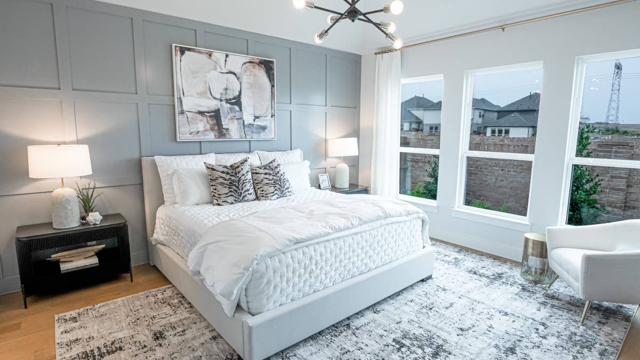
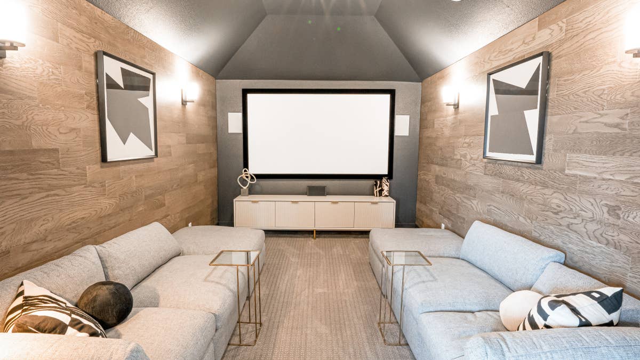
Models
- Brentwood II (w/Media)
- Princeton 2F-EW (w/Media)
Community Information
- County: Collin County
- School District: Anna ISD
- Tax Rate: 1.99%
- HOA Dues: $1,080 (Annually)
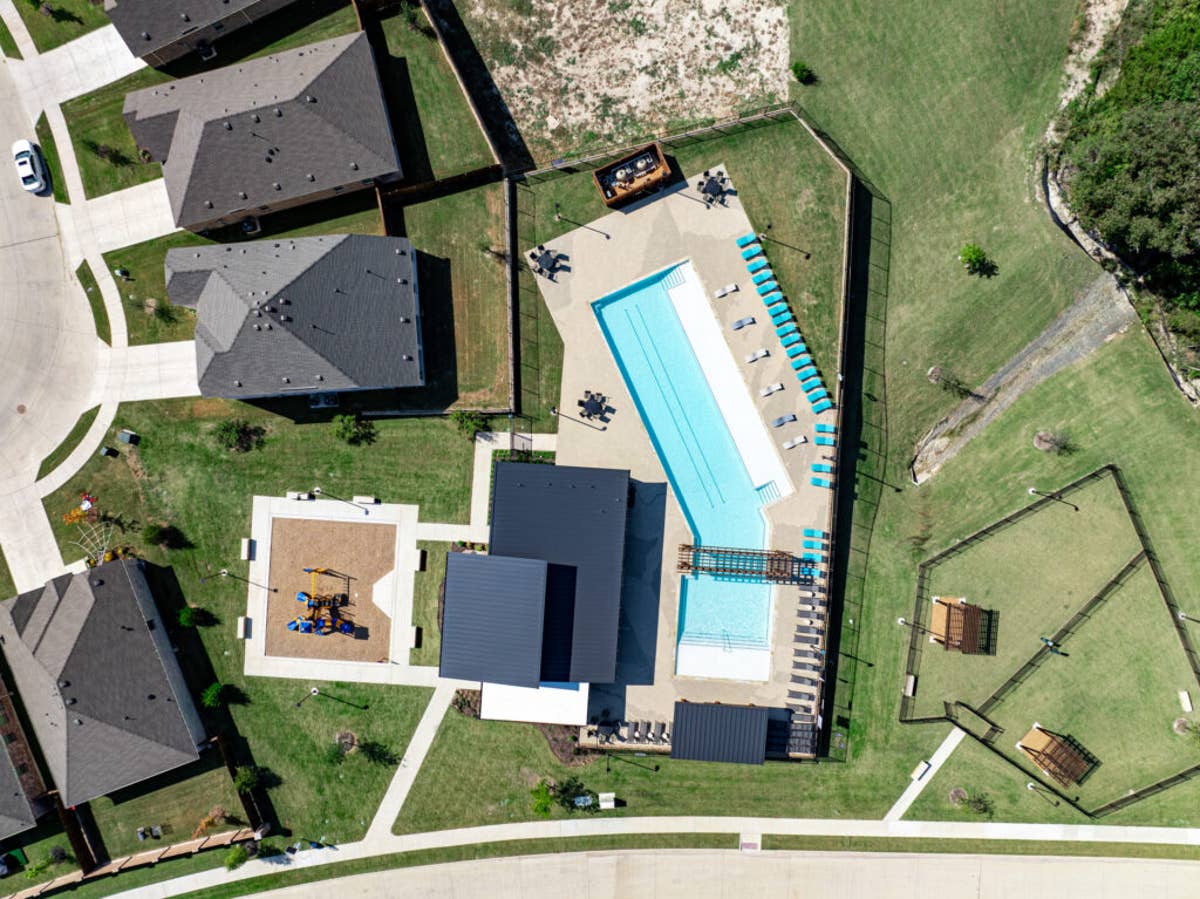
Community Amenities
- Clubhouse
- Greenbelt
- Park
- Playground
- Pond
- Pool
- Trails
- Dog Park
Area Attractions
What Homeowners Say in The Villages of Hurricane Creek
“I appreciated the sales team and the overall process, and I like the builder's appealing staircases.”
“The homes are beautifully designed, and the sales team was very helpful throughout the entire process. Their support made our experience smooth and enjoyable.”
“The team was very patient and helpful throughout the process. They took the time to answer every question we had.”
“The team delivered top-tier customer service and went above and beyond my expectations. They provided detailed videos and excellent communication with my realtor, which allowed me to proceed with confidence. The team was outstanding throughout the process.”
“I recently built a home with First Texas and had an outstanding experience working with their sales consultant. The team’s attention to detail during the planning and redesign process was exceptional, and they patiently guided us through every step of the design phase. Their ded…”
“The team was always available to answer our questions and concerns. Their customer service was second to none and made us feel like part of the community, not just another customer. Whenever we called needing something, they took care of the process.”
“The team was excellent and took care of our needs.”
“They promptly answered any questions I had.”
“I found the team sharp and helpful throughout the design process, and their assistants were consistently supportive.”
“The team was very friendly and easy to work with throughout the process, making the experience smooth and enjoyable. Communication was clear, and everyone involved was professional and helpful. I highly recommend this builder for their excellent customer service and support.”
“The model home is beautiful, with a spacious and open layout that truly enhances the living experience. The design and quality make it a wonderful place to call home.”
“The team was great to work with and followed up promptly on our concerns.”
$29,230 in Included Upgrades
- 8’ upgraded front door w/glass (per plan)$1,200
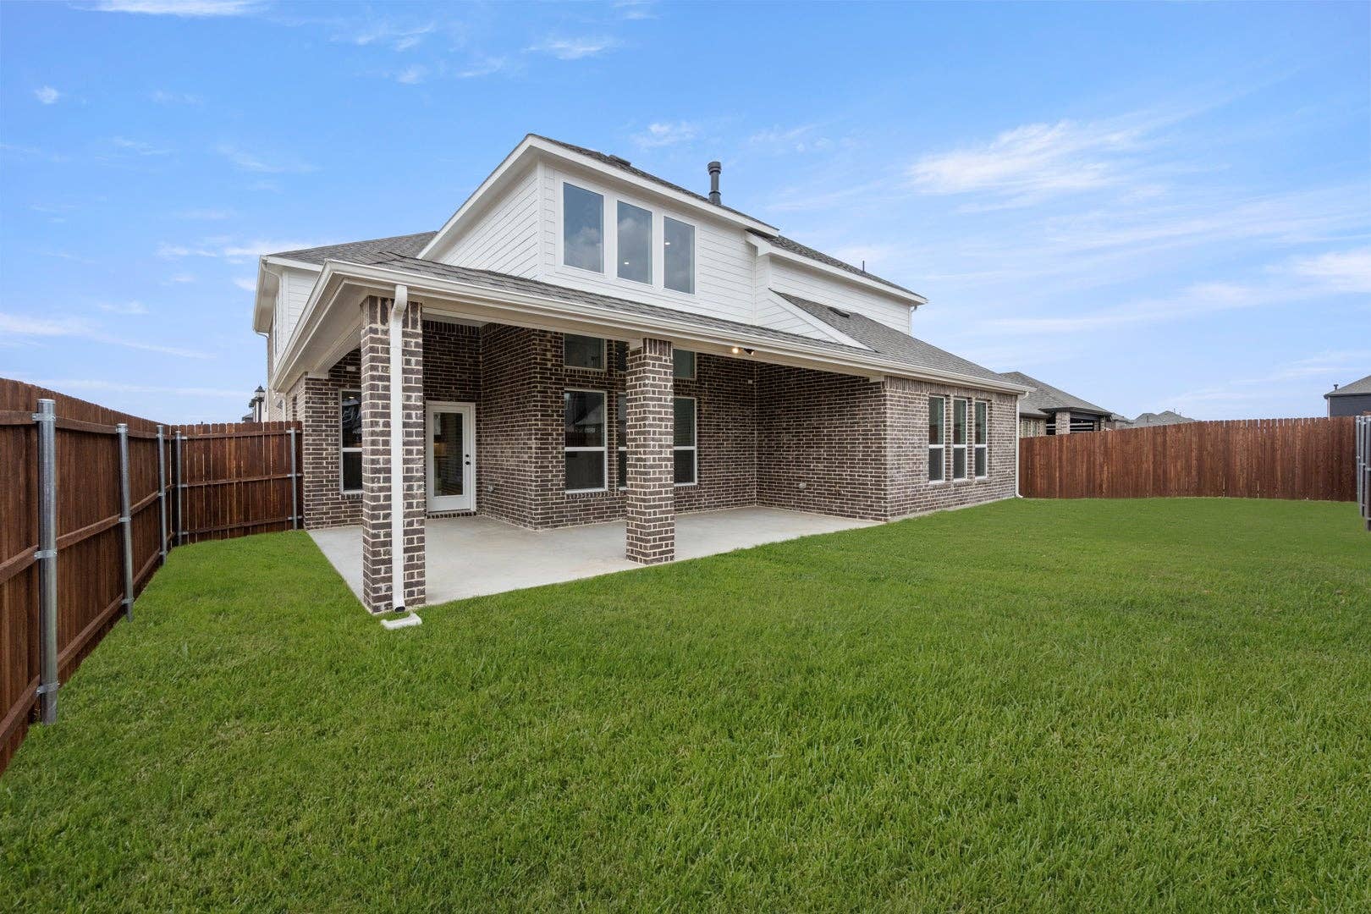
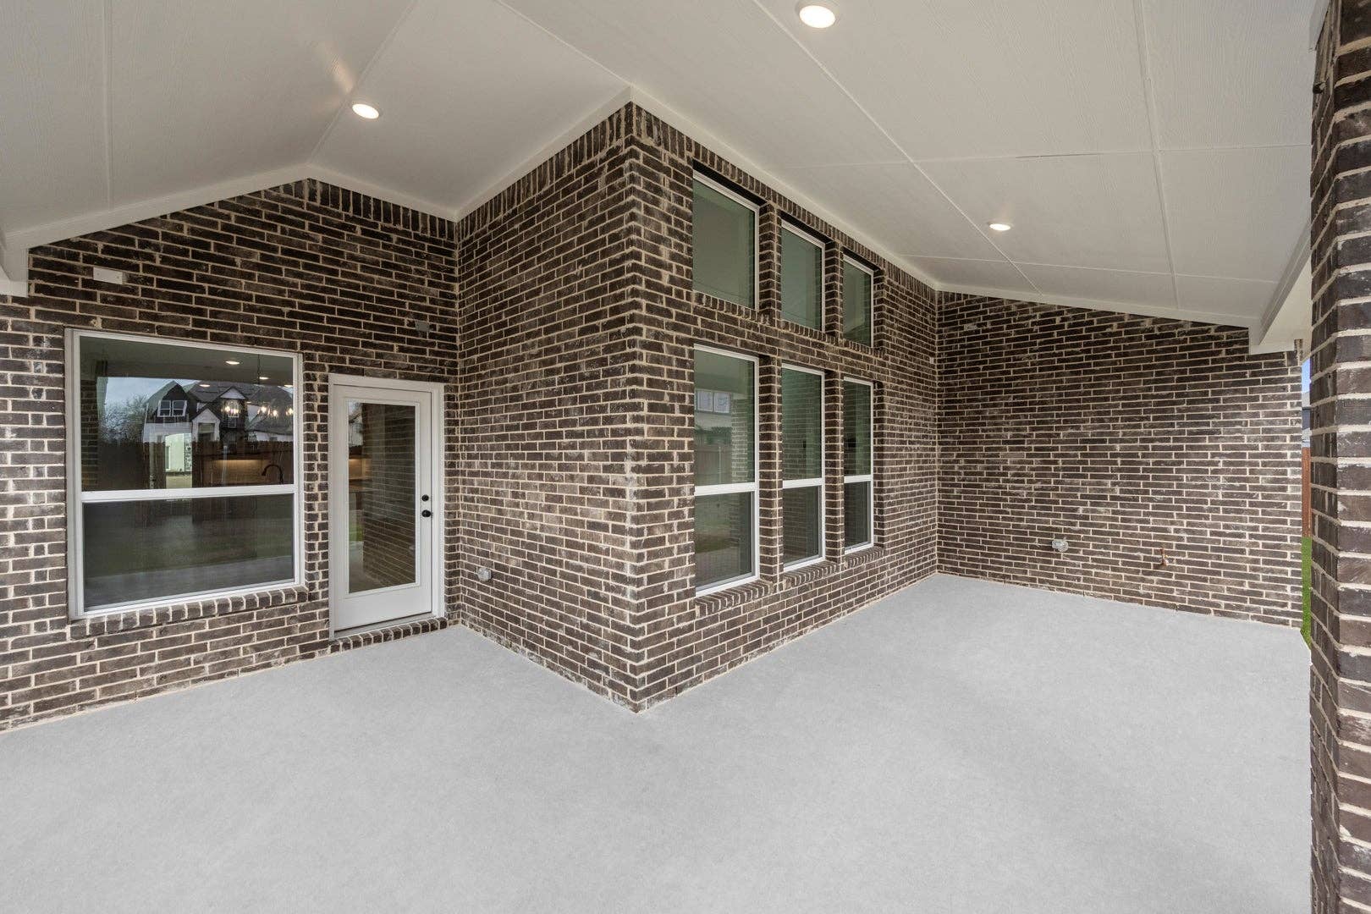
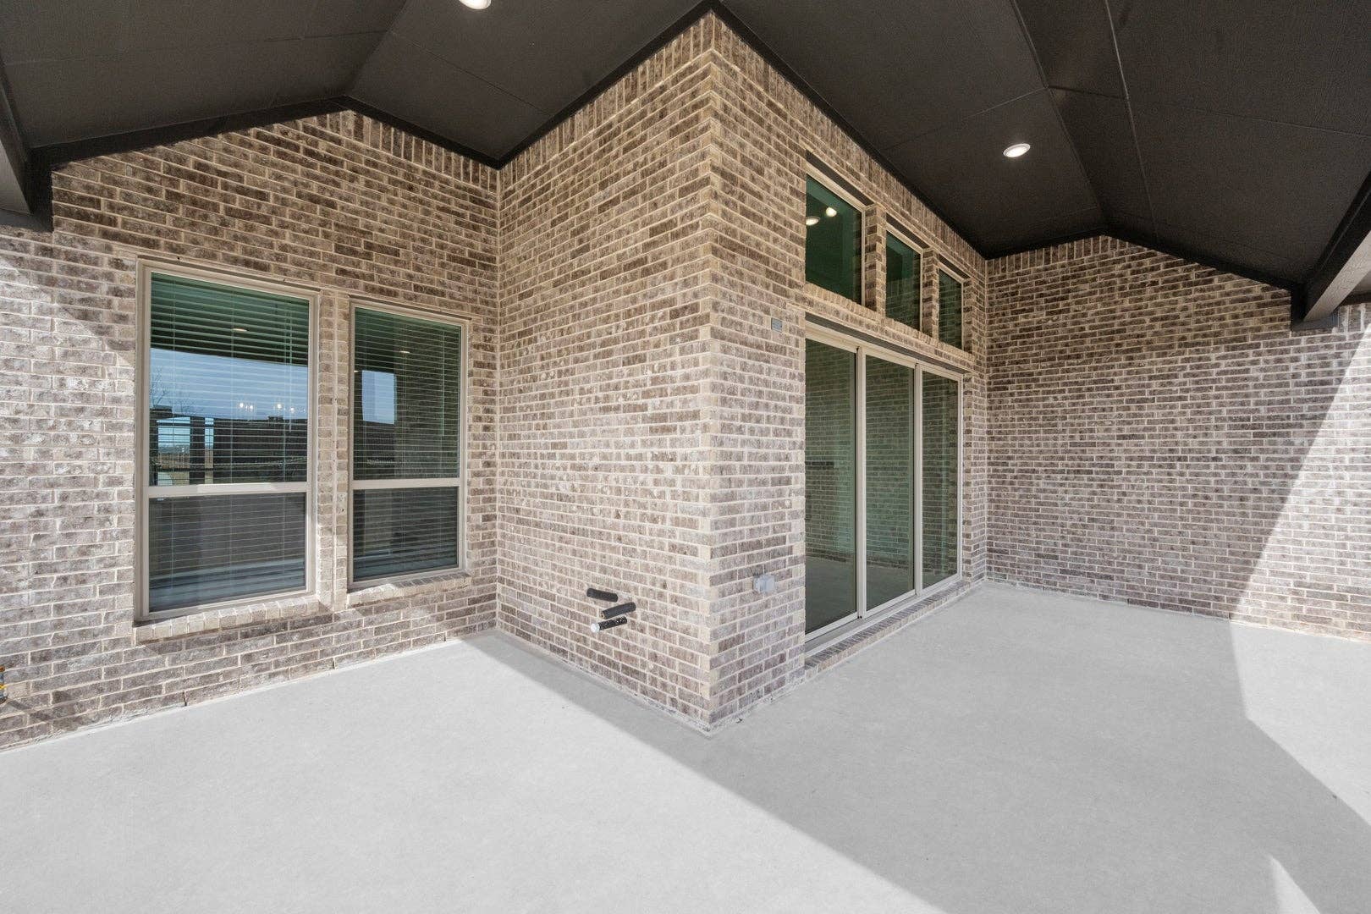
- Covered patios$3,100
- Garage door opener with 2 remotes$450
- Brick and stone elevations (per plan)$4,500
- 1x6 contemporary baseboards$750
- Vaulted ceilings in family, primary, and other locations (per plan)$3,900
- Stain guard upgraded carpet with ½” 6# high density carpet pad$700
- Technology command center box$550
- Quartz countertops in all secondary baths with undermount sink$450
- Luxury plank flooring$2,100
- Coordinating black or chrome fixtures and hardware$700
- Ceiling fan in family room with block/wiring in all secondary bedrooms and game (if applicable)$500
- 3”x6” subway tile backsplash$650
- Quartz countertops$2,000
- Soft-close cabinets with 42” upper cabinets$1,200
- Frigidaire gas appliances$550
- Spacious primary shower with 12”x24” custom wall tile laid staggered horizontally$900
- Separate toilet closet (in primary)$750
- Oversized Hi/Hi vanity with dual sinks (in primary)$930
- Free-standing tub (per plan)$2,200
- Tankless water heater$1,150
Nearby Schools
Anna ISD
Elementary School:- Sue Evelyn Rattan Elementary School (2.9 Miles)
- Clemons Creek Middle School (6.6 Miles)
- Anna High School (3.9 Miles)