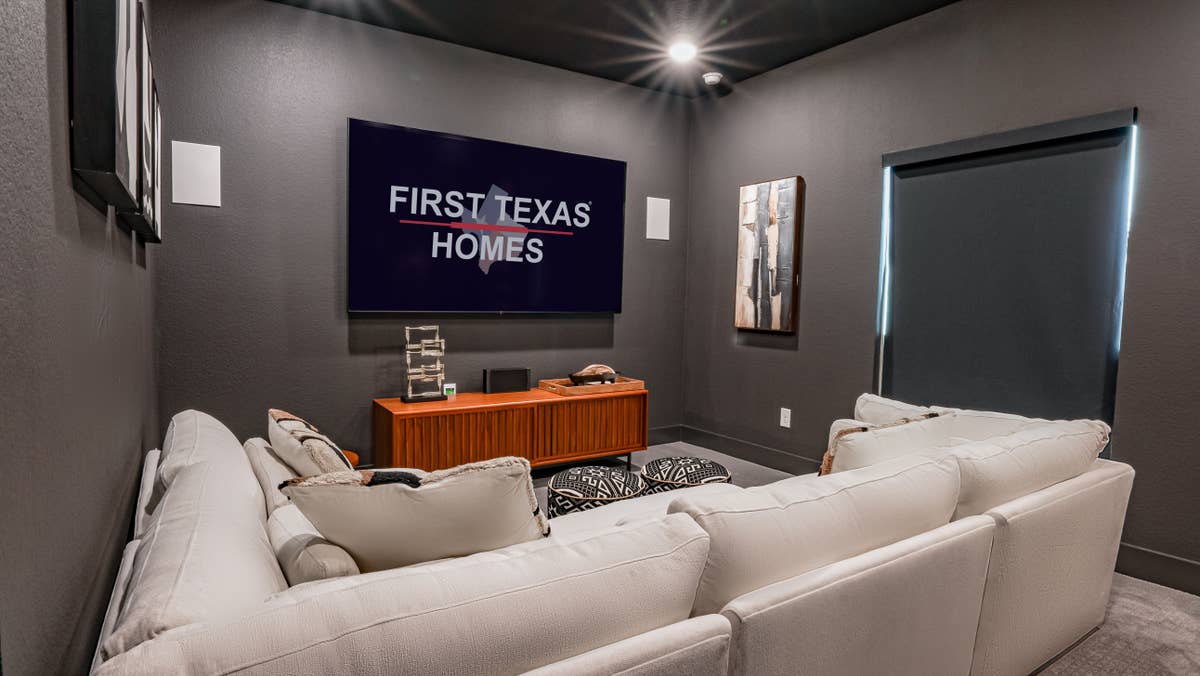
facebook

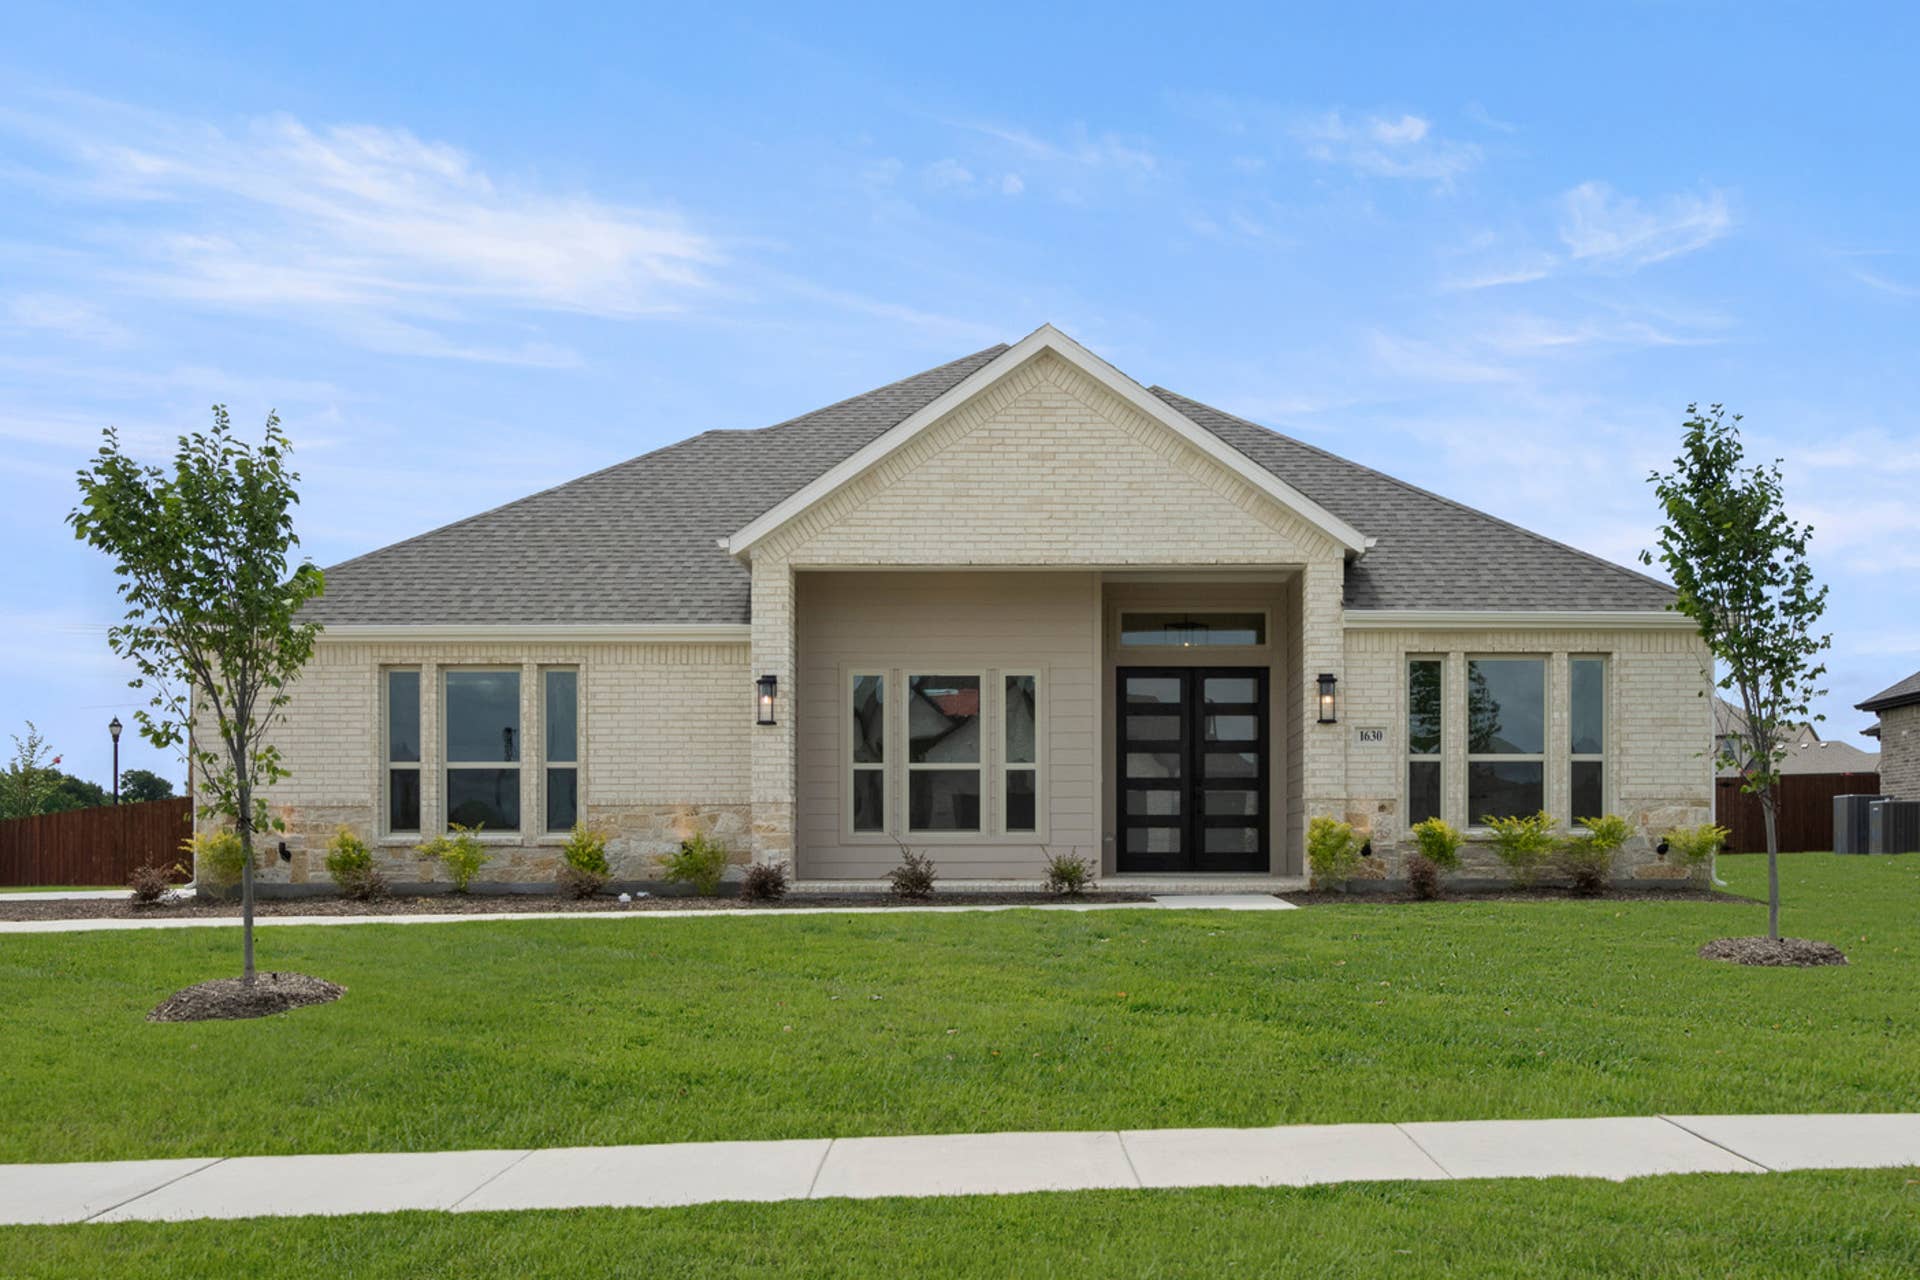
1630 Briarwood West

Eagle 2F (w/Game) for Sale in Shady Valley Estates, Midlothian – 3,057 Sqft · 5 Bedroom · 3.5 Bathroom · Discover Your Dream Home in Shady Valley Estates

  Move-In Ready
Shady Valley Estates - New Home
Community Highlights
Quick Move-In Homes: (8)
Available Plans: (10)
From the $460,000's
Sq Ft Range: 2,508 - 4,378
Tax Rate: 2.39%
HOA Dues: None
School District: Midlothian ISD

Featured Model:
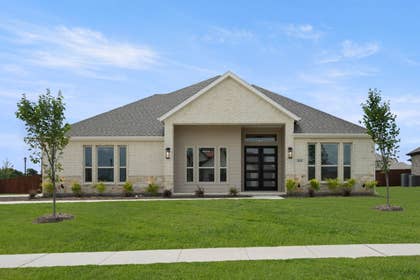
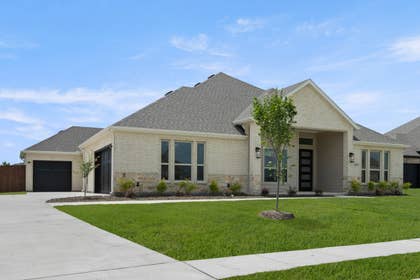
Model: Broadcrest FSW - Elevation C
Community Sales Center
2009 Hidden Creek Drive
Midlothian, TX 76065 (Directions)
Hours
Monday - Saturday: 10:00 a.m. - 7:00 p.m.
Sunday: 12:30 p.m. - 7:00 p.m.
Community Sales Consultants
Online Sales Consultants
Cassandra Hercules
Cassandra Hercules
Send Email
(469) 391-0001

1630 Briarwood West
Midlothian, TX 76065

Was $673,701
Now $633,701
Was $673,701
Now $633,701
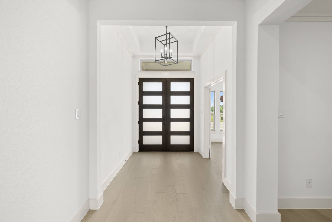
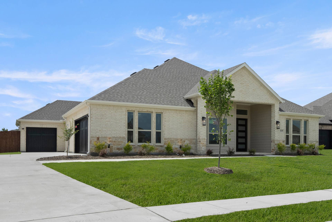
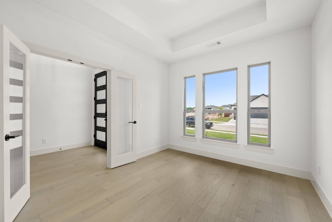
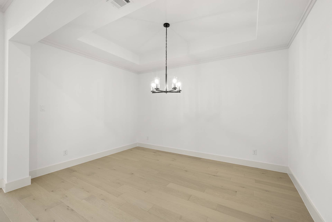
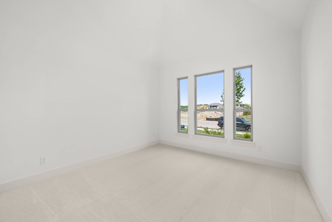
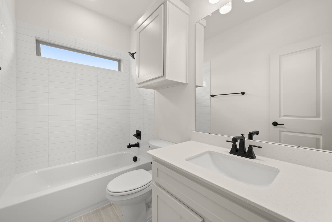
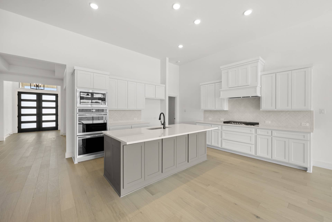
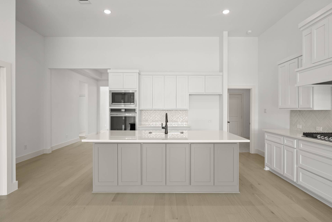
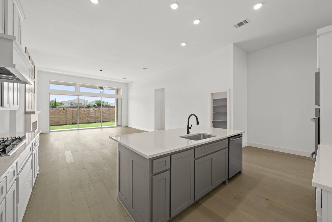
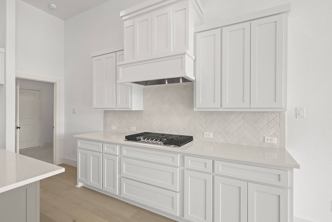
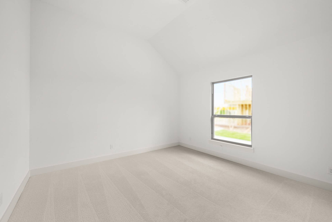
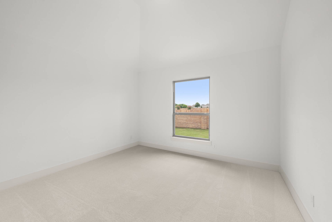
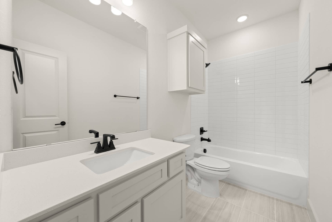
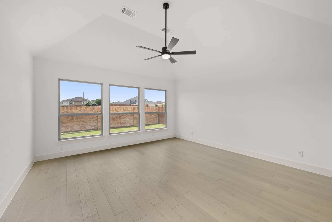
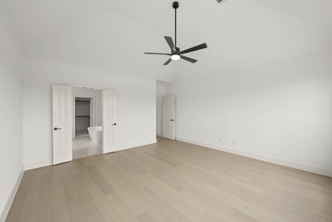
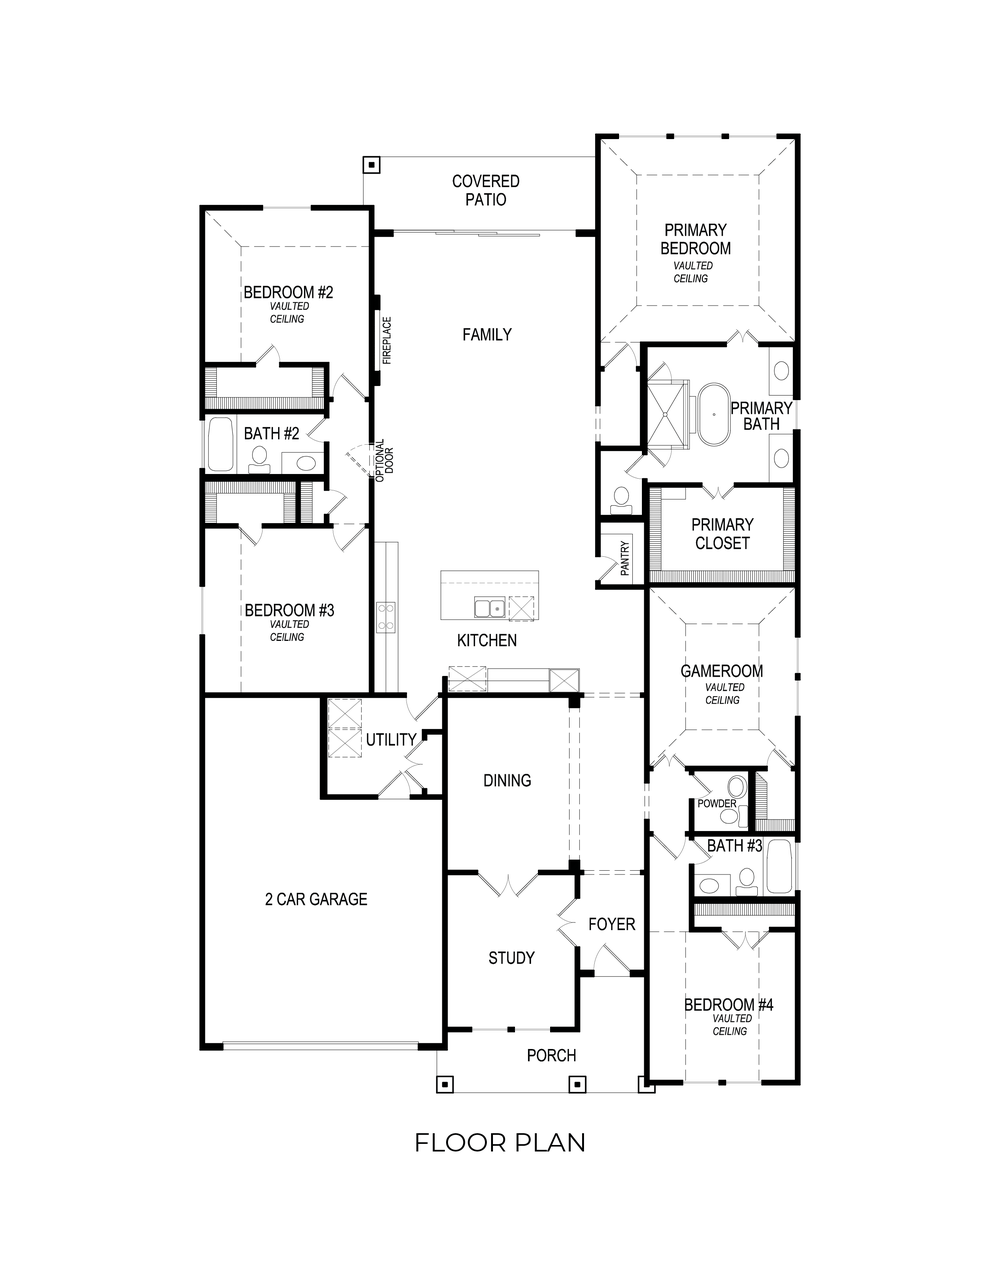
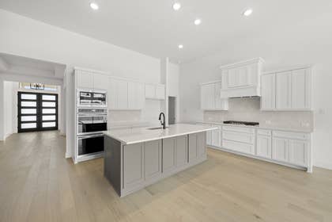
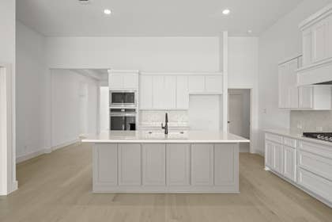
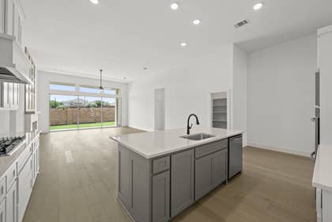
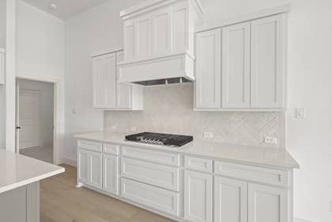
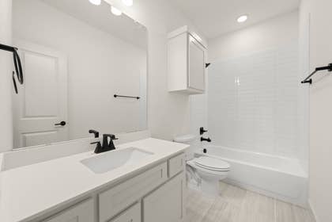
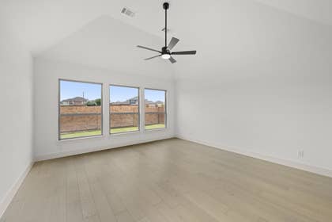
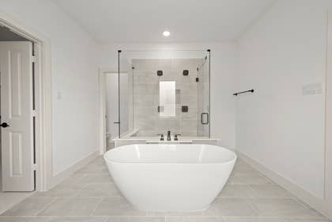
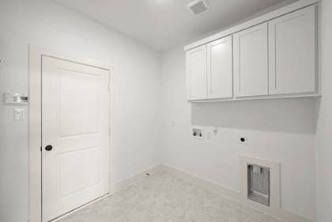
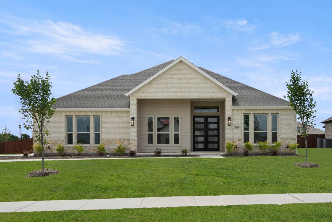
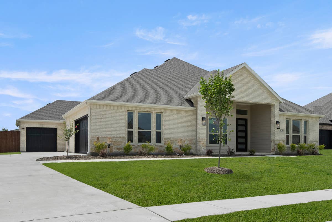
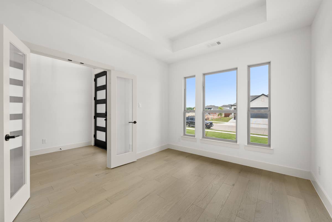
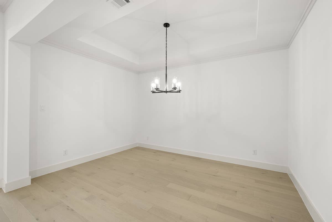
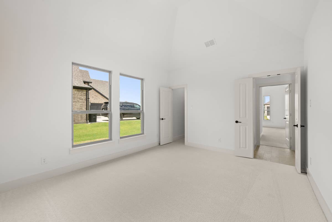
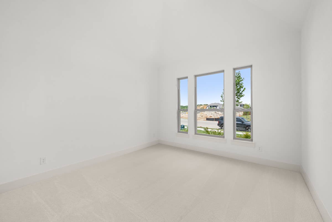
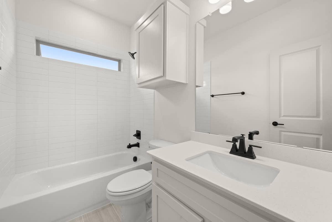
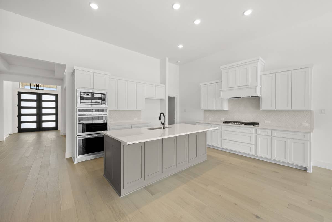
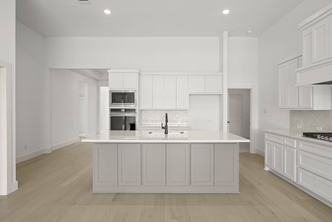
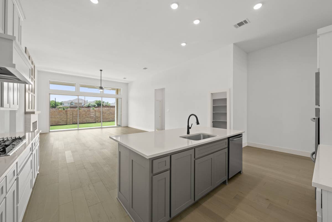
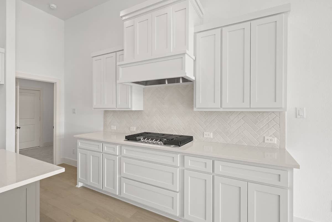
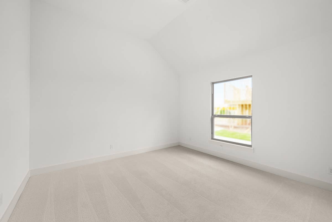
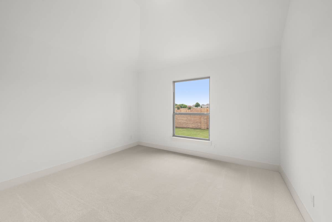
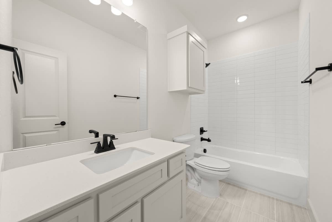
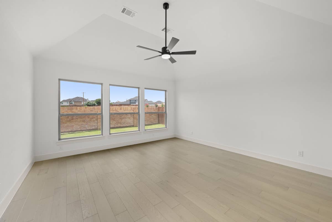
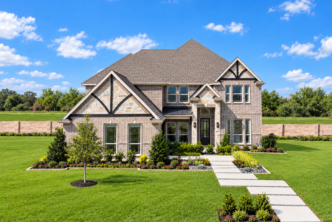
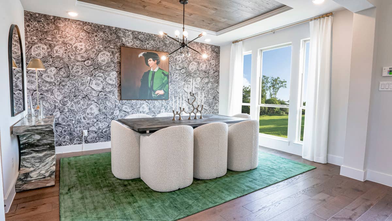
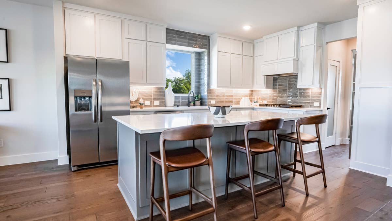
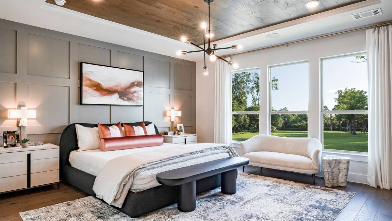
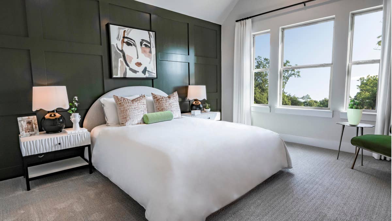
Welcome to the Eagle 2F floor plan in the desirable Shady Valley Estates community of Midlothian, TX. This stunning single-family home spans 3,057 square feet and features five spacious bedrooms and three and a half bathrooms, providing ample room for family and guests alike.

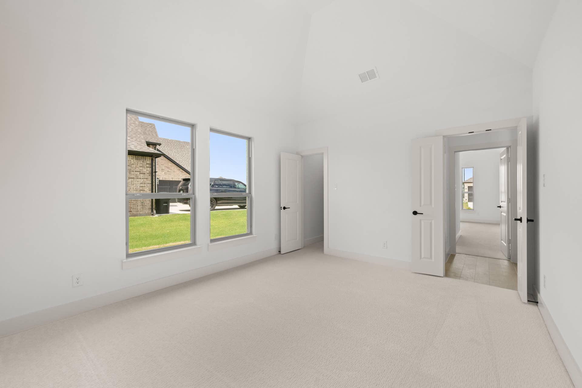
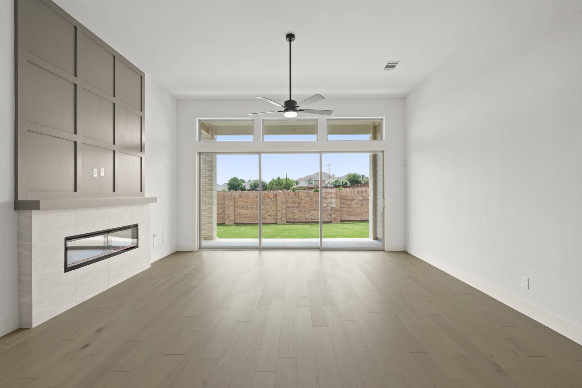
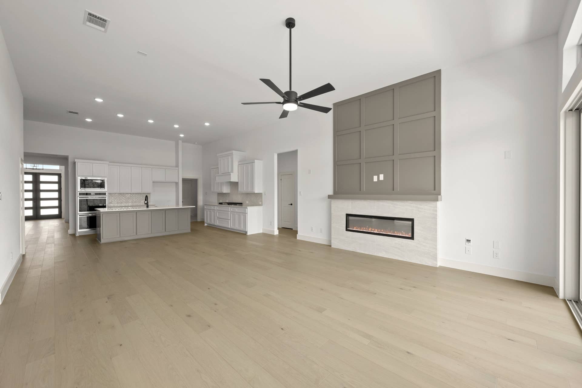
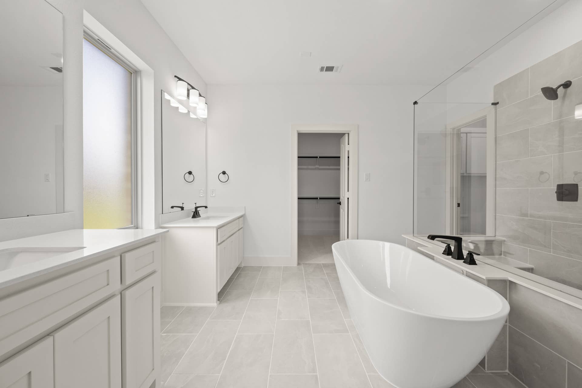
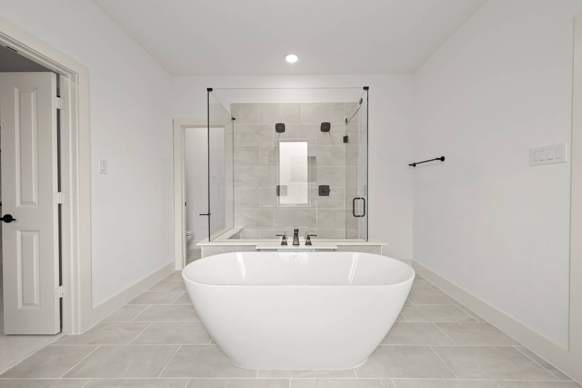
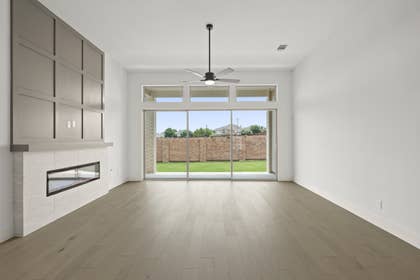
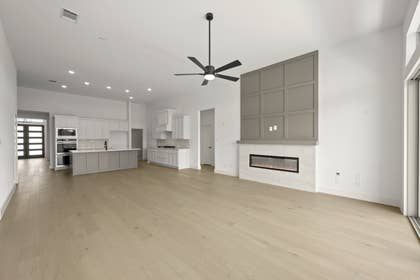
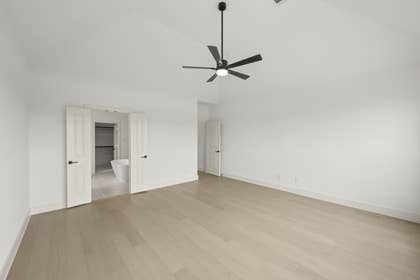
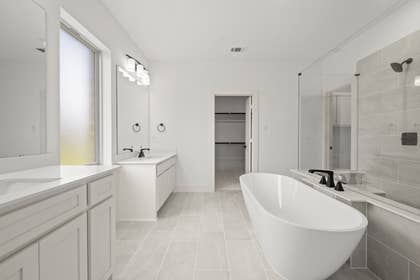
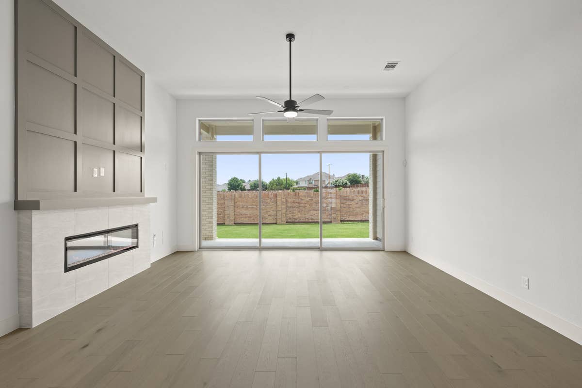
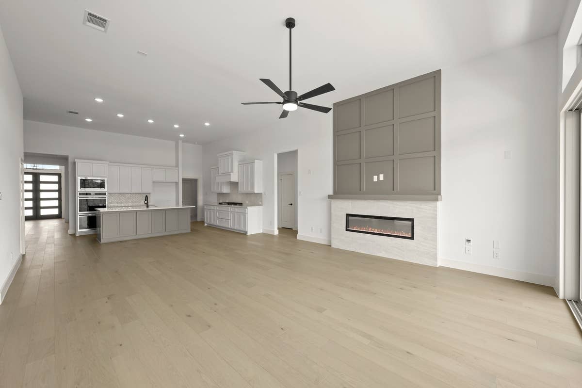
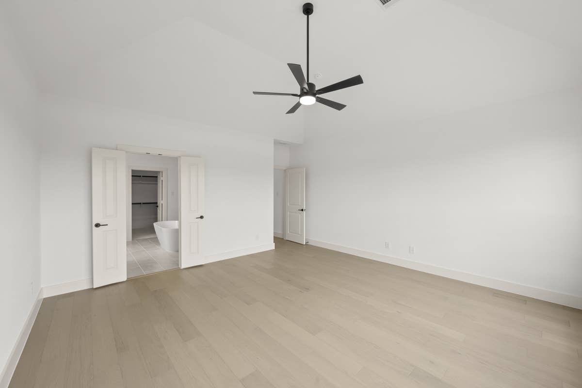
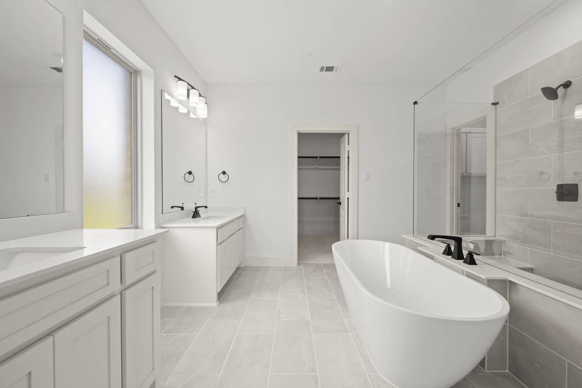
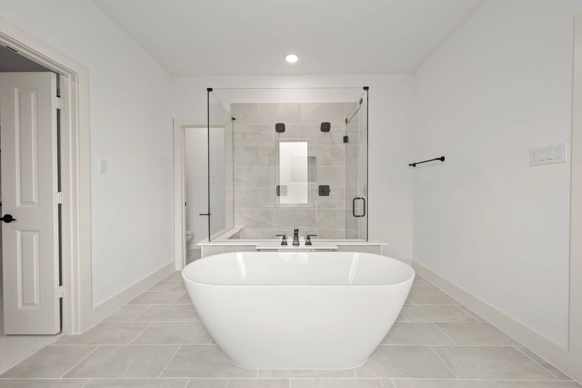
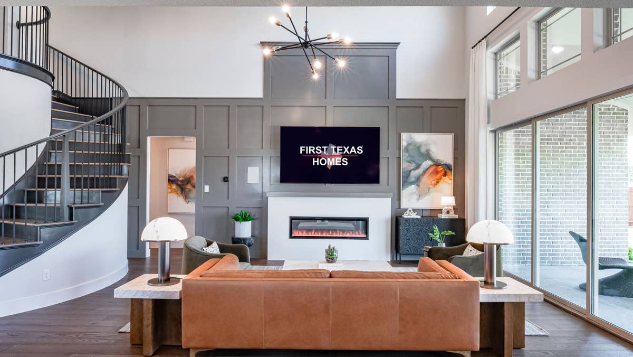
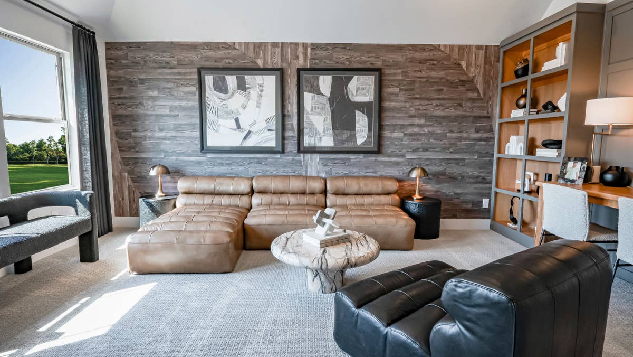
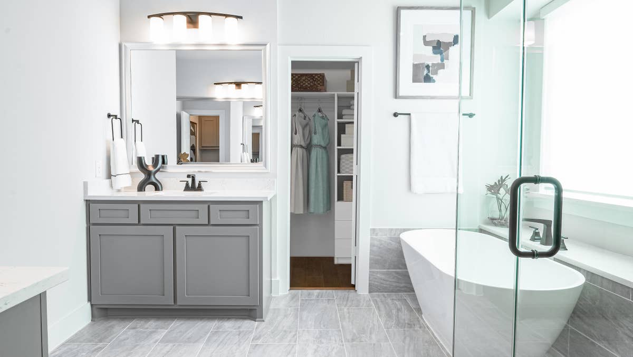
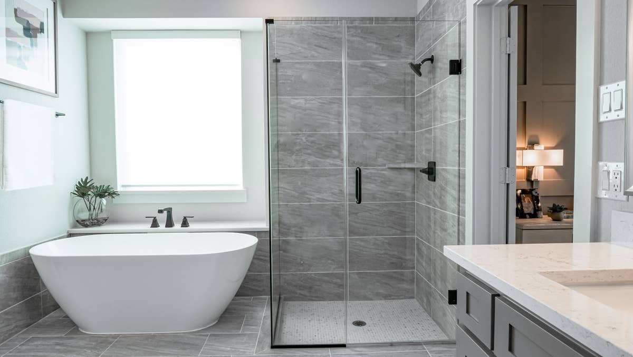
The inviting master suite, conveniently located downstairs, offers a private retreat with dual vanities in the en-suite bath. The open-concept layout includes a cozy fireplace in the living area and a versatile playroom that can adapt to your family's needs.

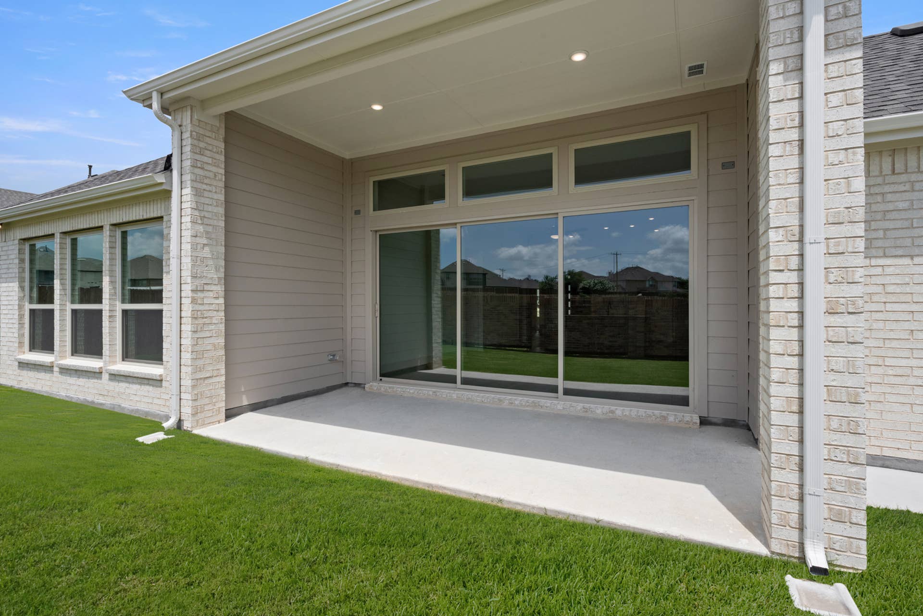
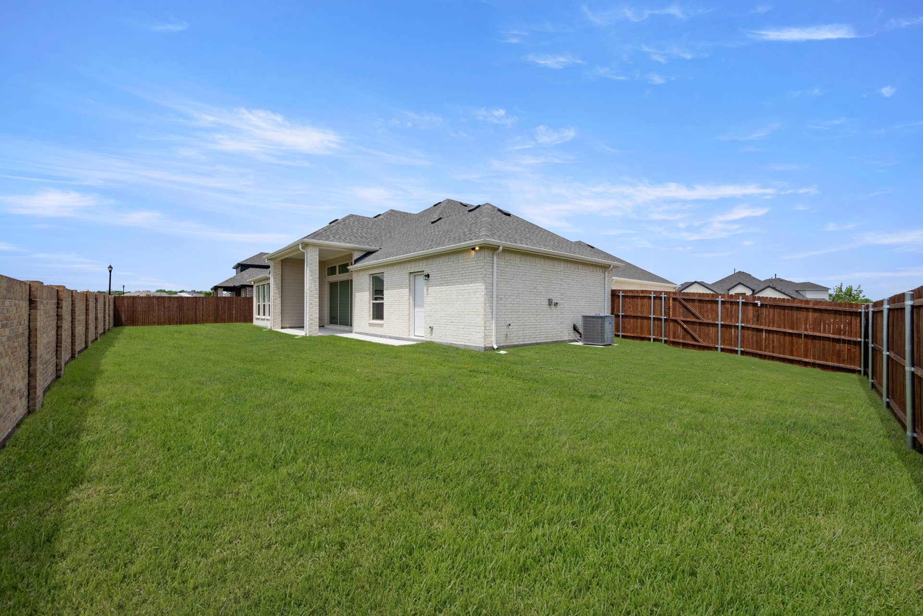
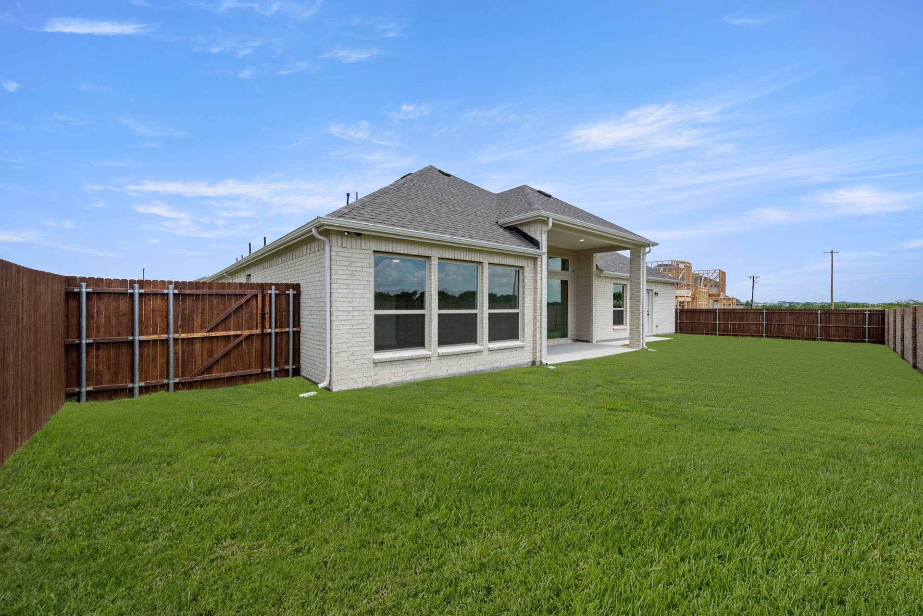
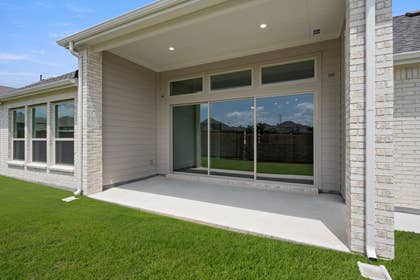
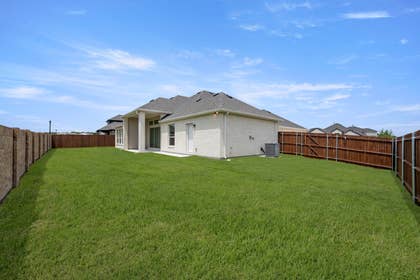
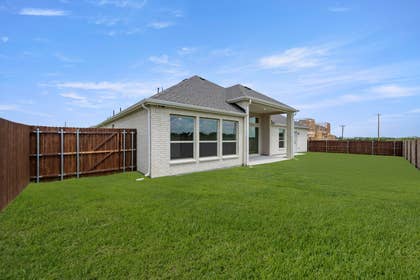
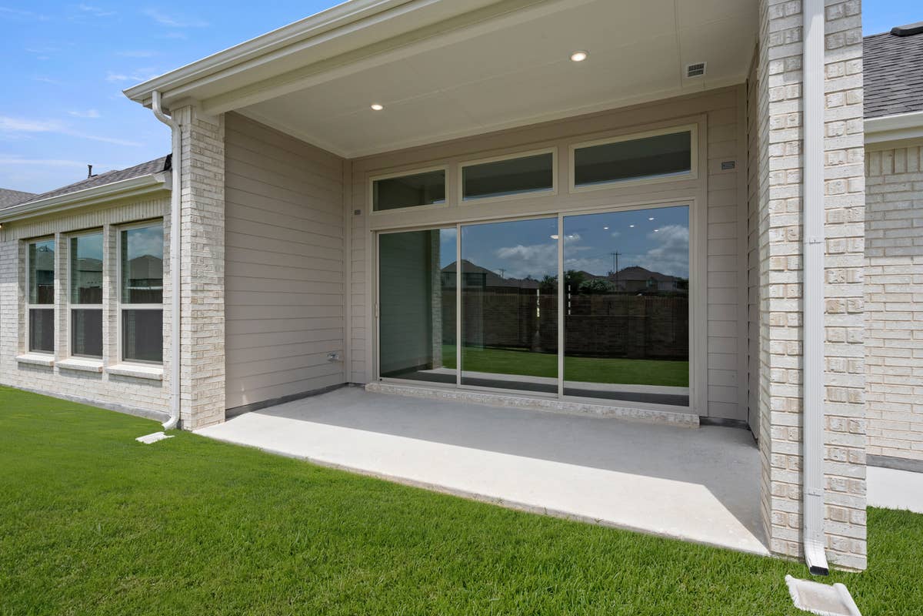
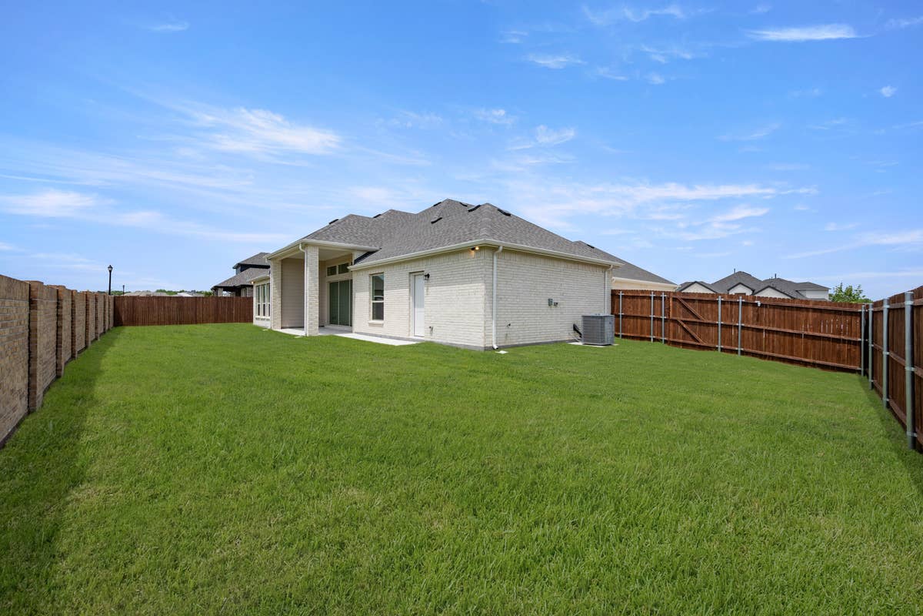
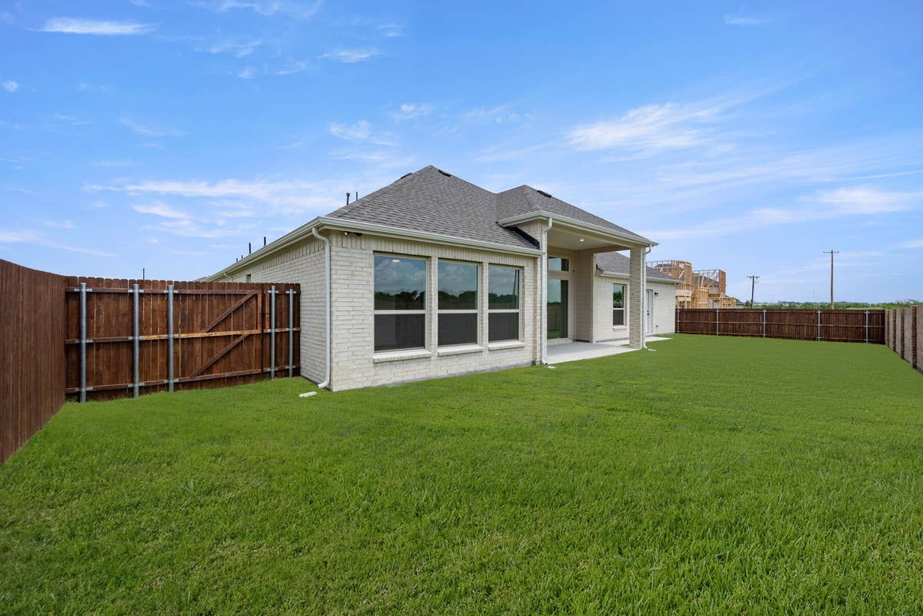
Step outside to enjoy your covered patio, perfect for morning coffee or evening gatherings with friends. With a 3.5-car garage, you will have plenty of space for vehicles and storage.

Imagine hosting family barbecues or enjoying quiet evenings under the stars in this welcoming home. At First Texas Homes, we offer the flexibility to customize your dream home, making it uniquely yours. Explore the possibilities today and discover the life you can create in Shady Valley Estates.
YOUR HOME
ON YOUR TERMS
CUSTOM INCENTIVE OPTIONS:
*
UP TO
$15K
FLEXCASH
*Restrictions apply; incentives available on select inventory only; pricing and promotion subject to change without notice. Contact a sales consultant to learn more.


Eagle 2F (w/Game)

5
Bedrooms
3.5
Baths
3.5
Garage
3,057
Sq Ft
1
Stories

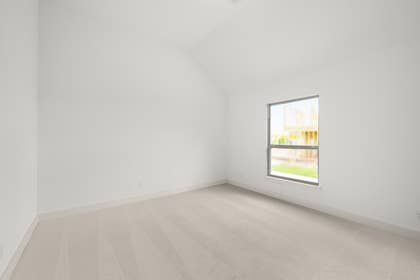
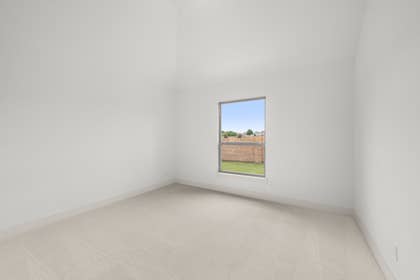
Photo Gallery

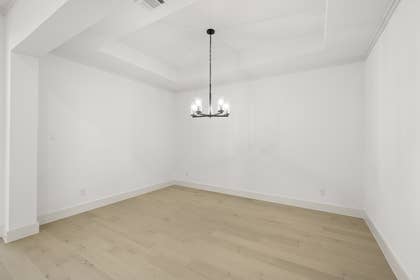
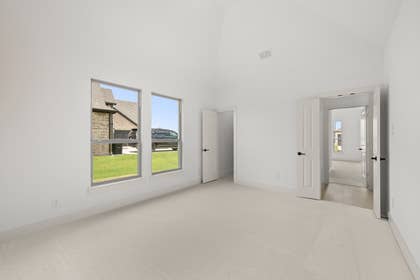
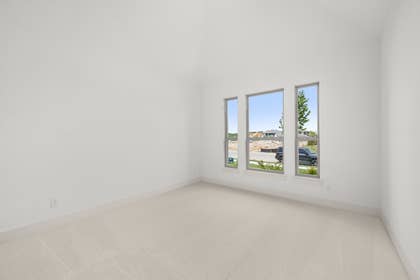
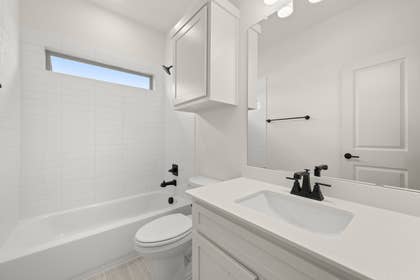
Shady Valley Estates - Photo 01
Shady Valley Estates - Photo 02
Shady Valley Estates - Photo 03
Shady Valley Estates - Photo 04
Shady Valley Estates - Photo 05
Shady Valley Estates - Photo 06
Shady Valley Estates - Photo 07
Shady Valley Estates - Photo 08
Shady Valley Estates - Photo 09
Shady Valley Estates - Photo 10
Shady Valley Estates - Photo 11
Shady Valley Estates - Photo 12
Shady Valley Estates - Photo 13
Shady Valley Estates - Photo 14
Shady Valley Estates - Photo 15
Shady Valley Estates - Photo 16
Shady Valley Estates - Photo 17
Shady Valley Estates - Photo 18
Shady Valley Estates - Photo 19
Shady Valley Estates - Photo 20
Shady Valley Estates - Photo 21
Shady Valley Estates - Photo 22
Shady Valley Estates - Photo 23
Shady Valley Estates - Photo 24
Shady Valley Estates - Photo 25

3D Virtual Tour

About Shady Valley Estates

Welcome to Shady Valley Estates, an exclusive new home community by First Texas Homes, offering upscale living with no HOA fees in beautiful Midlothian, Texas. Ideally located in the fast-growing Dallas-Fort Worth Metroplex, this community provides convenient access to US 287 and Highway 67, putting shopping, dining, entertainment, and top healthcare services right at your fingertips.

Enjoy the charm of downtown Midlothian, where you’ll find locally owned boutiques, unique restaurants, and a full calendar of family-friendly festivals and seasonal events. With leading healthcare options including Methodist Midlothian Medical Center and Baylor Scott & White, residents have access to a wide range of medical services close to home.

Families will love the top-rated Midlothian ISD, offering exceptional academics, athletics, and fine arts programs. Outdoor recreation is abundant with nearby attractions like Midlothian Community Park, a sprawling 155-acre space featuring sports fields, trails, splash pad, amphitheater, playgrounds, and picnic areas. Other local favorites include Joe Pool Lake, Hawaiian Falls Water Park, and Tangle Ridge Golf Club.

Shady Valley Estates offers the rare opportunity to enjoy luxury living without the burden of HOA restrictions or fees. It's the perfect blend of small-town charm and big-city convenience, with the freedom to truly make your home your own.

Don’t miss your chance to live in this sought-after, HOA-free community. Visit Shady Valley Estates by First Texas Homes today and explore your future home!

Models
  • Broadcrest FSW - Elevation C
Community Information
  • School District: Midlothian ISD
  • Tax Rate: 2.39%
  • HOA Dues: None
Community Amenities
  • Greenbelt
Area Attractions
  • Close to Dining & Shopping
  • Close to Highways
  • Close to Schools
  • Greenbelt(s)
  • Side Walks
City Services
  • A.H. Meadows Public Library (972) 856-5211
  • City of Midlothian - Water, Sewer, & Trash (972) 775-7130
  • Ellis County Tax Office – Midlothian (972) 825-5600
  • Midlothian City Hall (972) 775-3481
  • Midlothian Fire Dept. (Non-Emergency) (972) 775-7660
  • Midlothian Police Dept. (Non-Emergency) (972) 775-3333

What Homeowners Say in Shady Valley Estates

“I found the team amazing, they were very knowledgeable and helpful.”
“We found the team very responsive and knowledgeable. They took care of our needs and patiently answered hours of questions, showed us around the inventory homes, and clearly explained the features and the process.”
“I had an excellent experience building my home with First Texas Homes. The team was amazing from start to finish, and I’ve received great feedback from friends and family about the quality and design of the structure and floor plan. Our builder was very knowledgeable and patient…”
“Our experience with First Texas Homes was excellent from start to finish. The entire team was professional, knowledgeable, and responsive, making the building process smooth and enjoyable. The builder was diligent and quick to address any concerns, ensuring quality workmanship a…”
“The entire homebuying experience was excellent from start to finish. The sales team was knowledgeable and went above and beyond to make us feel valued. During the walkthrough, the staff were patient and thorough, pointing out details we might have missed and making us feel truly…”
“The team did a great job helping me navigate questions and challenges during the building process.”

Nearby Schools

Midlothian ISD

Elementary School:
  • Larue Miller Elementary School (1.0 Miles)
Middle School:
  • Earl & Marthalu Dieterich Middle (1.0 Miles)
High School:
  • Midlothian High School (3.0 Miles)
Promotion Disclaimers
15K Flex Cash: The up to $15,000 Your Way Promotion (the "Promotion") from First Texas Homes is available on to-be-built homes and inventory homes contracted on or after 09/01/2026 through 09/30/2026 and is not valid for homes already sold or currently under contract. The subject property must be the buyer's primary residence and excludes second homes, investment properties, or non-owner-occupied properties. The promotion is only available to purchasers who choose CrossCountry Mortgage, LLC ("CrossCountry") - Sawyer Team Branch 3861 as their lender. You are not required to utilize CrossCountry for your home purchase financing; purchasers are encouraged to evaluate their home financing options before selecting a lender. Buyer will be responsible for applicable loan level price adjustments and meeting underwriting guidelines and conditions. Limited time offer subject to change or termination without notice; cannot be combined with any other discount or offer and may change or terminate without notice. Closing-cost assistance, subject to interested-party contribution limits. Other terms may apply; please consult First Texas Homes or a CrossCountry — Sawyer Team loan officer for details. First Texas Homes is an equal-opportunity home builder. Square footages are approximate and may vary by plan, options, elevation, and location. Pricing is valid as of 09/01/2026 and is subject to change. Contact a First Texas Homes sales consultant to verify features, square footage, availability, and pricing.
Request InformationSchedule a Tour