facebook
Zero Down & Rates as Low as 3.99%Get Offer
LIMITED TIME OFFER

YOUR HOME

On Your Terms
AS LOW AS
3.49%
RATEBUYDOWN*
OR
UP TO
$20K
FLEXCASH*
*Restrictions apply; promotional 5/1 ARM rate offer and Flex Cash incentives available on select inventory when financing with preferred lender. Subject to change or termination without notice. Contact a sales consultant for full details.

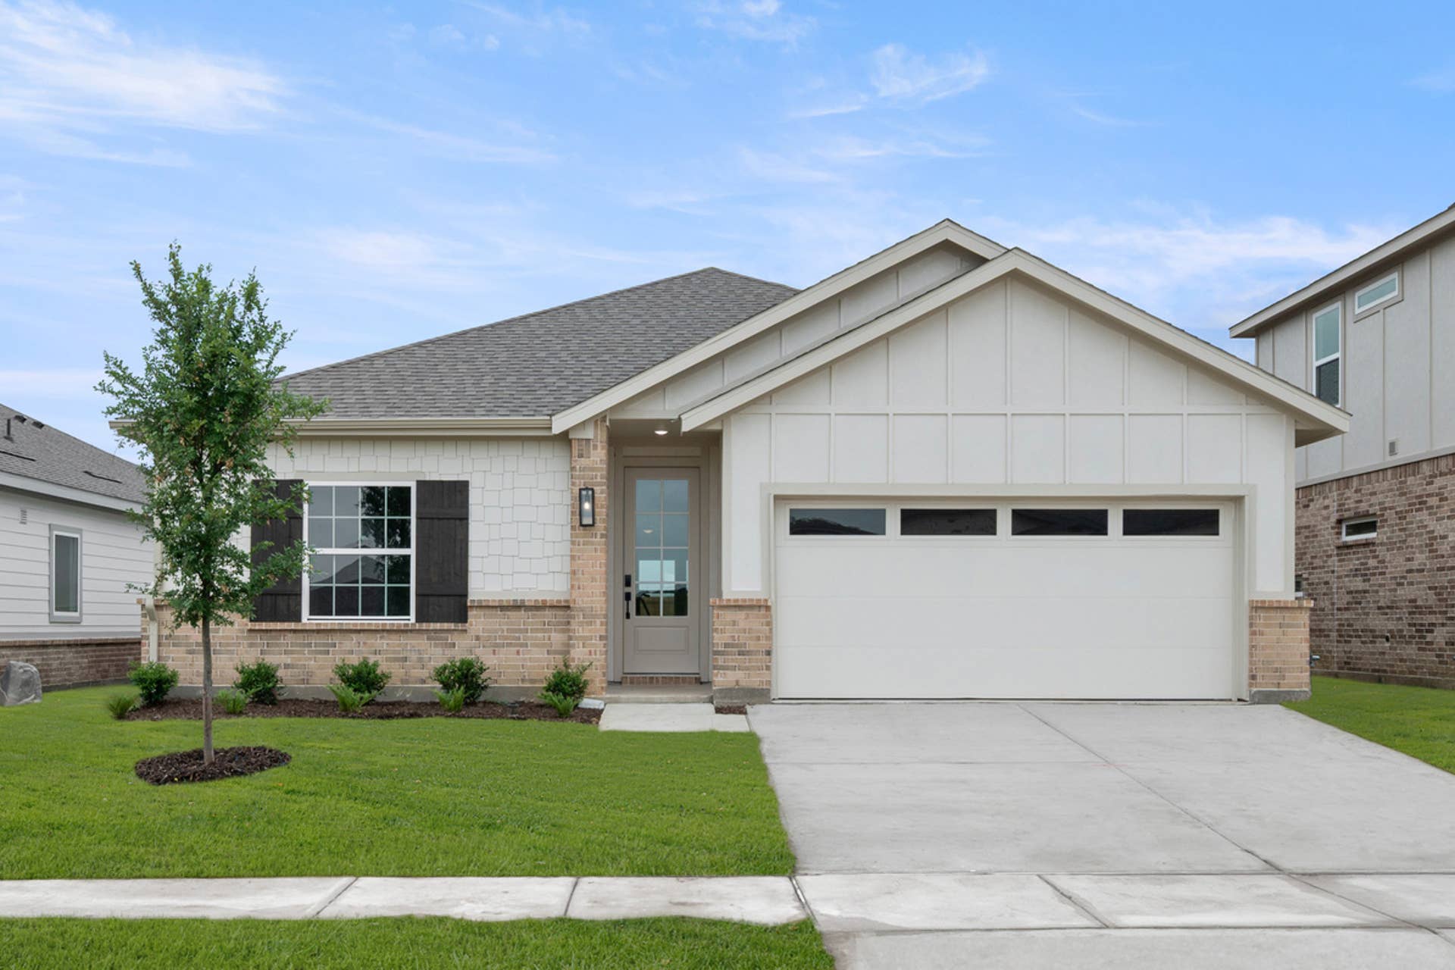
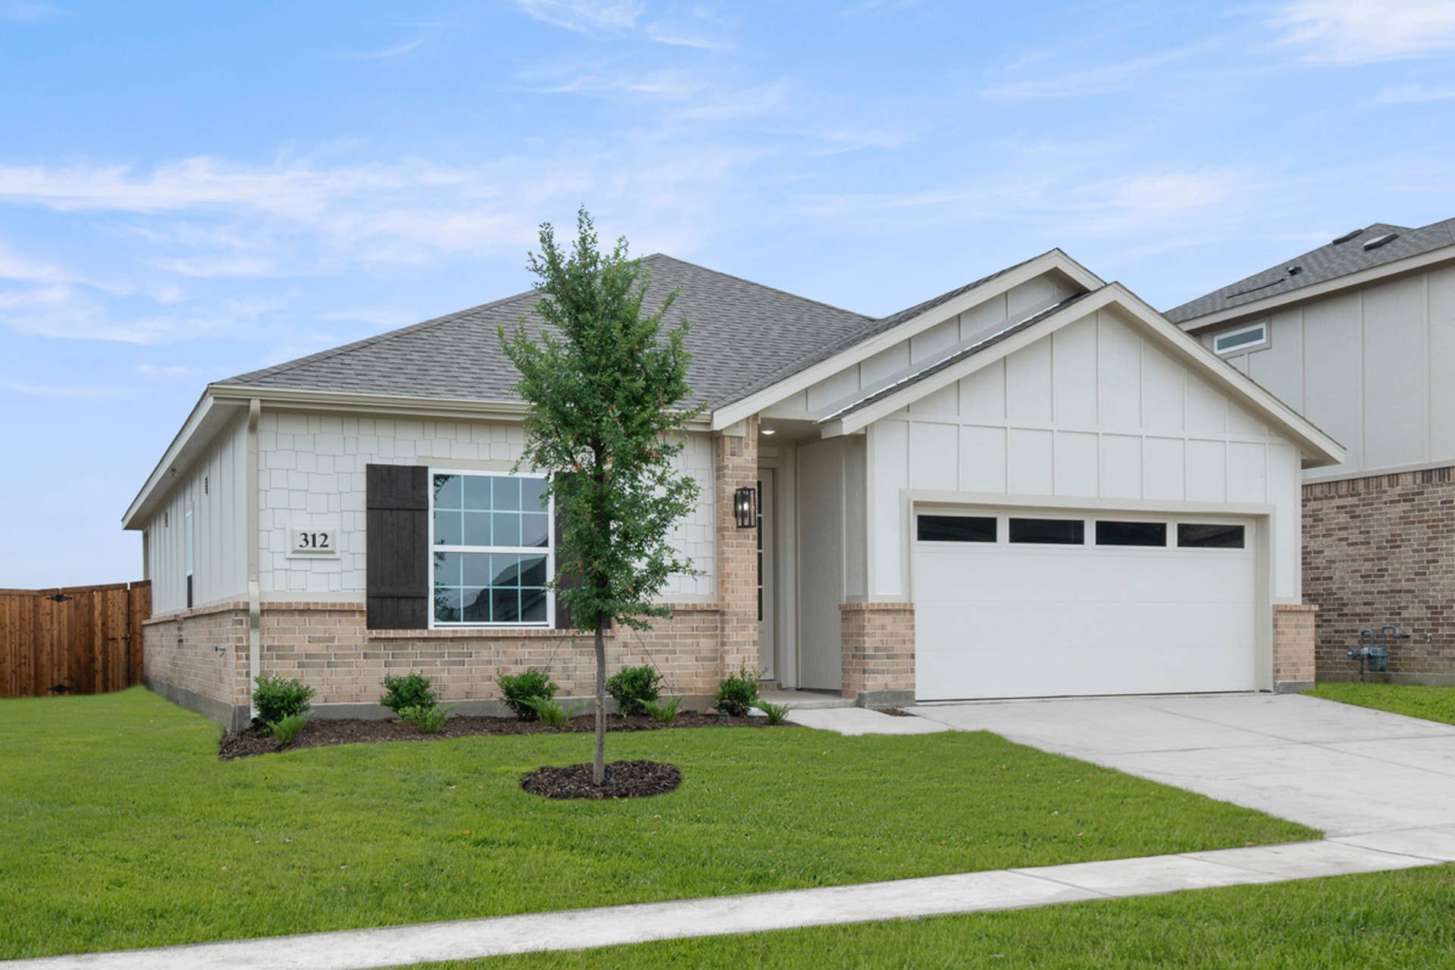
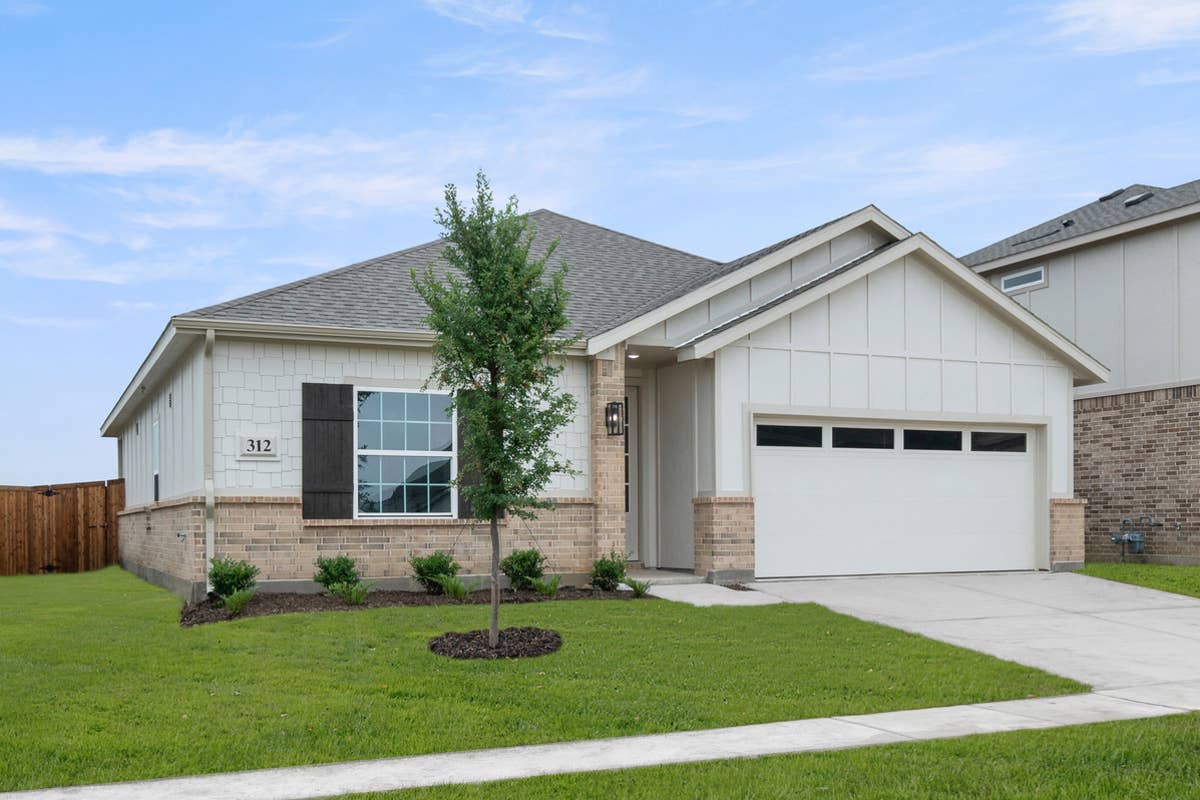
312 Sequoia Lane

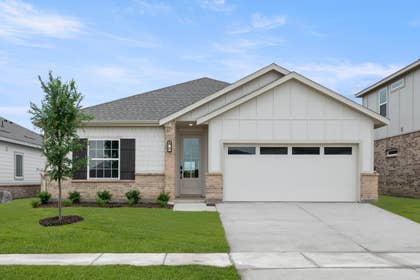
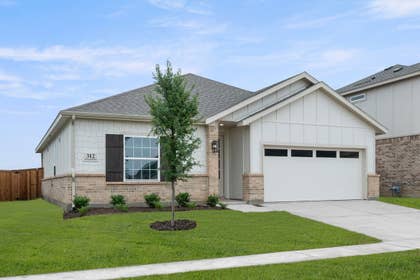
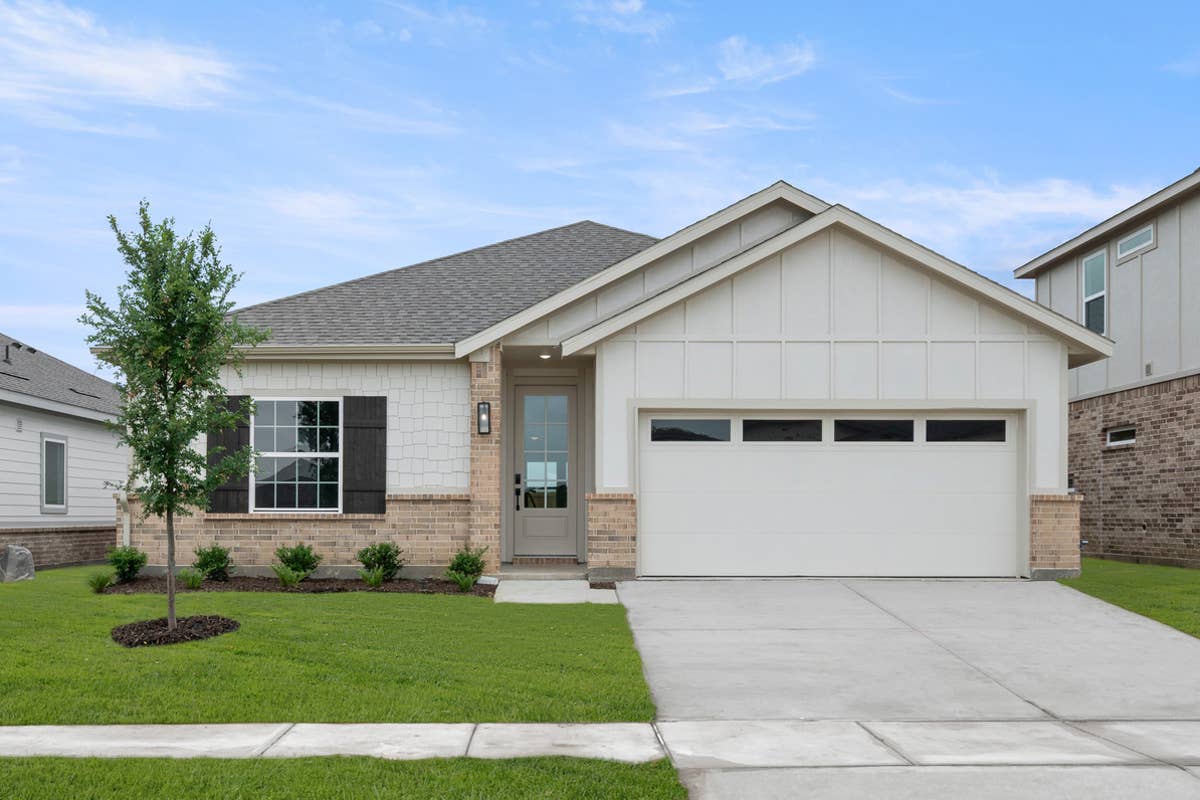
Monroe 2F for Sale in Parkside, Denton – 1,805 Sqft · 4 Bedroom · 2.5 Bathroom · Large Walk-in Closet

  Sold: Under Contract
Parkside - New Home
Community Highlights
Quick Move-In Homes: (6)
Available Plans: (8)
From the $380,000's
Sq Ft Range: 1,570 - 3,103
Tax Rate: 1.99%
HOA Dues: $750 (Annually)
School District: Denton ISD
Community Sales Center
400 Arches Drive
Denton, TX 76210 (Directions)
Hours
Monday - Saturday: 10:00 a.m. - 7:00 p.m.
Sunday: 12:30 p.m. - 7:00 p.m.
Community Sales Consultants
Online Sales Consultants
Cassandra Hercules
Cassandra Hercules
Send Email
(469) 391-0001
TOTAL BONUS VALUE PACKAGE INCLUDED
$28,780
IN UPGRADED STANDARD FEATURES

Every home in Parkside includes over $28,780 in upgraded features at no additional cost.

SEE WHAT'S INCLUDED

312 Sequoia Lane
Denton, TX 76210

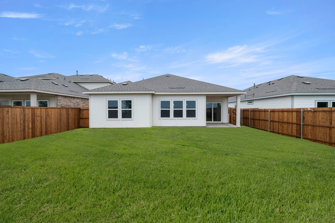
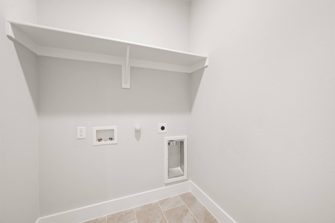
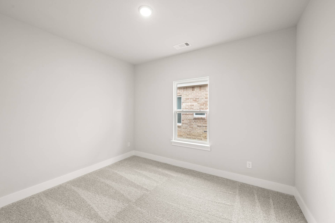
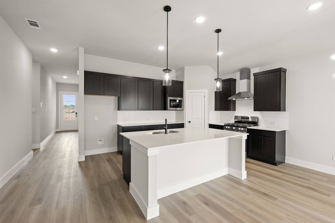
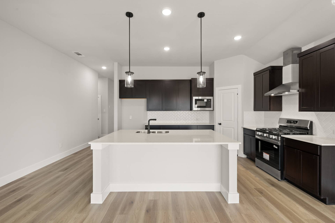
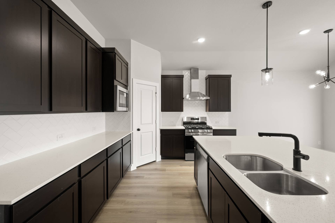
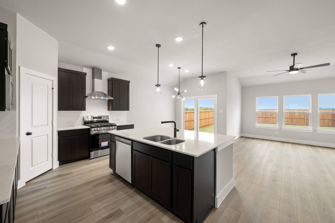
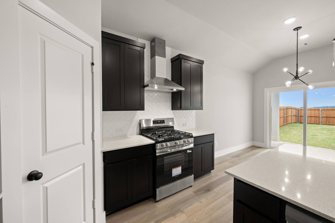
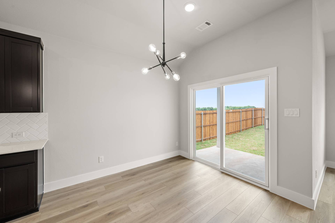
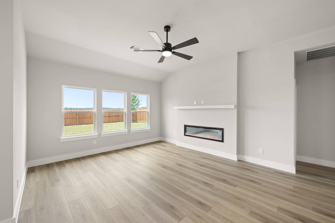
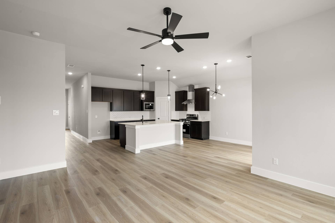
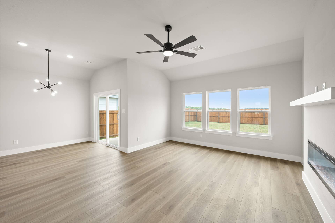
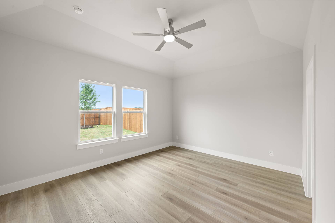
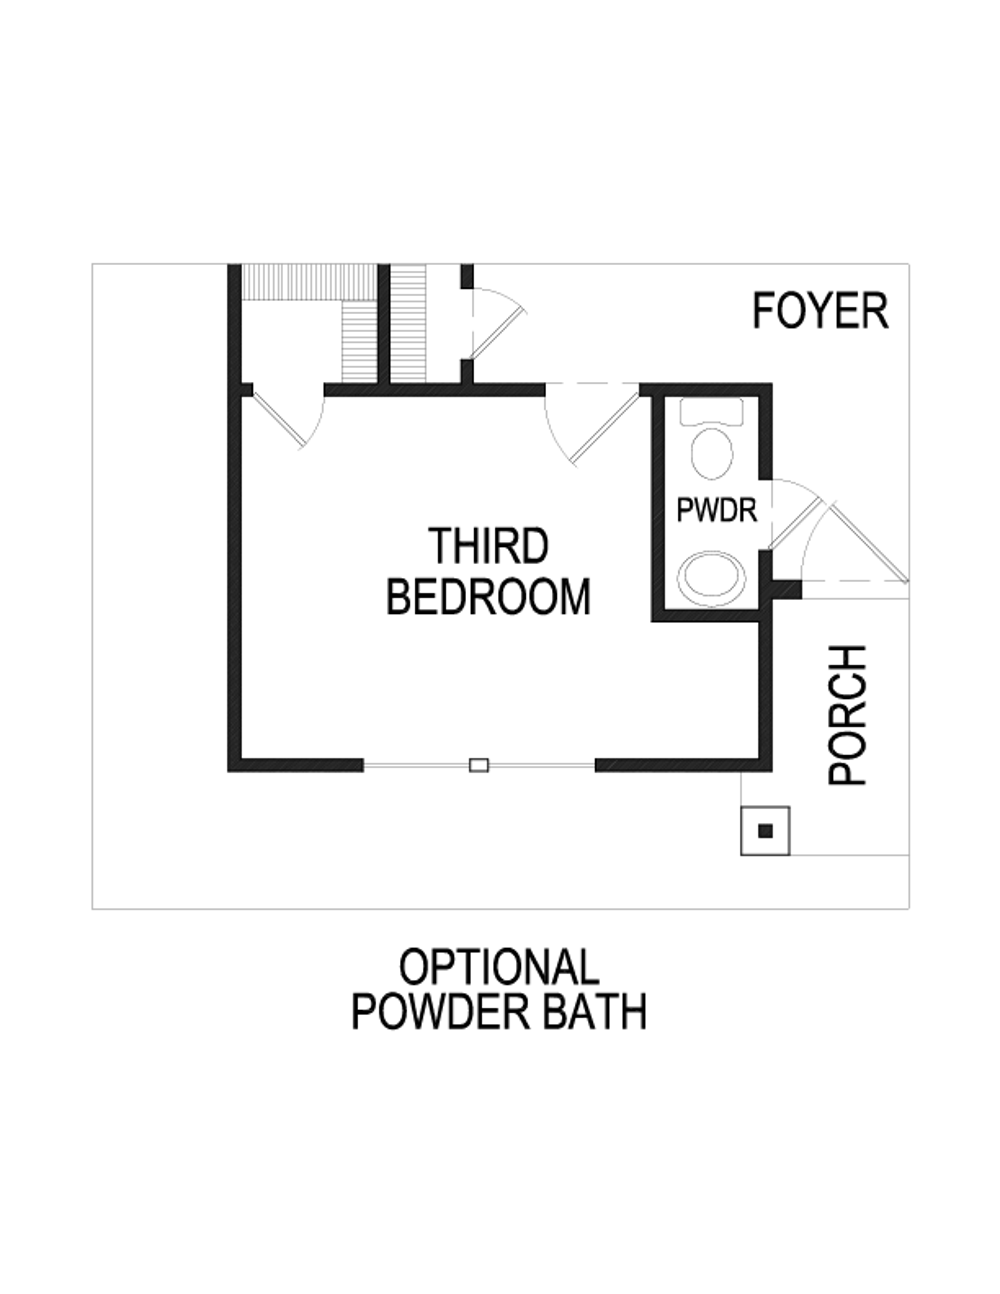
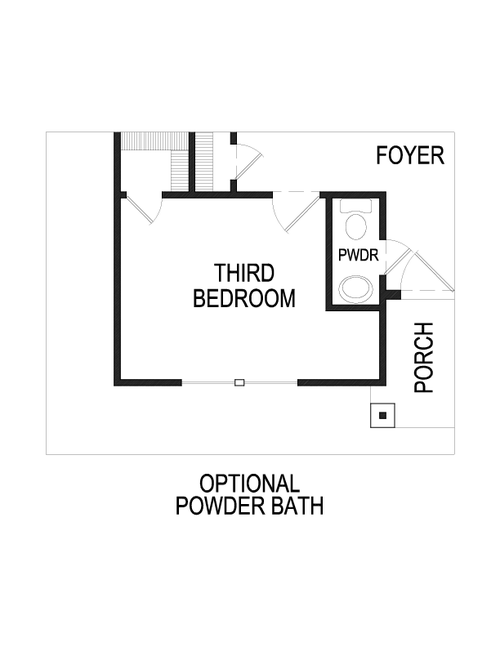
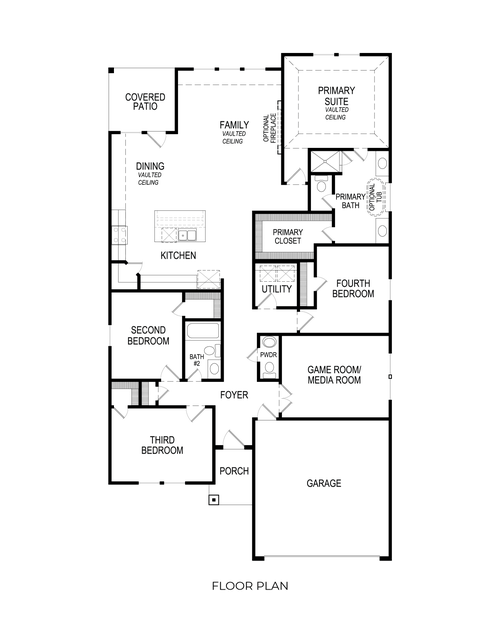
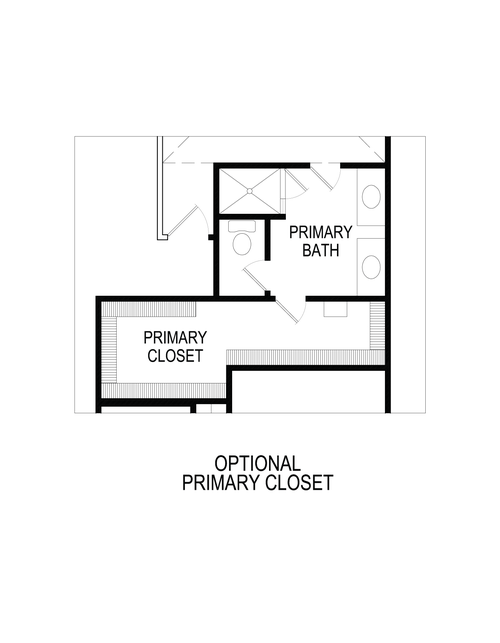
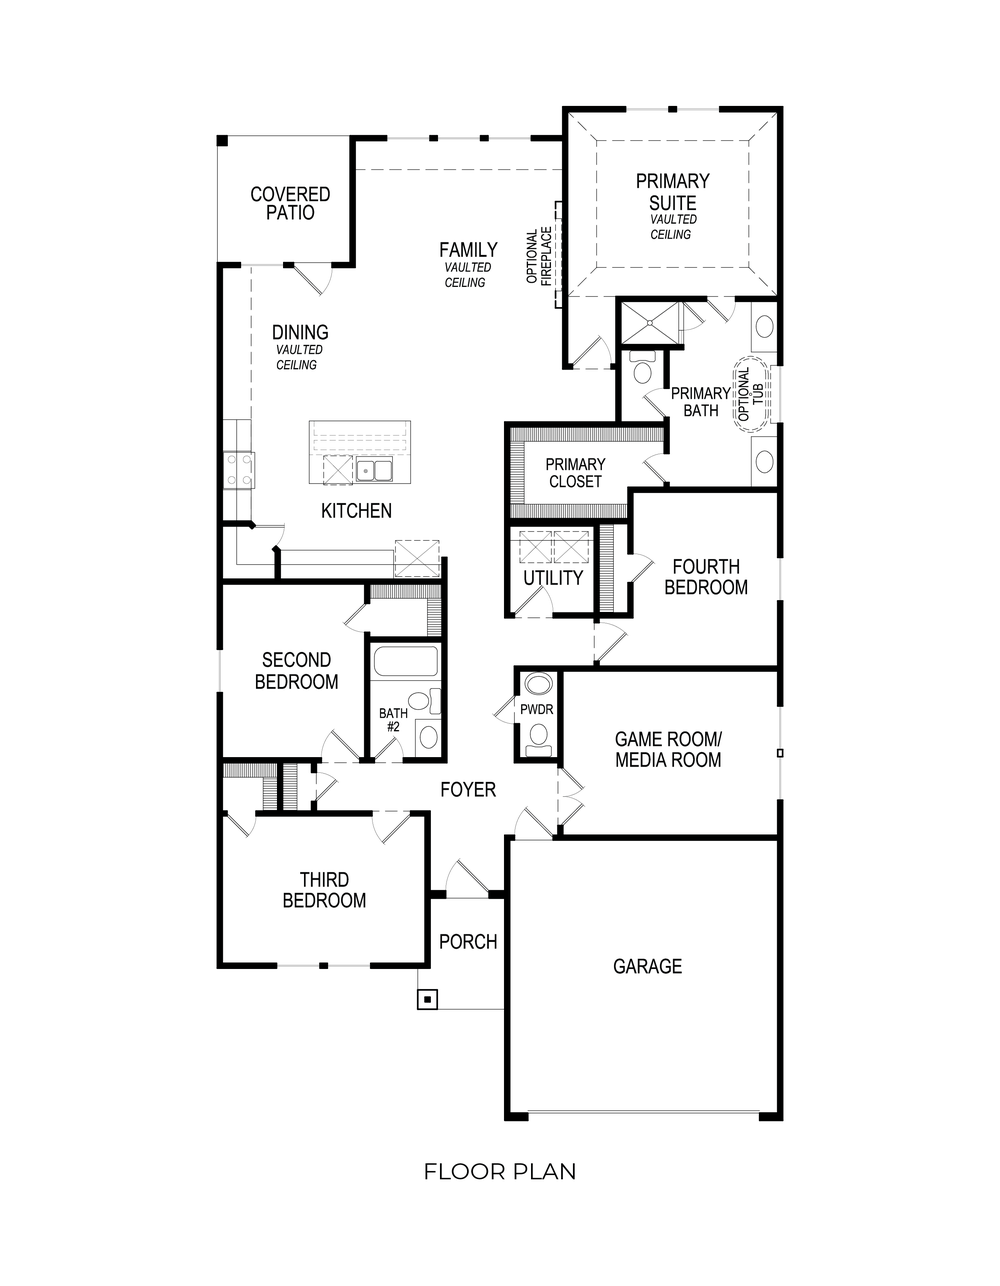
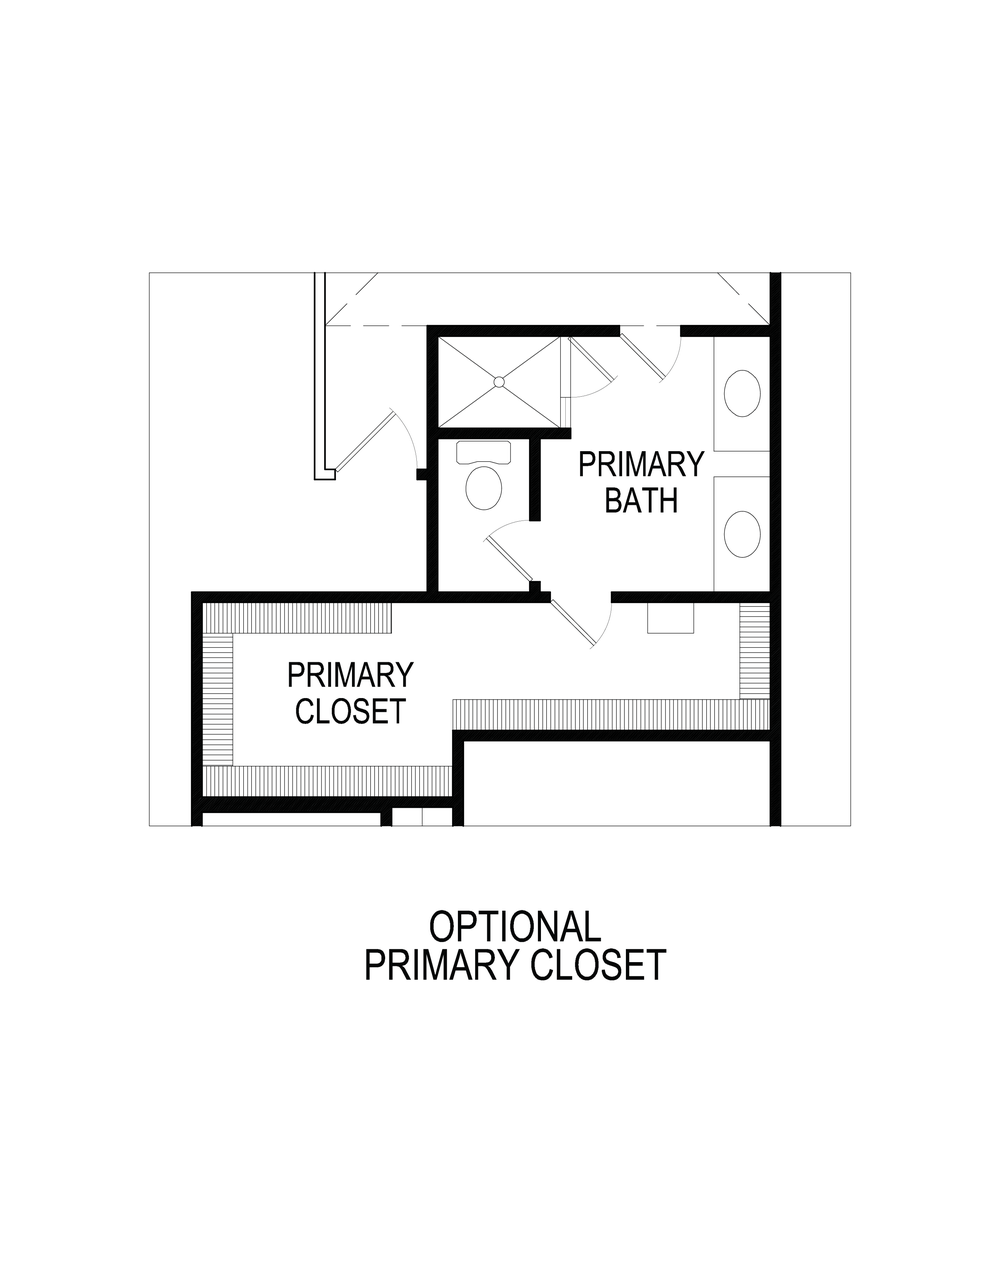
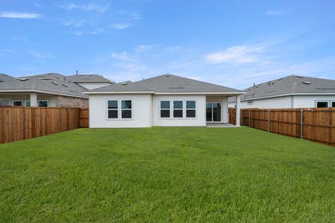
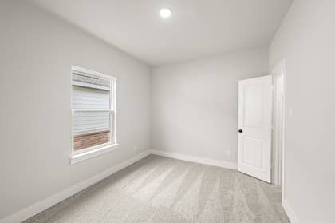
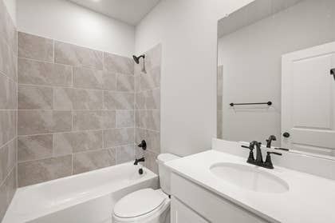
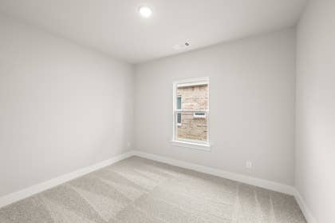
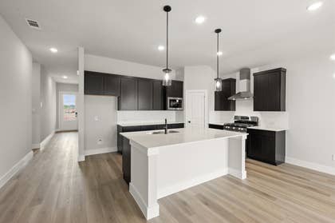
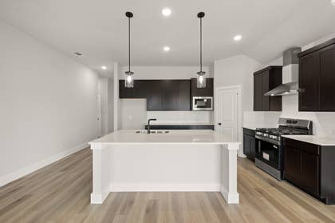
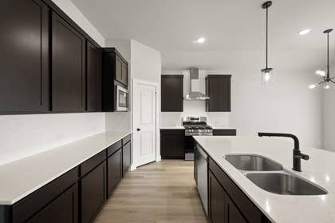
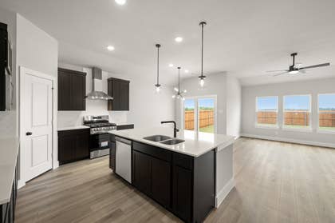
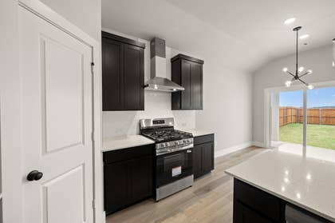
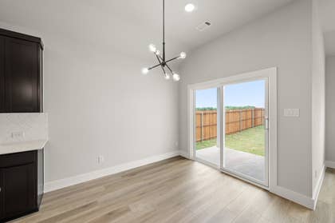
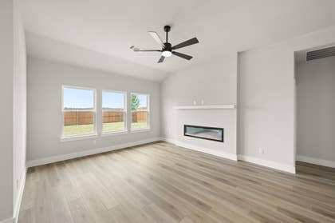
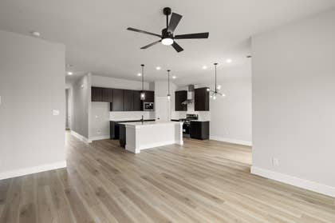
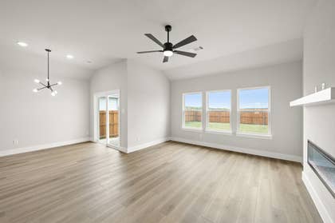
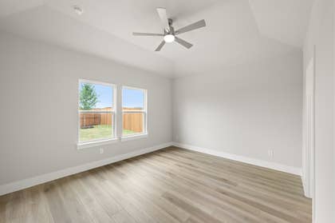
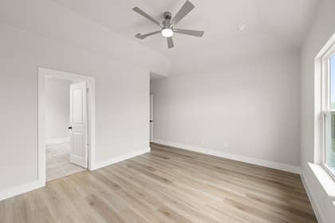
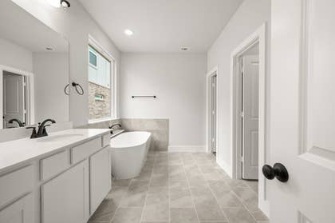
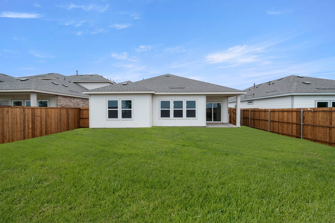
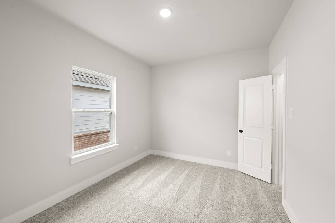
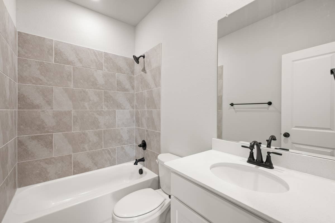
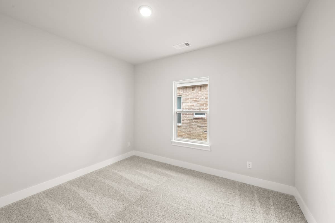

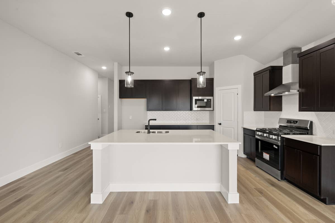
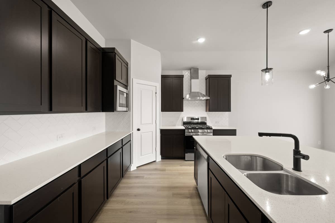
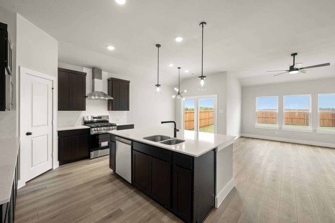
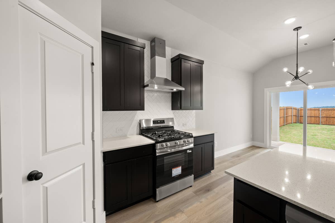
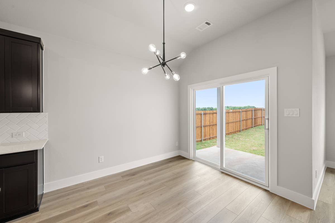
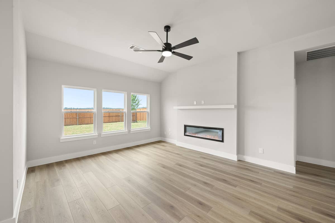
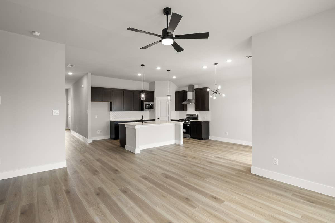
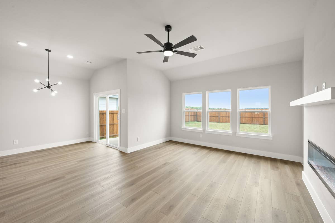
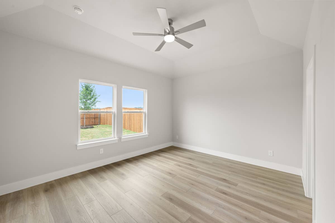
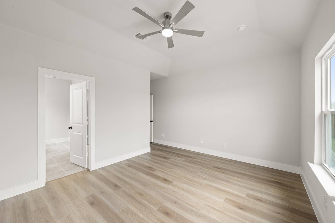
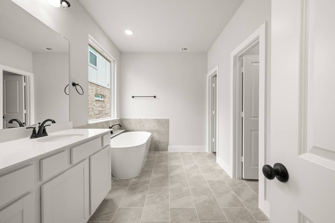
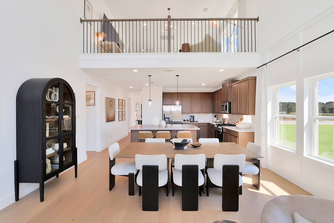
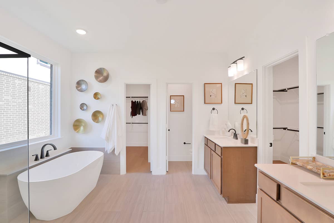
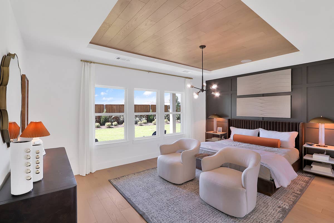
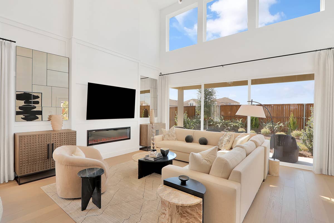
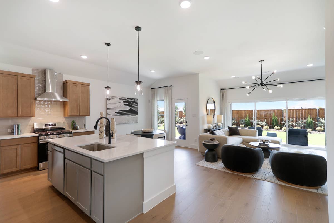
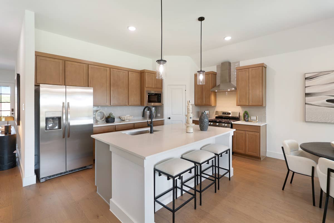
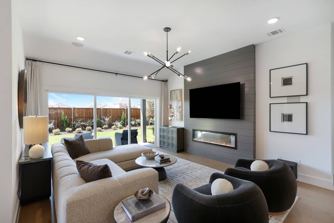
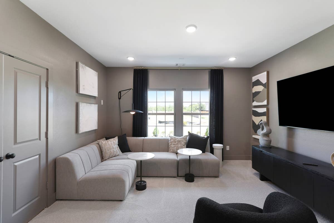
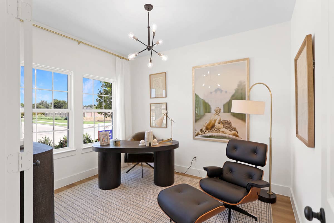
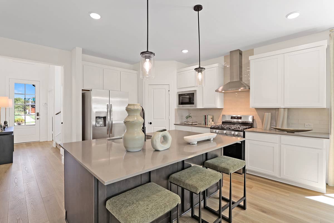
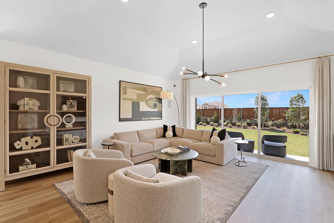
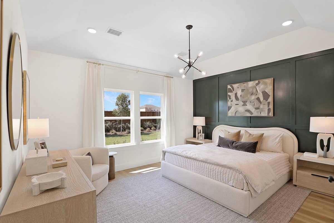
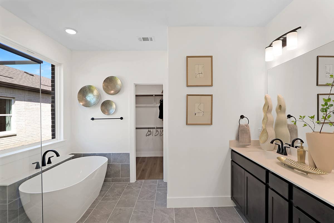
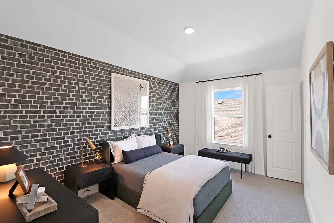
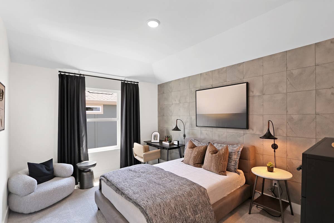
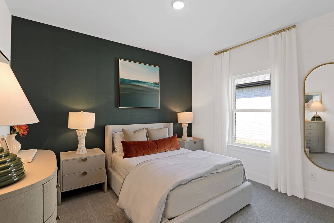
Welcome to the Monroe Select 2F — a beautifully designed one-story, 1,805 sqft, home that combines functionality with effortless style. The heart of the home is an open family room that flows into a bright dining area and a well-appointed kitchen featuring an island, walk-in pantry, and modern finishes. The private primary suite offers a serene retreat with a luxurious bath and large walk-in closet. Three secondary bedrooms provide plenty of space for family, guests, or a home office. With options for premium elevations, energy-efficient construction, and the trusted quality of First Texas Homes, the Monroe Select 2F makes everyday living easy and elegant.

YOUR HOME
ON YOUR TERMS
CUSTOM INCENTIVE OPTIONS:
*
UP TO
$15K
FLEXCASH
AS LOW AS
3.99%
RATEBUYDOWN
*Restrictions apply; incentives available on select inventory only; pricing and promotion subject to change without notice. Contact a sales consultant to learn more.


Monroe 2F

4
Bedrooms
2.5
Baths
2
Garage
1,805
Sq Ft
1
Stories

Photo Gallery

Parkside - Photo 01
Parkside - Photo 02
Parkside - Photo 03
Parkside - Photo 04
Parkside - Photo 05
Parkside - Photo 06
Parkside - Photo 07
Parkside - Photo 08
Parkside - Photo 09
Parkside - Photo 10
Parkside - Photo 11
Parkside - Photo 12
Parkside - Photo 13
Parkside - Photo 14
Parkside - Photo 15
Parkside - Photo 16
Parkside - Photo 17
Parkside - Photo 18
Parkside - Photo 19
Parkside - Photo 20
Parkside - Photo 21
Parkside - Photo 22
Parkside - Photo 23
Parkside - Photo 24

About Parkside

Beautiful New Community to Denton, TX - MODEL HOME NOW OPEN!

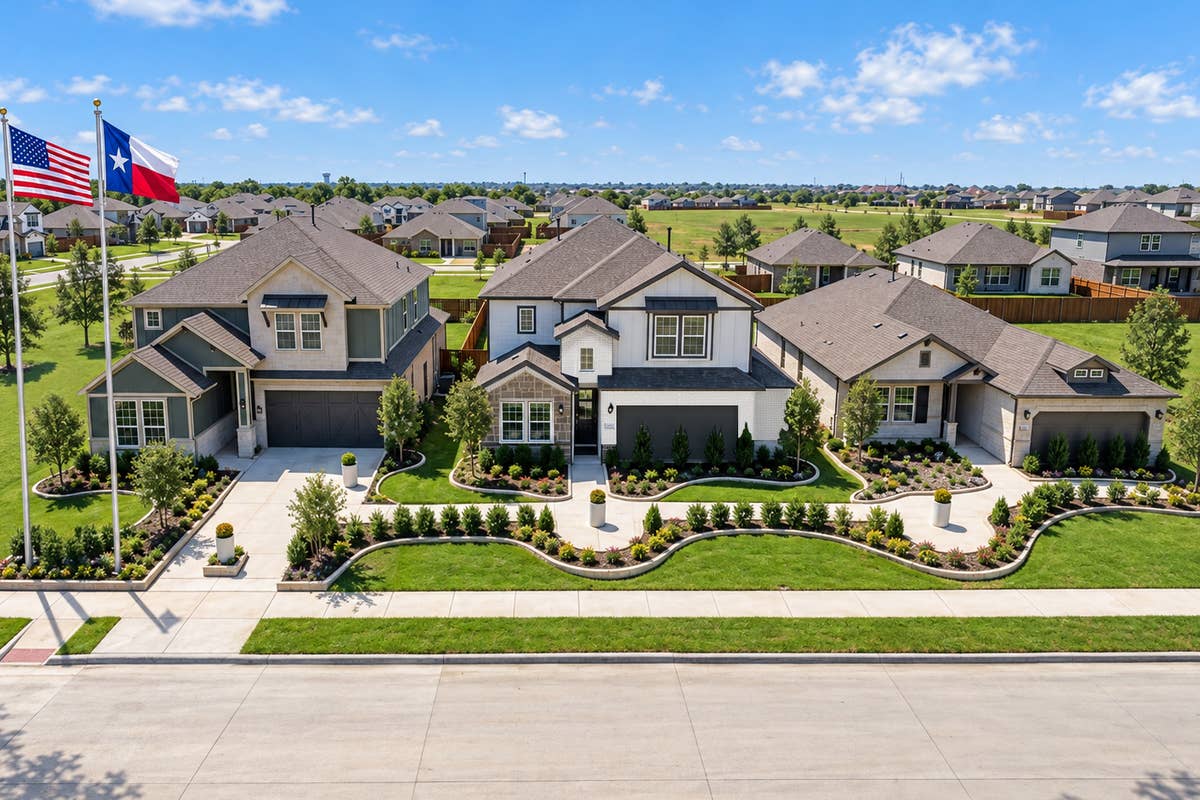
Welcome to Parkside, a brand new community nestled among establish neighborhoods and unmatched green space in Denton, TX. Tucked just minutes from Loop 288, UNT, TWU, and Denton’s best shopping and dining, Parkside offers the rare chance to enjoy a quiet neighborhood feel without sacrificing access to everything you love.

First Texas Homes is proud to build beautifully crafted, energy-efficient homes here, designed with the premium finishes, spacious floor plans, and attention to detail that families have trusted for decades. Whether you're growing, downsizing, or simply looking for a smarter move, Parkside places you right where life happens.

Parkside— one of Denton’s most desirable everyday-living locations.

Community Information
  • School District: Denton ISD
  • Tax Rate: 1.99%
  • HOA Dues: $750 (Annually)
Community Amenities
  • Greenbelt
  • Pond
Area Attractions
  • Greenbelt(s)
  • Playground
  • Park
  • Pond(s)
  • Easy Access to I-35
  • Retail, Dining, Shopping, and Family-Friendly Entertainment Minutes Away
  • Near Texas Women’s University
  • Near University of North Texas
  • Near Denton Country Club

$28,780 in Included Upgrades

  • 8’ upgraded front door w/glass (per plan)
    $1,200
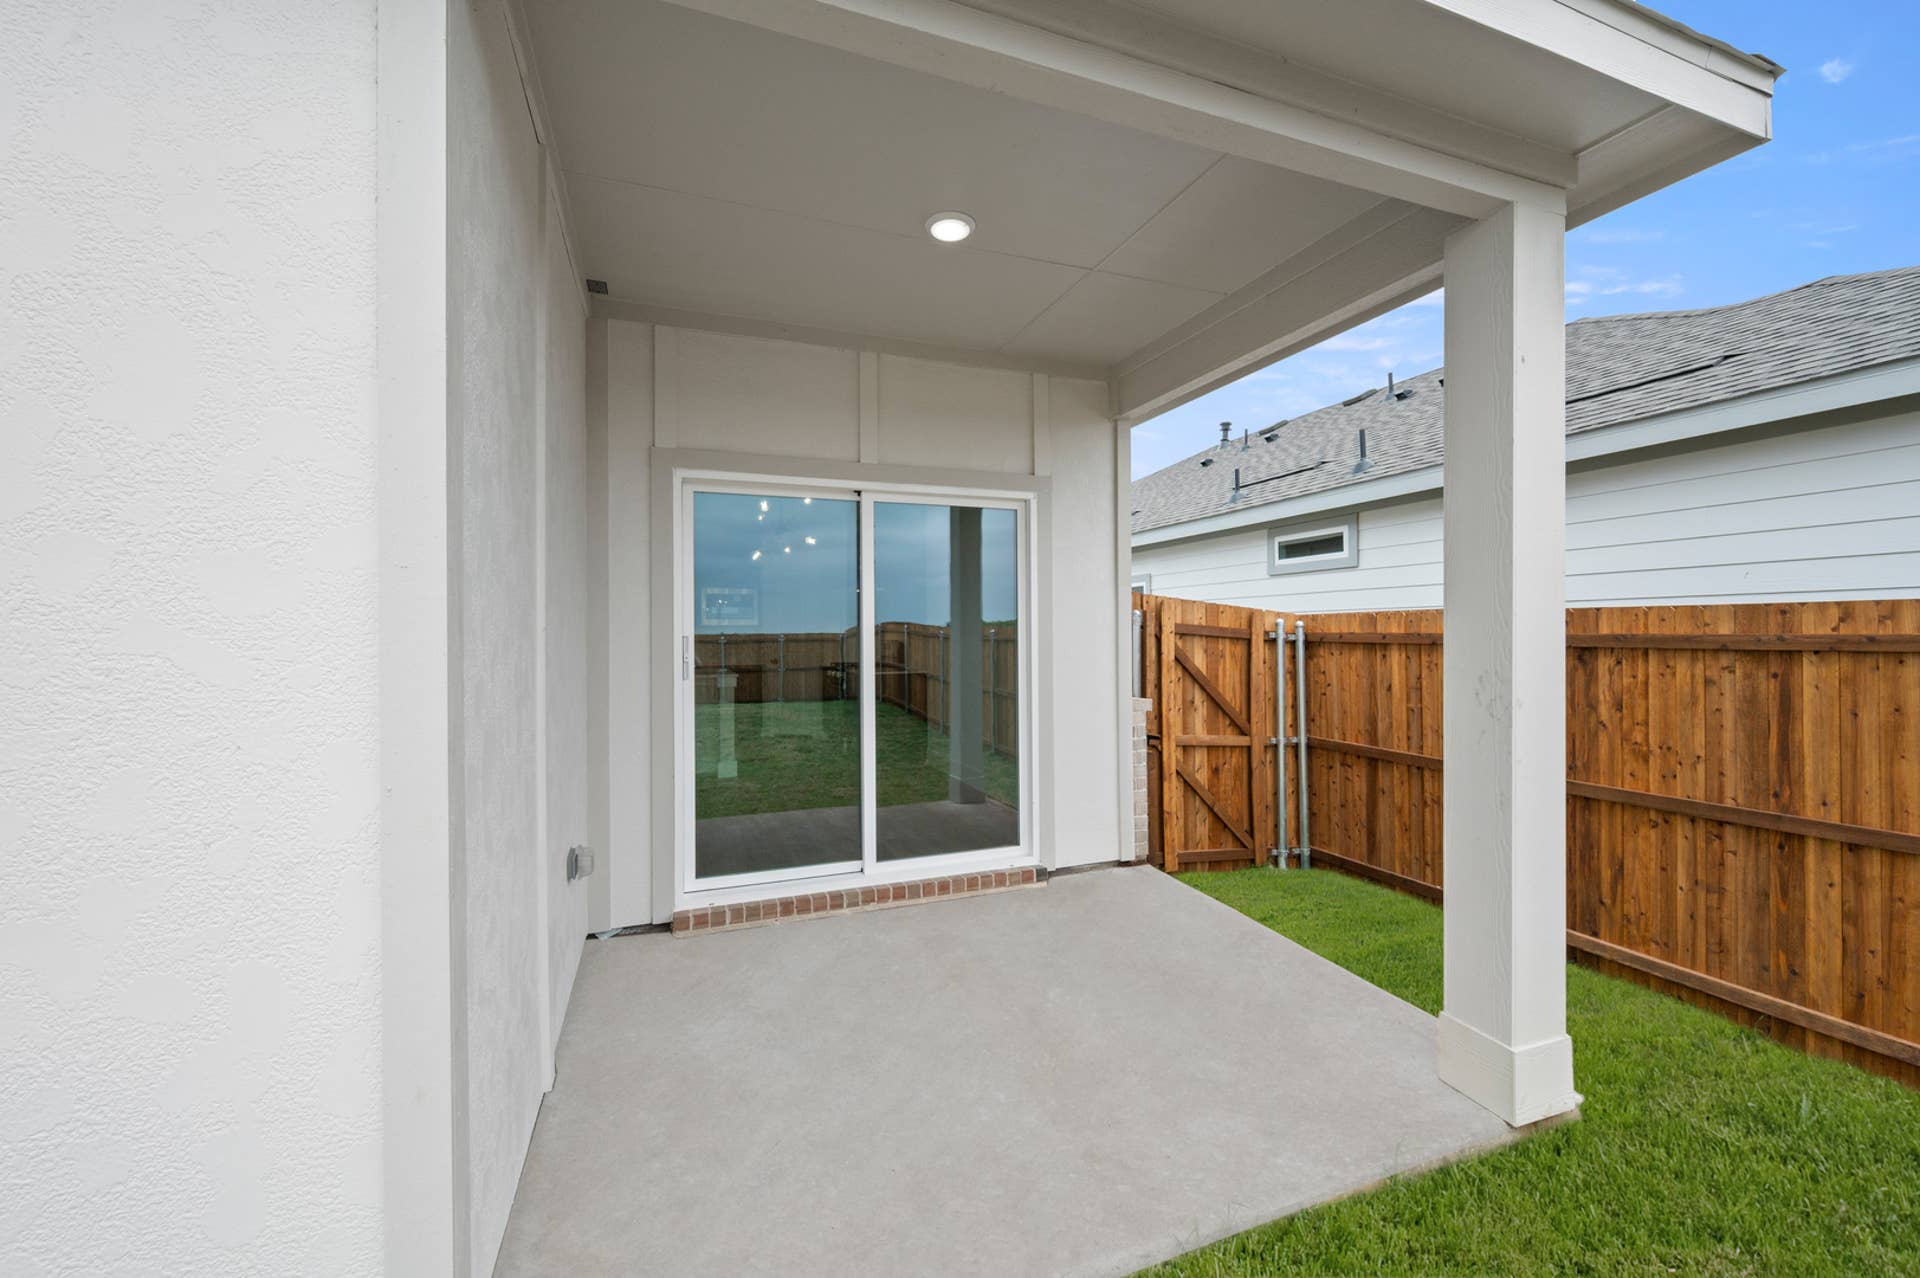
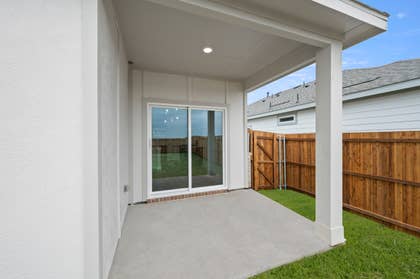
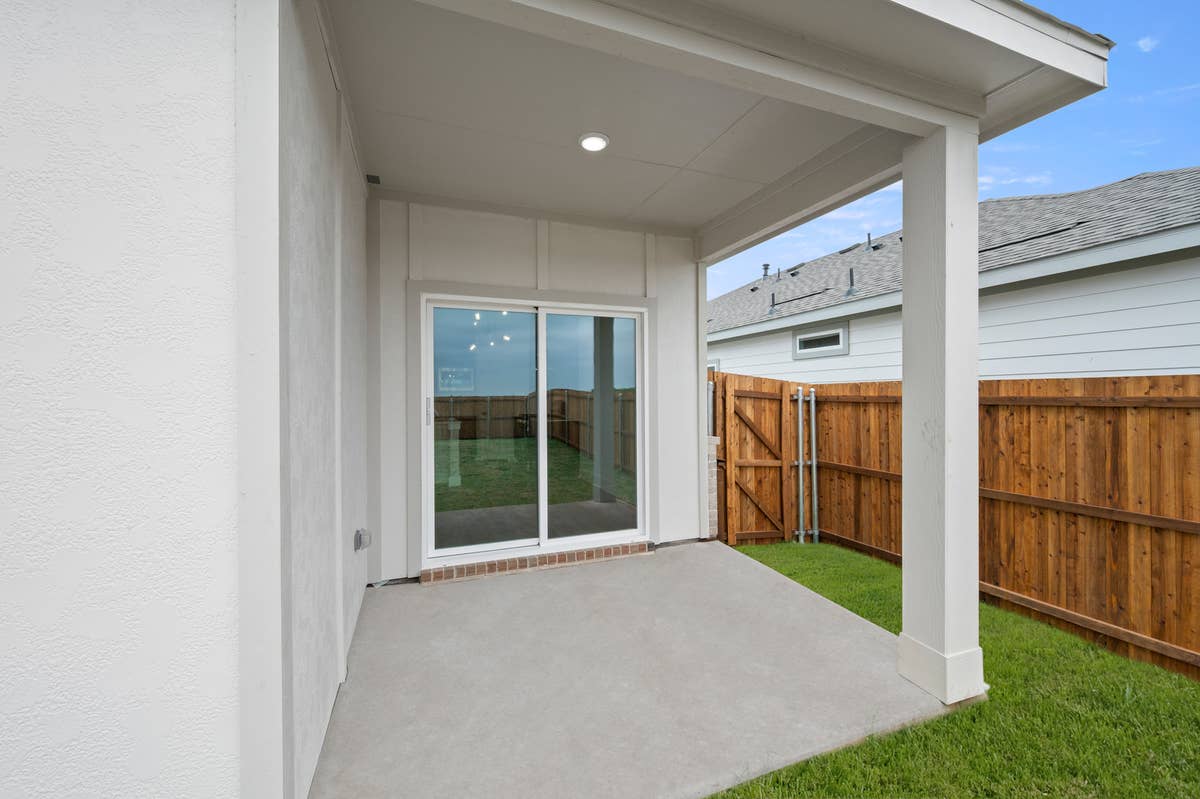
  • Covered Patios
    $3,100
  • Garage door opener with 2 remotes
    $450
  • Brick & Stone Elevation
    $4,500
  • 1x6 contemporary baseboards
    $750
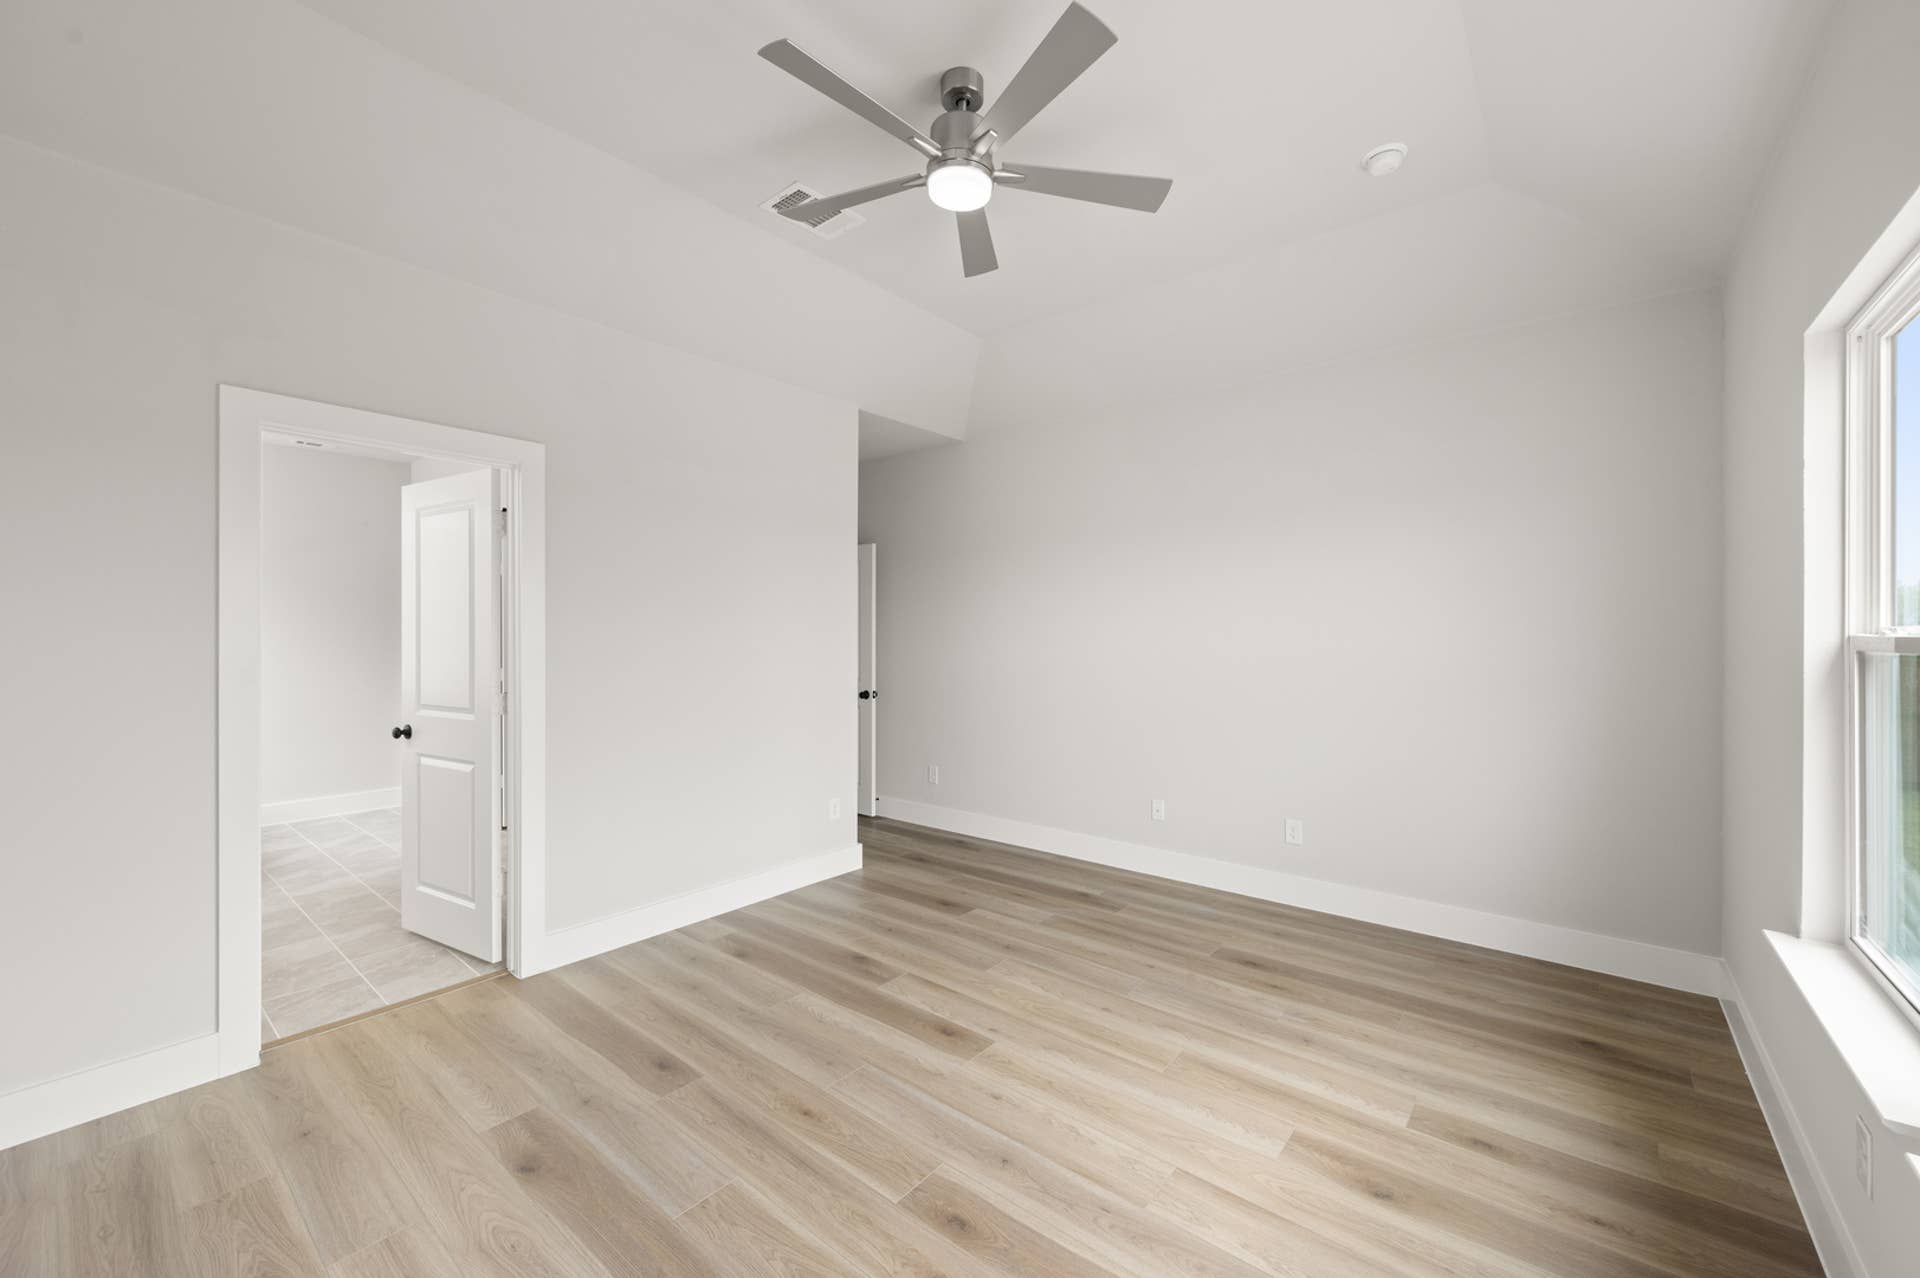
  • Vaulted ceilings in family, primary, and other locations (per plan)
    $3,900
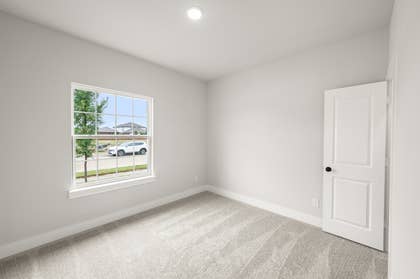
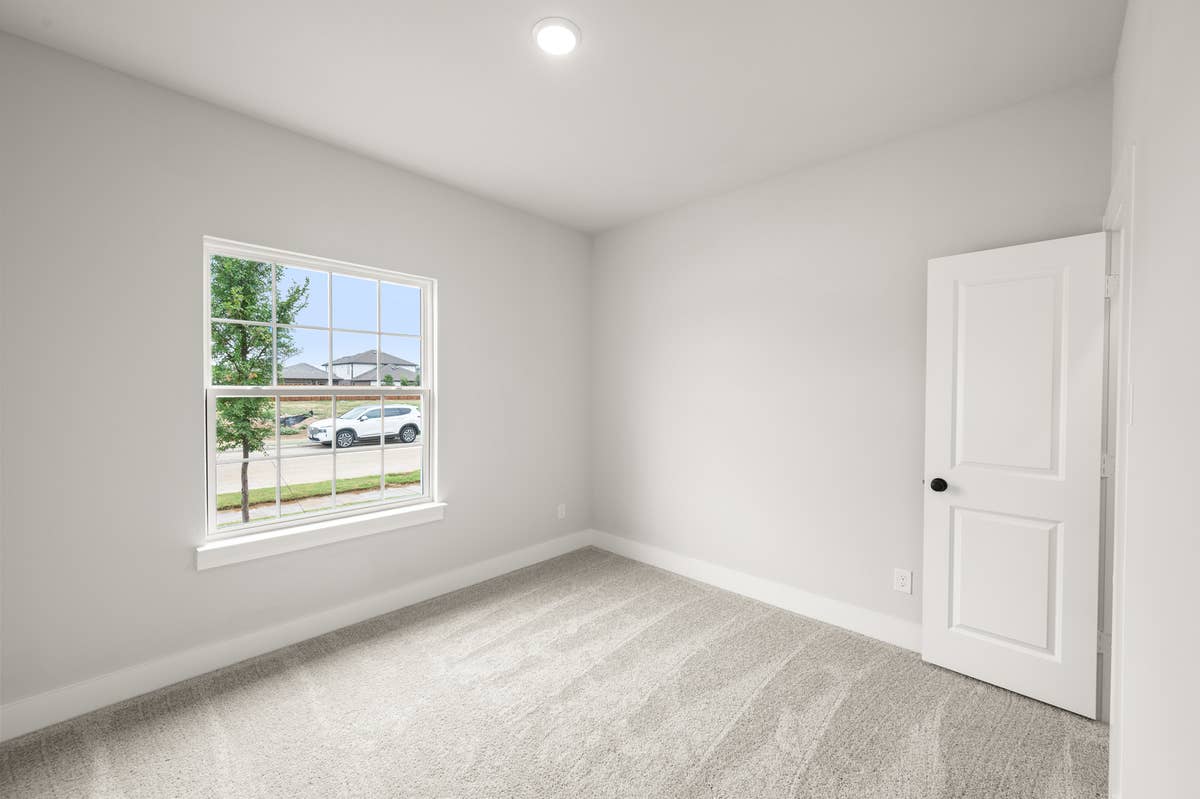
  • Stain guard upgraded carpet with ½” 6# high density carpet pad
    $700
  • Technology Command Center Box
    $550
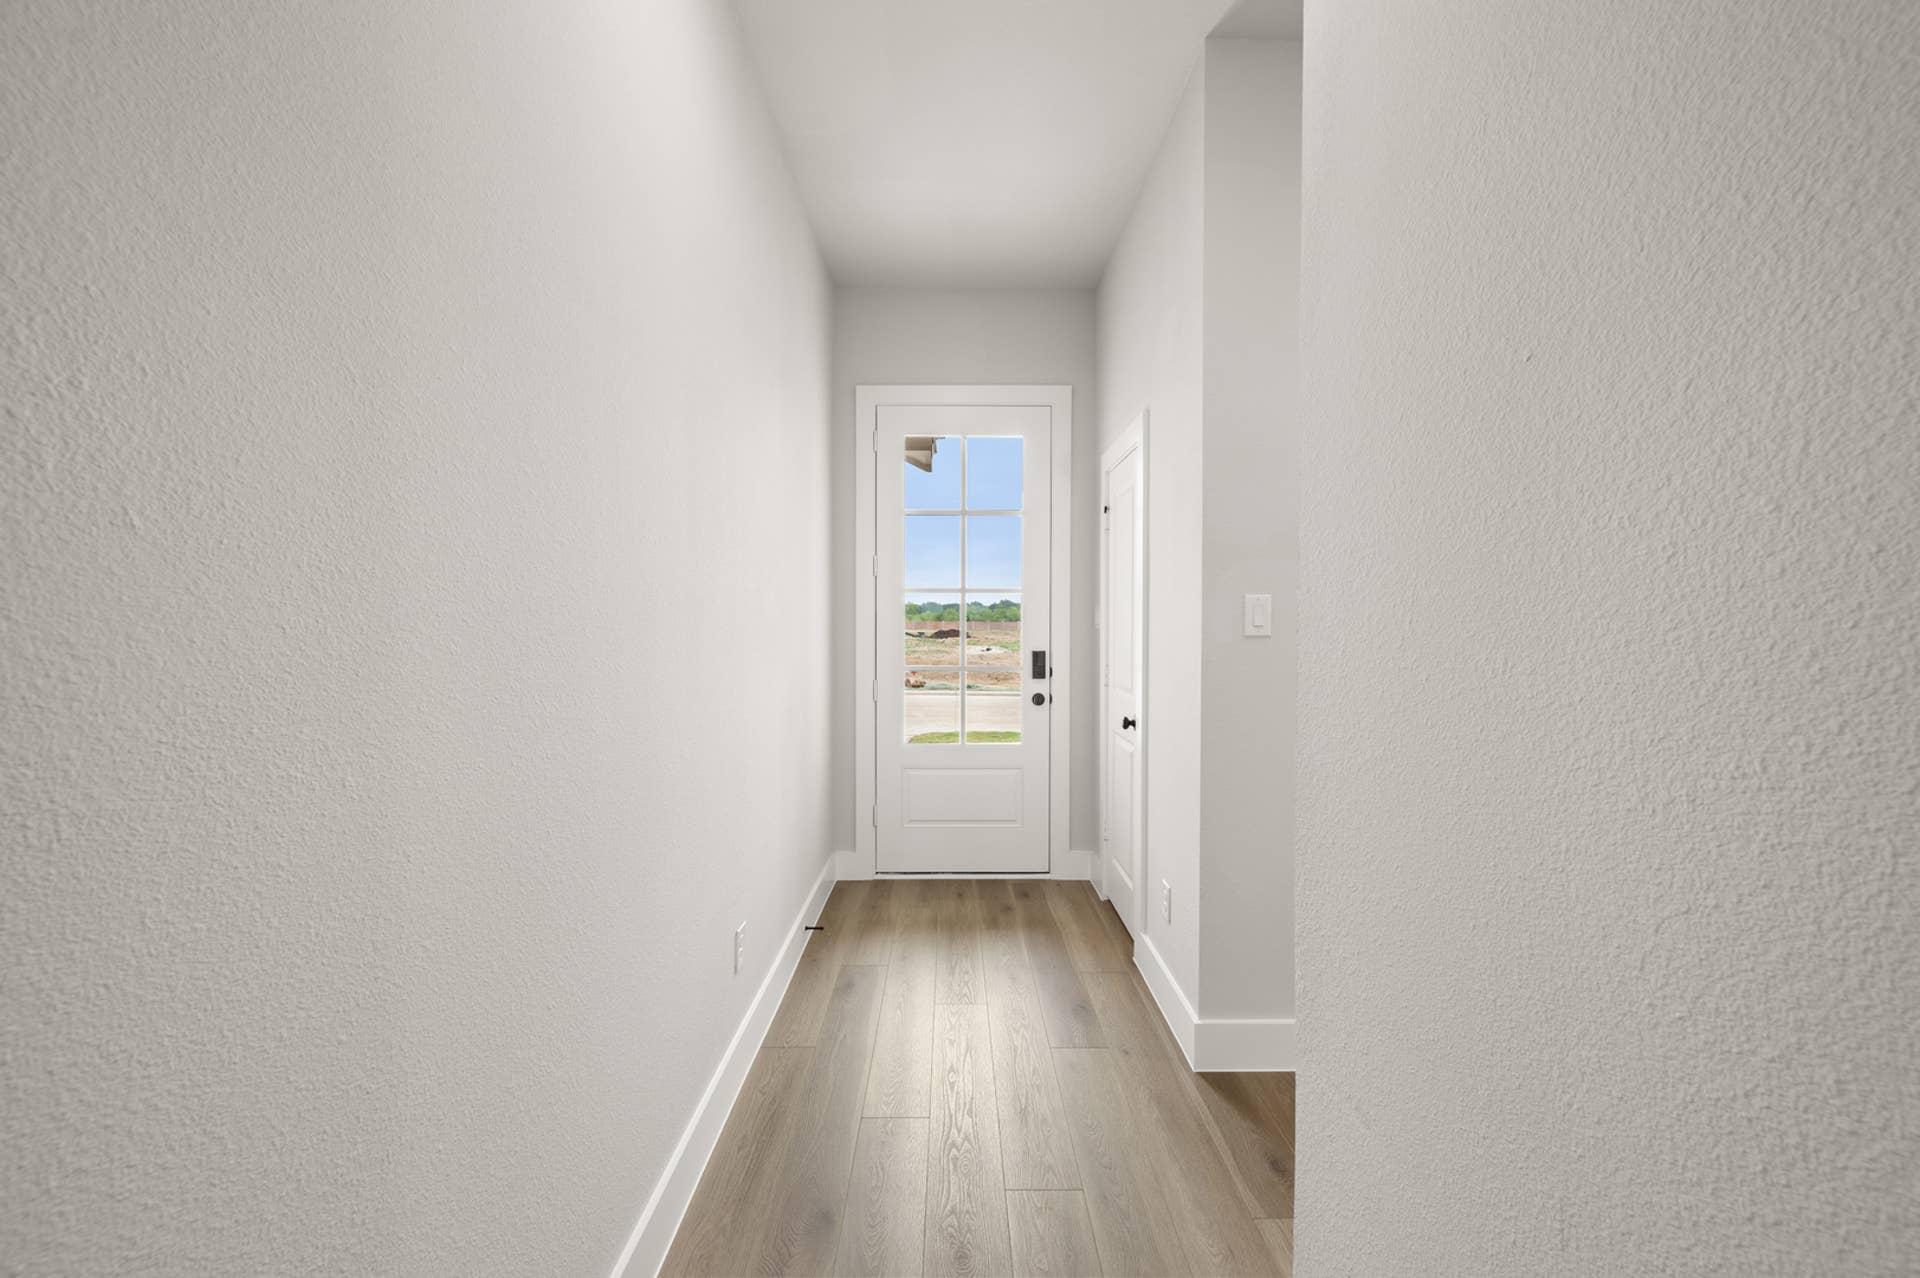
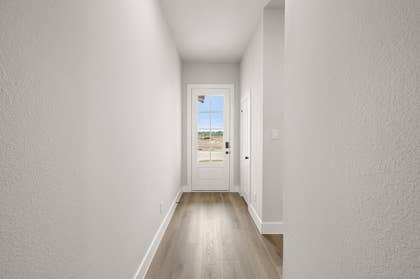
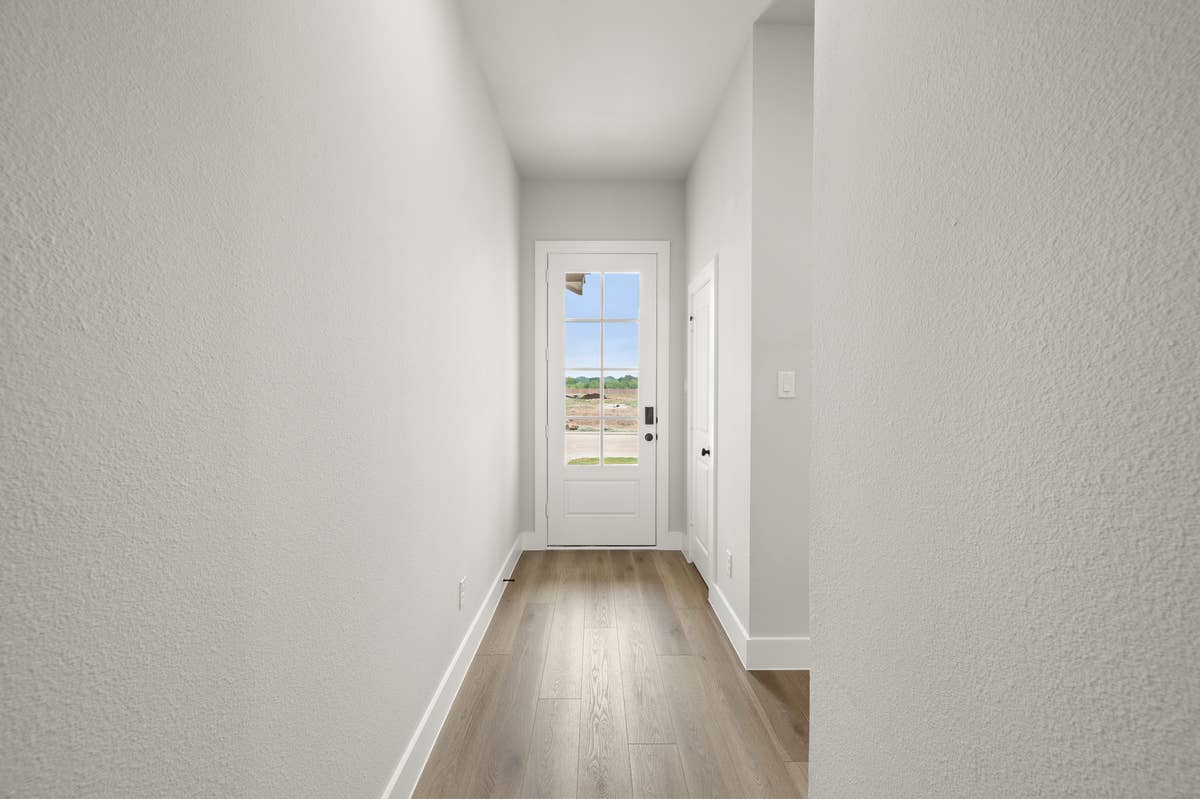
  • Luxury plank floors: entry, halls, kitchen, family and dining
    $2,100
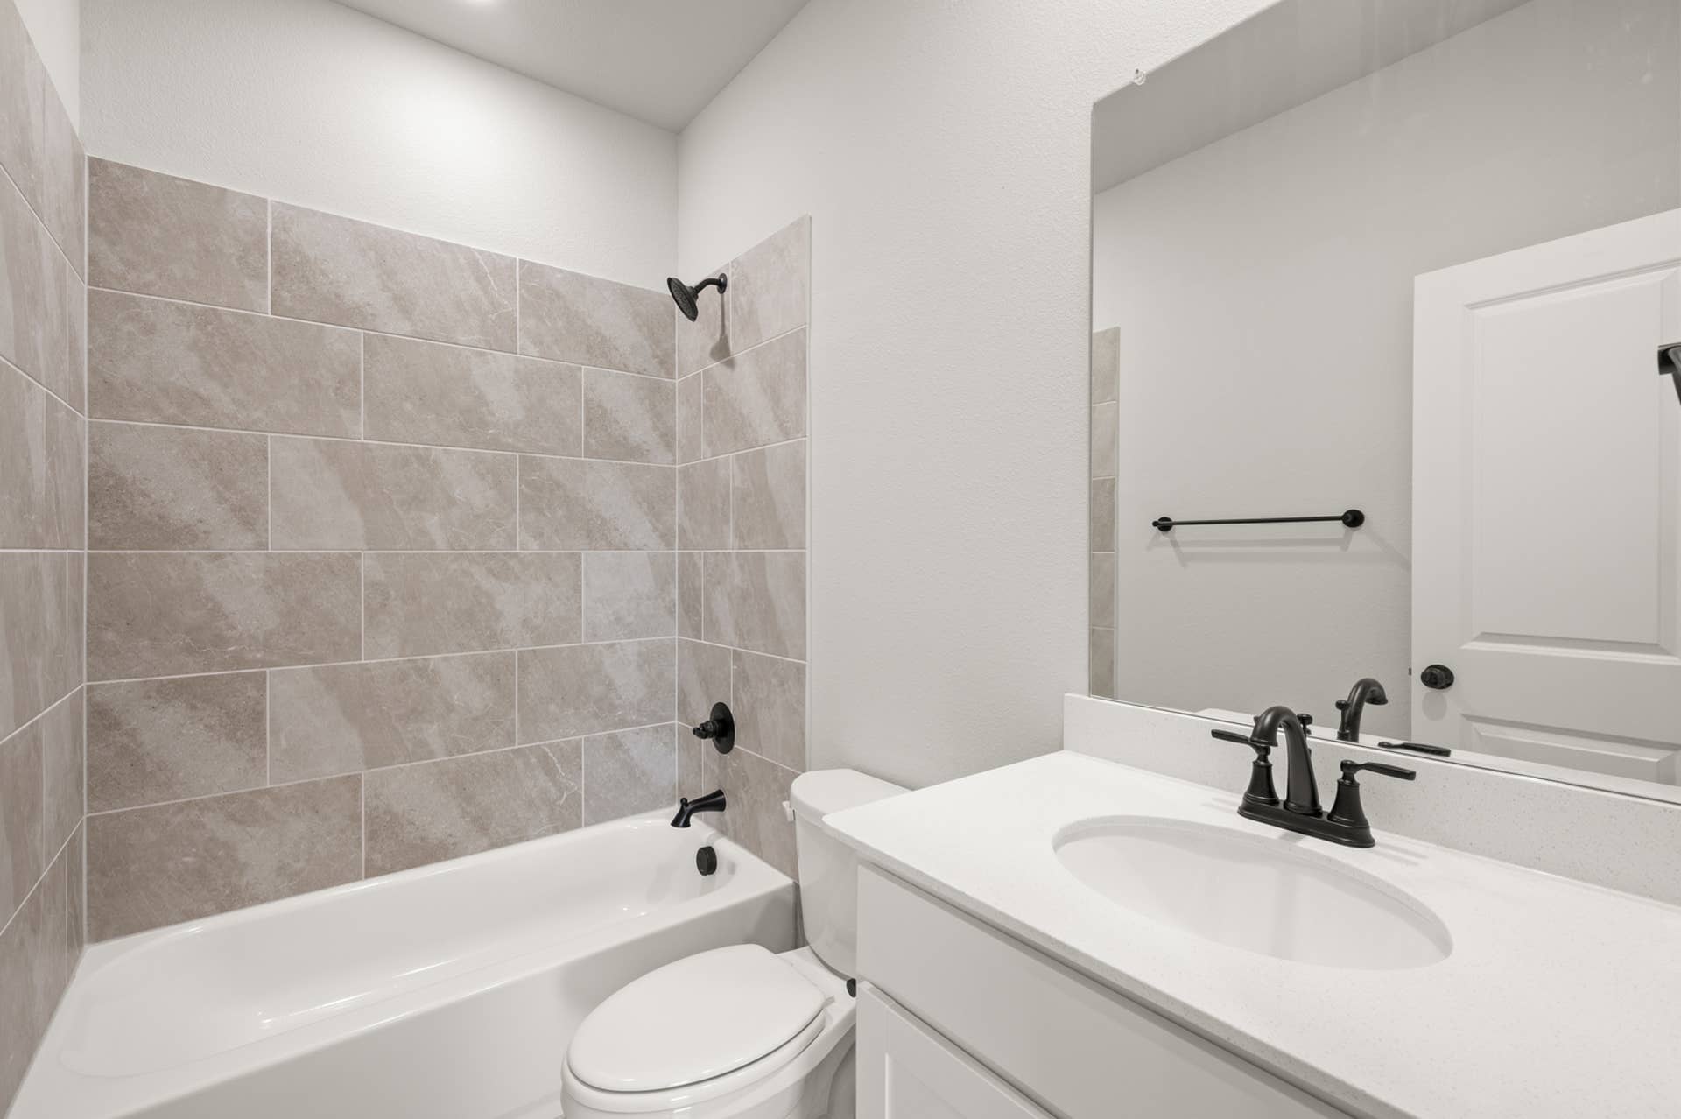
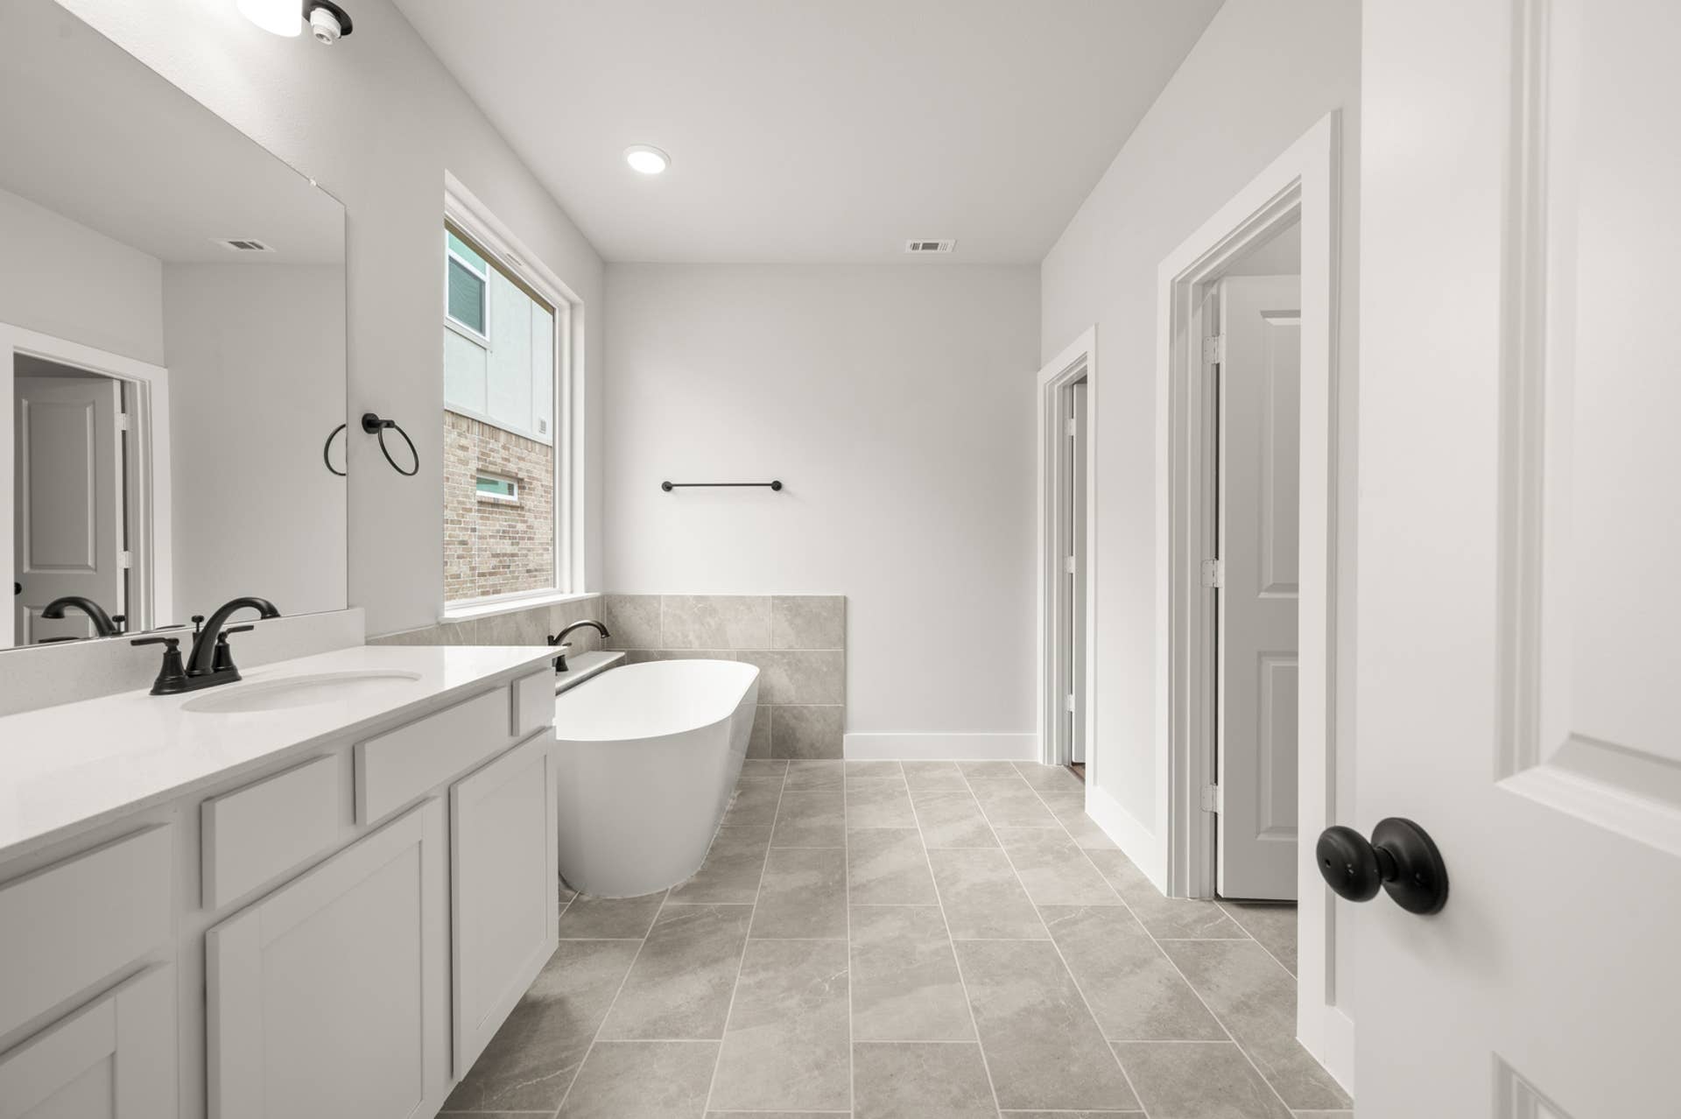
  • Coordinating black or chrome fixtures: plumbing fixtures, door hardware, bath hardware, shower frame, and light fixtures (if applicable)
    $700
  • Ceiling fan in family room with block/wiring in all secondary bedrooms and game (if applicable)
    $500
  • 3”x6” subway tile full backsplash
    $650
  • Quartz countertops
    $2,000
  • Select series soft-close cabinets with 42” upper cabinets
    $1,200
  • Frigidaire 30” gas range
    $550
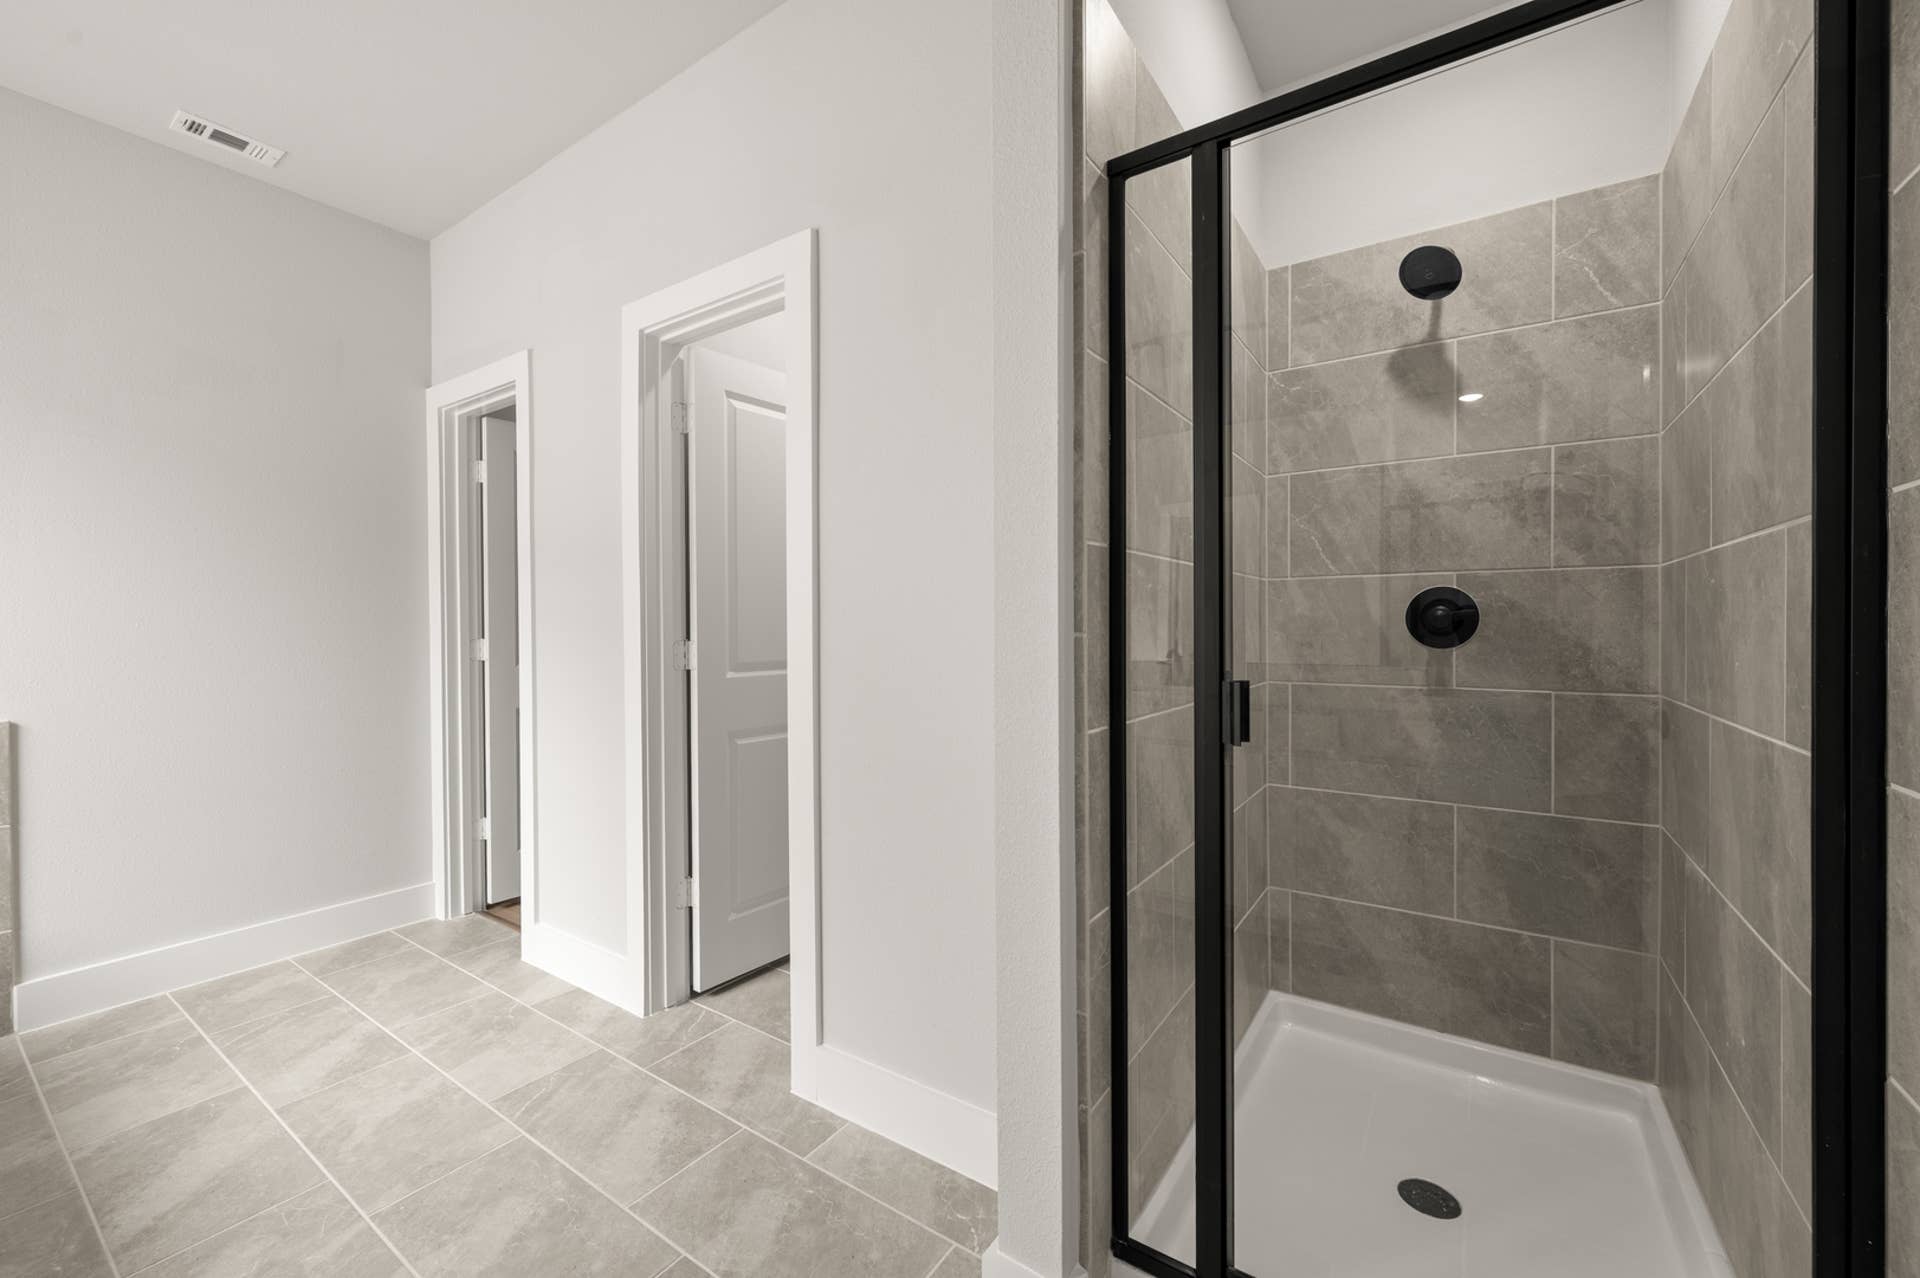
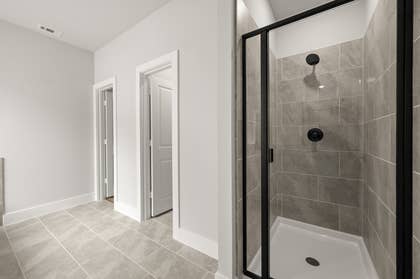
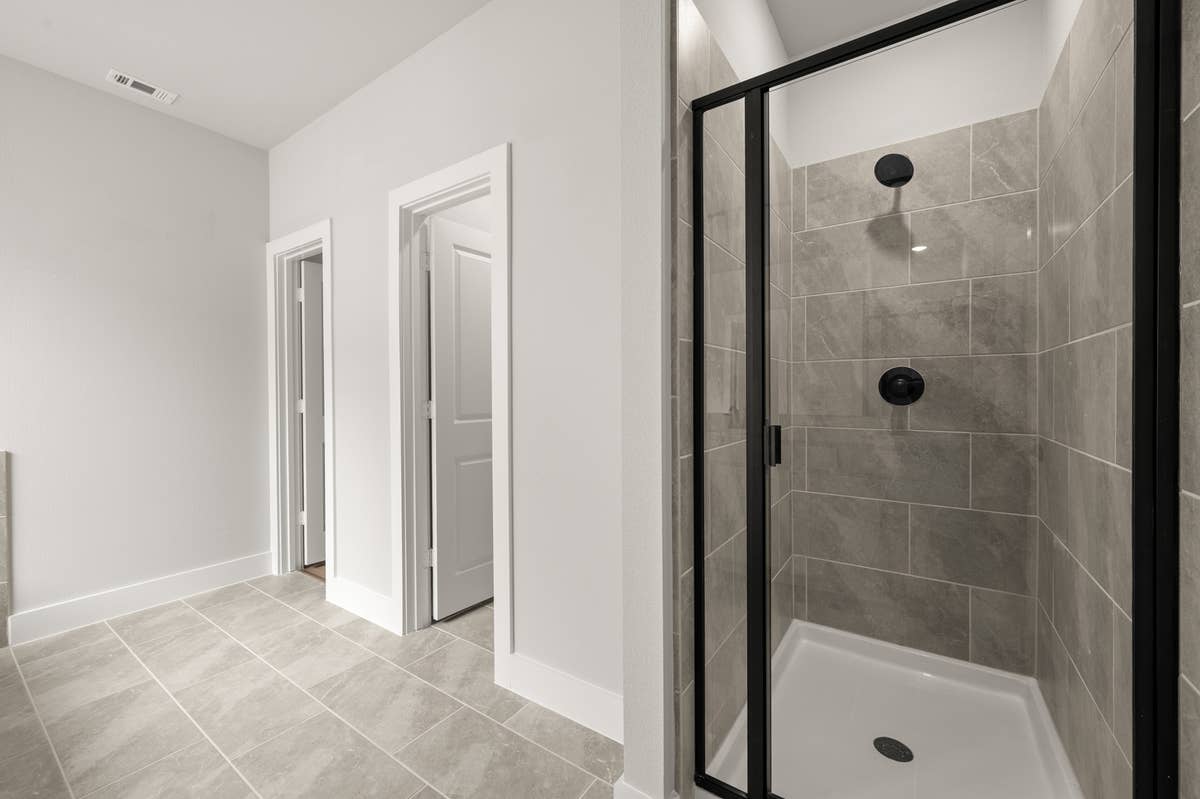
  • Spacious 3’x4’ primary shower with 12”x24” custom wall tile laid staggered horizontally
    $900
  • Private water closet with elongated commode
    $750
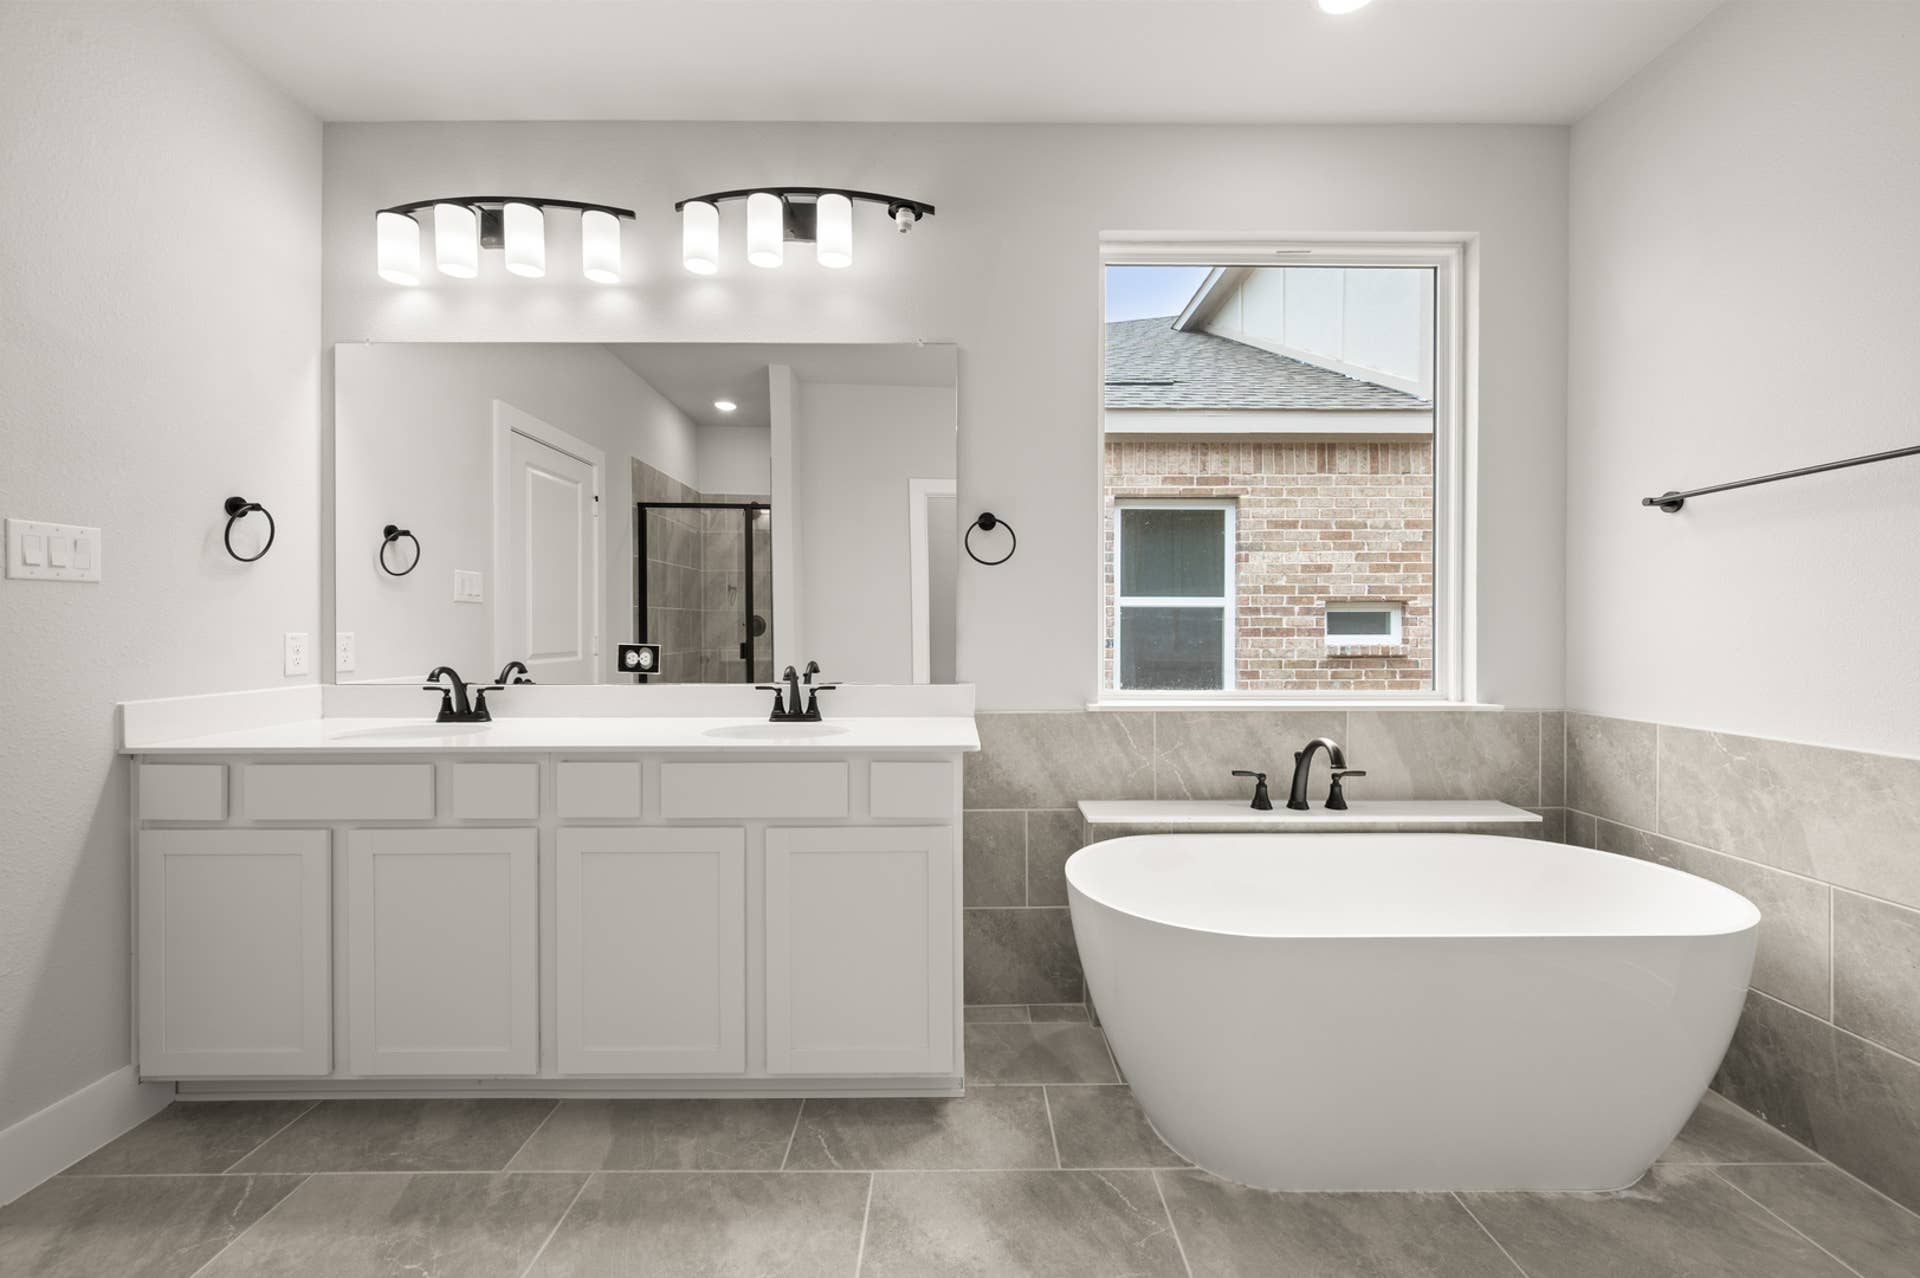
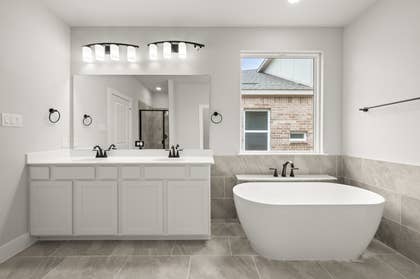
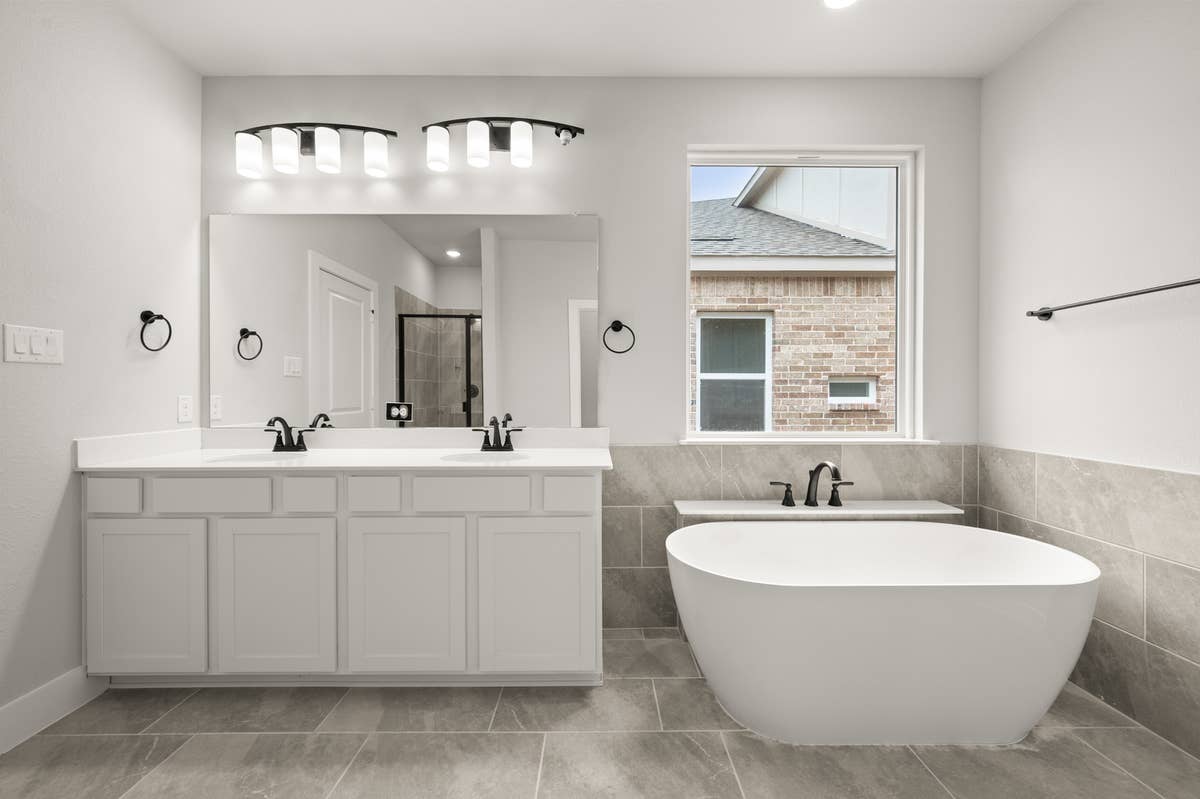
  • Oversized Hi/Hi vanity with dual sinks
    $930
  • Free-standing tub (per plan)
    $2,200
  • Tankless water heater
    $1,150

Nearby Schools

Denton ISD

Elementary School:
  • Mcnair Elementary School (1.2 Miles)
Middle School:
  • Harpool Middle School (5.5 Miles)
High School:
  • John H. Guyer High School (3.0 Miles)
Promotion Disclaimers
3.99% Rate Offer: The sample rate provided is for illustration purposes only and are not intended to provide mortgage or other financial advice specific to the circumstances of any individual and should not be relied upon in that regard. First Texas Homes has secured, through our Preferred Lender, a pool of funds that may be utilized to reduce interest rate to 4.99% and is available for a limited time or until pool of funds is depleted. The rate example does not include assessments or Loan Level Price Adjustments (LLPA's). Actual payment obligations may be greater and may vary. Mortgage Insurance (PMI) is required for all FHA loans. Rate(s), APR(s) and payment info is valid as of 05/01/2026 and assumes a first lien position, 680 FICO score, 45-day rate lock, 3.5% Minimum Down payment, 96.5% LTV, 360 Months or 30 Year Term with a max loan amount of $563,000. FHA loans require an up-front mortgage insurance premium (UFMIP) of 1.75%, which can be paid at closing or rolled into the loan. All terms are subject to change without notice. Loans are subject to underwriting guidelines and the applicants credit profiles, not all applicants will receive approval. Available for FHA Owner Occupied / Primary Residence loans only (excludes Conventional, Jumbo, Brokered Loans & Non Owner Occupancy Investor Loan Programs).
15K Flex Cash: The up to $15,000 Your Way Promotion (the "Promotion") from First Texas Homes is available on to-be-built homes and inventory homes contracted on or after 09/01/2026 through 09/30/2026 and is not valid for homes already sold or currently under contract. The subject property must be the buyer's primary residence and excludes second homes, investment properties, or non-owner-occupied properties. The promotion is only available to purchasers who choose CrossCountry Mortgage, LLC ("CrossCountry") - Sawyer Team Branch 3861 as their lender. You are not required to utilize CrossCountry for your home purchase financing; purchasers are encouraged to evaluate their home financing options before selecting a lender. Buyer will be responsible for applicable loan level price adjustments and meeting underwriting guidelines and conditions. Limited time offer subject to change or termination without notice; cannot be combined with any other discount or offer and may change or terminate without notice. Closing-cost assistance, subject to interested-party contribution limits. Other terms may apply; please consult First Texas Homes or a CrossCountry — Sawyer Team loan officer for details. First Texas Homes is an equal-opportunity home builder. Square footages are approximate and may vary by plan, options, elevation, and location. Pricing is valid as of 09/01/2026 and is subject to change. Contact a First Texas Homes sales consultant to verify features, square footage, availability, and pricing.
Free Washer, Dryer & Refrigerator: Free washer, dryer, and refrigerator promotion available with new purchase agreements executed from September 11 through September 30, 2026, on select eligible inventory homes and build-to-order homes in participating First Texas Homes communities. Appliance package is offered in addition to any otherwise applicable Flex Cash incentive, subject to the terms and eligibility requirements of each promotion. Offer applies only to homes specifically designated by First Texas Homes as eligible.

Appliance package includes builder-selected washer, dryer, and refrigerator models and/or finishes, subject to availability. Specific brands, models, colors, features, and specifications may vary and are subject to substitution with items of comparable value at the builder’s discretion. No cash value, credit, substitution, or reduction in purchase price will be provided for appliances declined by the buyer unless otherwise agreed to in writing by First Texas Homes. Installation, accessories, connections, or modifications not expressly included in the purchase agreement may be the buyer’s responsibility.

Offer is non-transferable, has no cash surrender value, and may not be applied to previously executed contracts. Home, community, and buyer eligibility requirements apply. First Texas Homes reserves the right to modify, extend, discontinue, or substitute this promotion at any time prior to execution of a qualifying purchase agreement. See a First Texas Homes sales consultant for complete details and eligible homes.

Request InformationSchedule a Tour